

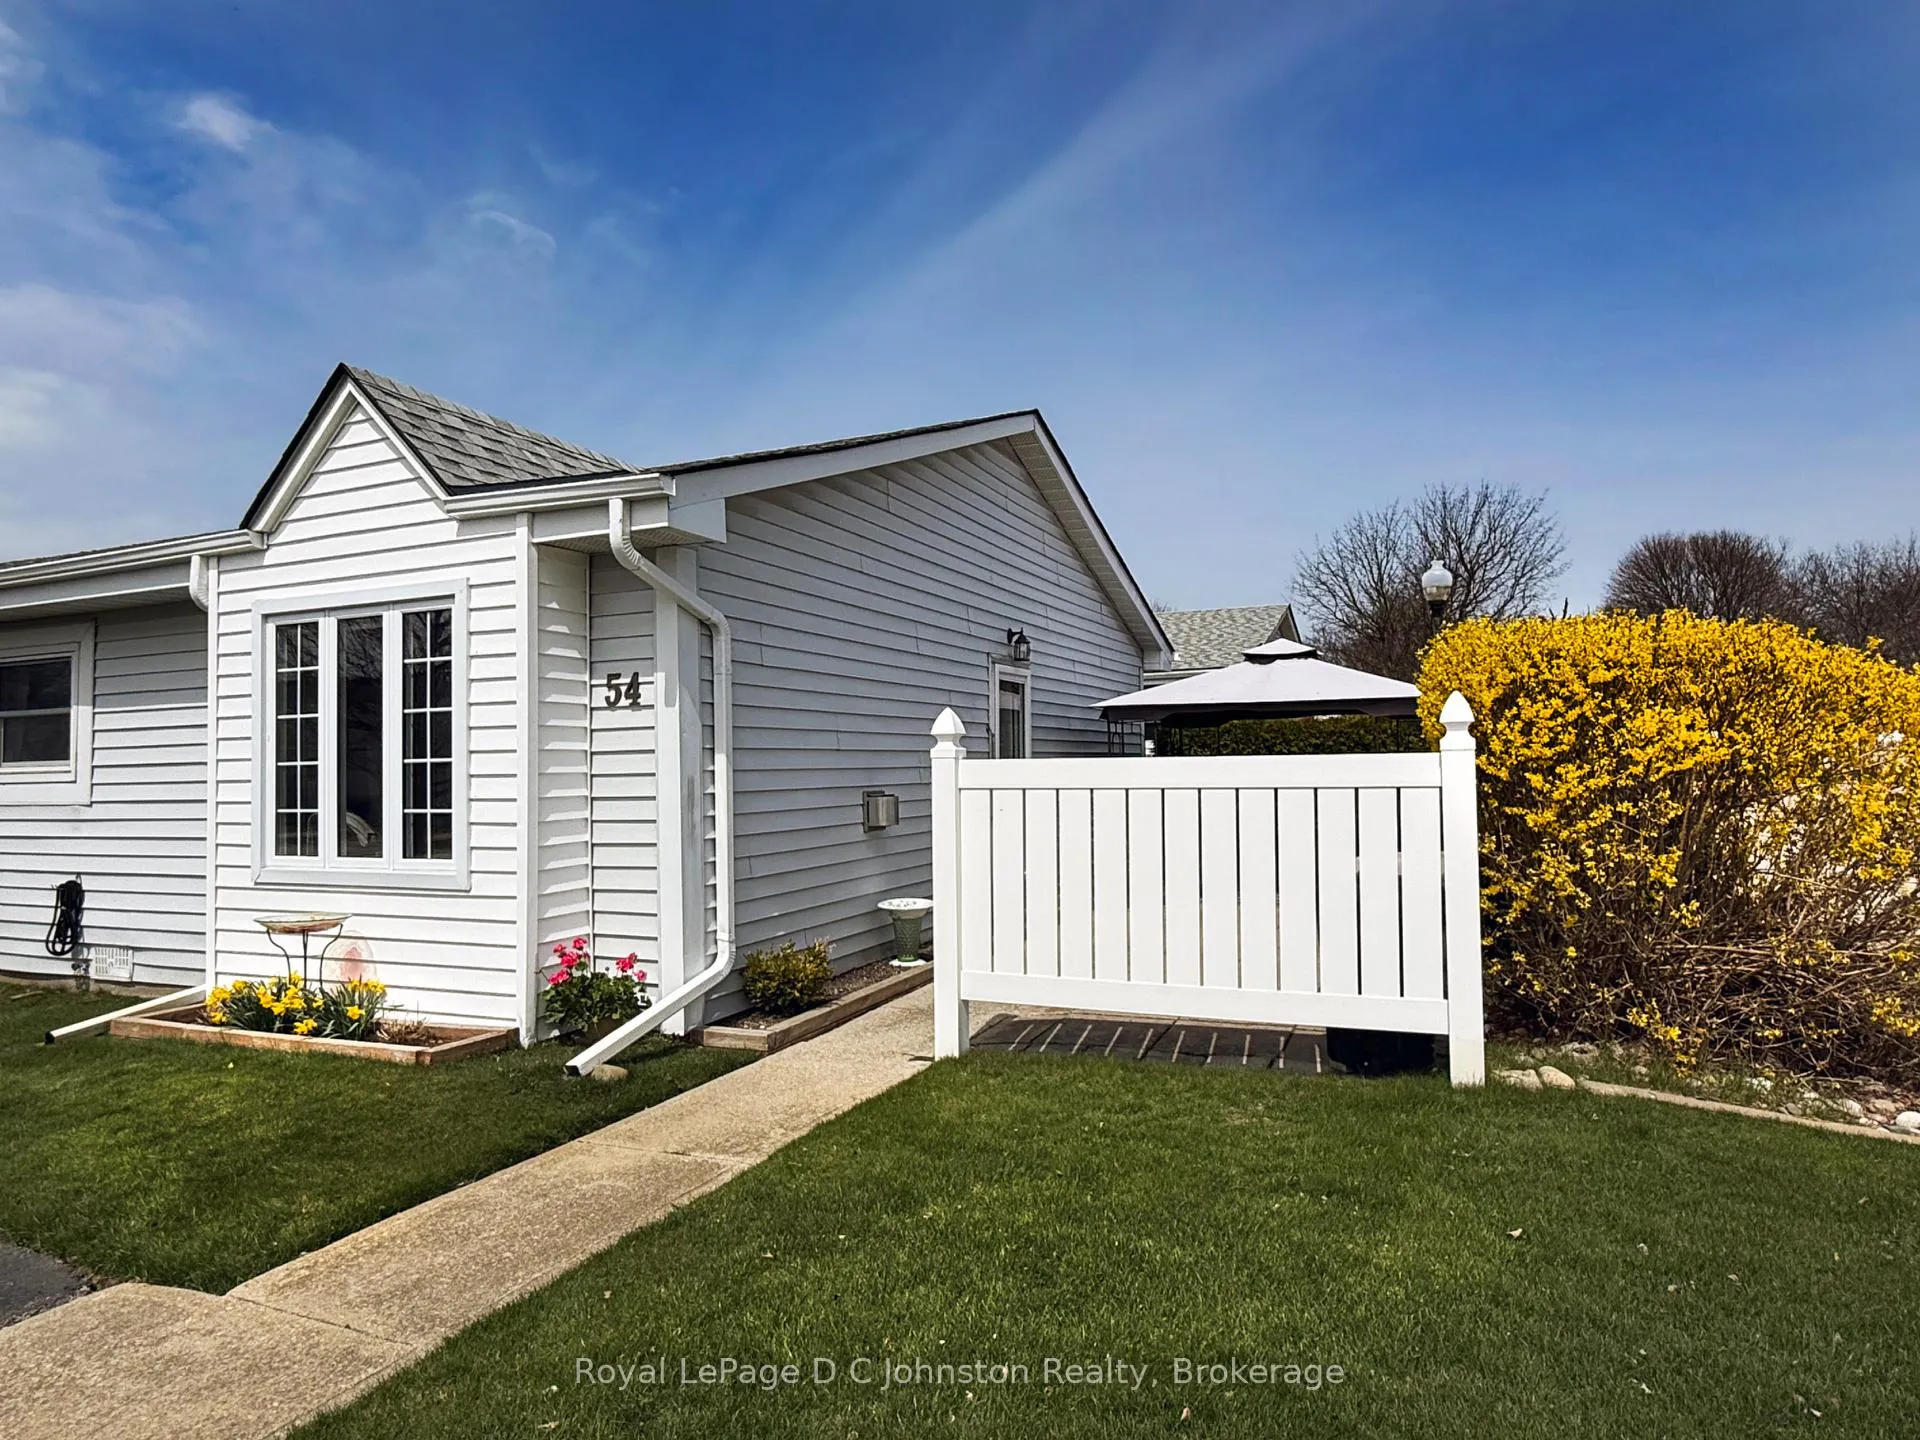
Unit 54, 303 Waterloo Street
Unit 54, 303 Waterloo Street
 See all 26 photos
Property history
Facts and features
- BasementCrawl space
- ExposureNorth
- LaundryCloset
- LockerNone
- Fireplace
The homeCondo Townhouse, 1 storey/apt, 800–899 sq ft
- Type: Condo Townhouse
- Style: 1 storey/apt
- Living space: 800–899 sq ft
- Basement: Crawl space
- Exposure: North
InsideFireplace Yes, natural gas, living room, Carpet free, Heated, Laundry closet, main level
- Fireplace: Yes, natural gas, living room
- Flooring: Carpet free, Heated
- Laundry: Laundry closet, main level
- Features: Carpet free, storage, water heater owned, upgraded insulation
- Rooms above ground: 5
- Bedrooms: 2
- Bathrooms: 1
- Kitchens: 1
OutsideVinyl siding, Asphalt shingle, Balcony None
- Exterior: Vinyl siding
- Roof: Asphalt shingle
- Balcony: None
Parking and locker1 Parking, Exclusive, Private
- Spaces: 1 Parking
- Parking type: Exclusive
- Driveway: Private
- Locker: None
BuildingWaterloo place, Condo corporation 3, Pets Allowed
- Name: Waterloo place
- Condo corporation: 3
- Pets: Allowed
Heating, water and powerBaseboard, gas, Wall unit(s)
- Heating: Baseboard, gas
- Cooling: Wall unit(s)
Costs and taxesTaxes $2,166 a year, Condo fee $250 a month, Building insurance included, parking included, common elements included
- Taxes, 2026: $2,166 a year
- Condo fee: $250 a month
- Fee includes: Building insurance included, parking included, common elements included
- HST: HST included in the price
Included in the saleRefrigerator, stove, b/i microwave, dishwasher, washer, dryer, gazebo with canvas top, gas propane fire table, patio furniture with carpet, deck box and broil king gas bbq., Dyson vacuum in laundry closet.
- Included: Refrigerator, stove, b/i microwave, dishwasher, washer, dryer, gazebo with canvas top, gas propane fire table, patio furniture with carpet, deck box and broil king gas bbq.
- Not included: Dyson vacuum in laundry closet.
Listing detailsX13044546, Sold, Apr 25, 2026
- MLS® number: X13044546
- Status: Sold
- Listed on: Apr 25, 2026
- Days on market: 24
- Updated: May 19, 2026
- Possession: 2026-06-15 / 30-59 days
- Occupied by: Owner
- Listing brokerage: Royal LePage D C Johnston Realty
About this home
Unit 54, 303 Waterloo Street, Saugeen Shores, ON N0H 2C1
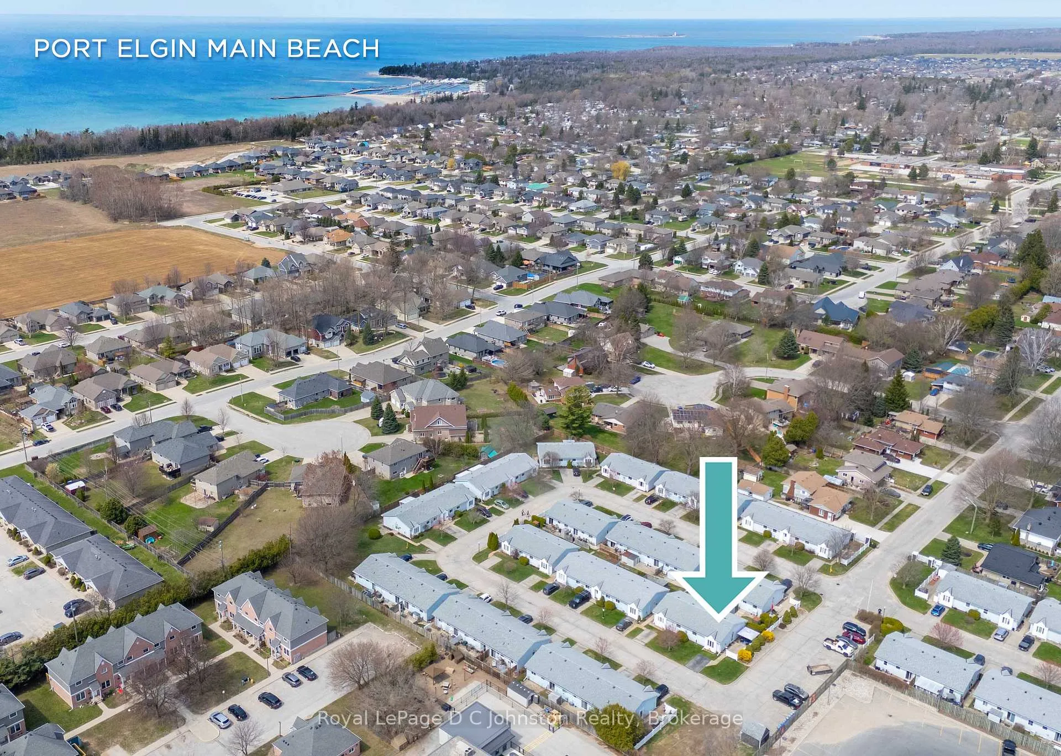
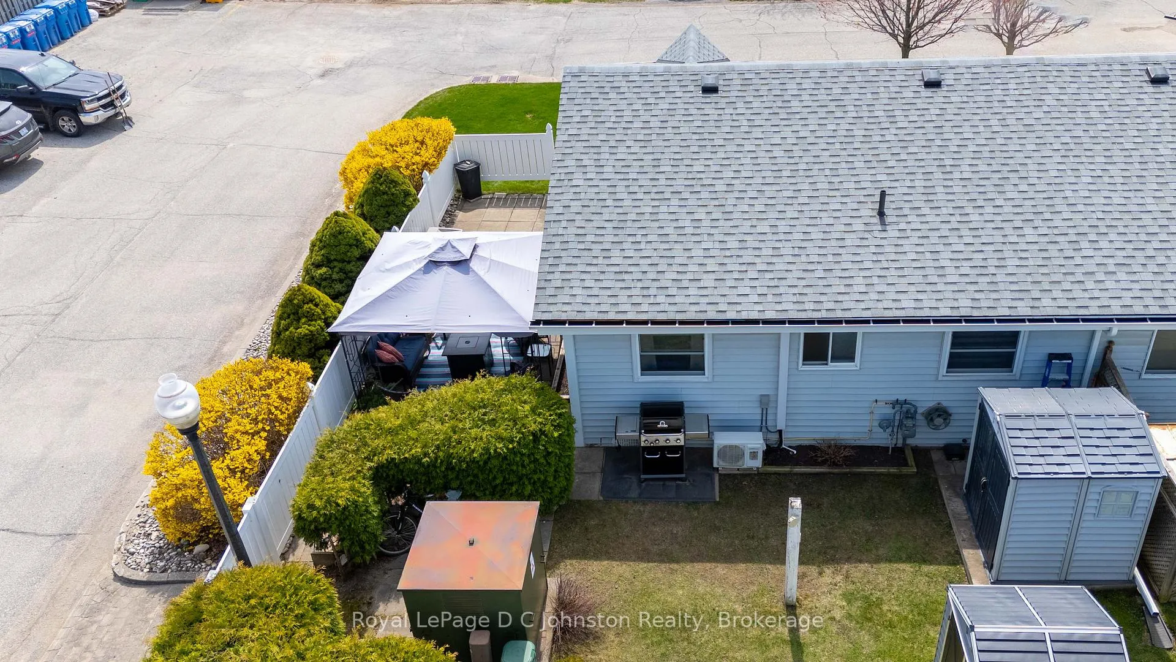
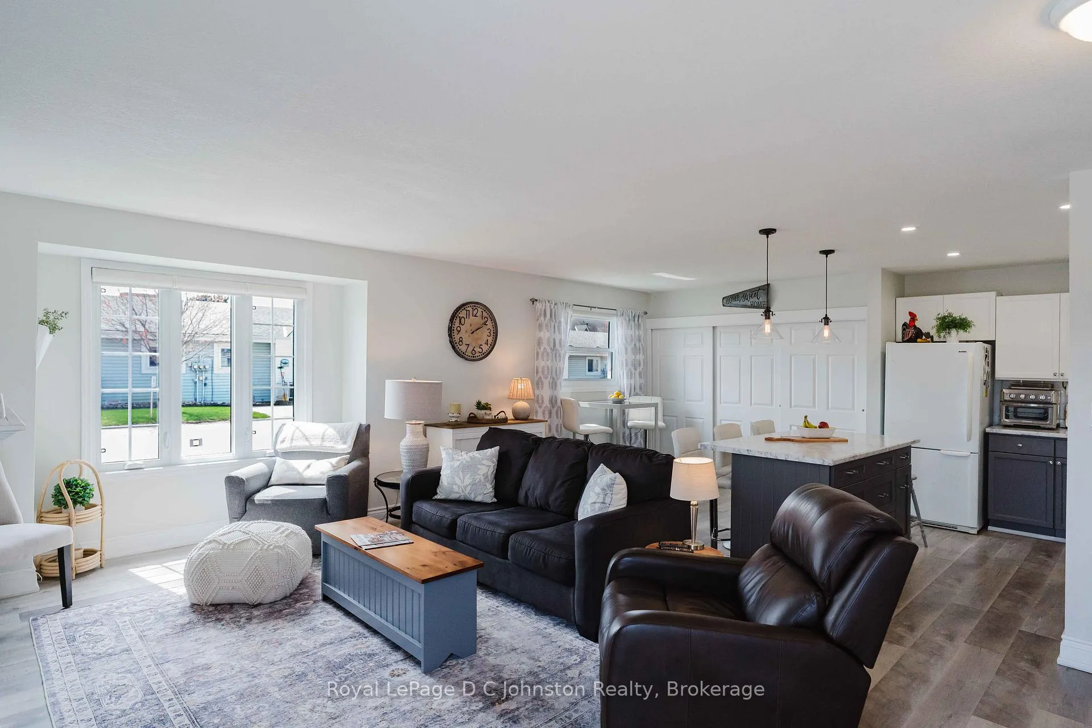
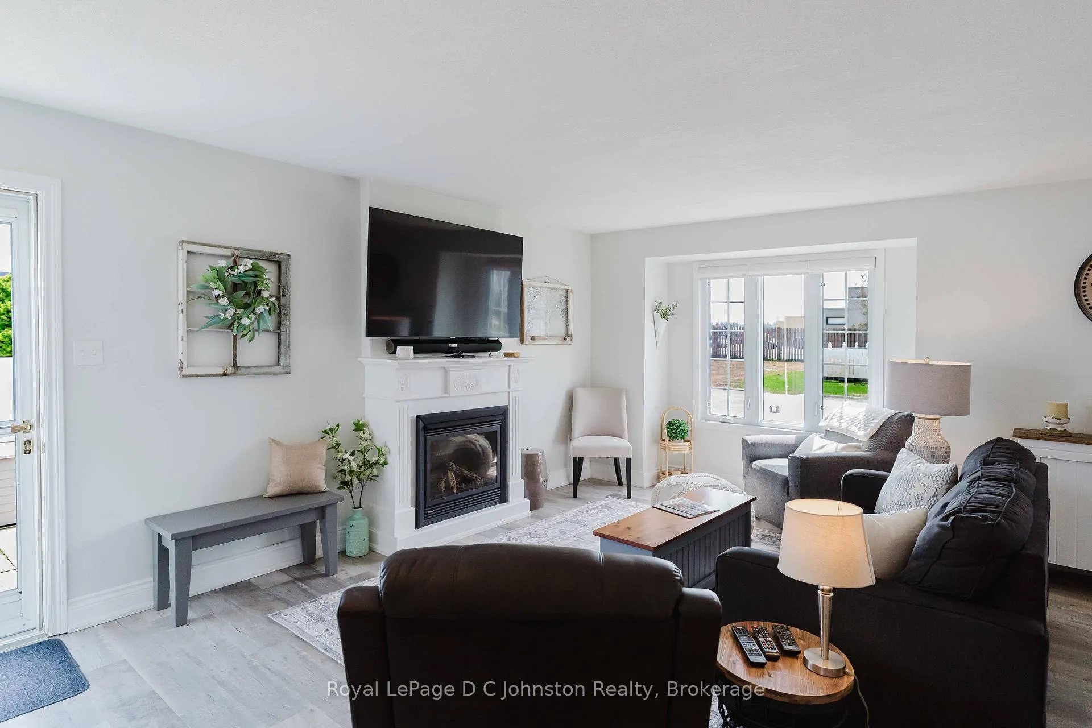
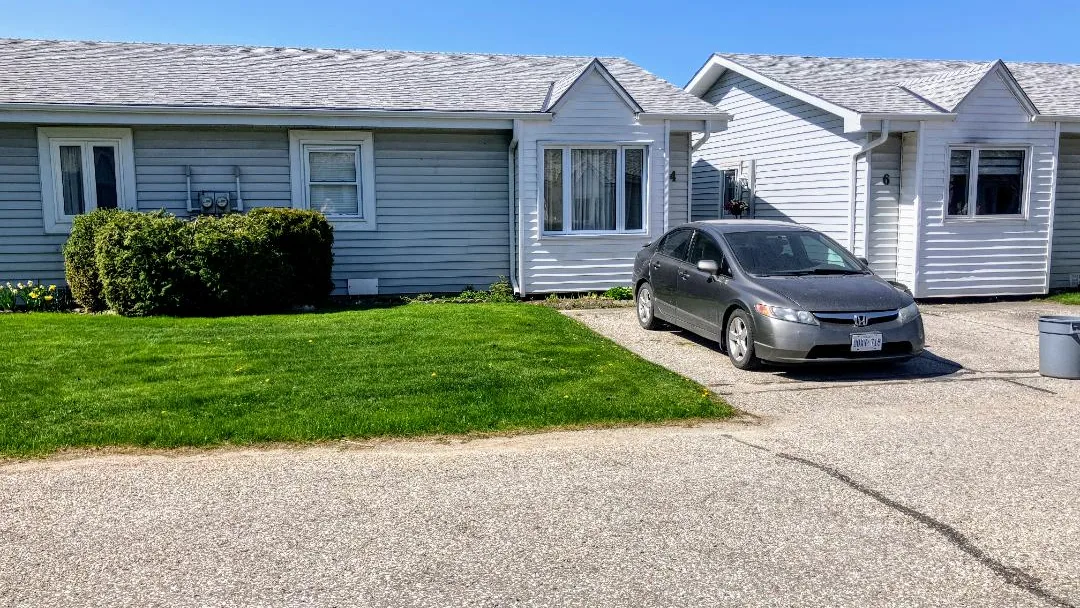
A Florida style condo in Saugeen Shores! Affordable living meets easy lifestyle in this cozy, well-maintained end-unit condominium, perfect for first-time buyers, down-sizers, or anyone working locally. Filled with natural light, this inviting home offers a functional open-concept layout featuring a welcoming foyer, spacious living & dining area, recently renovated kitchen, a bright 4-piece bathroom, and practical in-suite laundry. Numerous upgrades enhance both comfort & style, including an updated new layout of the kitchen with island (complete with storage, electrical, soft-close cabinetry), updated countertops, under-cabinet lighting, added pantry space, & California ceilings with pot lights, newer appliances including the washer, dryer, & dishwasher (2023). The bathroom has been beautifully renovated with heated flooring, new vanity, toilet, & lighting. The whole condo has newer doors, updated lighting, ceiling fans in both bedrooms, & added R60 insulation in the attic that provides modern efficiency throughout. Efficiently heated by a cozy gas fireplace with supplemental baseboard heating & cooled by a ductless wall unit, this home is comfortable year-round. A full crawl space provides excellent storage, while the private side and backyard oasis features landscaped gardens, a large patio, covered gazebo, gas BBQ hookup, & a 6' x 6' shed with electrical. Included to get you summer ready are the gazebo, patio furniture, propane fire table, & Broil King BBQ - perfect for relaxing or entertaining. Ideally situated at the end of the street close to shopping & amenities, with snow removal (even the driveway!) & lawn care included, this move-in-ready home offers true low-maintenance living. A great investment in Saugeen Shores, book your showing today!
Ask about this home
A HOMEH agent will answer your questions about this home.
Know more about Waterloo Place CONDOMINIUMSo
Condo building · 303 Waterloo Street
Waterloo Place CONDOMINIUMSo is a condo. Right now 2 for sale are on the market here.
- $380/sq ft
No similar units for sale in Waterloo Place CONDOMINIUMSo right now.
Around this home
Daily convenience, out of 100, from the distances below
Schools nearby
School rating, out of 10.
Helpful calculators
Your HOMEH agent

"Priced 8% over the Hestimate. I would see it this week."