

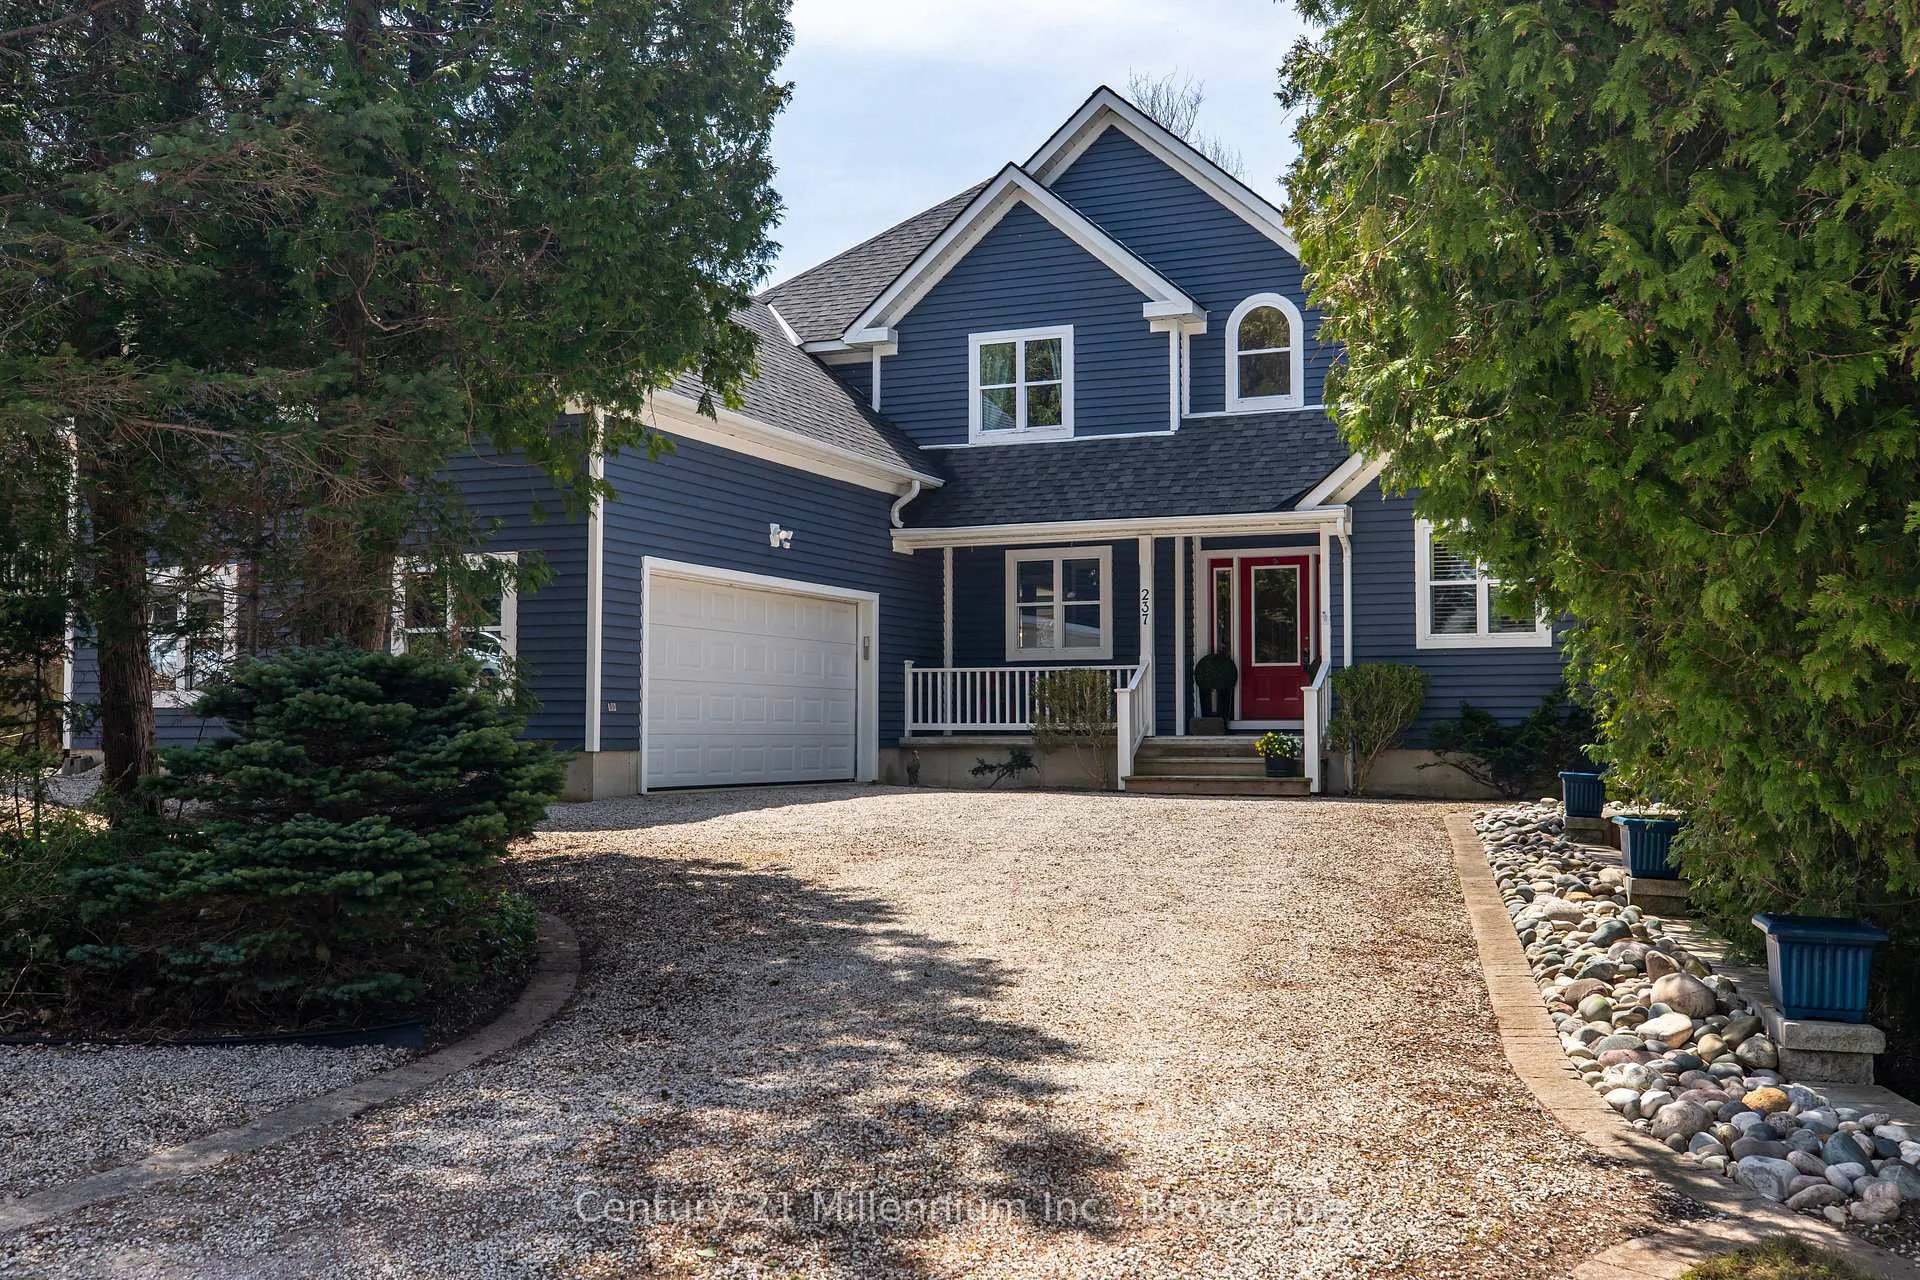
237 Summerhill Road
237 Summerhill Road
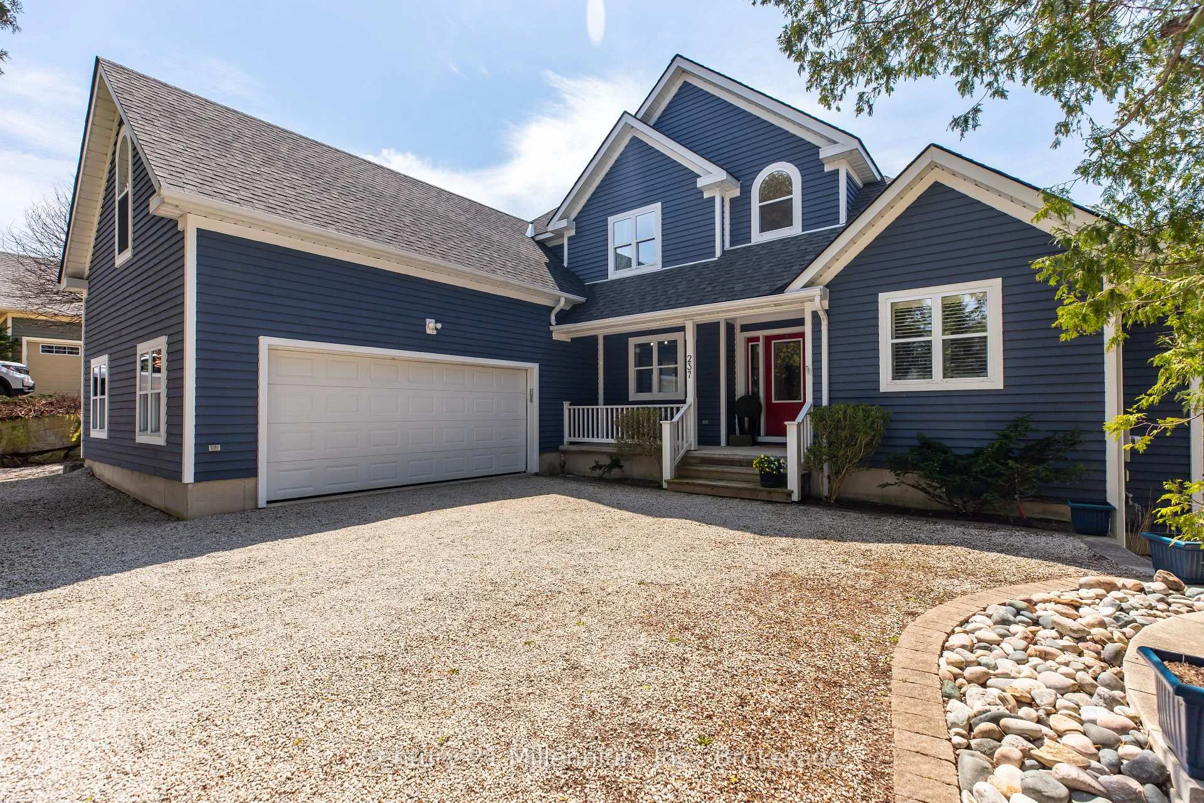
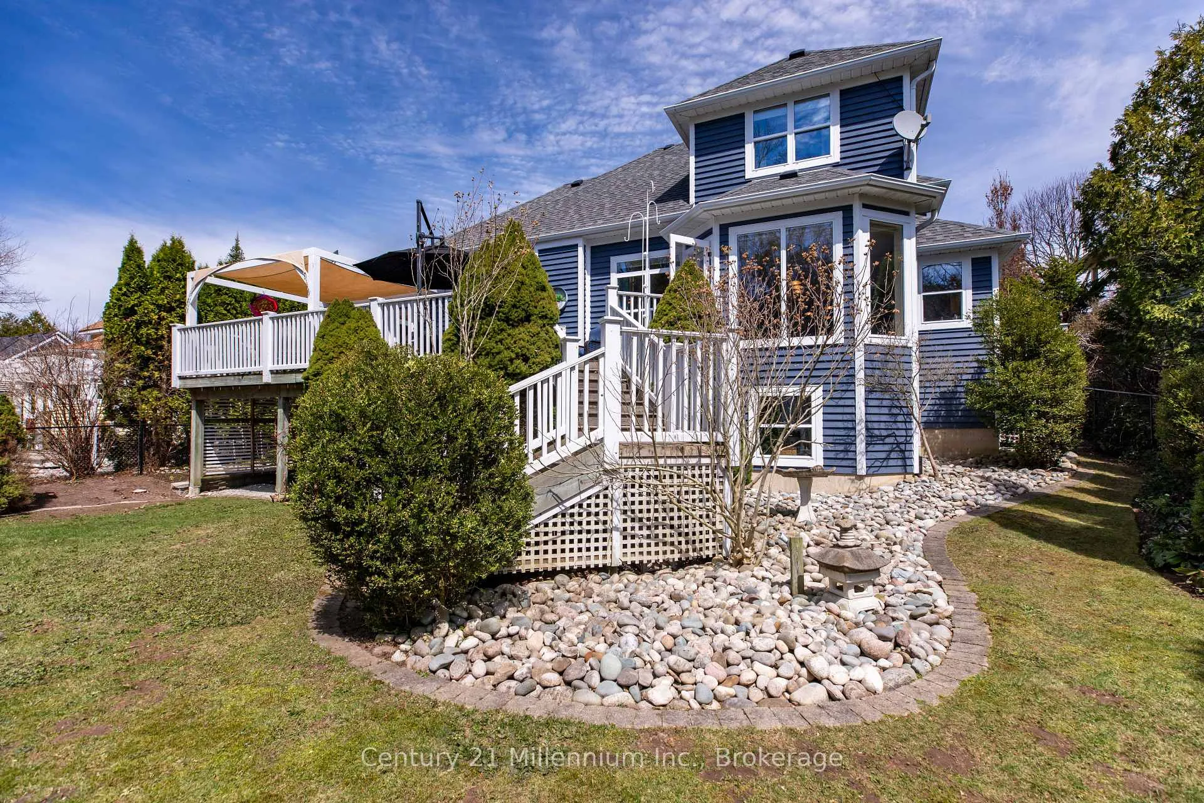
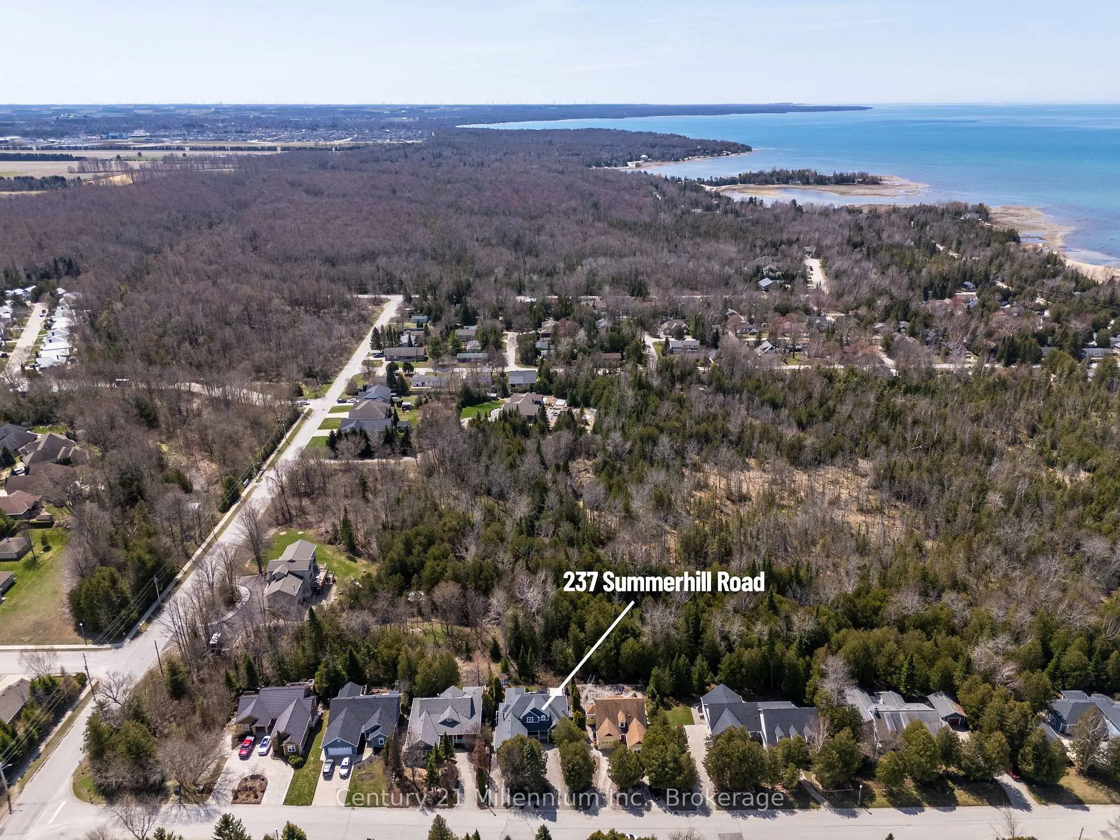
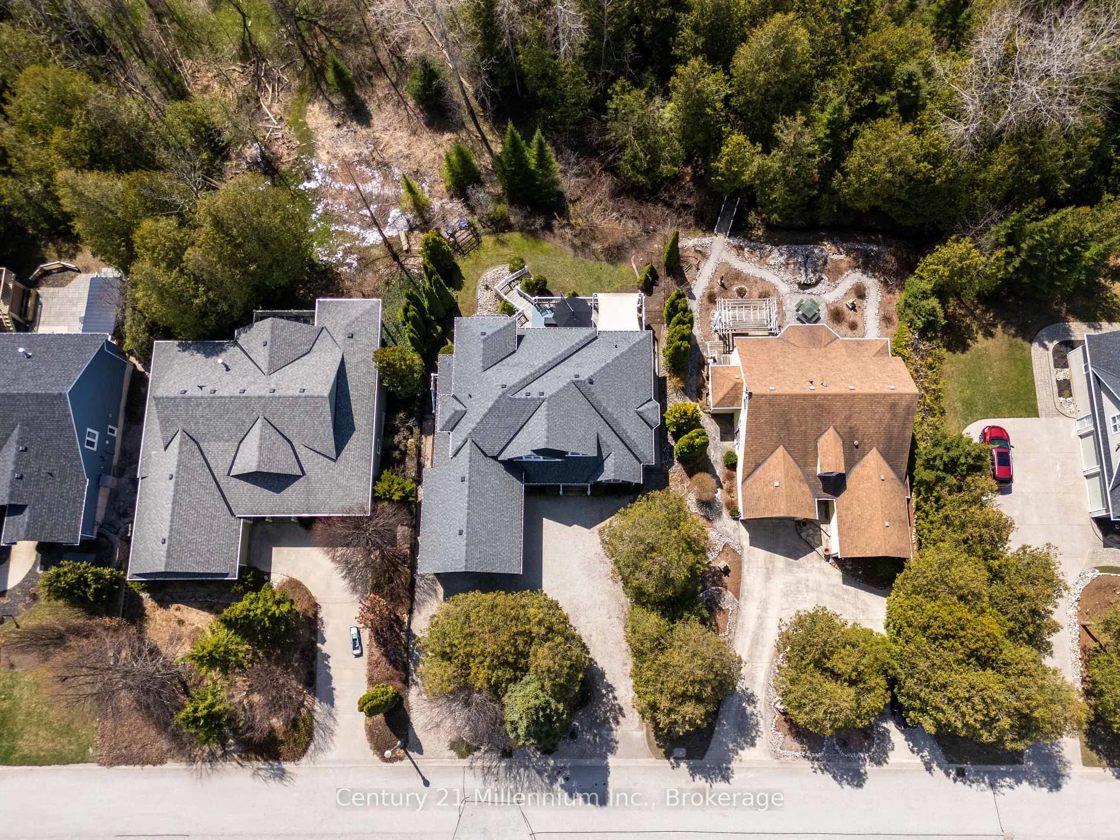 See all 48 photos
Property history
Facts and features
- BasementWalk-out
- Age of home16–30 years
- Water, sewerMunicipal
- Lot shapeRectangular
- Hardwood floors
- Fireplace
- Central air
The homeDetached, 2-storey, Age 16–30 years
- Type: Detached
- Style: 2-storey
- Age: 16–30 years
- Living space: 2,000–2,500 sq ft
- Basement: Partially finished, walk-out
- View: Trees/woods
InsideFireplace Yes, living room, Tile, Hardwood, Main level
- Fireplace: Yes, living room
- Flooring: Tile, Hardwood
- Laundry: Main level
- Features: Air exchanger, bar fridge, built-in oven, central vacuum, countertop range, primary bedroom - main floor, rough-in bath
- Rooms above ground: 13
- Rooms in the basement: 2
- Bedrooms: 4
- Bathrooms: 3
- Kitchens: 1
- Family room: Yes
Outside and lotWood, Asphalt shingle, Poured concrete
- Exterior: Wood
- Roof: Asphalt shingle
- Foundation: Poured concrete
- Features: Deck, porch
- Size: 64.63 × 114.83 ft
- Shape: Rectangular
- Zoning: R1
Parking2 Garage, Attached, Circular drive, private
- Spaces: 2 Garage
- Garage: Attached
- Driveway: Circular drive, private
Heating, water and powerForced air, gas, Central air, Municipal water
- Heating: Forced air, gas
- Cooling: Central air
- Water: Municipal water
- Sewer: Municipal sewer
- Natural gas: Yes
- Hydro: Yes
- Cable: Available
- Telephone: Yes
Costs and taxesTaxes $6,335 a year, HST No HST
- Taxes, 2025: $6,335 a year
- HST: No HST
Included in the saleRefrigerator, b/i oven & microwave (2025), induction cooktop, dishwasher, washer and dryer (2025), bar fridge, black deck umbrella
- Included: Refrigerator, b/i oven & microwave (2025), induction cooktop, dishwasher, washer and dryer (2025), bar fridge, black deck umbrella
Listing detailsX13047192, Sold, Apr 27, 2026
- MLS® number: X13047192
- Status: Sold
- Listed on: Apr 27, 2026
- Days on market: 15
- Updated: May 12, 2026
- Possession: 2026-07-30 / Flexible
- Occupied by: Owner
- Listing brokerage: Century 21 Millennium Inc.
About this home
237 Summerhill Road, Saugeen Shores, ON N0H 2L0
Welcome to 237 Summerhill Rd., set on what many consider the prettiest street in Southampton. Ideally located with easy access to scenic walking trails and bike paths, and just moments from the sparkling shores of Lake Huron and its world-renowned sunsets, this home offers the perfect blend of lifestyle and location. This 4-bedroom, 2.5-bath, two-storey home by Devitt Uttley backs onto town-owned greenspace, providing privacy and a peaceful natural backdrop. Situated on a generous 64' lot, the property features a raised deck and a lower-level walk-out-ideal for both relaxing and entertaining. Designed with family and friends in mind, the main floor showcases a chef's kitchen complete with a built-in induction cooktop, convection oven, large island, and open dining and living areas overlooking the private rear deck-perfect for intimate outdoor dining or hosting gatherings. The large primary suite overlooks the private rear yard with French doors to the deck and boasts a 5-piece ensuite featuring a separate tub and shower, along with a dressing room with built-in dresser and custom organizers. A convenient main floor laundry and mudroom offer direct access from the attached two-car garage. Upstairs, you'll find three spacious bedrooms including a versatile bonus room over the garage and a full 4-piece bath. The lower level offers a welcoming family room with bar area and walk-out to the backyard, plus ample unfinished space with a rough-in for an additional bathroom and plans available for a future Additional Residential Unit (ARU).A circular natural stone driveway adds to the home's curb appeal, making this an exceptional opportunity in one of Southampton's most sought-after neighborhoods.
Ask about this home
A HOMEH agent will answer your questions about this home.
Around this home
Daily convenience, out of 100, from the distances below
Schools nearby
School rating, out of 10.
Helpful calculators
Your HOMEH agent

"I would see it this week."