

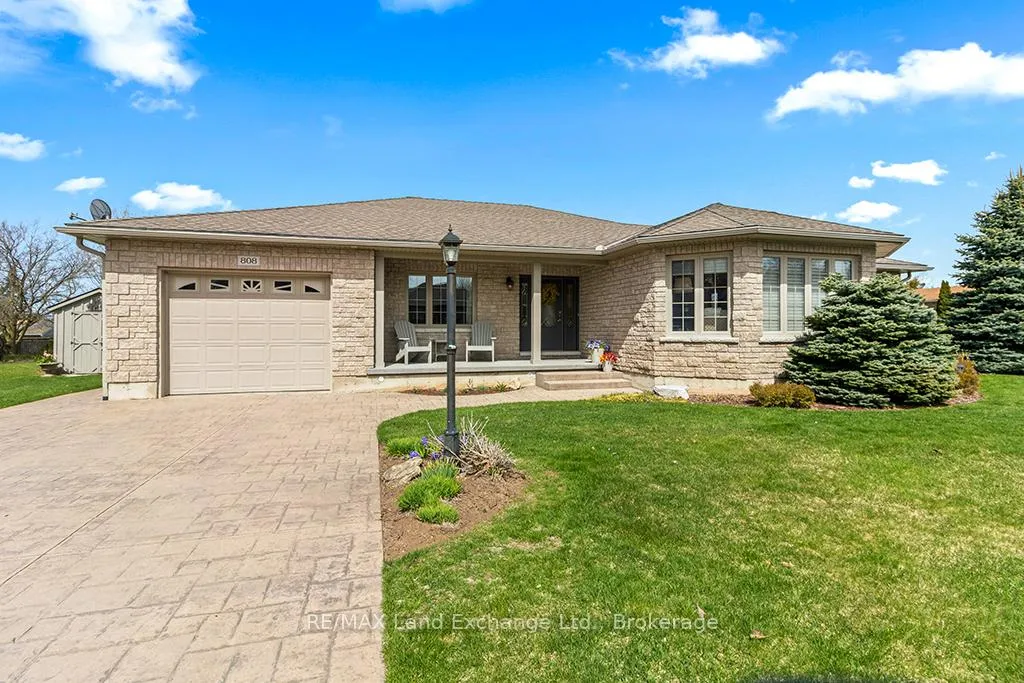
808 Ruby Street
808 Ruby Street
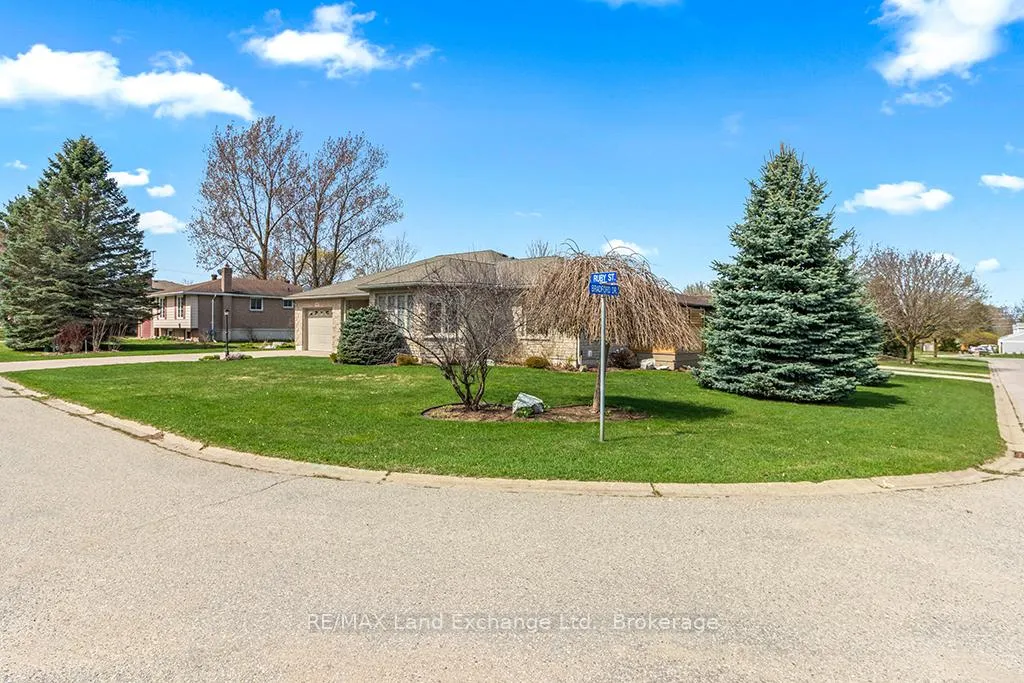
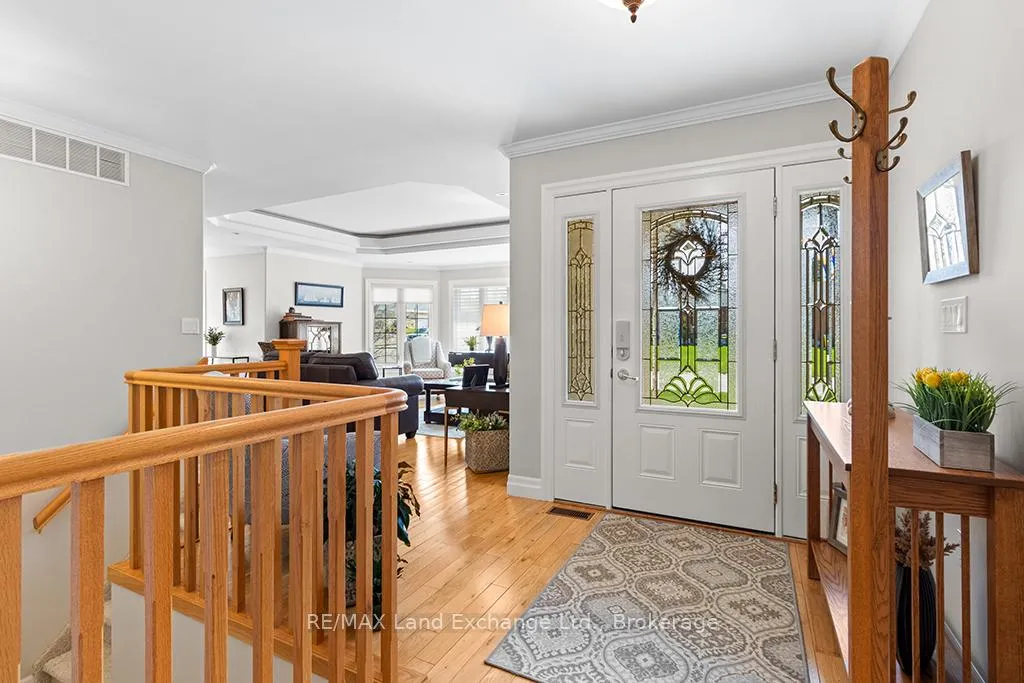
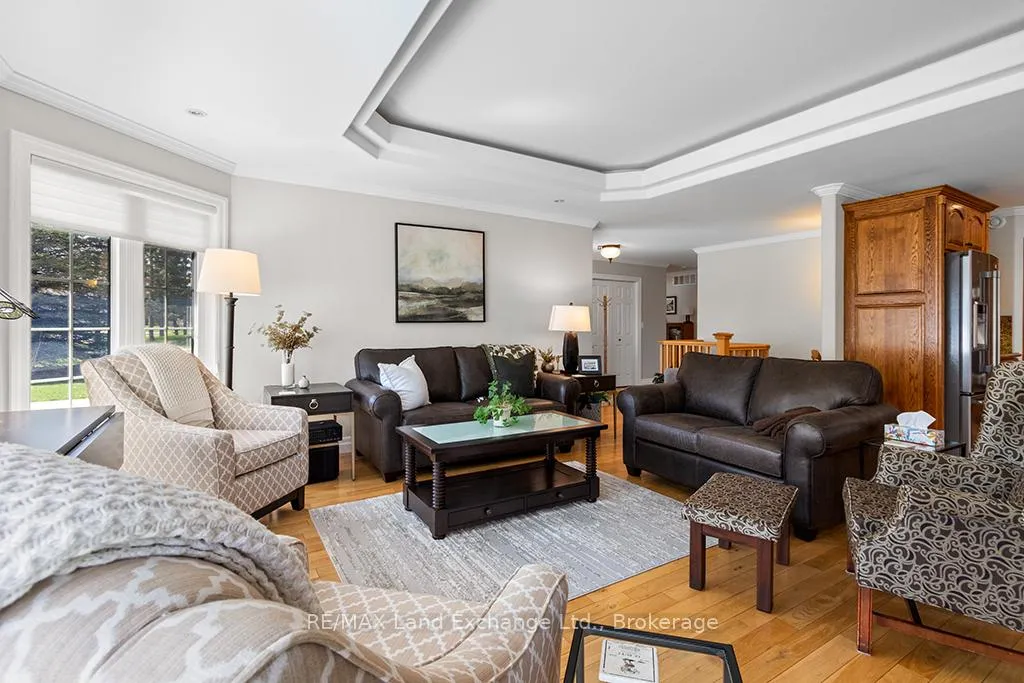
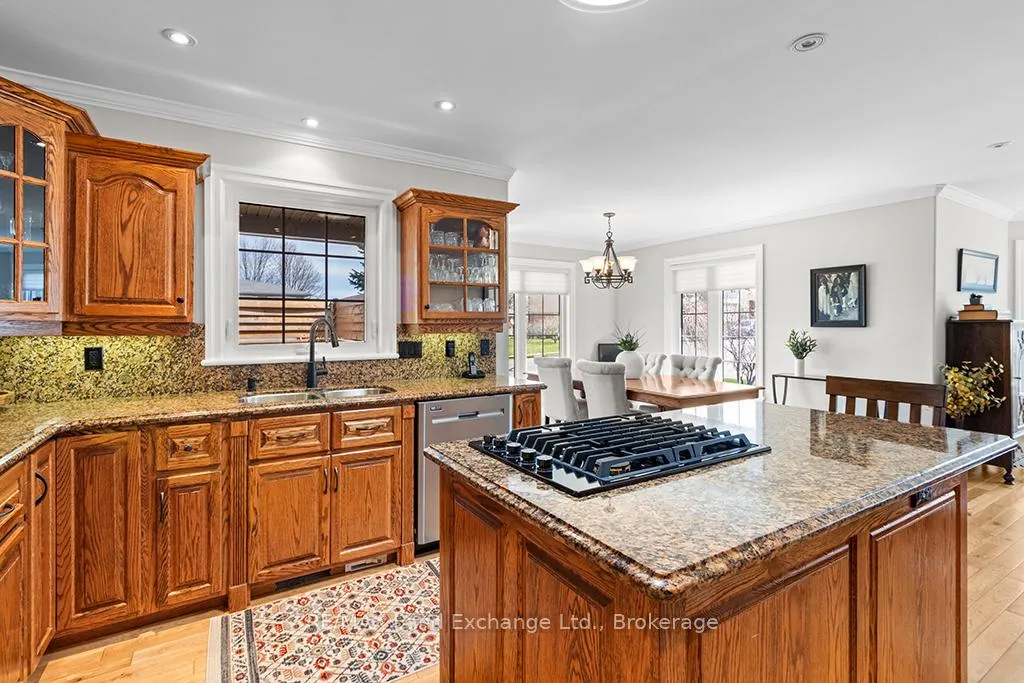 See all 49 photos
Property history
Facts and features
- BasementFinished
- Age of home16–30 years
- Water, sewerMunicipal
- HeatingForced air
- Hardwood floors
- Fireplace
- Central air
The homeDetached, Bungalow, Age 16–30 years
- Type: Detached
- Style: Bungalow
- Age: 16–30 years
- Living space: 1,500–2,000 sq ft
- Basement: Finished
InsideFireplace Yes, natural gas, Hardwood, Main level
- Fireplace: Yes, natural gas
- Flooring: Hardwood
- Laundry: Main level
- Features: Auto garage door remote, built-in oven, countertop range, upgraded insulation, water heater owned, air exchanger, primary bedroom - main floor, central vacuum
- Rooms above ground: 7
- Rooms in the basement: 3
- Bedrooms: 3 + 1 in the basement
- Bathrooms: 3
- Kitchens: 1
- Family room: Yes
Outside and lotStone, Shingles, Concrete
- Exterior: Stone
- Roof: Shingles
- Foundation: Concrete
- Other structures: Garden shed
- Size: 76.45 × 110.01 ft
- Zoning: R1
Parking2 Garage, Attached, Private double
- Spaces: 2 Garage
- Garage: Attached
- Driveway: Private double
Heating, water and powerForced air, ground source, Central air, Municipal water
- Heating: Forced air, ground source
- Cooling: Central air
- Water: Municipal water
- Sewer: Municipal sewer
- Natural gas: Yes
- Hydro: Yes
- Cable: Available
- Telephone: Available
Costs and taxesTaxes $5,997 a year, HST No HST, Rental items None
- Taxes, 2025: $5,997 a year
- HST: No HST
- Rental items: None
Included in the saleFridge, built-in cook top, built-in oven, dishwasher, washer, dryer, window coverings, hot water tank owned, central vac attachments, Main bathroom mirror (it's just hanging on a nail), dyson mount and vacuum
- Included: Fridge, built-in cook top, built-in oven, dishwasher, washer, dryer, window coverings, hot water tank owned, central vac attachments
- Not included: Main bathroom mirror (it's just hanging on a nail), dyson mount and vacuum
NearbyBeach, hospital, library, marina, school, arts centre
- Close to: Beach, hospital, library, marina, school, arts centre
Listing detailsX13060438, Sold, Apr 28, 2026
- MLS® number: X13060438
- Status: Sold
- Listed on: Apr 28, 2026
- Days on market: 13
- Updated: May 11, 2026
- Possession: 2026-06-15 / Flexible
- Occupied by: Owner
- Listing brokerage: RE/MAX Land Exchange Ltd.
About this home
808 Ruby Street, Saugeen Shores, ON N0H 2C4
Attractive all-stone bungalow with tandem garage on a beautifully landscaped corner lot. Surrounded by mature gardens and towering evergreens, this well-maintained home is located in a family-friendly neighbourhood close to parks and a nearby school. The thoughtfully designed main level offers a bright living room, a spacious kitchen with built-in appliances and a walk-in pantry, and a dining area with a garden door leading to a private deck, perfect for outdoor entertaining. You'll also find three bedrooms, two full bathrooms, and a convenient main-floor laundry room. The finished basement extends your living space with a spacious family room featuring a gas fireplace and rough-in for a wet bar, a fourth bedroom with ensuite access to a 4-piece bathroom, and ample storage. Additional highlights include a double-deep tandem garage, patterned concrete driveway with plenty of parking, covered deck, in-ground sprinkler system, gas BBQ hookup, two sun tunnels, and hardwood flooring throughout the principal rooms. Recent upgrades include a geothermal furnace, improved insulation, and a side patio with composite decking. Take the 3D tour and book your private showing today.
Ask about this home
A HOMEH agent will answer your questions about this home.
Around this home
Daily convenience, out of 100, from the distances below
Schools nearby
School rating, out of 10.
Helpful calculators
Your HOMEH agent

"I would see it this week."