

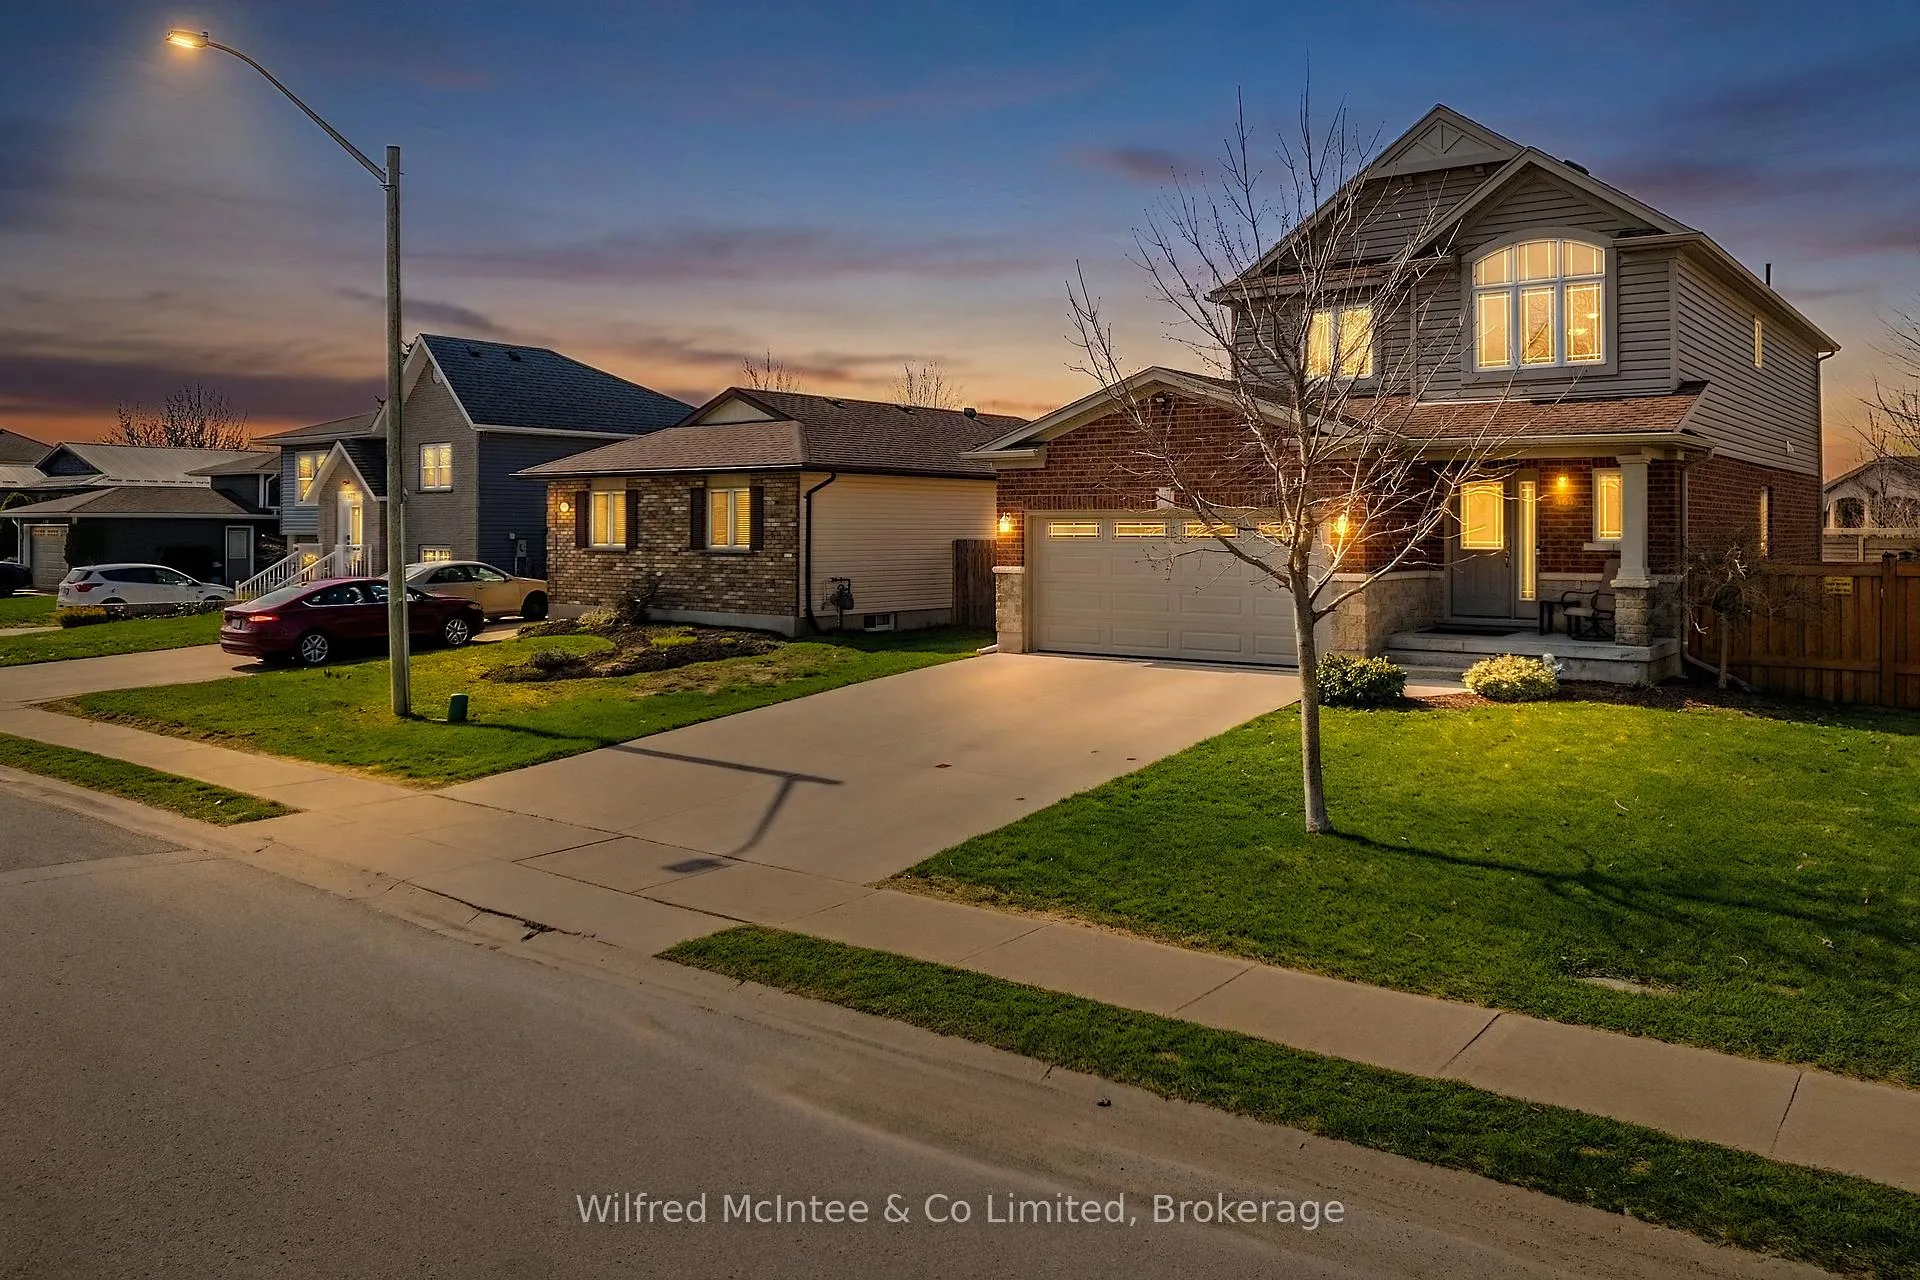
464 Joseph Street
464 Joseph Street
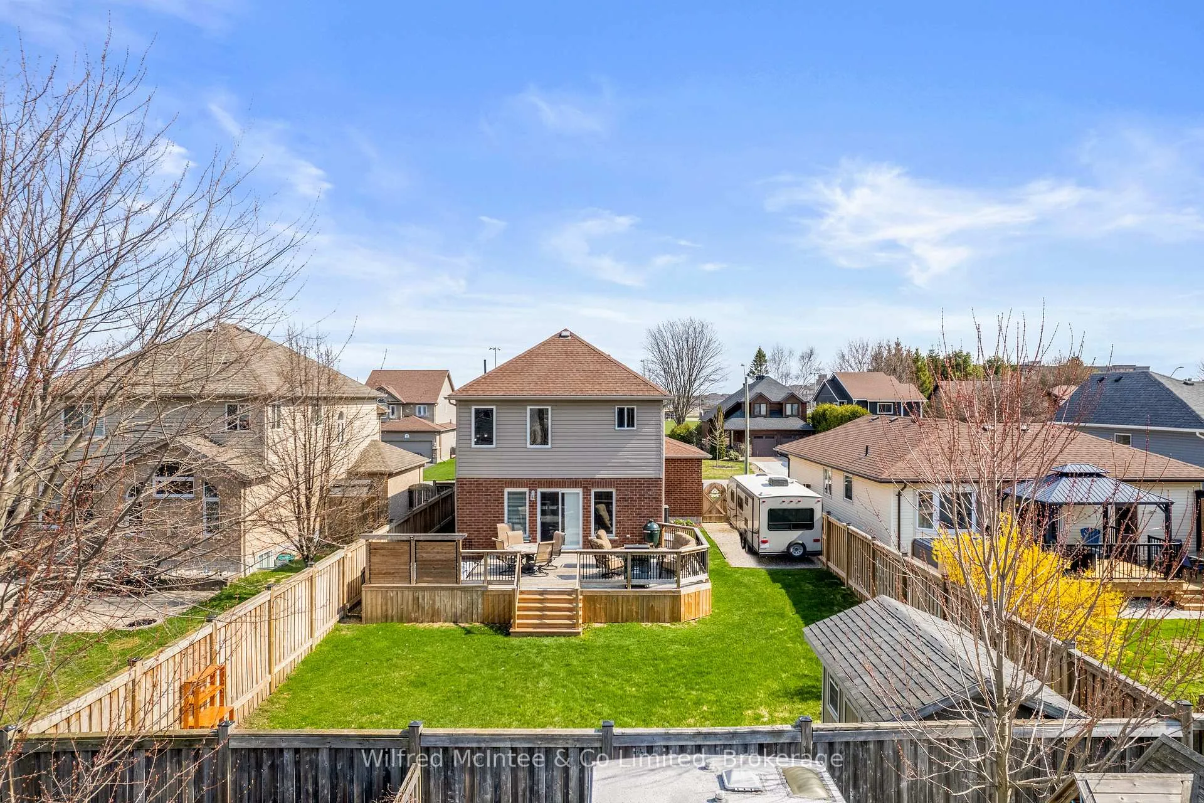
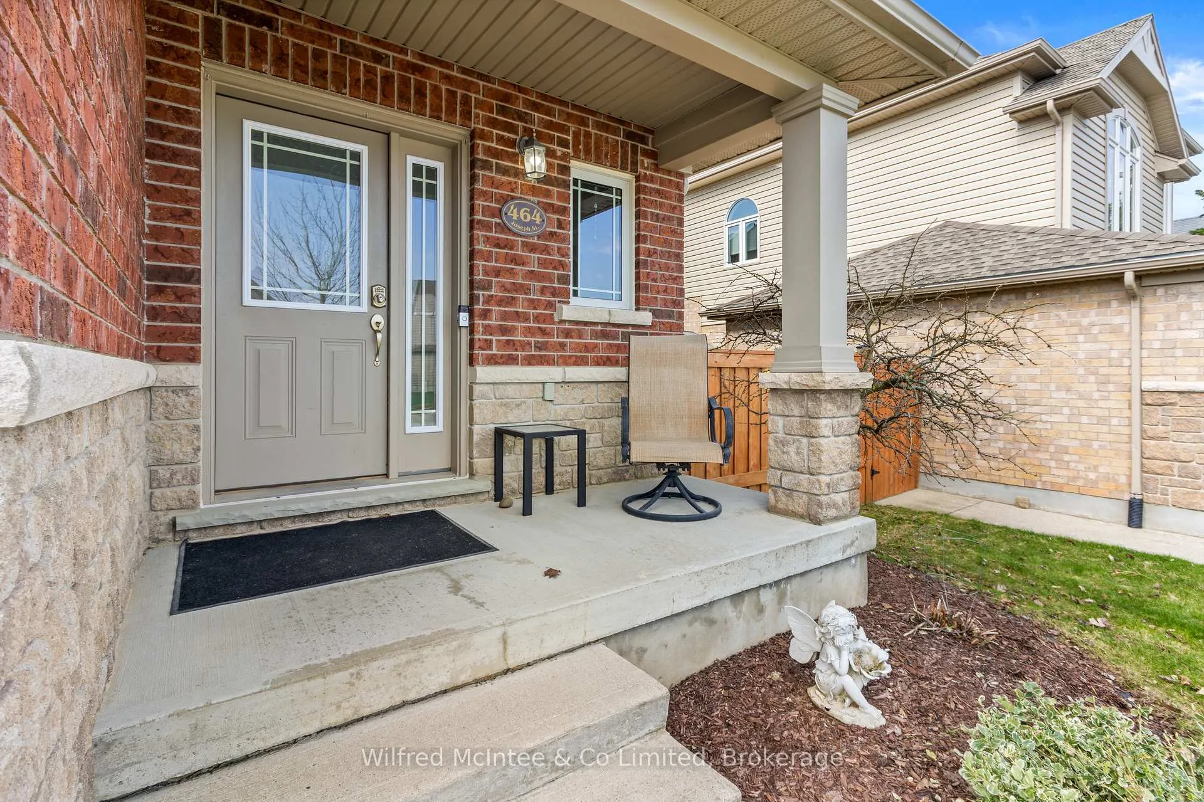
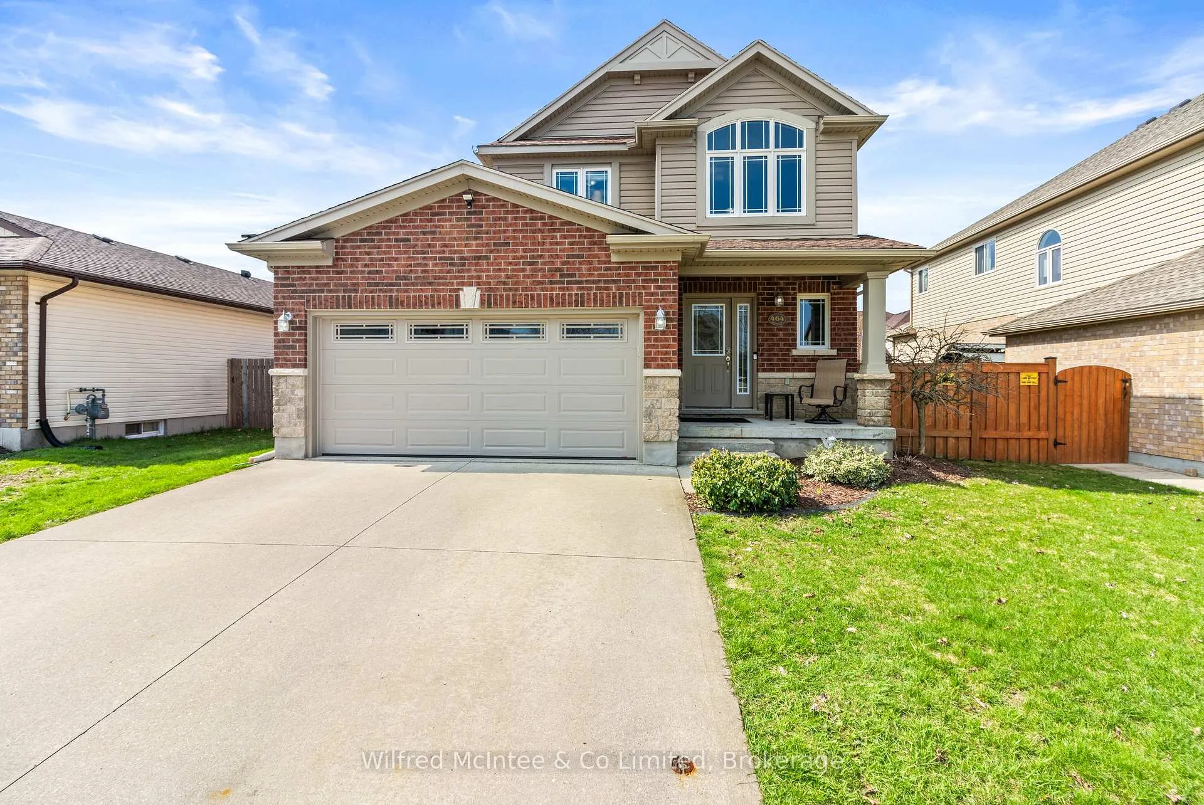
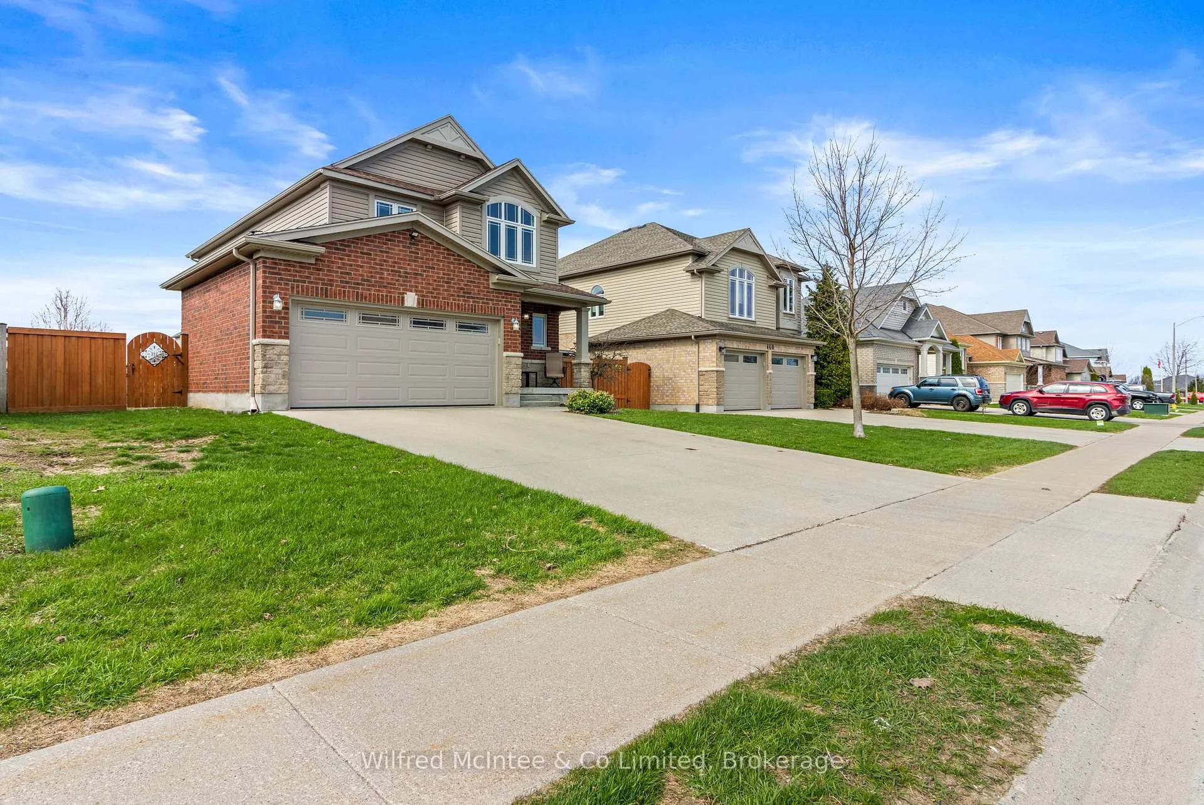 See all 50 photos
Property history
- $799,000TerminatedList: 2026-04-30|End: 2026-09-02|125 daysX13066148
Facts and features
- BasementFinished
- Age of home16–30 years
- Price per sq ft~$457
- Water, sewerMunicipal
- Central air
The homeDetached, 2-storey, Age 16–30 years
- Type: Detached
- Style: 2-storey
- Age: 16–30 years
- Living space: 1,500–2,000 sq ft
- Basement: Finished, full
- Waterfront: None
InsideUpper level, Water heater, sump pump, guest accommodations, central vacuum, auto garage door remote, generator - full, Rooms above ground 11
- Laundry: Upper level
- Features: Water heater, sump pump, guest accommodations, central vacuum, auto garage door remote, generator - full
- Rooms above ground: 11
- Rooms in the basement: 2
- Bedrooms: 3
- Bathrooms: 4
- Kitchens: 1
- Family room: Yes
Outside and lotBrick, vinyl siding, Asphalt shingle, Concrete
- Exterior: Brick, vinyl siding
- Roof: Asphalt shingle
- Foundation: Concrete
- Other structures: Garden shed
- Size: 50.72 × 129.99 ft
Parking2 Garage, Attached, Private, private double, inside entry
- Spaces: 2 Garage
- Garage: Attached
- Driveway: Private, private double, inside entry
Heating, water and powerForced air, gas, Central air, Municipal water
- Heating: Forced air, gas
- Cooling: Central air
- Water: Municipal water
- Sewer: Municipal sewer
- Natural gas: Yes
- Hydro: Yes
- Cable: Available
- Telephone: Available
Costs and taxesTaxes $5,023 a year, HST included in the price, Hwt
- Taxes, 2026: $5,023 a year
- HST: HST included in the price
- Rental items: Hwt
- Under contract: Hot water heater
Included in the saleWasher, dryer, stove, microwave, refrigerator, pool table, hot tub (with all equipment), shed, garage remote, storage rack in downstairs,, Some personal items, dart board.
- Included: Washer, dryer, stove, microwave, refrigerator, pool table, hot tub (with all equipment), shed, garage remote, storage rack in downstairs,
- Not included: Some personal items, dart board.
NearbyBeach, hospital, park, place of worship, school bus route, school
- Close to: Beach, hospital, park, place of worship, school bus route, school
Listing detailsX13066148, Terminated, Apr 30, 2026
- MLS® number: X13066148
- Status: Terminated
- Listed on: Apr 30, 2026
- Days on market: 125
- Updated: Sep 2, 2026
- Possession: 2026-06-12 / Flexible
- Occupied by: Owner
- Listing brokerage: Wilfred McIntee & Co Limited
About this home
464 Joseph Street, Saugeen Shores, ON N0H 2C2
Welcome to 464 Joseph Street - a beautifully maintained 3-bedroom, 4-bathroom family home built in 2008 by Reid's Heritage Homes and finished top to bottom for immediate enjoyment. Featuring plush carpeting throughout the upper and lower levels, this home offers a warm, cozy feel in winter and soft comfort year-round.The spacious layout includes a fully finished rec. room with a 2-piece bath, pool table and perfect for movie nights or entertaining guests. Step outside to enjoy the 16'x22' rear deck, relaxing in the 5 person hot tub, fire pit area, and fully fenced backyard with manicured lawns watered by an in-ground sprinkler system fed by sand point. A side gravel storage area provides ideal trailer parking without affecting the double concrete driveway. Located across from Beiner's Field ball diamonds and steps to a walkway leading to Northport Elementary School, this is an ideal family location. The standby Generac generator automatically powers key areas of the home during outages, adding peace of mind year-round. Central air, central vacuum, and extensive inclusions complete the package. Whether you're moving to the area for work, expanding your family, or searching for an income property, the option to purchase this home fully furnished could save you thousands and make your transition that much easier. Showings are available on short notice - all you have to do is ask! NOW INCLUDED: NEAR FLAWLESS HOME INSPECTION INCLUDED FROM AUGUST 27TH, 2026.
Ask about this home
A HOMEH agent will answer your questions about this home.
Around this home
Daily convenience, out of 100, from the distances below
Schools nearby
School rating, out of 10.
Helpful calculators
Your HOMEH agent

"I would see it this week."