

5 Goble Place
5 Goble Place
 See all 50 photos
Property history
Facts and features
- BasementWalk-out
- Age of home31–50 years
- Water, sewerMunicipal
- HeatingBaseboard
- Second kitchen
- Fireplace
- Waterfront
The homeDetached, Bungalow-raised, Age 31–50 years
- Type: Detached
- Style: Bungalow-raised
- Age: 31–50 years
- Living space: 2,500–3,000 sq ft
- Basement: Walk-out, finished
- Waterfront: Waterfrontcommunity
InsideFireplace Yes, Main level, Accessory apartment, auto garage door remote, carpet free, guest accommodations, in-law suite, primary bedroom - main floor, separate heating controls, water heater owned, air exchanger
- Fireplace: Yes
- Laundry: Main level
- Features: Accessory apartment, auto garage door remote, carpet free, guest accommodations, in-law suite, primary bedroom - main floor, separate heating controls, water heater owned, air exchanger
- Rooms above ground: 15
- Bedrooms: 5
- Bathrooms: 3
- Kitchens: 2
- Family room: Yes
Outside and lotBrick veneer, wood, Asphalt shingle, Concrete
- Exterior: Brick veneer, wood
- Roof: Asphalt shingle
- Foundation: Concrete
- Features: Backs on green belt, landscaped, privacy
- Size: 100 × 215.06 ft
Parking2 Garage, Attached
- Spaces: 2 Garage
- Garage: Attached
Heating, water and powerBaseboard, gas, Wall unit(s), Municipal water
- Heating: Baseboard, gas
- Cooling: Wall unit(s)
- Water: Municipal water
- Sewer: Municipal sewer
Costs and taxesTaxes $5,694 a year, HST included in the price
- Taxes, 2026: $5,694 a year
- HST: HST included in the price
Included in the saleFridge, stove, dishwasher in kitchen, all window coverings and blinds, 2 hot water tanks (owned), tv bracket, large shelving unit in dining room, all shelving/hooks in garage. all appliances and furniture and housewares in apartment above garage., Personal items in apartment.
- Included: Fridge, stove, dishwasher in kitchen, all window coverings and blinds, 2 hot water tanks (owned), tv bracket, large shelving unit in dining room, all shelving/hooks in garage. all appliances and furniture and housewares in apartment above garage.
- Not included: Personal items in apartment.
NearbyBeach, cul de sac/dead end, greenbelt/conservation, wooded/treed
- Close to: Beach, cul de sac/dead end, greenbelt/conservation, wooded/treed
Listing detailsX13060540, Sold, Apr 29, 2026
- MLS® number: X13060540
- Status: Sold
- Listed on: Apr 29, 2026
- Days on market: 116
- Updated: Aug 23, 2026
- Possession: 60-89 days
- Occupied by: Owner
- Listing brokerage: RE/MAX Land Exchange Ltd.
About this home
5 Goble Place, Saugeen Shores, ON N0H 2C5
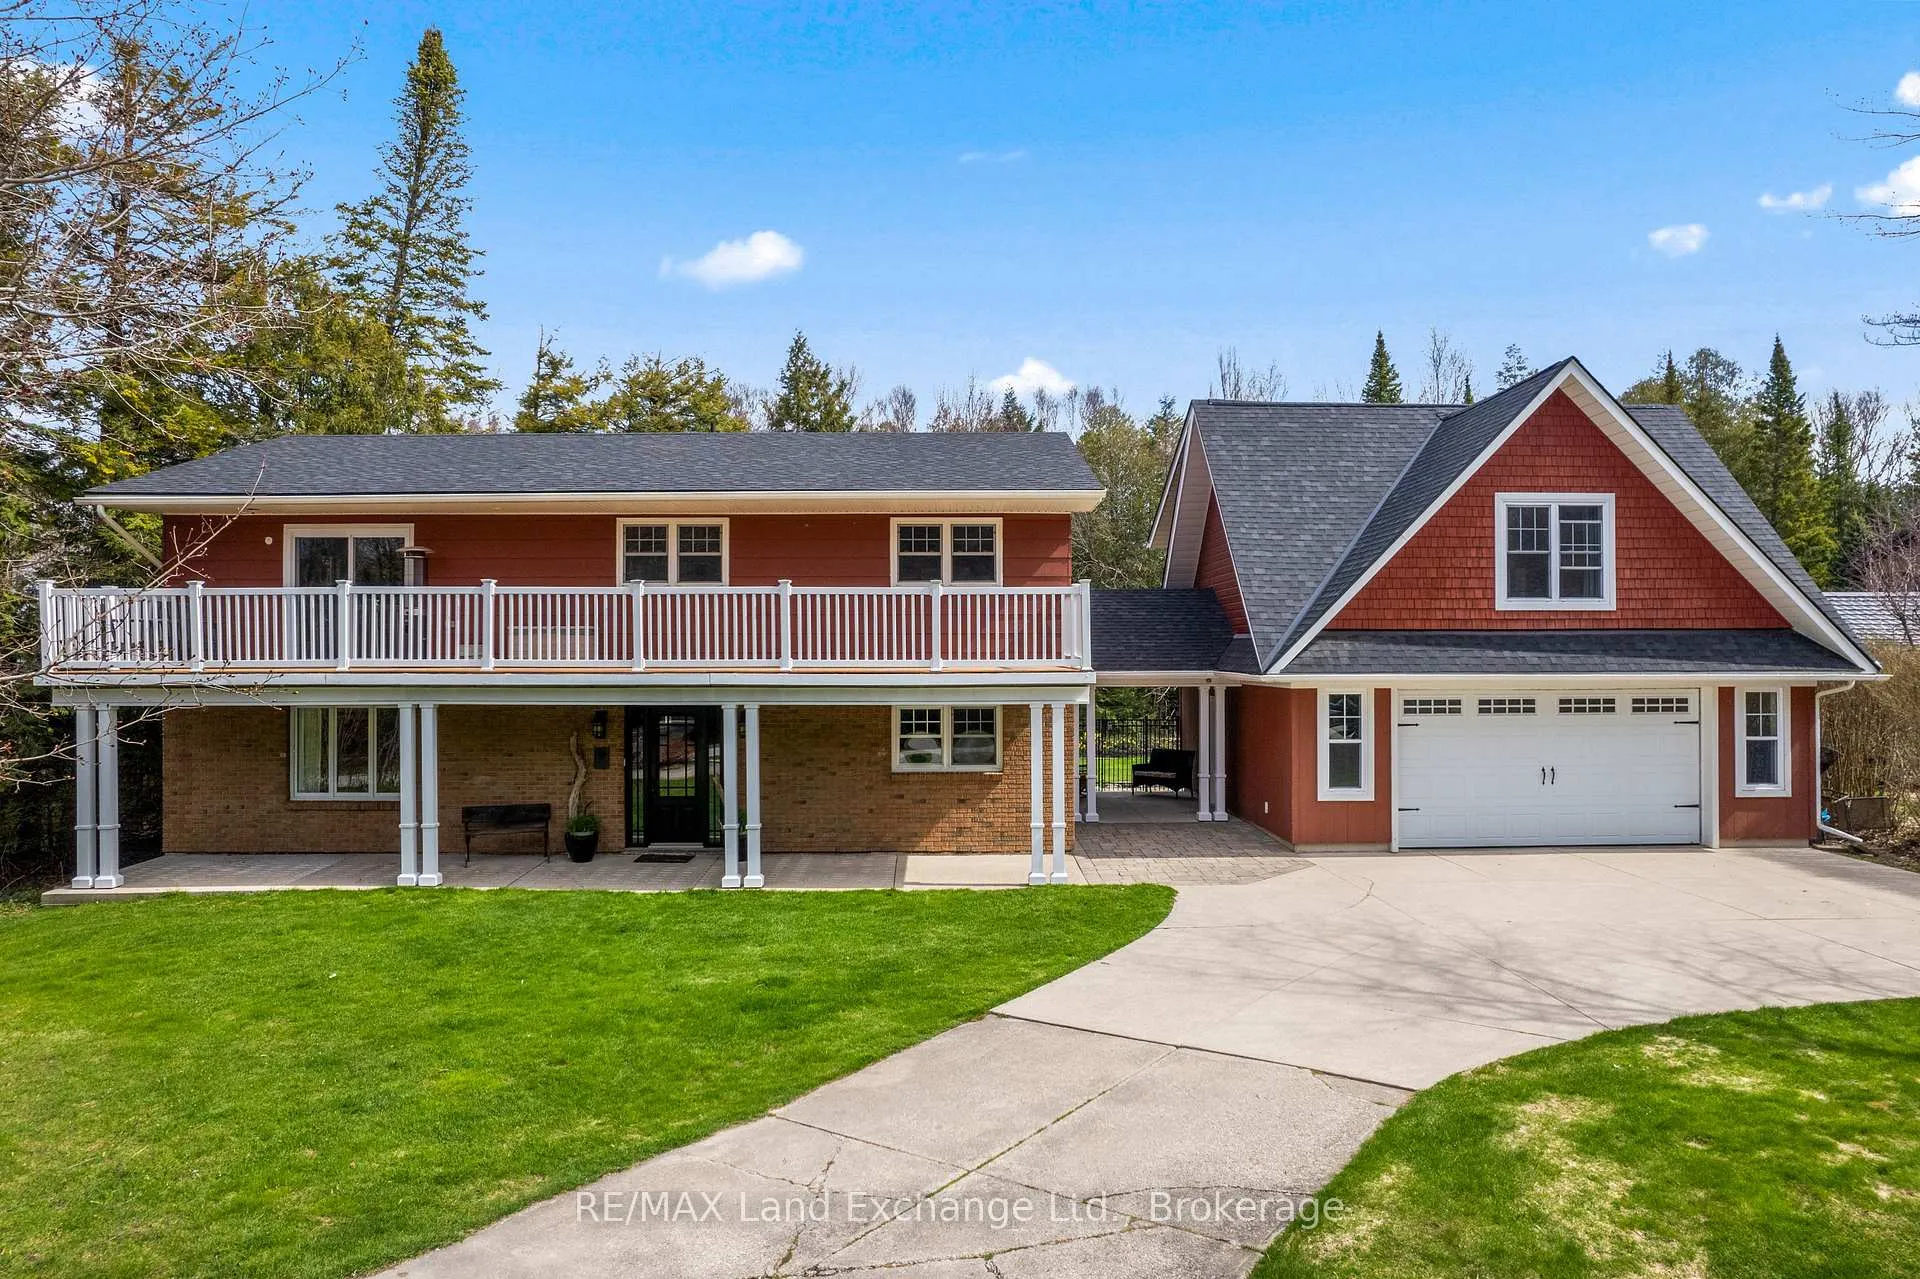
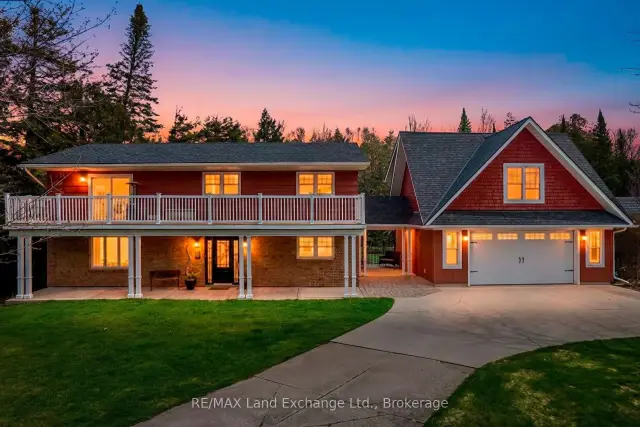
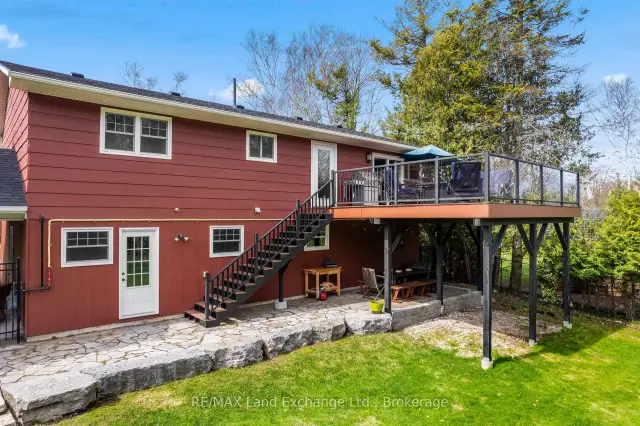
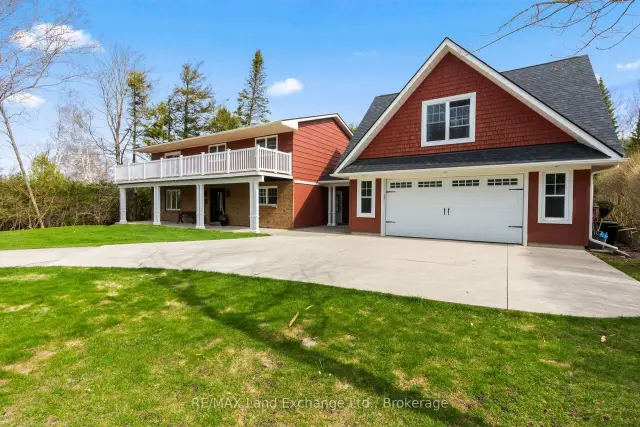
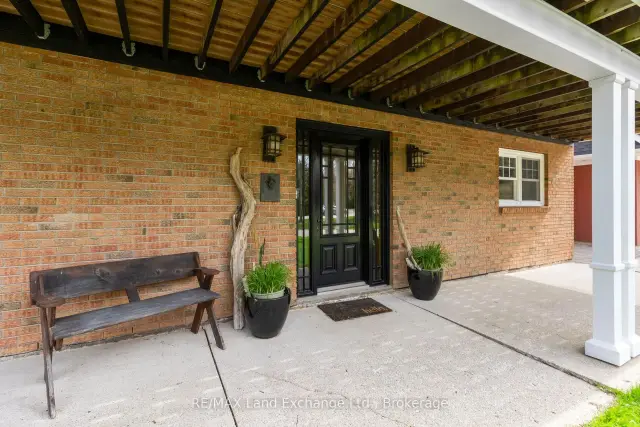
A distinctive raised bungalow in one of Saugeen Shores' most desirable pockets, just a short 3-minute walk to the sandy shores of Gobles Beach. Set on a beautifully private 100 x 215 ft lot backing onto mature trees, this property offers a rare blend of space, privacy, and lifestyle.The upper level showcases a bright, open-concept living, dining, and kitchen area designed for both everyday living and effortless entertaining. Step out to the expansive rear deck with sleek glass railings that frame the natural surroundings, along with a second elevated patio at the front of the home. The updated kitchen features rich cabinetry, quartz countertops, stainless steel appliances, and a Wolf gas stove. The living room is anchored by a modern gas fireplace with shiplap detailing, while large windows throughout fill the space with natural light. This level also offers three well-sized bedrooms and a stylishly updated bathroom with double sinks and a generous walk-in shower. On the main floor, you'll find additional versatile living space including a large bedroom, a second bedroom or flex room currently used as a fitness area, and a cozy family room with a European-style gas fireplace-perfect for relaxed evenings. The thoughtfully designed bathroom combines patterned tile, classic subway tile, and wallpaper accents, creating a space that feels both timeless and refined. A functional mudroom, main floor laundry, and direct access to the oversized double garage complete this level. Above the garage, a separate approximately 650 sqft suite offers exceptional flexibility with its own kitchen, bathroom, bedroom, and living space-ideal for guests, extended family, or potential income. With over 2,900 sqft of living space, a serene treed backdrop, and Port Elgin downtown just minutes away, this is an opportunity to enjoy a more relaxed, coastal lifestyle in a quiet, established setting. Be sure to book your private showing today.
Ask about this home
A HOMEH agent will answer your questions about this home.
Around this home
Daily convenience, out of 100, from the distances below
Schools nearby
School rating, out of 10.
Helpful calculators
Your HOMEH agent

"Priced 10% under the Hestimate. I would see it this week."