

66 Huron Street N
66 Huron Street N
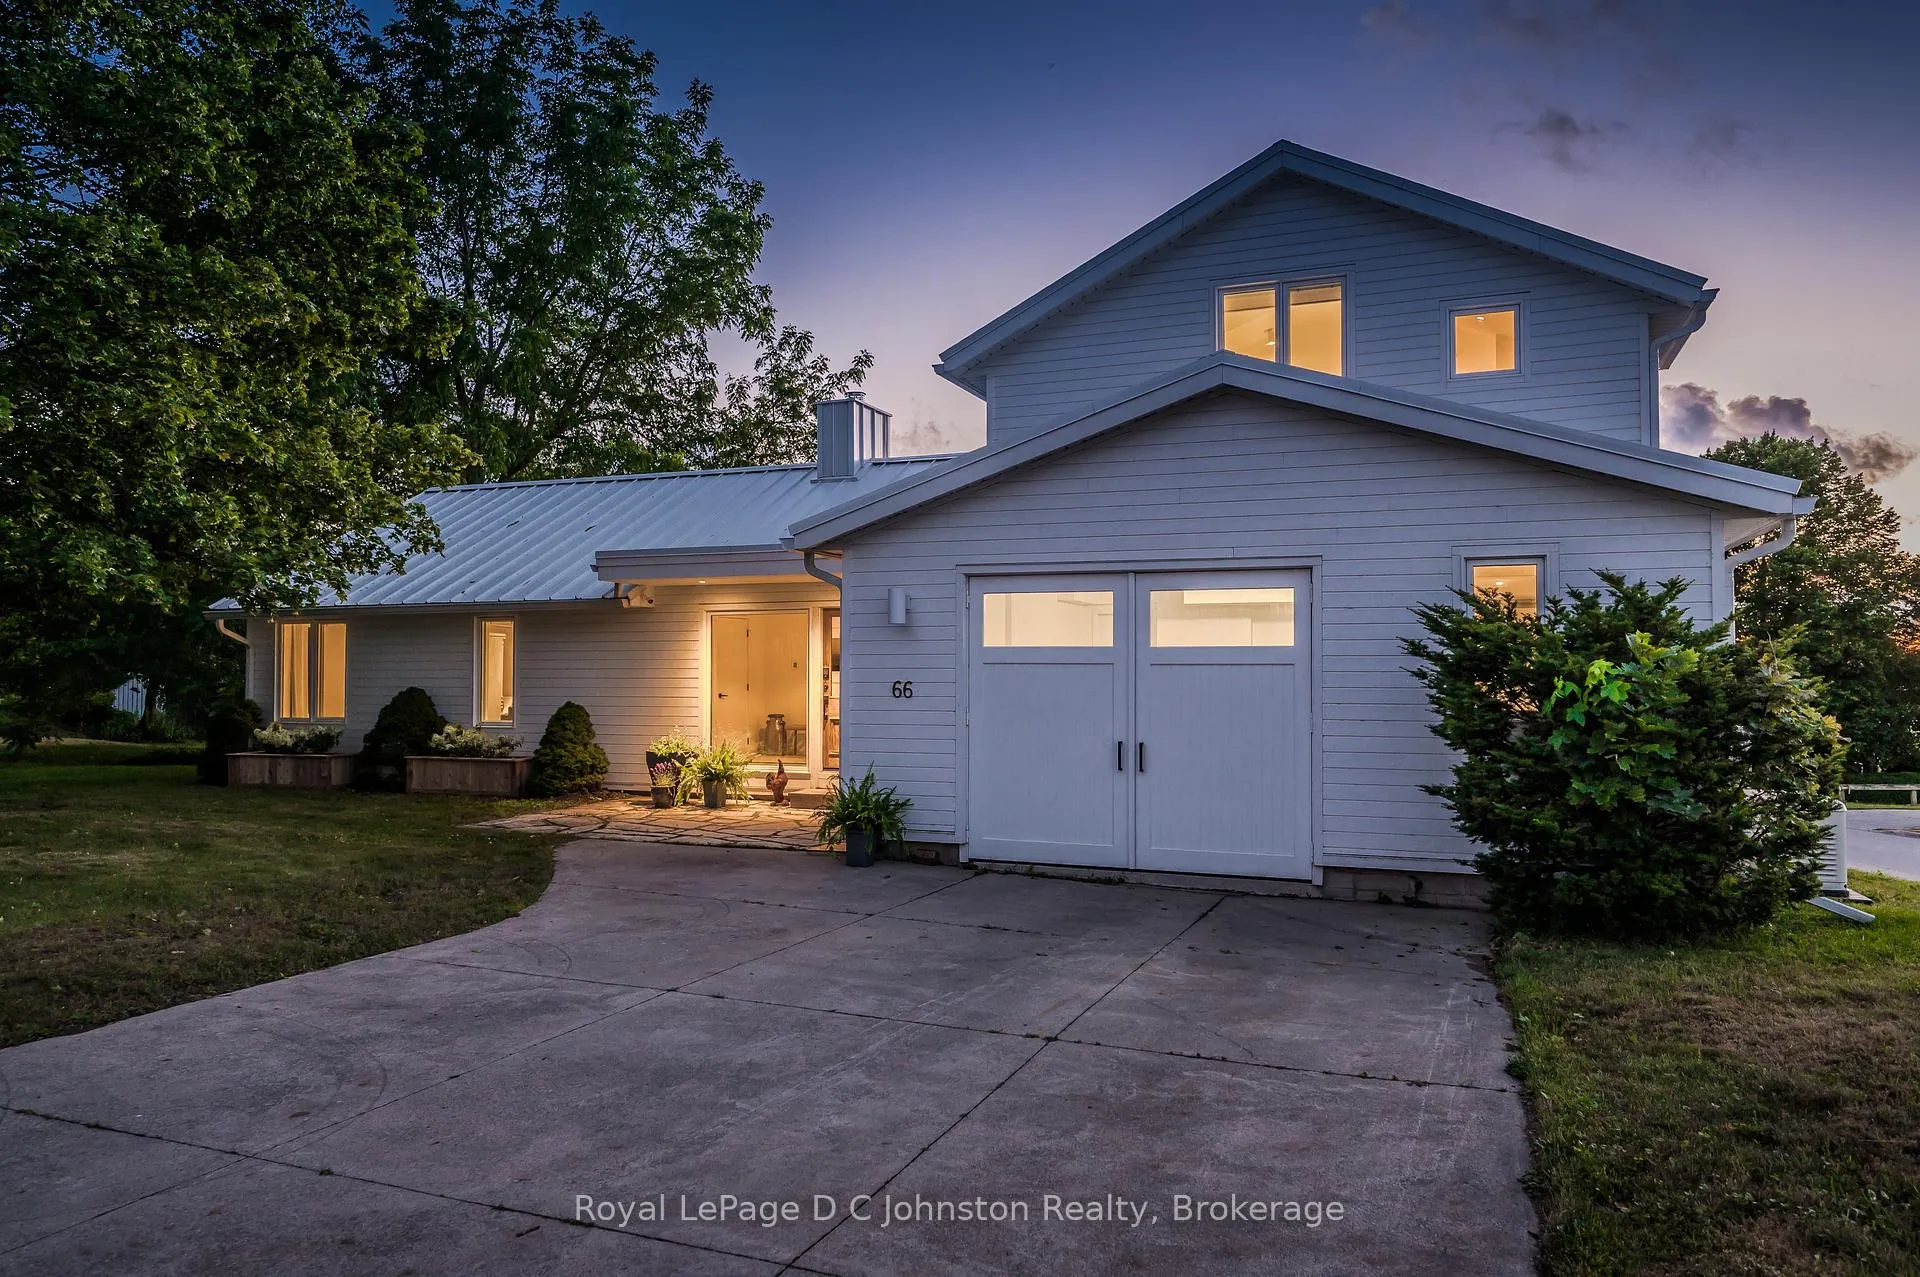 See all 50 photos
Property history
Facts and features
- BasementCrawl space
- Water, sewerMunicipal
- Lot shapeIrregular
- HeatingForced air
- Fireplace
- Central air
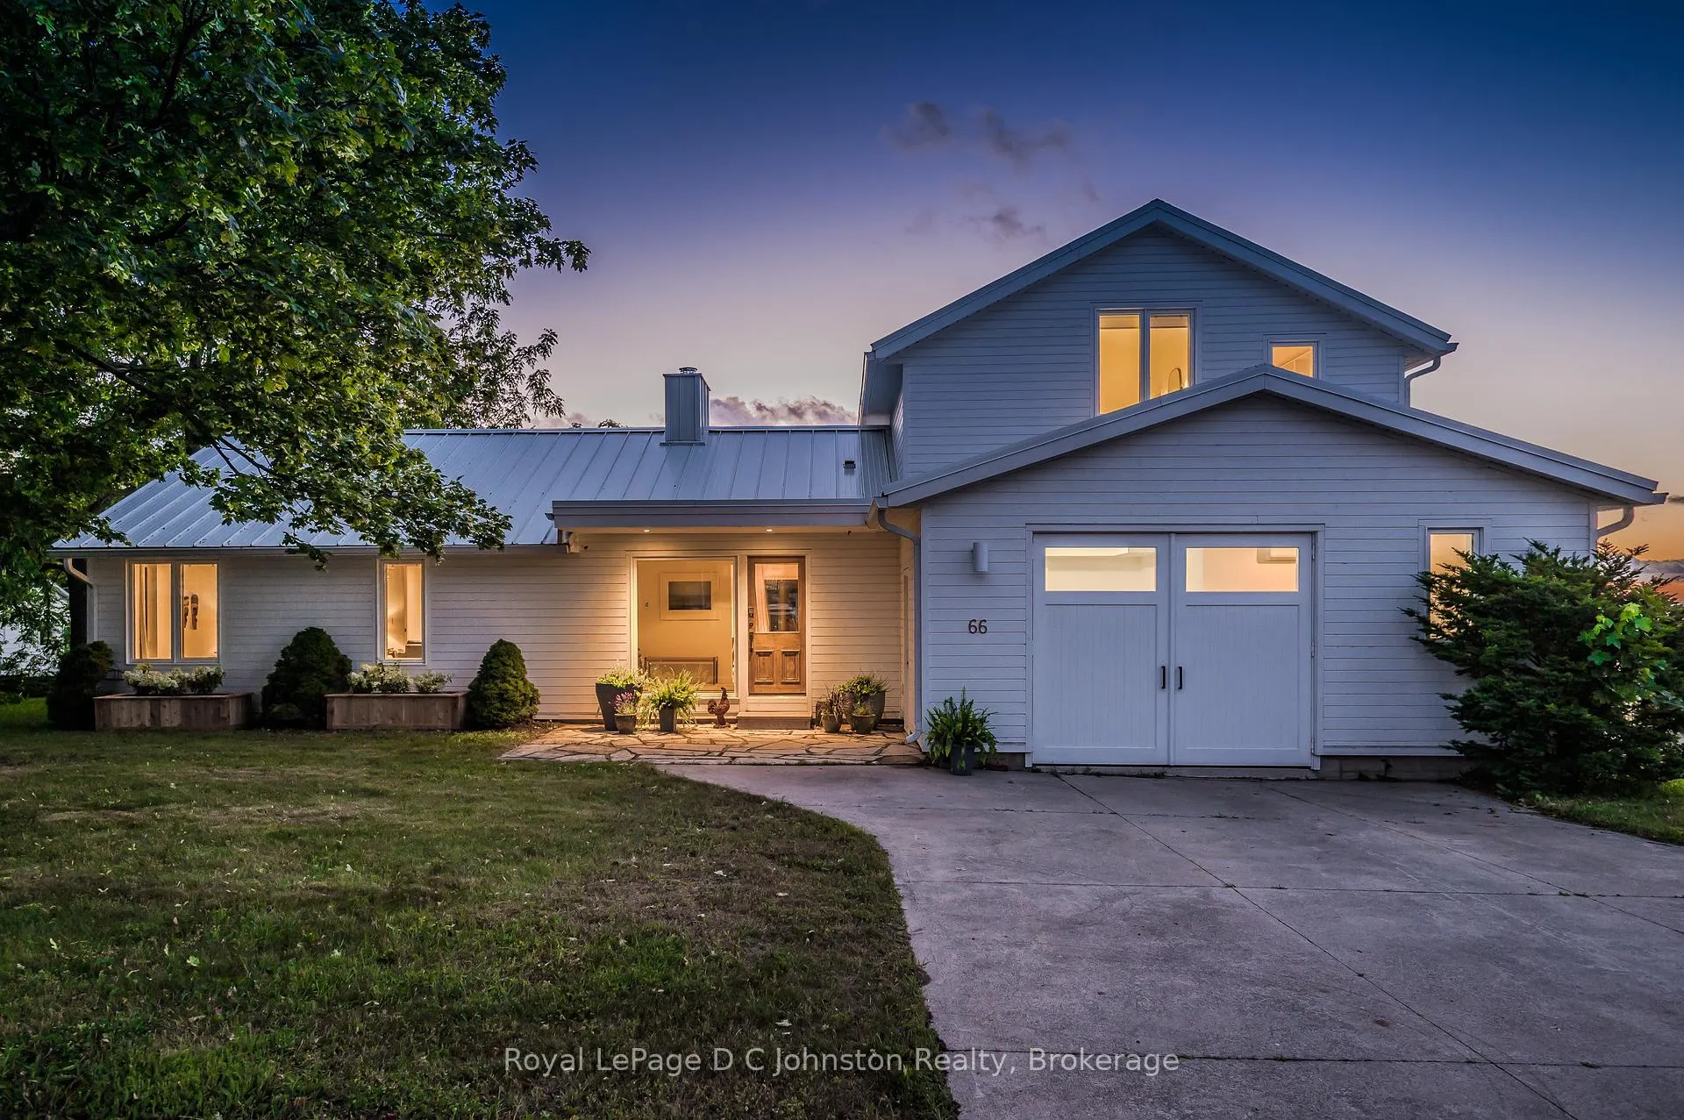
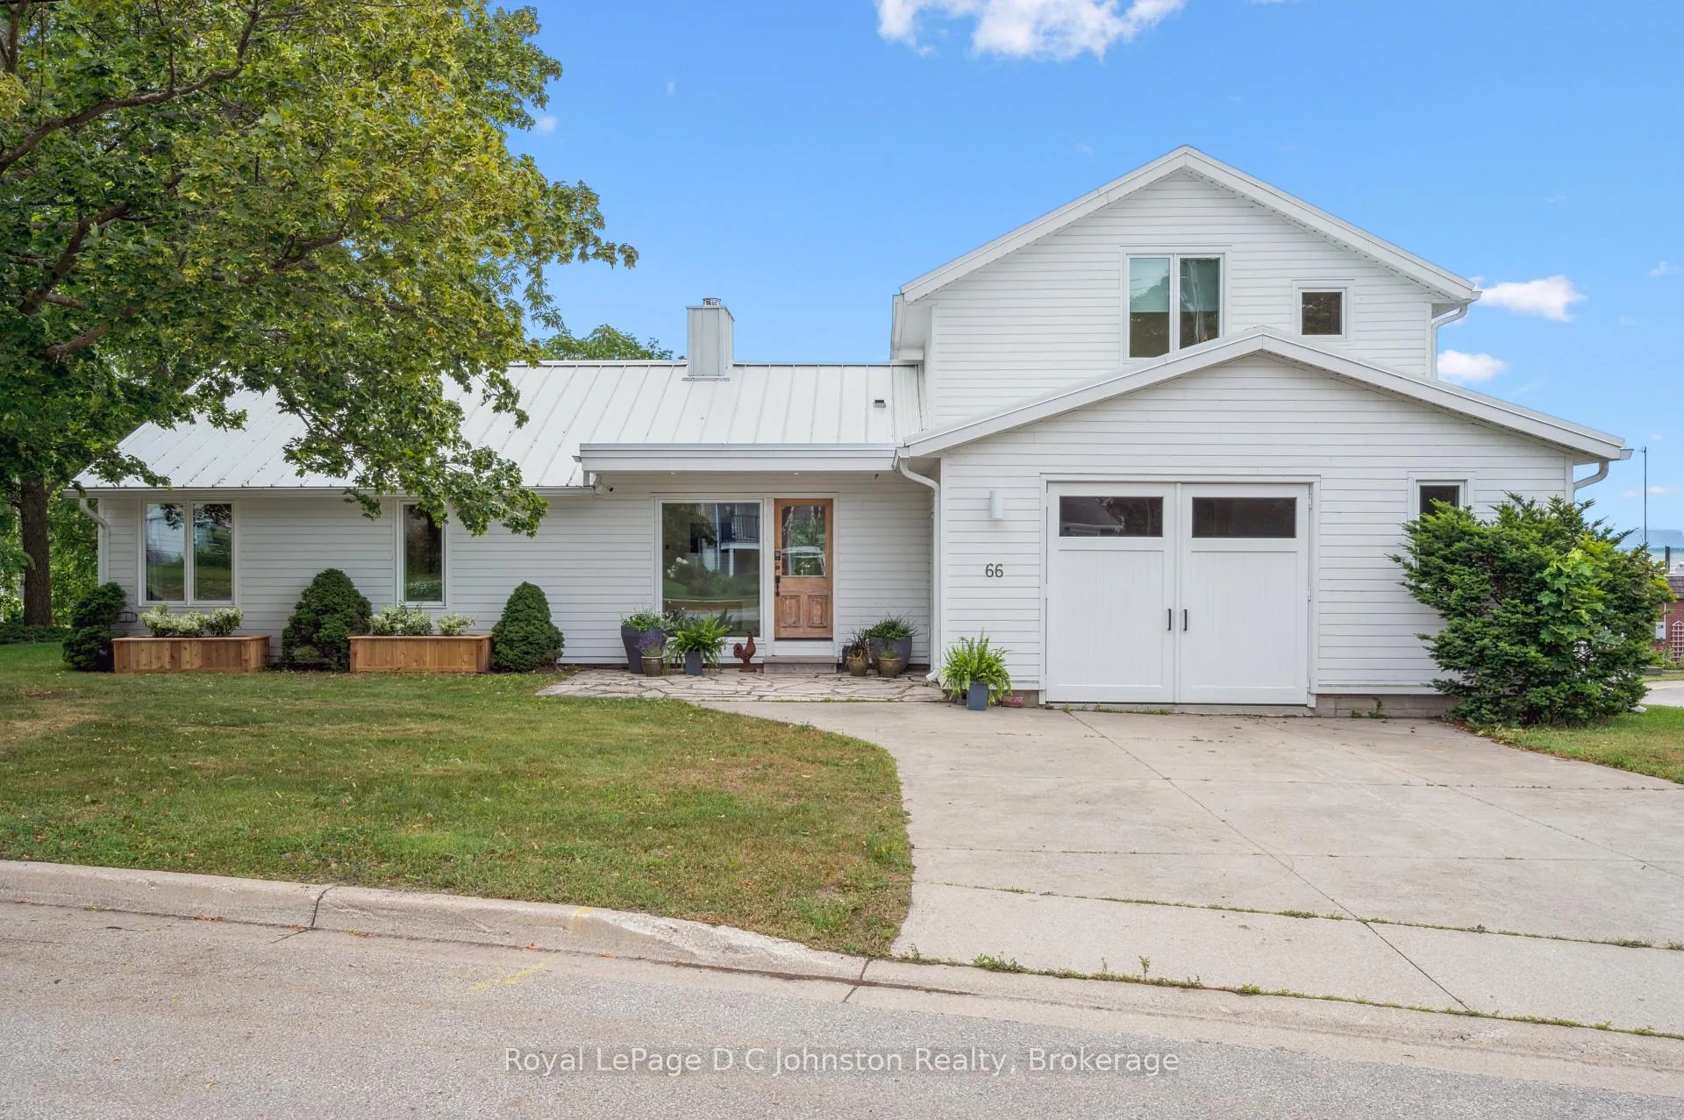
The homeDetached, 2-storey, 2,000–2,500 sq ft
- Type: Detached
- Style: 2-storey
- Living space: 2,000–2,500 sq ft
- Basement: Crawl space
- View: Lake, marina, park/greenbelt
- Special designation: Other
InsideFireplace Yes, wood stove, Heated, Main level
- Fireplace: Yes, wood stove
- Flooring: Heated
- Laundry: Main level
- Features: Built-in oven, carpet free, countertop range, generator - full
- Rooms above ground: 11
- Bedrooms: 3
- Bathrooms: 3
- Kitchens: 1
Outside and lotWood, Metal, Block, concrete
- Exterior: Wood
- Roof: Metal
- Foundation: Block, concrete
- Size: 204 × 110 ft
- Shape: Irregular
- Zoning: R1
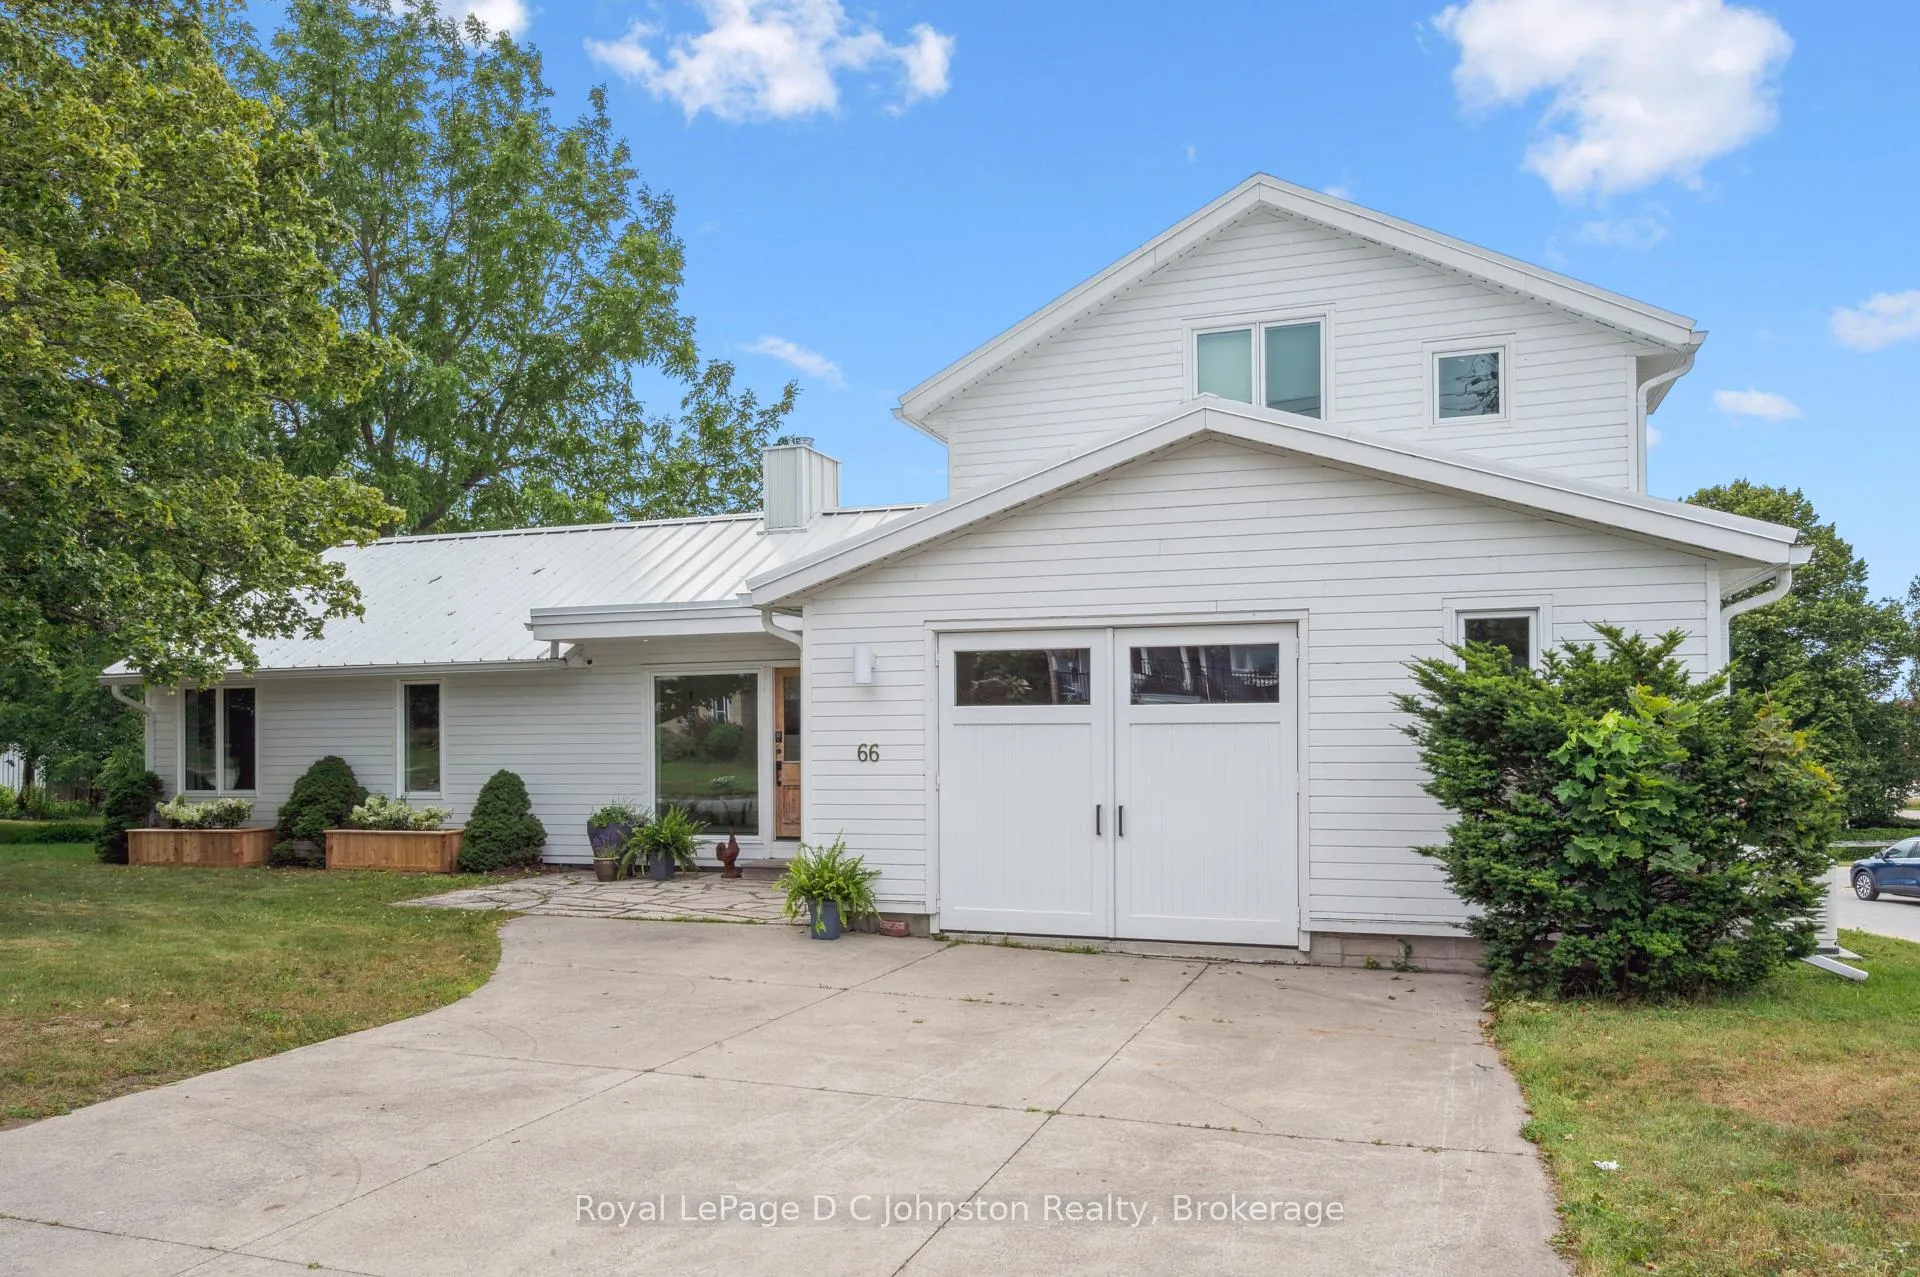
Parking1 Garage, Attached, Private double
- Spaces: 1 Garage
- Garage: Attached
- Driveway: Private double
Heating, water and powerForced air, gas, Central air, Municipal water
- Heating: Forced air, gas
- Cooling: Central air
- Water: Municipal water
- Sewer: Municipal sewer
Costs and taxesTaxes $6,389 a year, HST No HST, Rental items None
- Taxes, 2025: $6,389 a year
- HST: No HST
- Rental items: None
Included in the saleBuilt in range, gas cooktop, 2 fisher paykel dishwashers, built in wine cooler, washer, dryer, all window coverings,, Not included None
- Included: Built in range, gas cooktop, 2 fisher paykel dishwashers, built in wine cooler, washer, dryer, all window coverings,
- Not included: None
NearbyBeach, greenbelt/conservation, lake access, lake/pond, lake backlot
- Close to: Beach, greenbelt/conservation, lake access, lake/pond, lake backlot
Listing detailsX13046502, Sold, Apr 27, 2026
- MLS® number: X13046502
- Status: Sold
- Listed on: Apr 27, 2026
- Days on market: 94
- Updated: Jul 30, 2026
- Possession: Immediate
- Occupied by: Owner
- Listing brokerage: Royal LePage D C Johnston Realty
About this home
66 Huron Street N, Saugeen Shores, ON N0H 2L0
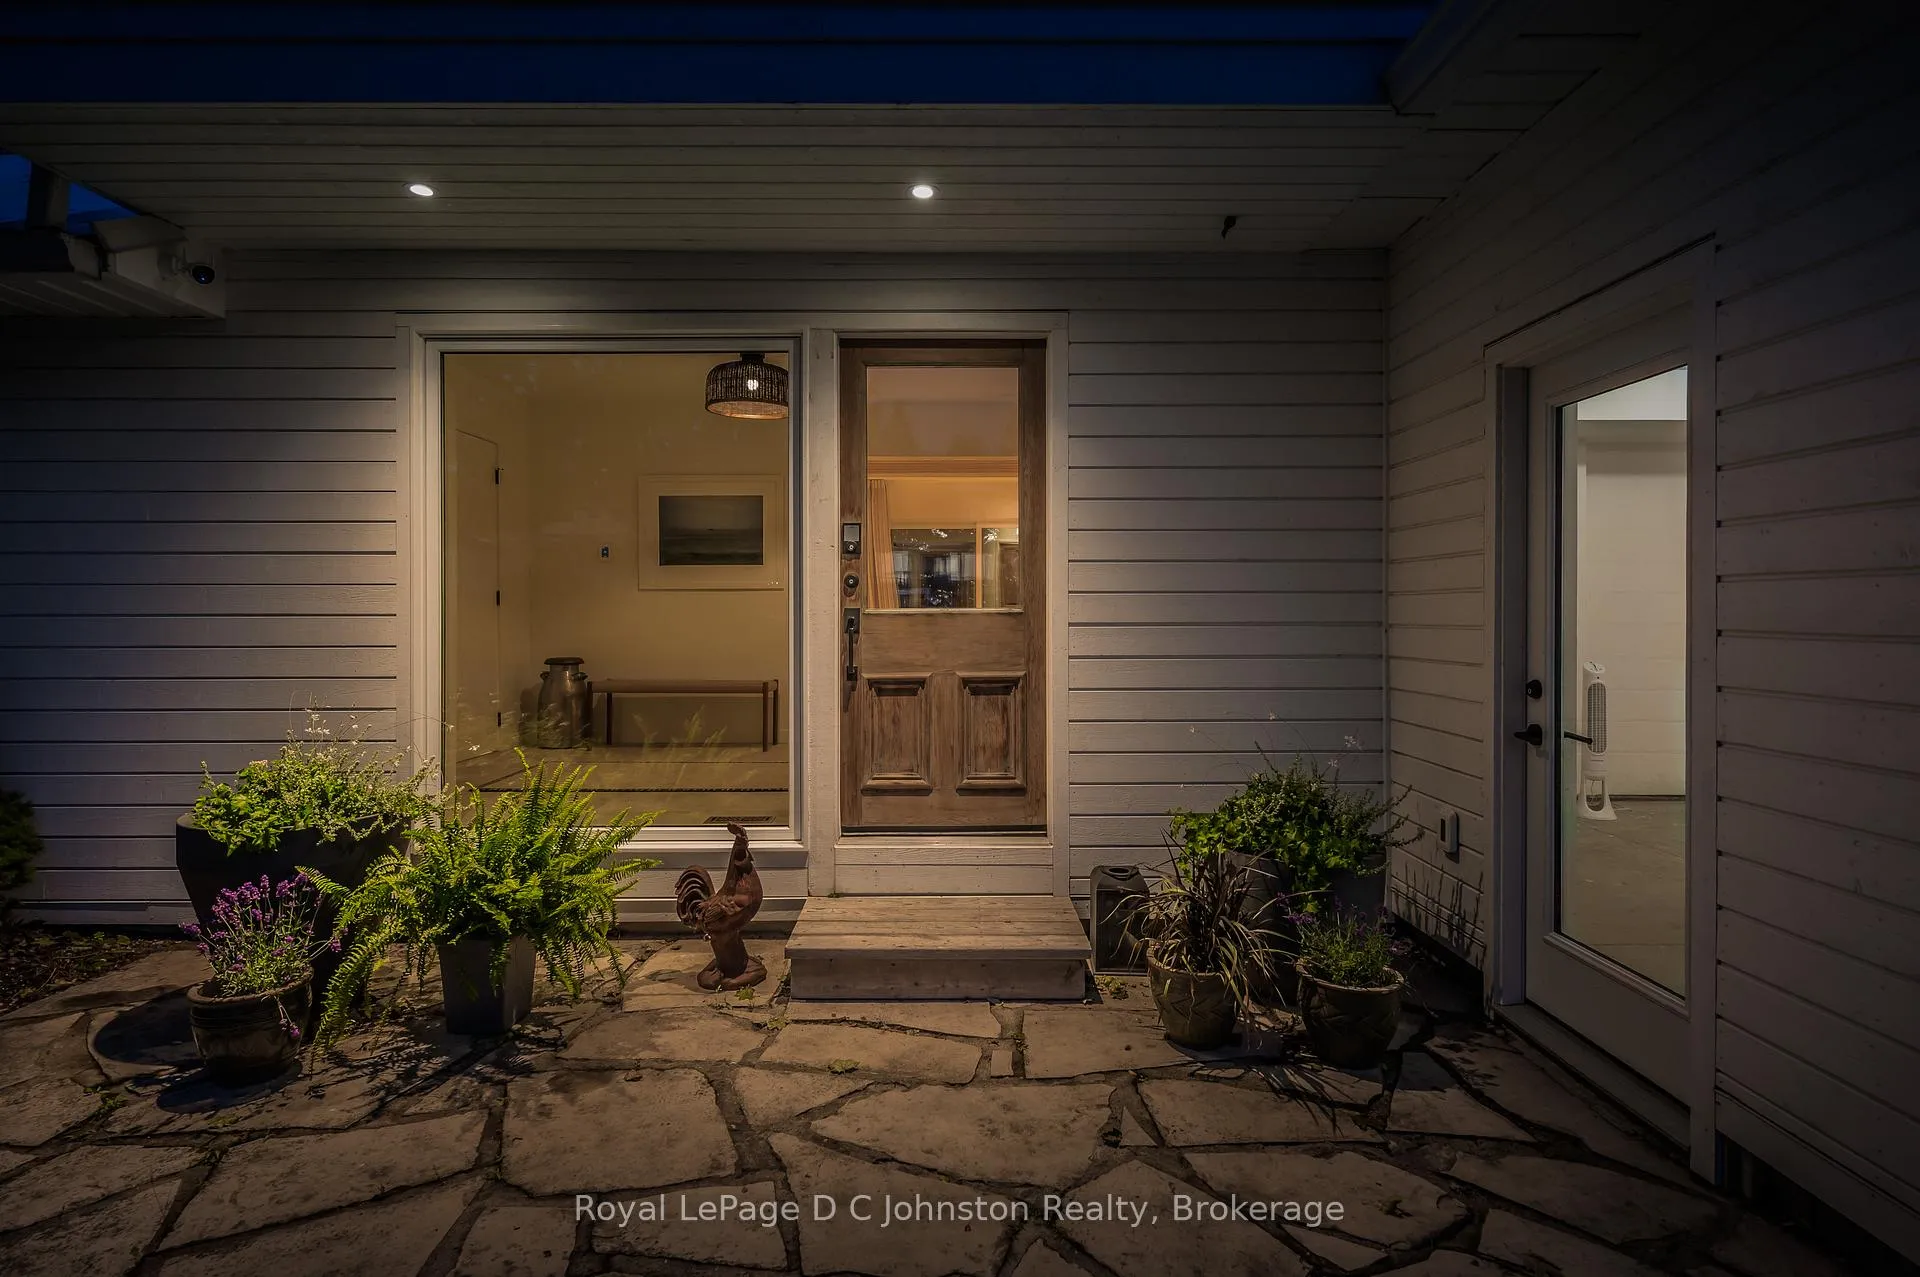
Start with the view. Lake Huron stretching to the horizon. The harbour just below. Sunsets that stop conversation. Everything else follows from there.This newly renovated residence sits on Southampton's "sweet spot" - a half-acre, corner lot. Quiet. Low traffic. Set back and elevated, commanding views that announce themselves the moment you arrive. The beach, the harbour, and downtown's boutiques and restaurants - all a short walk away.The renovation was not cosmetic. Every detail has been considered, sourced, and executed to a standard that reveals itself slowly. Floor-to-ceiling triple-glazed windows and doors pull the lake and harbour inside while sealing out the elements. The light is intentional. The performance is felt.The main level is built for gathering. A sophisticated living room flows into a gourmet kitchen - double oven, gas cooktop, oversized island with seating. Soaring ceilings. A wood-burning stove anchoring the room. Glass doors leading to a multi-level deck that handles a crowd of twelve as easily as a quiet morning with coffee.The main floor also delivers a generous foyer, two bedrooms, a powder room, and a three-piece bath. A separate guest area with its own dedicated WC gives visitors the privacy a proper guest space deserves.Upstairs, the primary suite is a destination of its own. Oversized. Private. Sweeping views of the harbour and lake from the moment you wake. Custom built-ins throughout. A five-piece en-suite with walk-in shower and soaker tub built for the long unwind.Then there is the garage - and "garage" understates it. Fully heated and air conditioned, engineered to function as an above-ground basement. Workshop, storage, hobby space, shoulder-season overflow. Skylights for natural light. Whatever you need, it delivers.The new owner will know this is theirs the moment they walk in. When a property of this calibre, on a lot of this character, in a town this endearing comes along, you don't deliberate. You move.
Ask about this home
A HOMEH agent will answer your questions about this home.
Around this home
Daily convenience, out of 100, from the distances below
Schools nearby
School rating, out of 10.
Helpful calculators
Your HOMEH agent

"Priced 14% over the Hestimate. I would see it this week."