

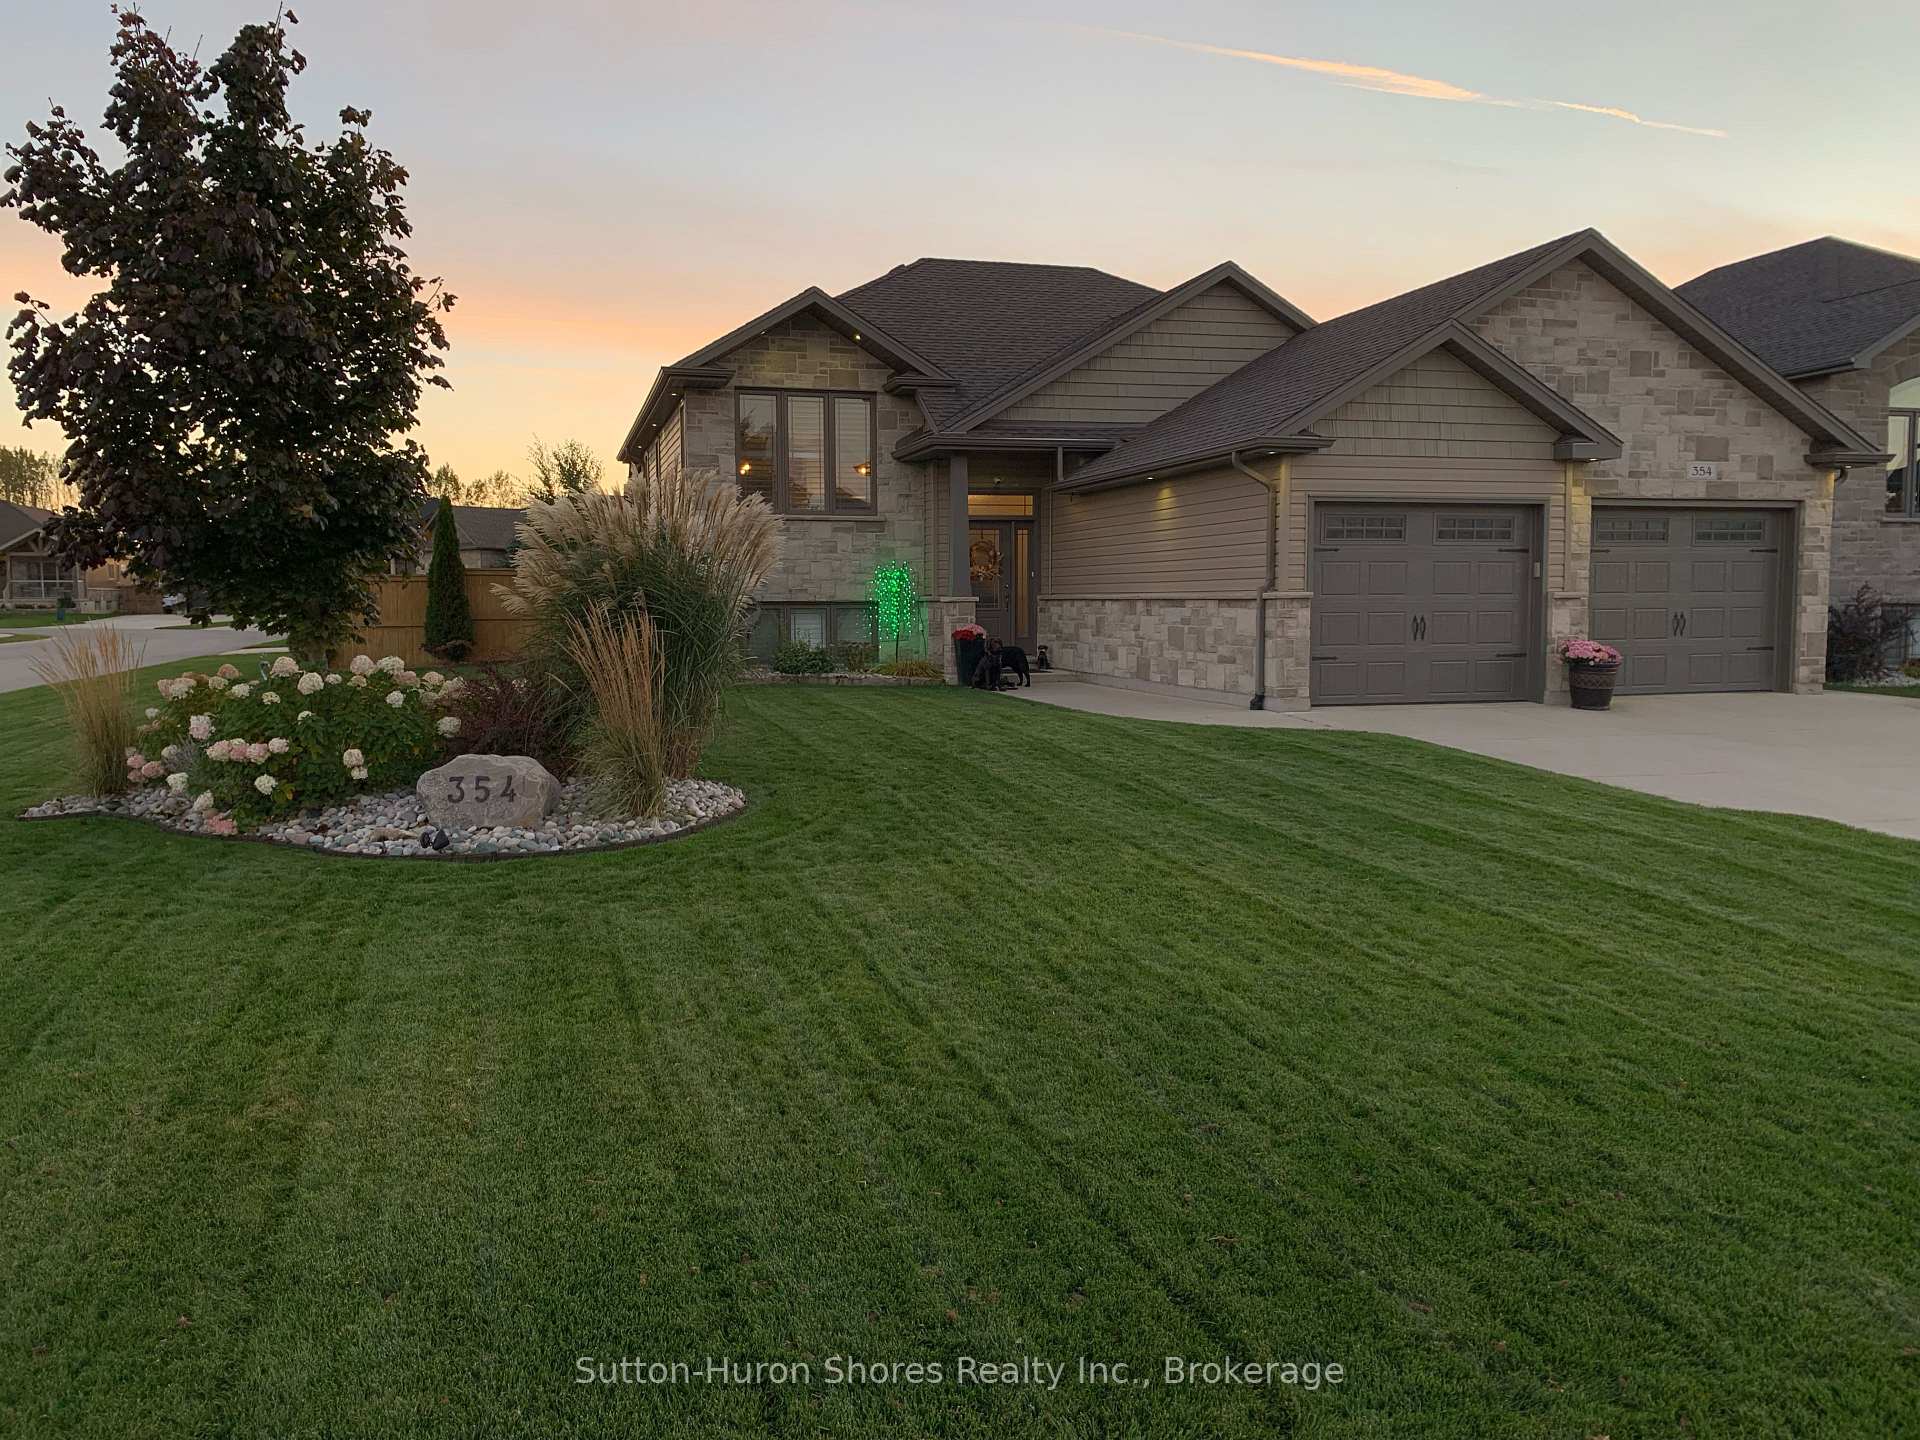
354 Peirson Avenue
354 Peirson Avenue
 See all 39 photos
Property history
Facts and features
- BasementFinished
- Age of home6–15 years
- Water, sewerMunicipal
- Lot shapeIrregular
- Fireplace
- Central air
The homeDetached, Bungalow-raised, Age 6–15 years
- Type: Detached
- Style: Bungalow-raised
- Age: 6–15 years
- Living space: 2,000–2,500 sq ft
- Basement: Finished
InsideFireplace Yes, natural gas, Lower level, Water heater, ventilation system, sump pump, storage, sauna, primary bedroom - main floor, floor drain, air exchanger, auto garage door remote
- Fireplace: Yes, natural gas
- Laundry: Lower level
- Features: Water heater, ventilation system, sump pump, storage, sauna, primary bedroom - main floor, floor drain, air exchanger, auto garage door remote
- Security: Security system
- Rooms above ground: 5
- Rooms in the basement: 5
- Bedrooms: 2 + 1 in the basement
- Bathrooms: 3
- Kitchens: 1
- Family room: Yes
Outside and lotVinyl siding, stone, Shingles, Poured concrete
- Exterior: Vinyl siding, stone
- Roof: Shingles
- Foundation: Poured concrete
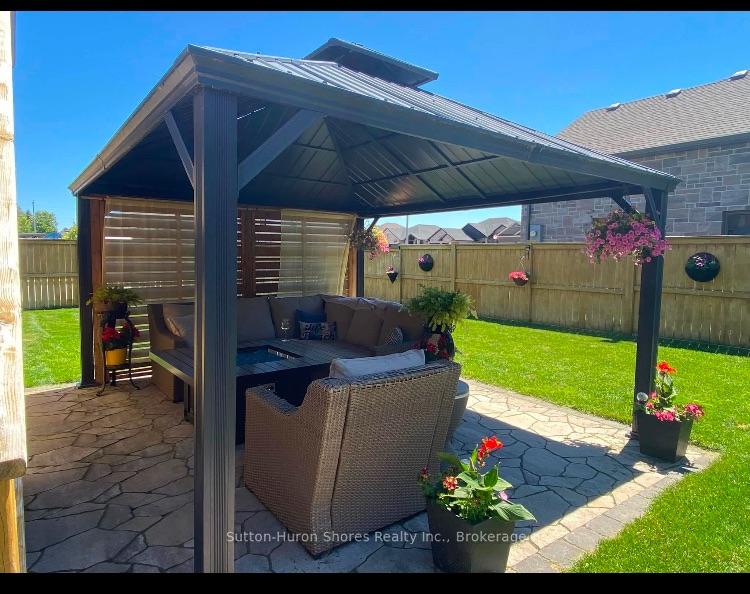
- Features: Landscaped, lawn sprinkler system, patio, porch, porch enclosed, privacy, deck, year round living
- Size: 65.29 × 118.11 ft
- Shape: Irregular
- Zoning: R1
Parking2 Garage, Attached, Private double
- Spaces: 2 Garage
- Garage: Attached
- Driveway: Private double
Heating, water and powerForced air, gas, Central air, Municipal water
- Heating: Forced air, gas
- Cooling: Central air
- Water: Municipal water
- Sewer: Municipal sewer
- Natural gas: Yes
- Hydro: Yes
- Cable: Available
- Telephone: Available
Costs and taxesTaxes $4,639 a year, HST included in the price, Hot water tank
- Taxes, 2025: $4,639 a year
- HST: HST included in the price
- Rental items: Hot water tank
Included in the saleFridge, stove, washer, dryer, window coverings, dishwasher, sauna, cold plunge, gas bbq, fire table, fridge and 2 freezers in utility room, Not included None
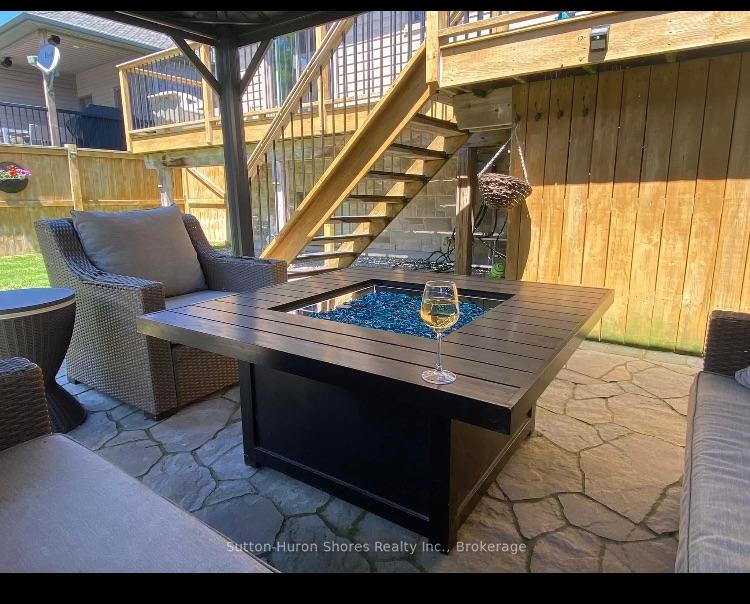
- Included: Fridge, stove, washer, dryer, window coverings, dishwasher, sauna, cold plunge, gas bbq, fire table, fridge and 2 freezers in utility room
- Not included: None
NearbyRec./commun.centre, school, marina, library, park, fenced yard
- Close to: Rec./commun.centre, school, marina, library, park, fenced yard
Listing detailsX11937076, Sold, Jan 23, 2025
- MLS® number: X11937076
- Status: Sold
- Listed on: Jan 23, 2025
- Days on market: 106
- Updated: May 9, 2025
- Possession: Contact la
- Occupied by: Owner
- Listing brokerage: Sutton-Huron Shores Realty Inc.
About this home
354 Peirson Avenue, Saugeen Shores, ON N0H 2C1
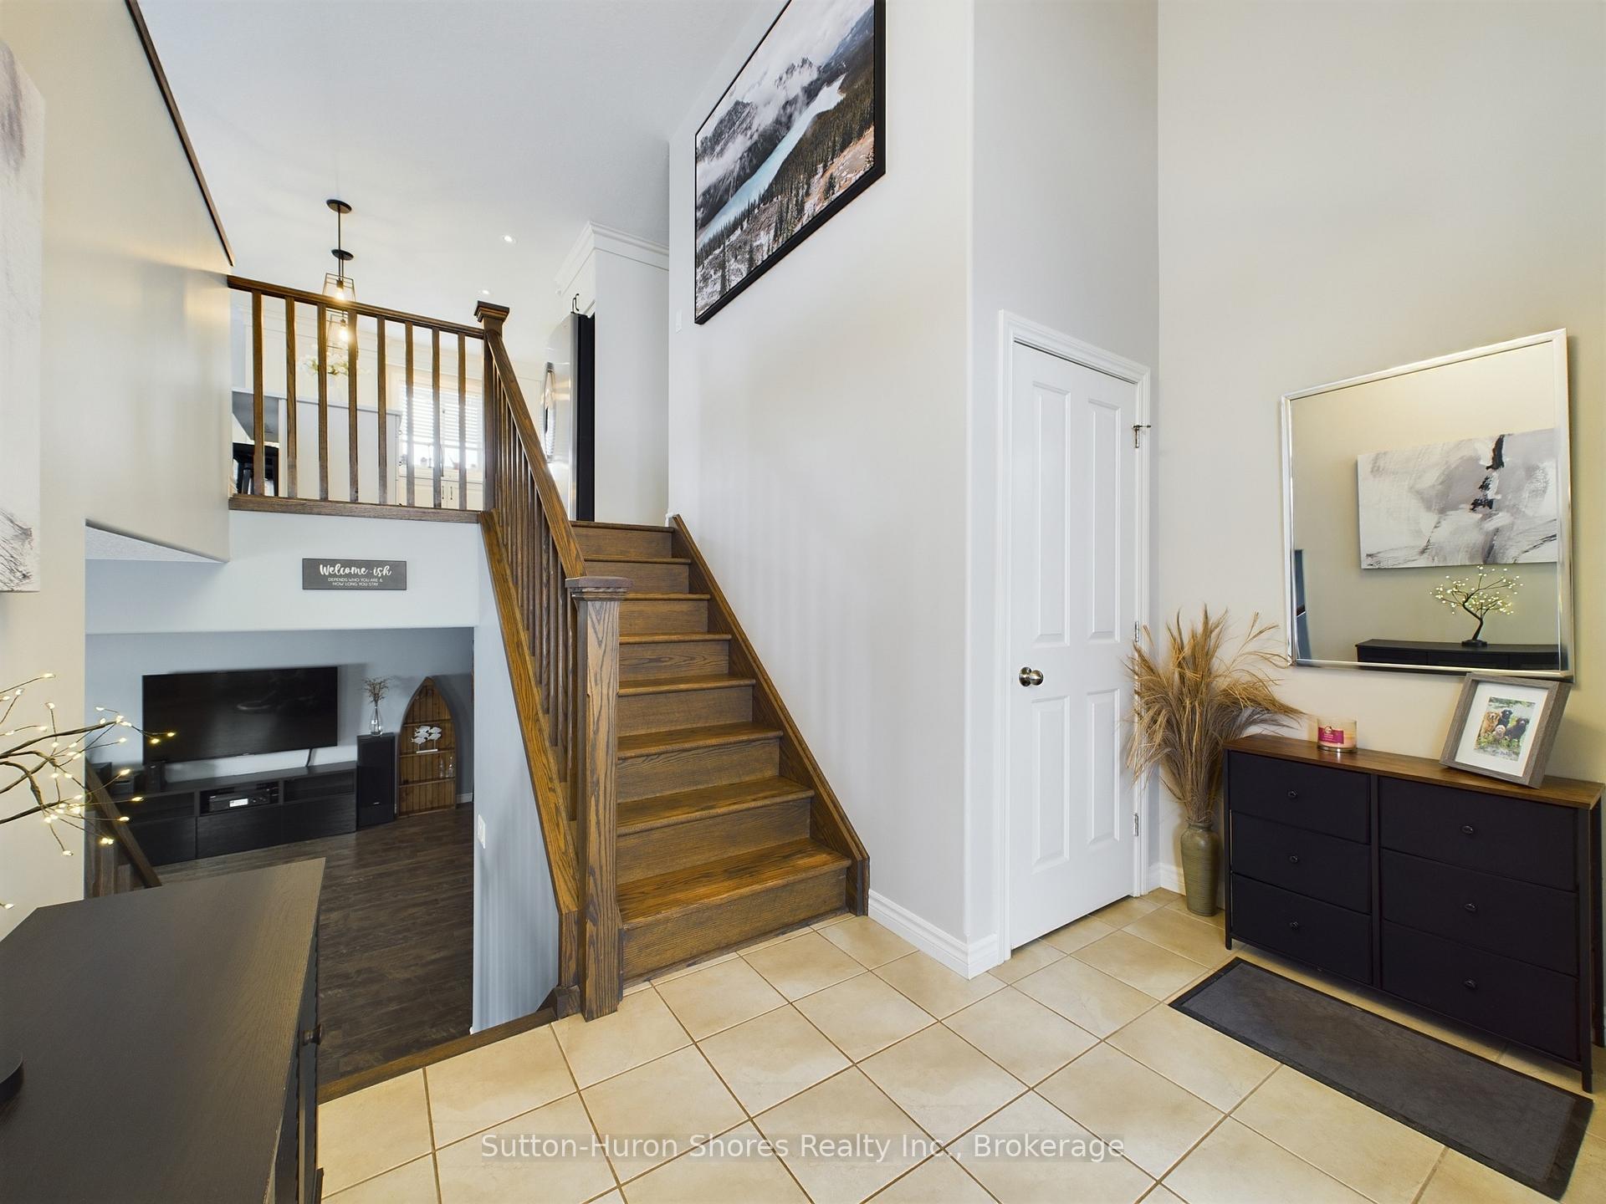
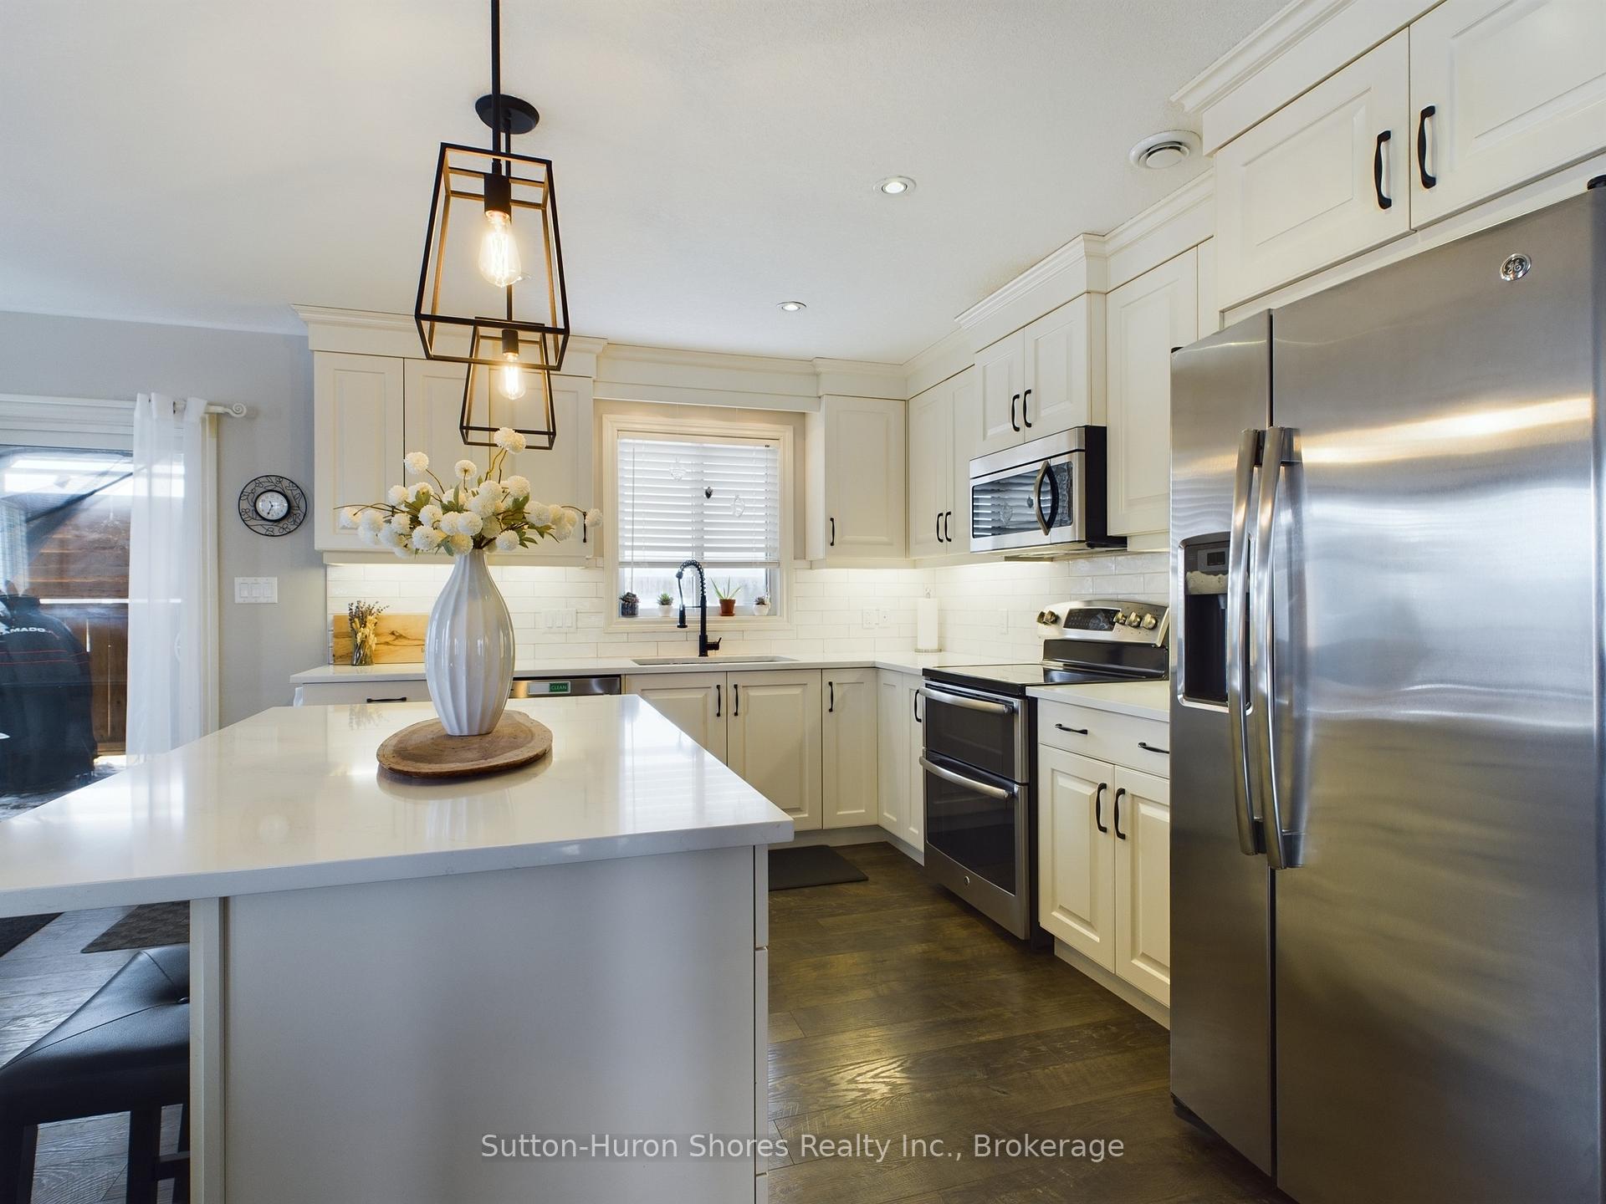
Welcome to this meticulously maintained and thoughtfully upgraded home, located a short 5 minute walk from Port Elgin's Main beach, where modern living meets comfort and style. This 3-bedroom, 3-bathroom property is packed with features that make it an entertainers dream and a cozy retreat all in one. Step inside and be greeted by a bright and spacious foyer that leads into the main level, where you'll find an upgraded kitchen complete with quartz countertops, a large island, and modern light fixtures. The open-concept design flows seamlessly into the living and dining spaces, all highlighted by beautiful engineered laminate flooring. The primary bedroom offers a walk-in closet, a private ensuite bathroom, and direct access to the back deck, a perfect spot for your morning coffee. The outdoor spaces are truly exceptional. The partially covered back deck features an enclosed section with adjustable shutters, allowing you to BBQ year-round, even during snowy winters. The fully fenced backyard is a private oasis, boasting extensive landscaping, a stone patio with a gas fire table, and a large gazebo. With gate access from the side street, there's even space to park a trailer in the backyard. The lower level is warm and inviting, with large windows adorned with custom California Shutters throughout the home that allow an abundance of natural light to fill the space. A spacious living room, the third bedroom, a 3-piece bathroom, and a utility/laundry room with walk-out access to the double-car garage round out this functional space. Unique features like the sauna and cold plunge add an extra touch of luxury. From the meticulously maintained lawn, nourished by a sand point irrigation system, to the thoughtfully curated finishes throughout, this home offers the perfect blend of comfort and style. Whether you're unwinding on the back deck, indulging in the sauna, or appreciating the beautifully crafted living spaces, this property is sure to feel like home.
Ask about this home
A HOMEH agent will answer your questions about this home.
Around this home
Daily convenience, out of 100, from the distances below
Schools nearby
School rating, out of 10.
Helpful calculators
Your HOMEH agent

"I would see it this week."