

7 Jay Street
7 Jay Street
 See all 46 photos
Property history
Facts and features
- BasementCrawl space
- Water, sewerSeptic
- Lot shapeRectangular
- HeatingHeat pump
- Fireplace
The homeDetached, Bungalow, 700–1,100 sq ft
- Type: Detached
- Style: Bungalow
- Living space: 700–1,100 sq ft
- Basement: Crawl space
InsideFireplace Yes, wood, Main level, Carpet free, primary bedroom - main floor, water heater owned
- Fireplace: Yes, wood
- Laundry: Main level
- Features: Carpet free, primary bedroom - main floor, water heater owned
- Rooms above ground: 7
- Bedrooms: 3
- Bathrooms: 1
- Kitchens: 1
Outside and lotWood, Asphalt shingle, Block
- Exterior: Wood
- Roof: Asphalt shingle
- Foundation: Block
- Size: 100 × 150 ft
- Shape: Rectangular
- Zoning: R3
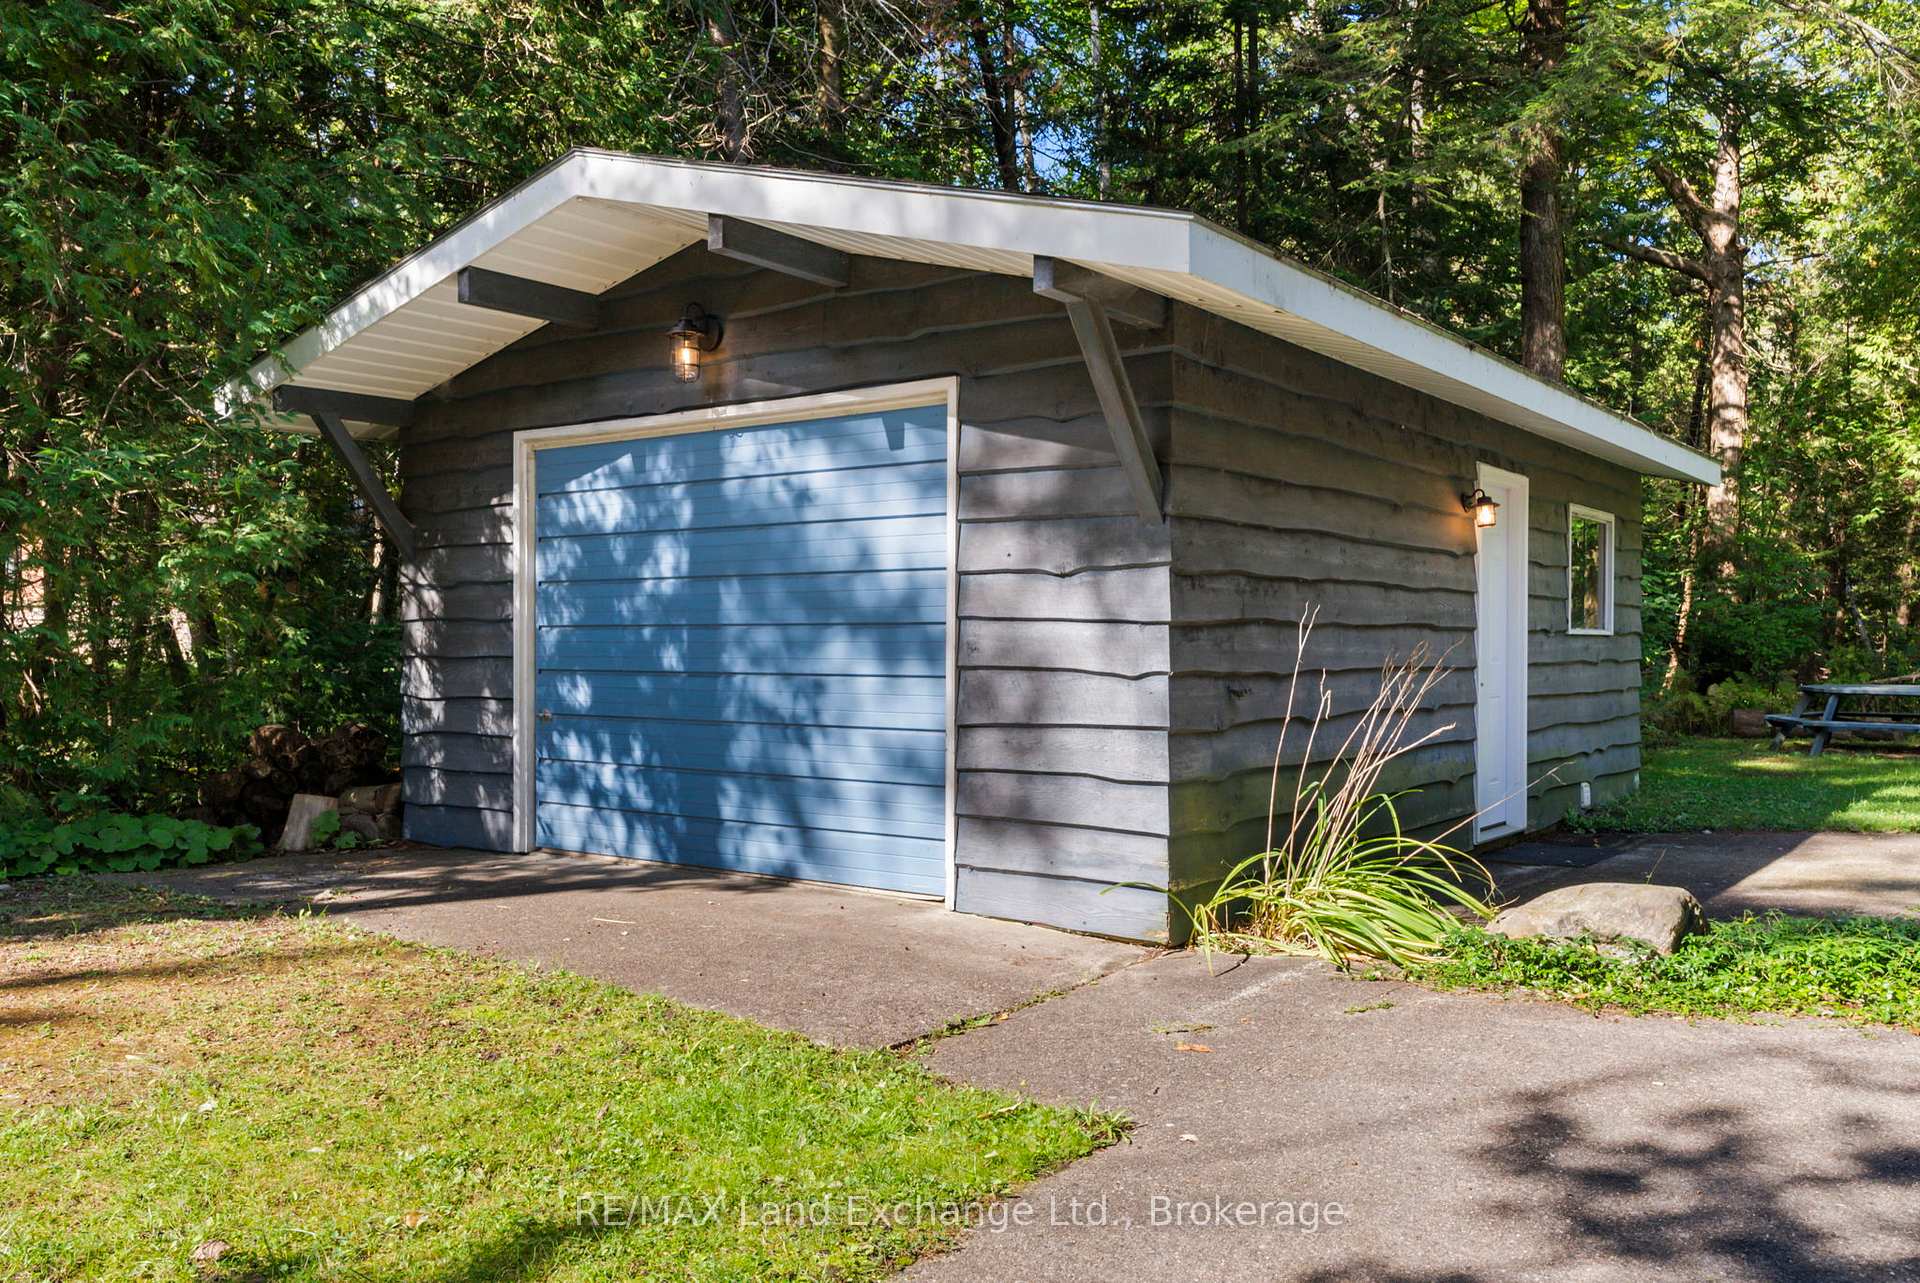
Parking1 Garage, Detached
- Spaces: 1 Garage
- Garage: Detached
Heating, water and powerHeat pump, electric, Wall unit(s), Municipal water
- Heating: Heat pump, electric
- Cooling: Wall unit(s)
- Water: Municipal water
- Sewer: Septic
Costs and taxesTaxes $3,315 a year, HST included in the price, Rental items None
- Taxes, 2024: $3,315 a year
- HST: HST included in the price
- Rental items: None
Included in the saleBbq, dryer, hot water tank owned, microwave, refrigerator, stove, washer. all furniture & chattels in cottage except those listed under exclusions., Everything under the blue tarp in garage, the paddle board, corn hole game, wagon, beach umbrella, beach chairs in garage. all personal items, 4 red adirondack chairs, 4 outside blue chairs, some smaller kitchen appliances.
- Included: Bbq, dryer, hot water tank owned, microwave, refrigerator, stove, washer. all furniture & chattels in cottage except those listed under exclusions.
- Not included: Everything under the blue tarp in garage, the paddle board, corn hole game, wagon, beach umbrella, beach chairs in garage. all personal items, 4 red adirondack chairs, 4 outside blue chairs, some smaller kitchen appliances.
NearbyBeach, wooded/treed, lake/pond
- Close to: Beach, wooded/treed, lake/pond
Listing detailsX12030602, Sold, Mar 20, 2025
- MLS® number: X12030602
- Status: Sold
- Listed on: Mar 20, 2025
- Days on market: 50
- Updated: May 9, 2025
- Possession: Flexible
- Occupied by: Owner
- Listing brokerage: RE/MAX Land Exchange Ltd.
About this home
7 Jay Street, Saugeen Shores, ON N0H 2C5
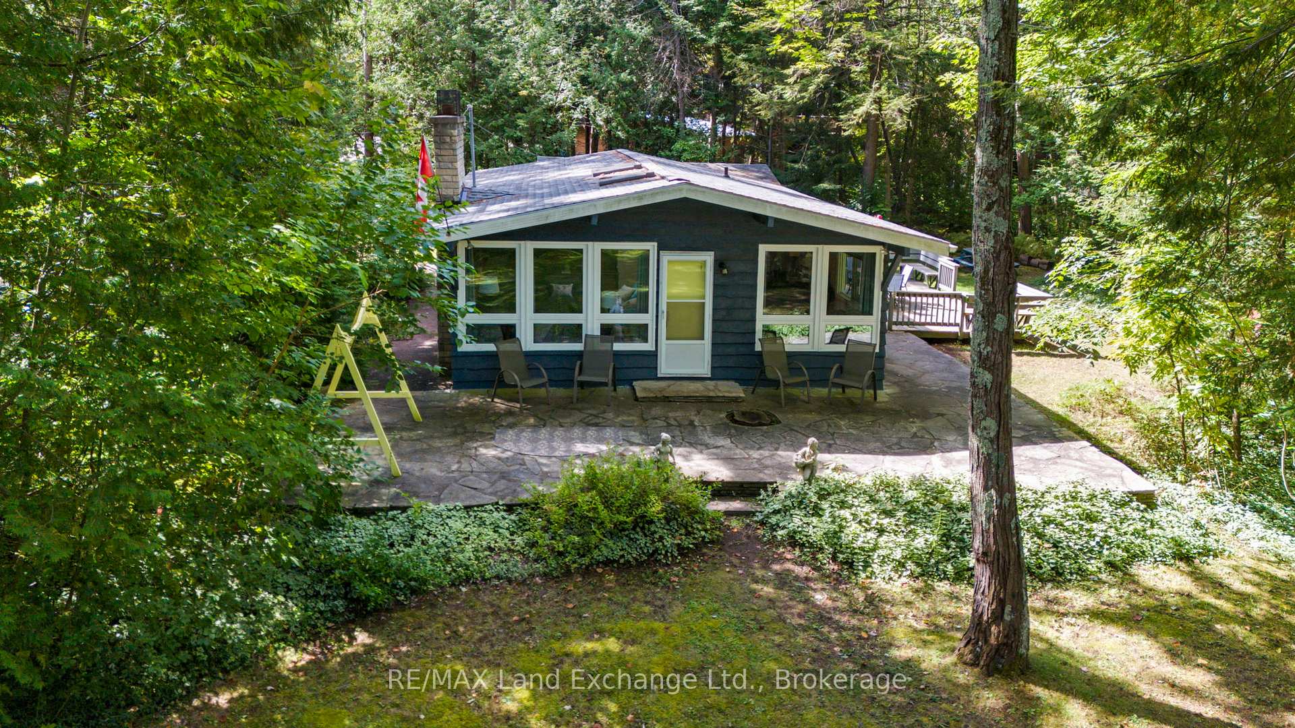
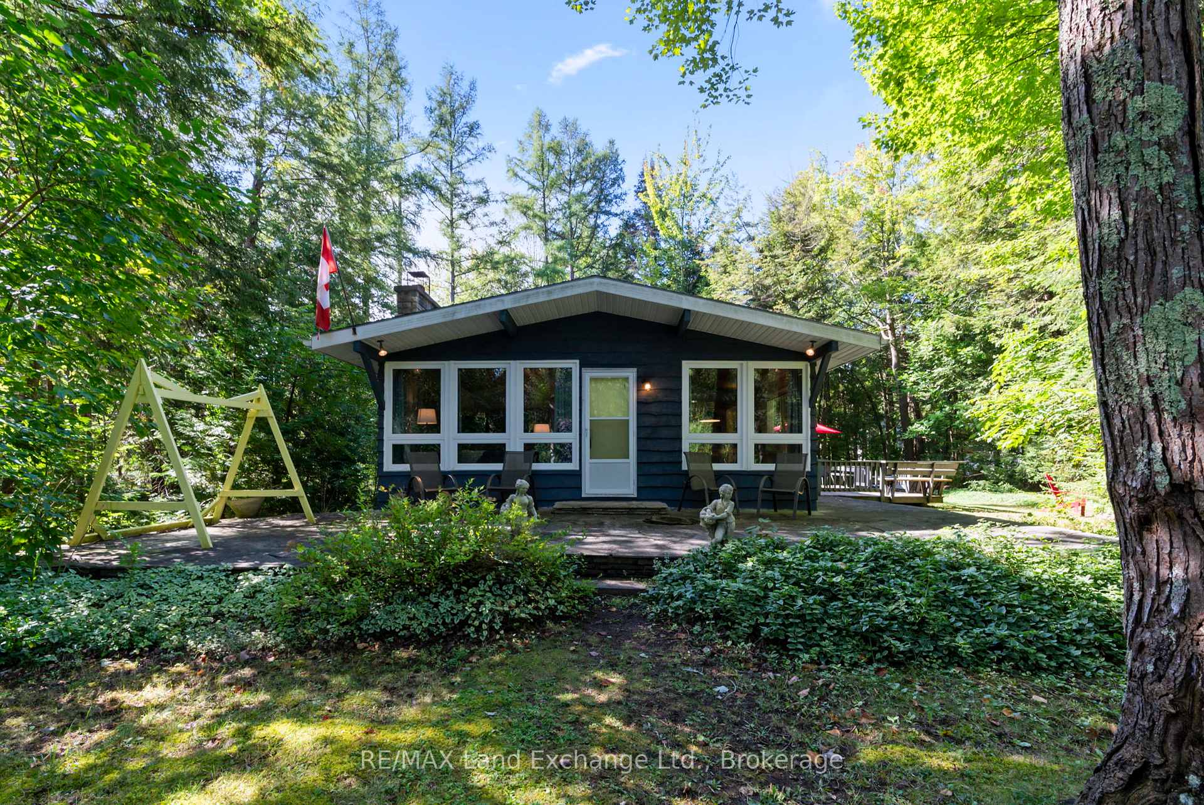
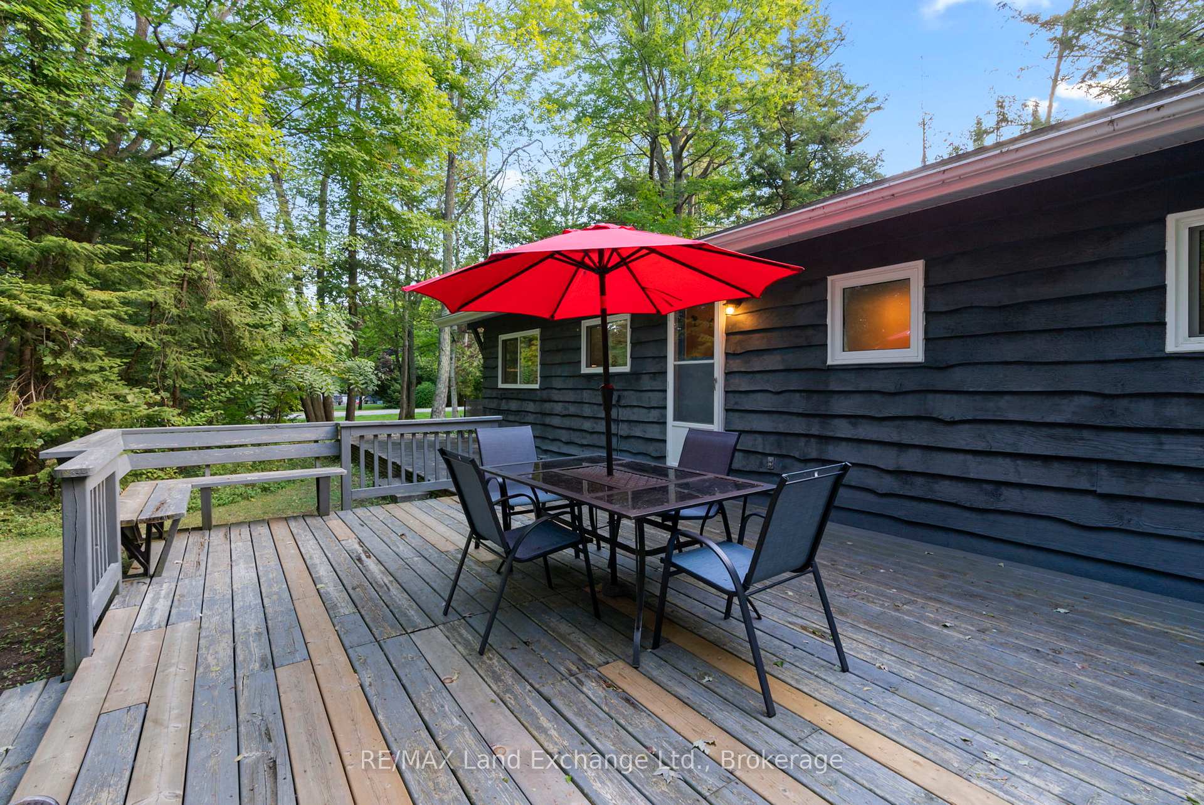
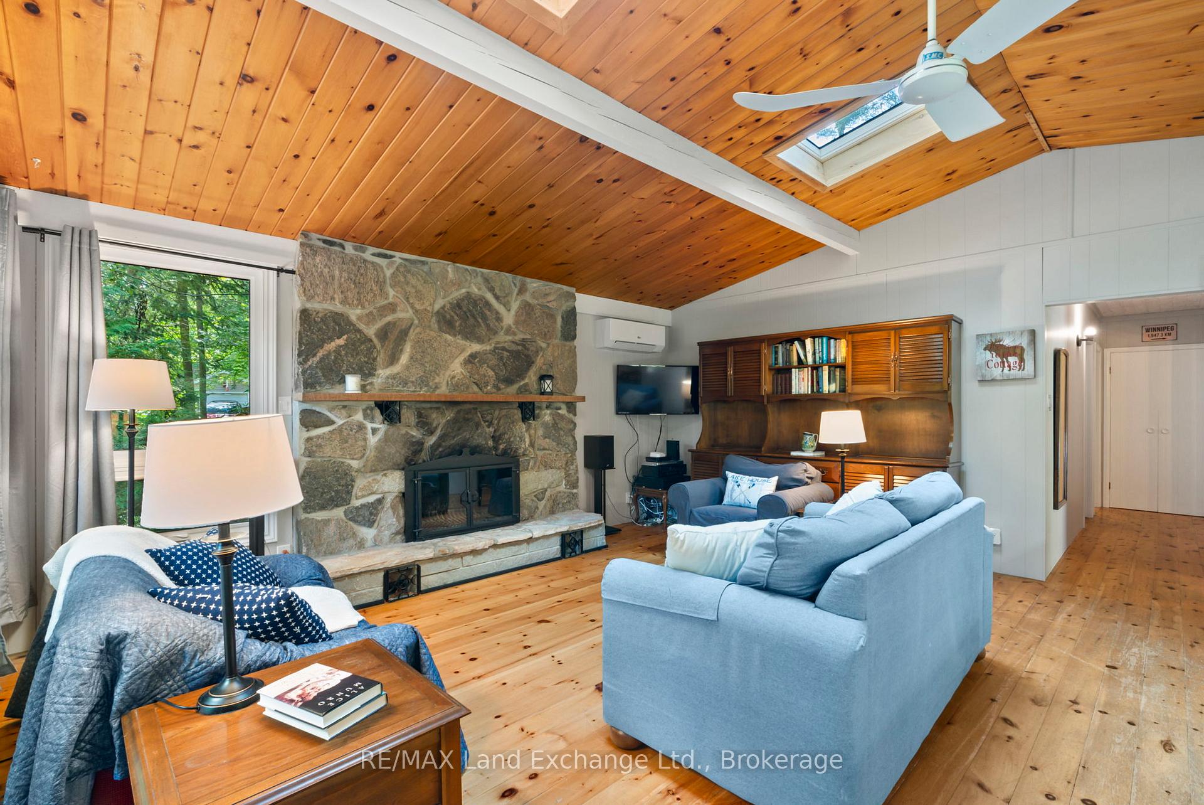
Tucked away in the coveted Gobles Grove beachside community, this charming cedar-sided bungalow is perfect for year-round living or as a cozy retreat. Just a quick five-minute stroll from the sandy shores of Lake Huron, this four-season home offers endless opportunities for relaxation and outdoor fun. Take a short bike ride to the scenic MacGregor Point Provincial Park, or drive a few minutes into Port Elgin to enjoy its amenities, making this location ideal for nature lovers and convenience seekers alike.The homes open-concept layout seamlessly connects the kitchen, dining, and living spaces, creating a warm, inviting atmosphere perfect for family gatherings or quiet evenings by the fire. The heart of the home is the spacious living room, featuring a cathedral ceiling with skylights that fill the space with natural light. The rustic charm of pine walls and flooring, combined with the striking fieldstone wood-burning fireplace, give this cottage an authentic, cozy feel. This bungalow includes three comfortable bedrooms, all with their own heat pump/air conditioning units, a four-piece washroom, and a foyer with laundry facilities. This corner lot is 100' x 150' with loads of outdoor space. Recent improvements add modern convenience and peace of mind. The crawl space has been updated with foam insulation and heating coils, while new shingles were installed on both the cottage and detached garage in 2020. Skylights were also replaced in 2020, and new windows were installed in 2018. Freshly painted throughout, it is ready for you to move in and make it your own. This cottage is being offered fully furnished, making it a turnkey opportunity. Outside, the private corner lot is beautifully landscaped with mature trees, offering shade and seclusion. A flagstone front deck and large wooden back deck provide ideal spaces for outdoor lounging or entertaining. The detached garage is a bonus as well, 16' x 24'. Be sure to book your showing today and enjoy all four seasons!.
Ask about this home
A HOMEH agent will answer your questions about this home.
Around this home
Schools nearby
School rating, out of 10.
Helpful calculators
Your HOMEH agent

"I would see it this week."