

3585 Bruce Road 3
3585 Bruce Road 3
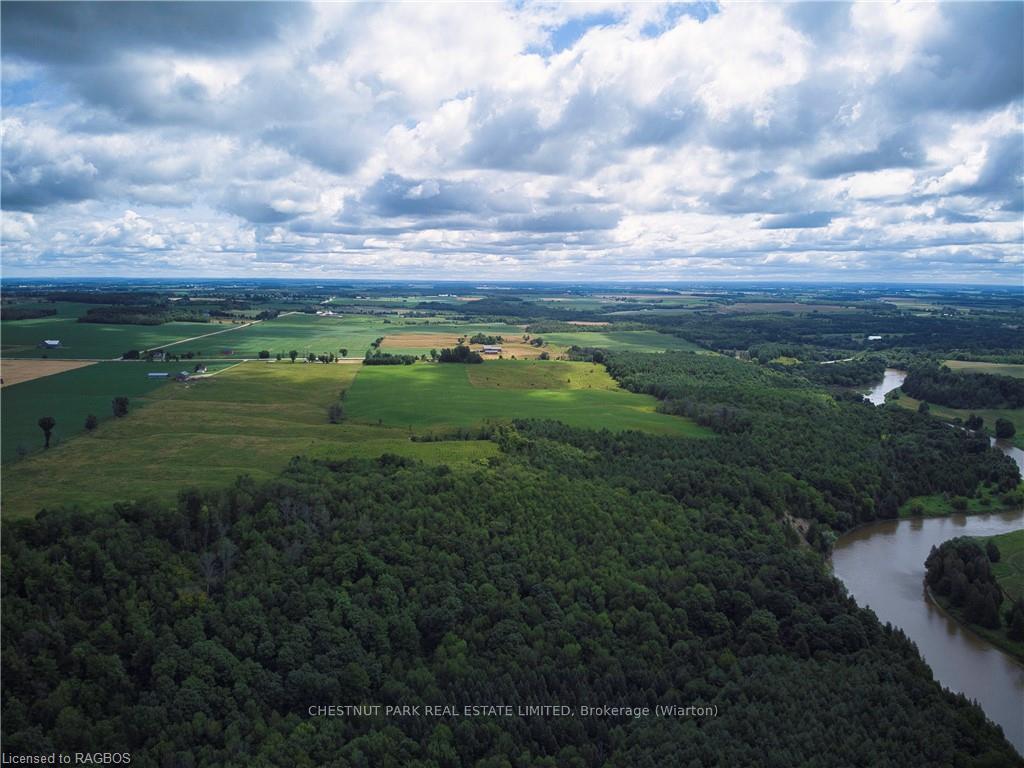 See all 20 photos
Property history
- $2,800ExpiredList: 2024-08-23|End: 2024-12-31|130 daysX10848216
- $1,599,900ExpiredList: 2024-05-10|End: 2024-12-31|235 daysX10848172
Facts and features
- BasementWalk-up
- Lot size1
- Lease termMonth to month
- Age of home100+
- Hardwood floors
- Central air
- Waterfront
The homeDetached, 1 1/2 storey, 100+
- Type: Detached
- Style: 1 1/2 storey
- Age: 100+
- Living space: 1,500–2,000 sq ft
- Basement: Walk-up, unfinished
- Exposure: West
- Waterfront: Direct
InsideHardwood, Water treatment, Smoke detector
- Flooring: Hardwood
- Features: Water treatment
- Security: Smoke detector
- Rooms above ground: 7
- Rooms in the basement: 0
- Bedrooms: 4
- Bathrooms: 2
- Kitchens: 1
Outside and lotVinyl siding, Asphalt shingle, Stone
- Exterior: Vinyl siding
- Roof: Asphalt shingle
- Foundation: Stone
- Features: Deck, privacy, year round living
- Size: 1,332 ft frontage, 95.86 ac
- Shape: Rectangular
- Zoning: A1 EH
Parking5 Parking, Private
- Spaces: 5 Parking
- Driveway: Private
Heating, water and powerForced air, propane, Central air, Well
- Heating: Forced air, propane
- Cooling: Central air
- Water: Well
- Sewer: Septic
- Hydro: Yes
Rent and termsRent $2,800 a month, Other, Month to month
- Rent: $2,800 a month
- Space for rent: Other
- Lease: Month to month
- Rent includes: Other
- Deposit: Required
- Employment letter: Required
- Rental application: Required
- References: Required
IncludedGas stove, refrigerator, smoke detector, stove, hot water tank owned
- Included: Gas stove, refrigerator, smoke detector, stove, hot water tank owned
NearbyGreenbelt/conservation, river/stream, ravine, school bus route
- Close to: Greenbelt/conservation, river/stream, ravine, school bus route
Listing detailsX10848216, Expired, Aug 23, 2024
- MLS® number: X10848216
- Status: Expired
- Listed on: Aug 23, 2024
- Days on market: 130
- Updated: Dec 31, 2024
- Possession: 2024-09-01 / Immediate
- Occupied by: Vacant
- Listing brokerage: CHESTNUT PARK REAL ESTATE LIMITED
About this home
3585 Bruce Road 3, Saugeen Shores, ON N0G 2N0
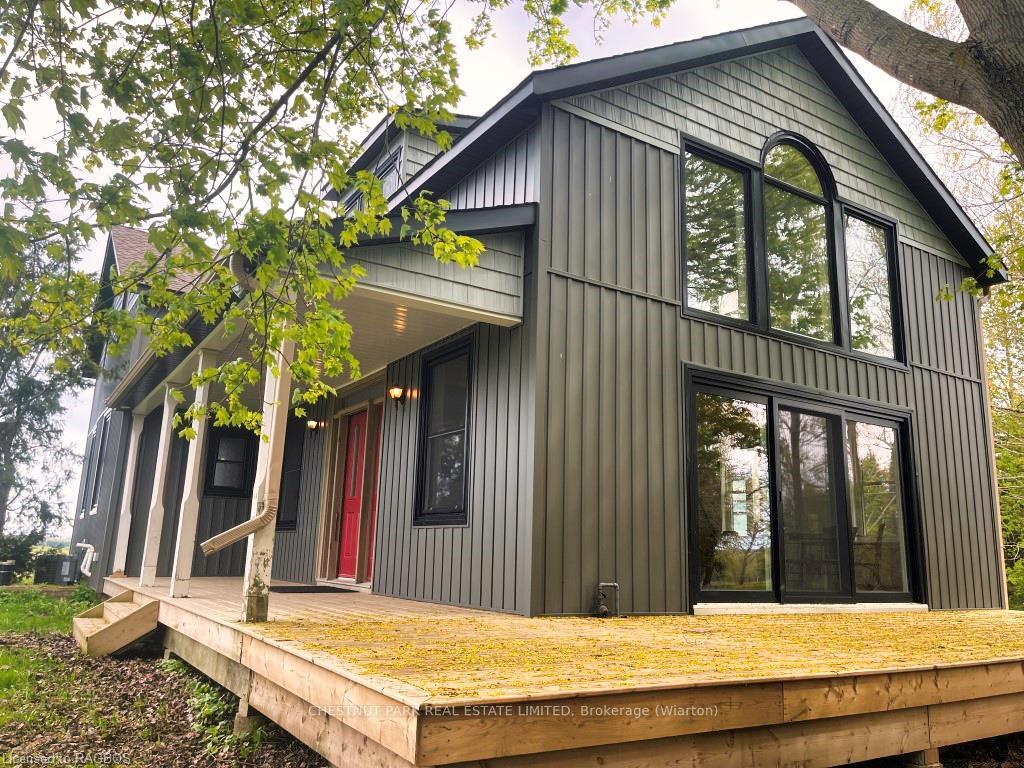
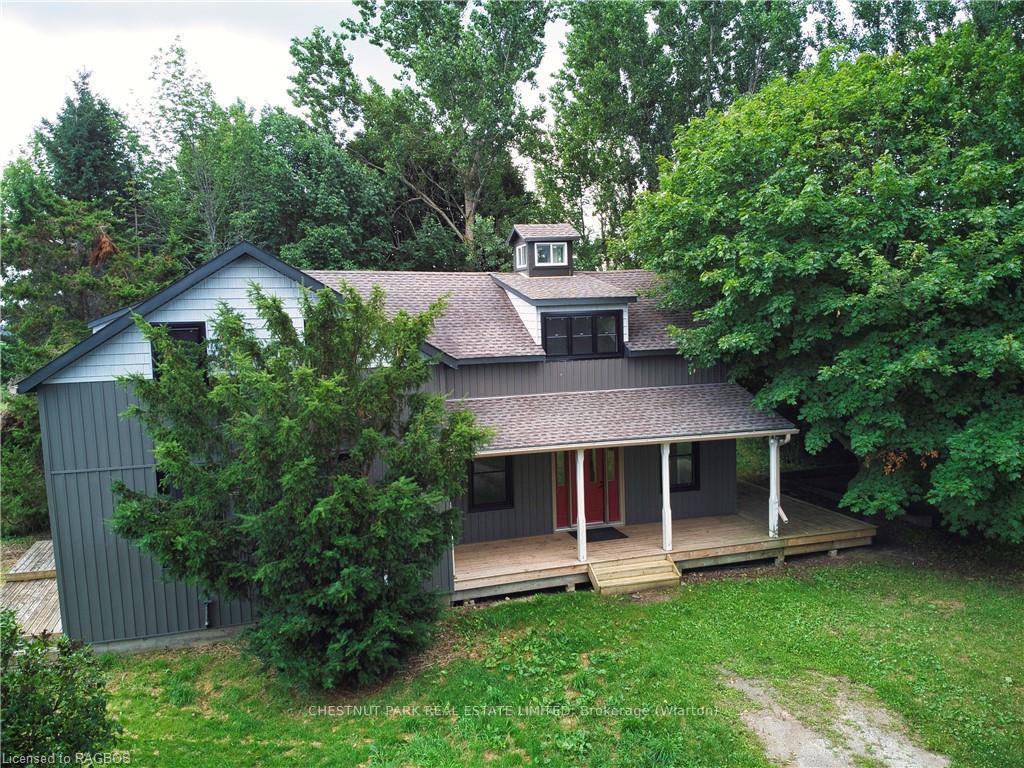
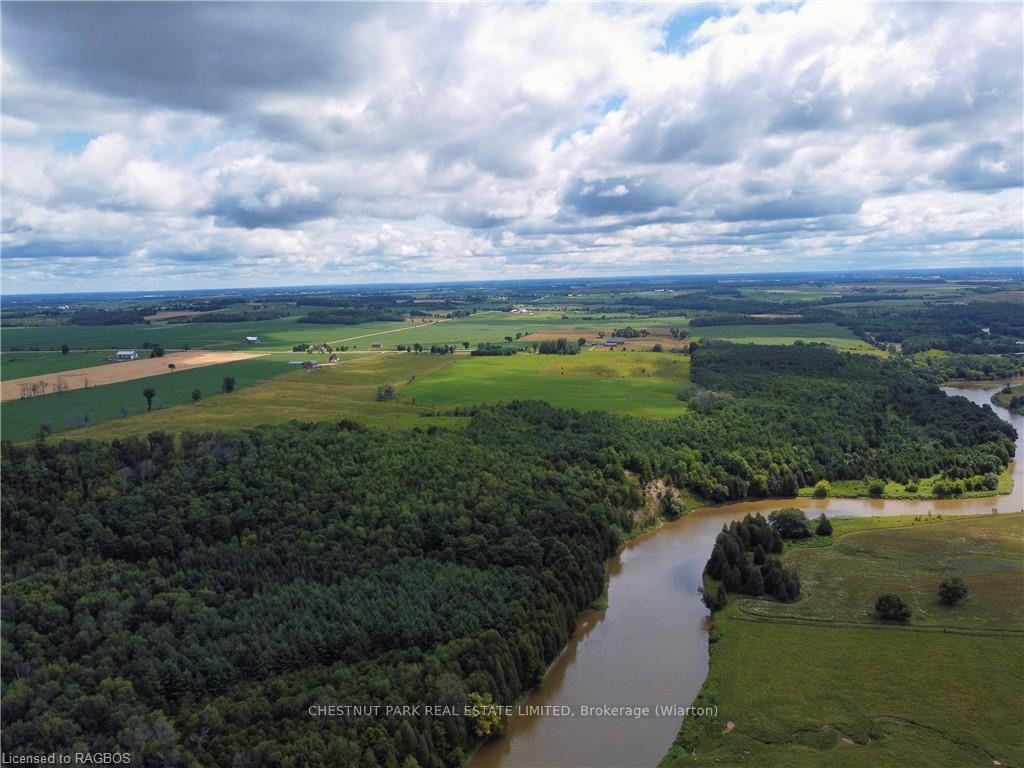
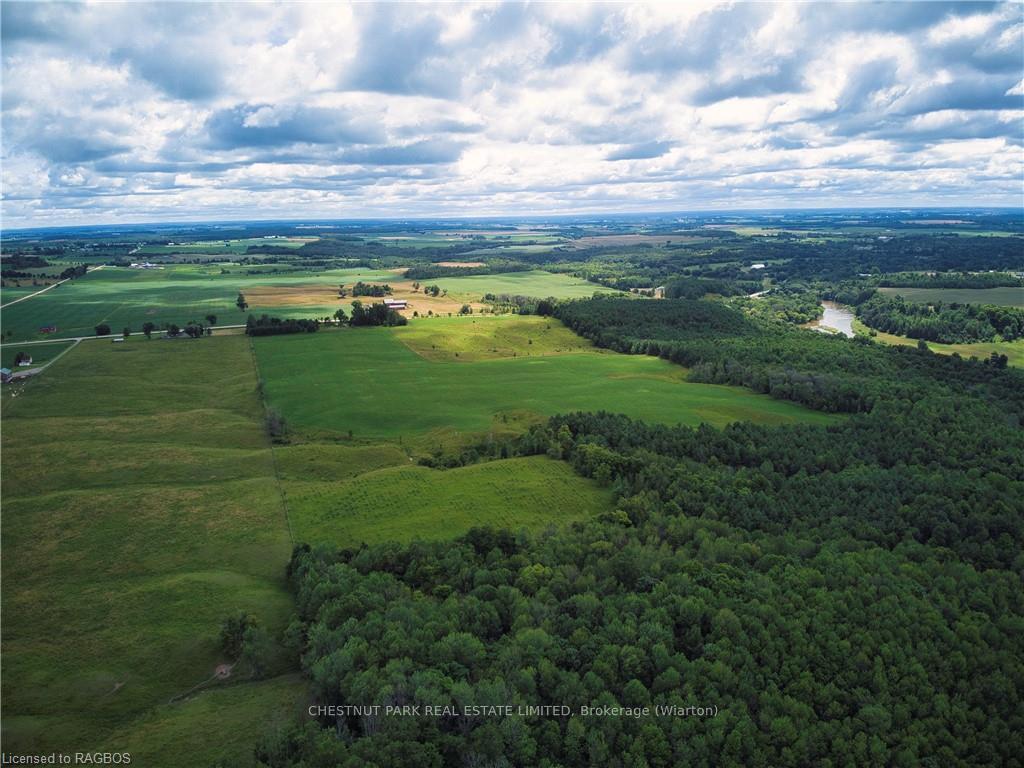
Looking for the perfect rental? Check out this 4-bedroom, 2-bathroom private home on Saugeen River! Escape the hustle and bustle of city life without the long drive and enjoy approximately 50 acres of serene nature, including over 1 km of private waterfront. Nestled on rolling lands with a stunning mature forest, this charming property offers the ideal retreat for a peaceful weekend escape or a longer stay. The home has been recently upgraded with new siding, windows with screens (installed in July 2022), a modernized drilled well with UV light treatment, and a new hot water tank. The thoughtfully renovated main level features a bathroom and bedroom designed for easy living without stairs, with new windows flooding the home with natural light to enhance its warm and welcoming atmosphere. Enjoy long walks along scenic trails, explore nearby picturesque towns and villages, and experience the local art scene. Perfect for a wide range of activities whether you're into outdoor recreation, working remotely, or simply relaxing with family. This rental is available for all seasons. Also listed for sale.
Ask about this home
A HOMEH agent will answer your questions about this home.
Around this home
Helpful calculators
Your HOMEH agent

"I would see it this week."