

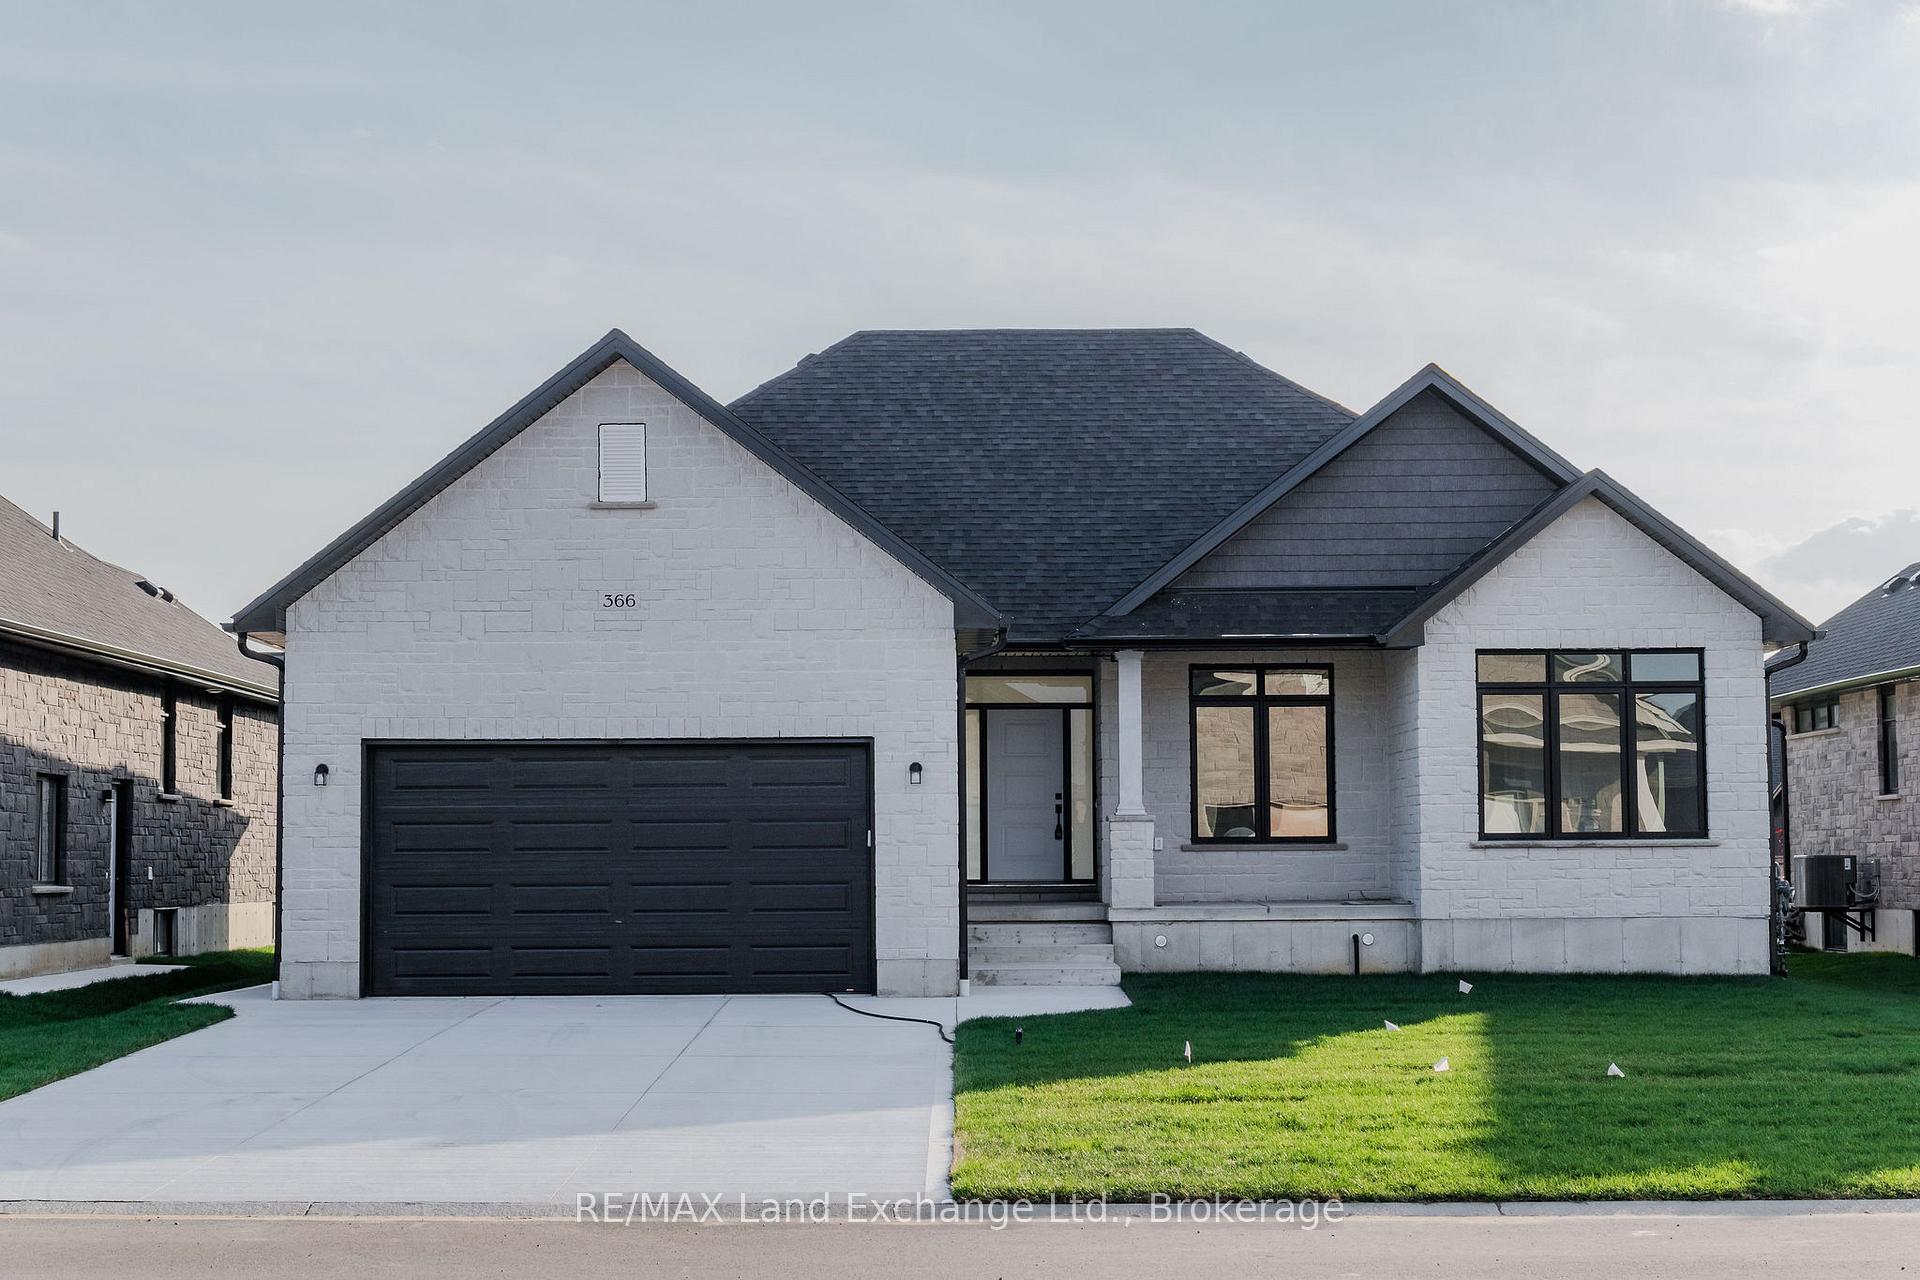
366 McLean Crescent
366 McLean Crescent
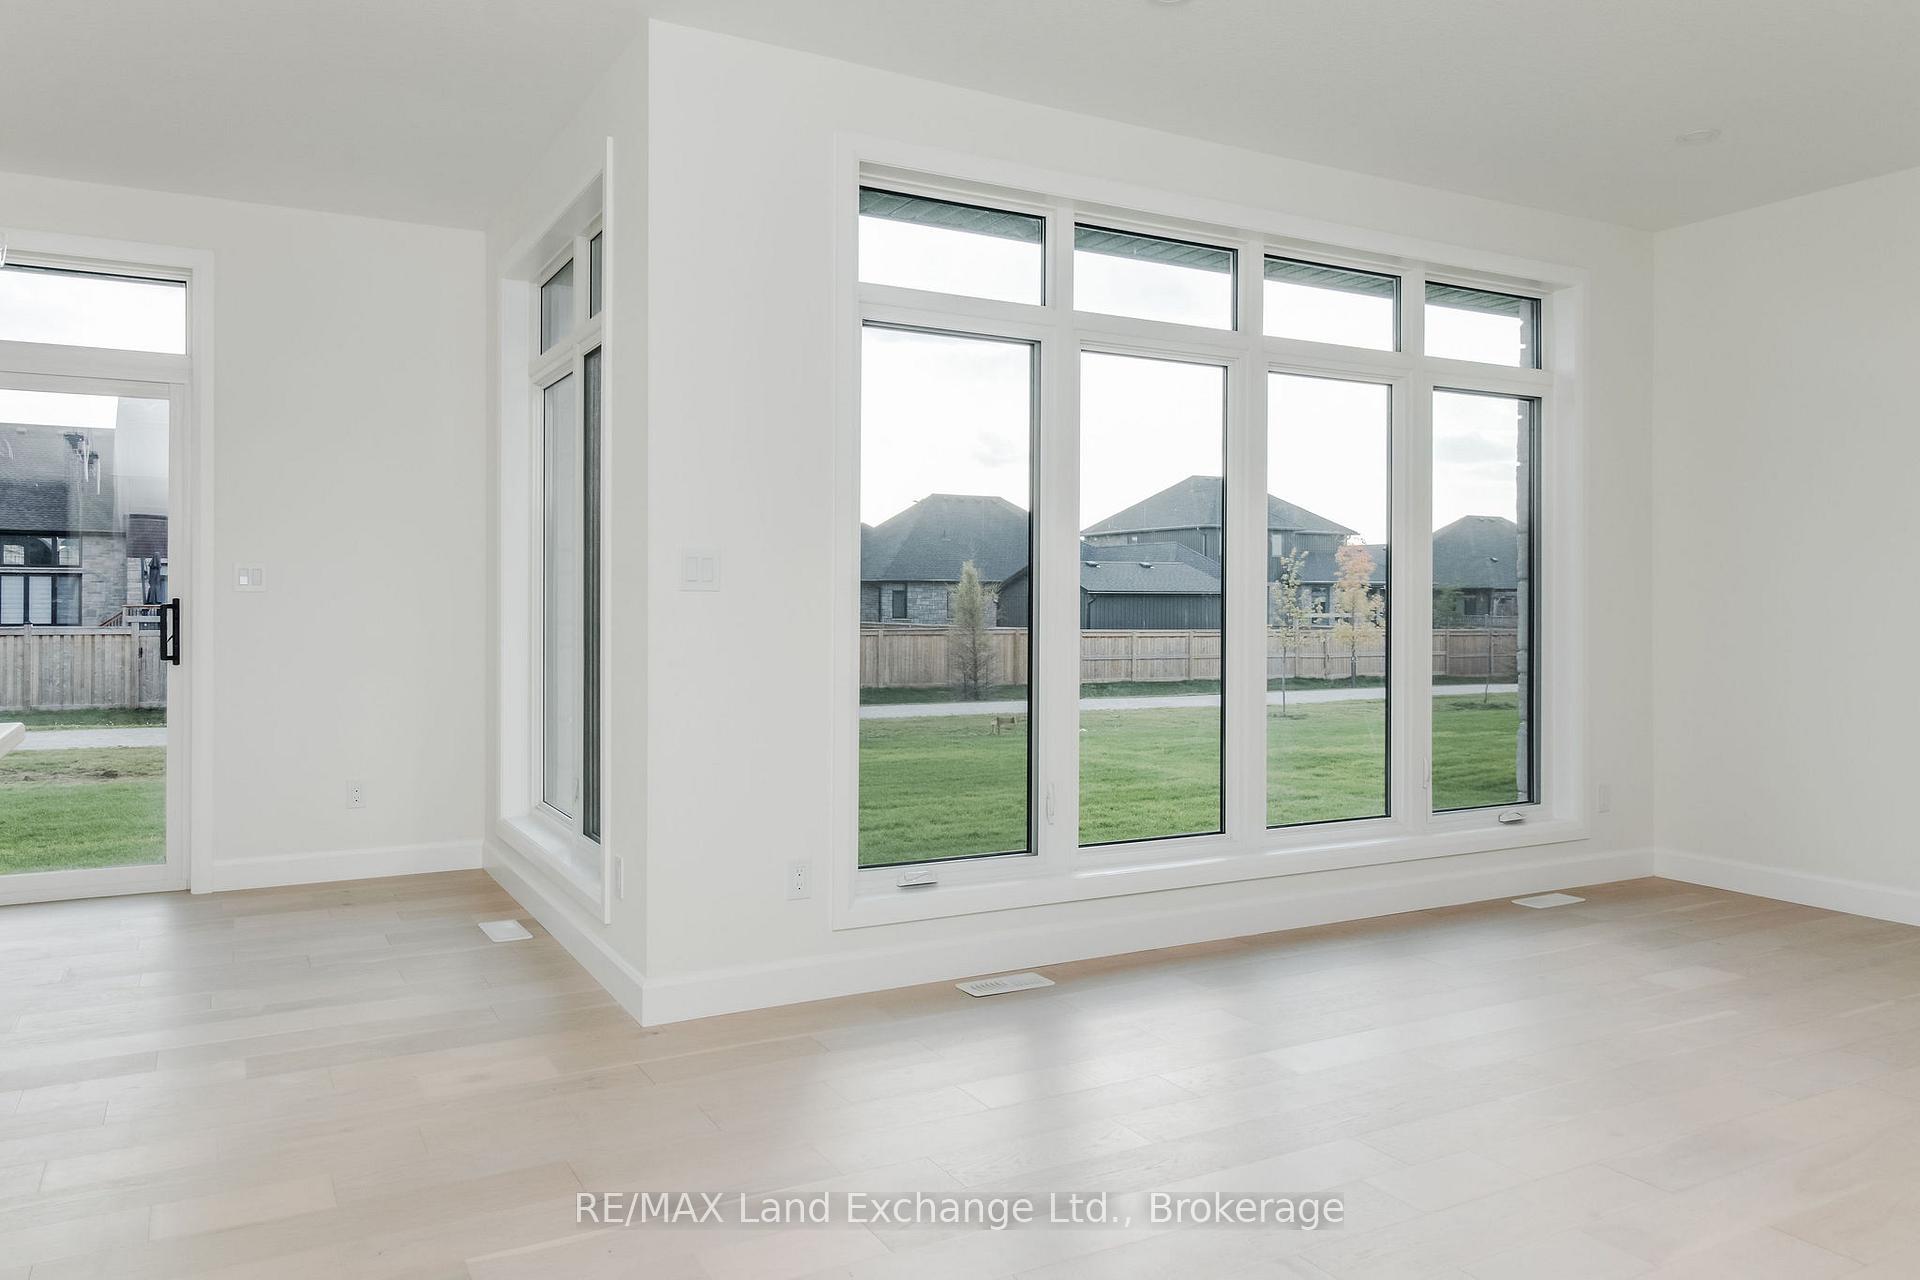 See all 29 photos
Property history
- $3,400ExpiredList: 2025-01-27|End: 2025-05-19|112 daysX11941838
Facts and features
- BasementFinished
- Lease term12 months
- FurnishedUnfurnished
- Age of home0–5 years
- Central air
The homeDetached, Bungalow, Age 0–5 years
- Type: Detached
- Style: Bungalow
- Age: 0–5 years
- Basement: Finished, full
InsideLaundry room, main level, Air exchanger, auto garage door remote, on demand water heater, primary bedroom - main floor, sump pump, Rooms above ground 5
- Laundry: Laundry room, main level
- Features: Air exchanger, auto garage door remote, on demand water heater, primary bedroom - main floor, sump pump
- Rooms above ground: 5
- Rooms in the basement: 3
- Bedrooms: 3 + 2 in the basement
- Bathrooms: 3
- Kitchens: 1
- Family room: Yes
Outside and lotStone, Shingles, Poured concrete
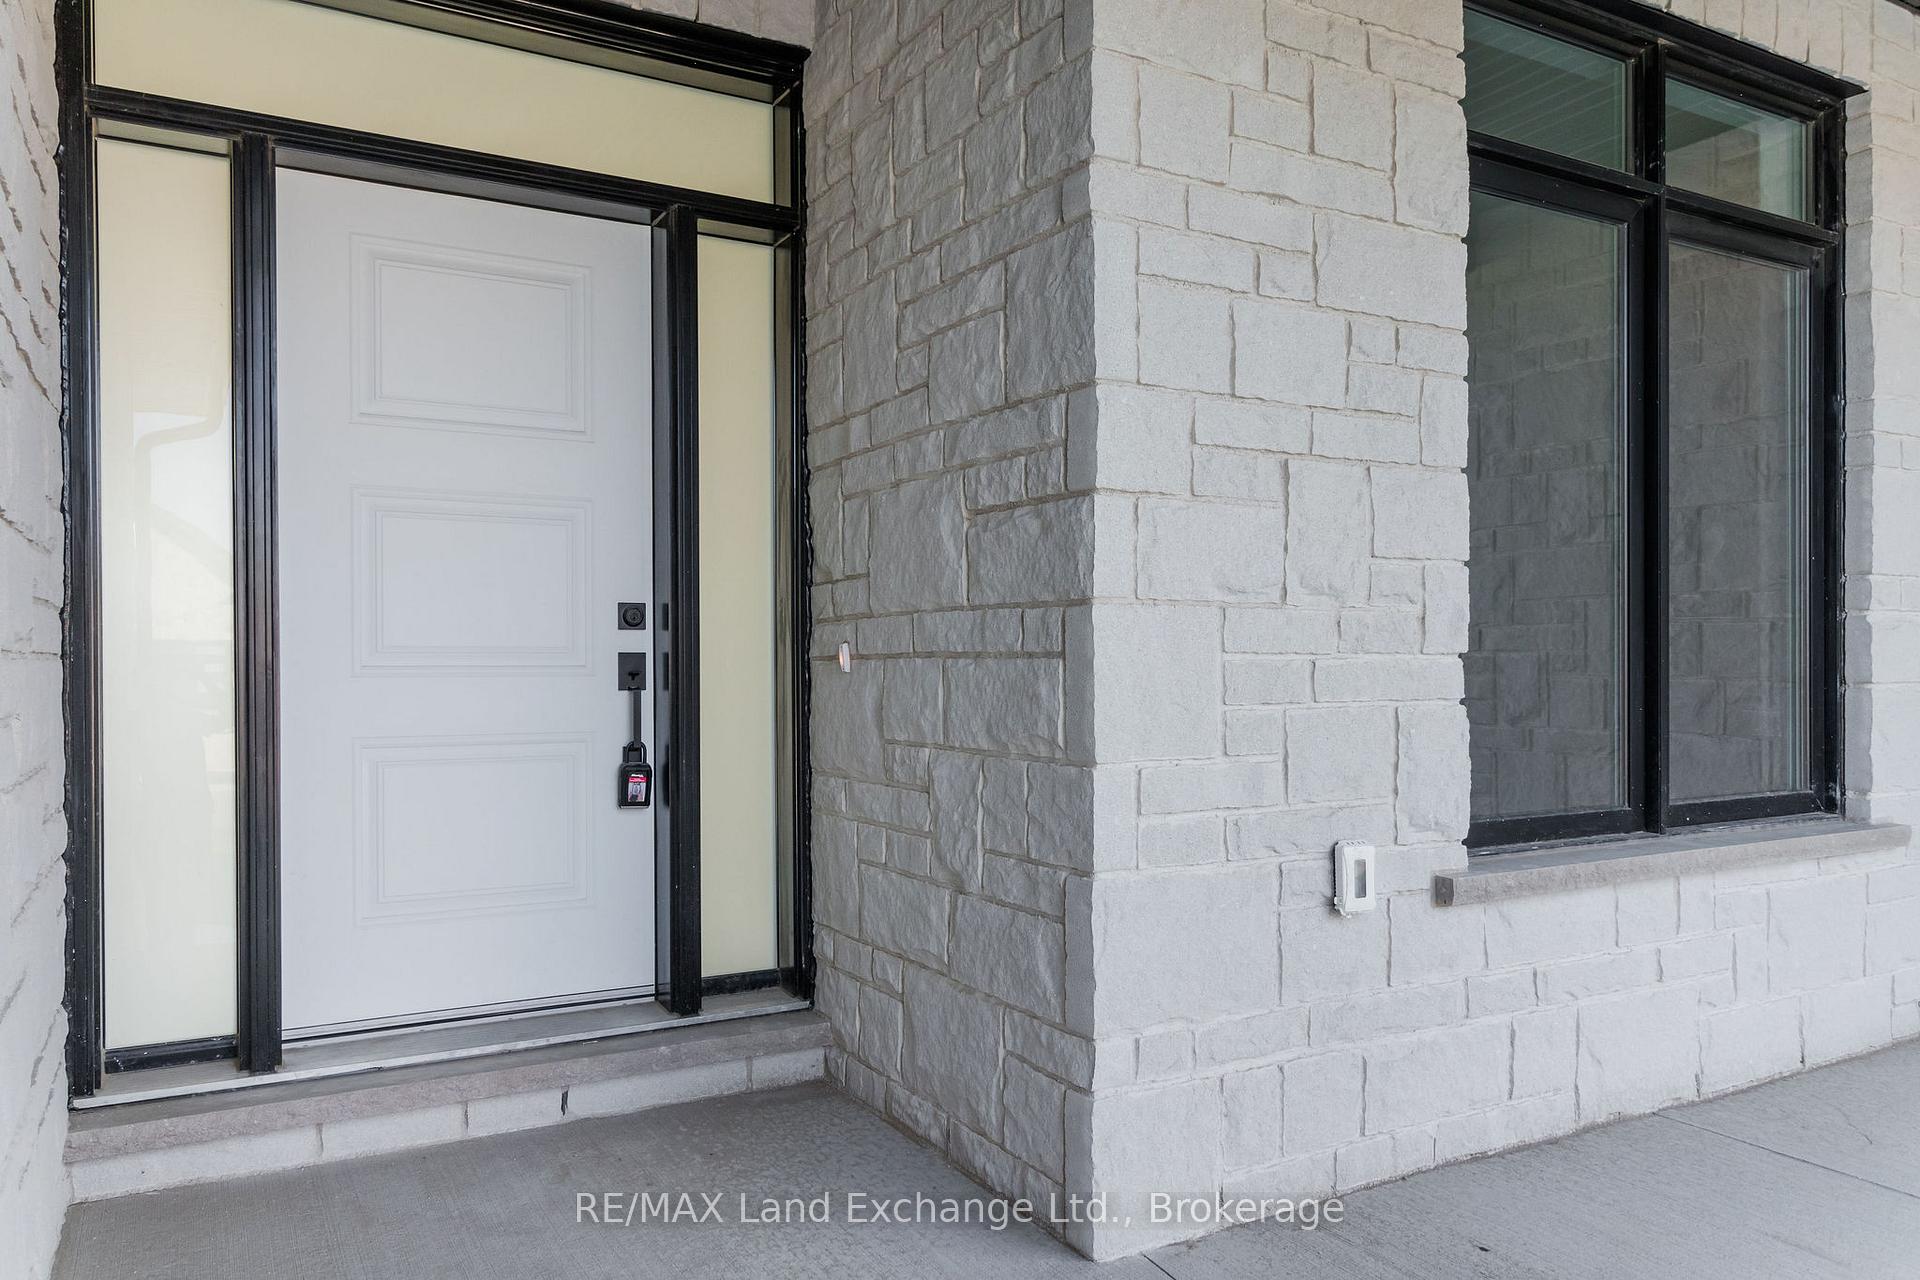
- Exterior: Stone
- Roof: Shingles
- Foundation: Poured concrete
Parking2 Garage, Attached, Private double
- Spaces: 2 Garage
- Garage: Attached
- Driveway: Private double
Heating, water and powerForced air, gas, Central air, Municipal water
- Heating: Forced air, gas
- Cooling: Central air
- Water: Municipal water
- Sewer: Municipal sewer
Rent and termsRent $3,400 a month, Entire property, Unfurnished
- Rent: $3,400 a month
- Space for rent: Entire property
- Furnished: Unfurnished
- Lease: 12 months
- Paid: Monthly
- Rent includes: Water heater
- Deposit: Required
- Credit check: Required
- Employment letter: Required
- Rental application: Required
- References: Required
- Rental items: Hot water heater
NearbyPark, school
- Close to: Park, school
Listing detailsX11941838, Expired, Jan 27, 2025
- MLS® number: X11941838
- Status: Expired
- Listed on: Jan 27, 2025
- Days on market: 112
- Updated: May 19, 2025
- Possession: 2025-03-31 / March 31, 2025
- Occupied by: Tenant
- Listing brokerage: RE/MAX Land Exchange Ltd.
About this home
366 McLean Crescent, Saugeen Shores, ON N0H 2C3
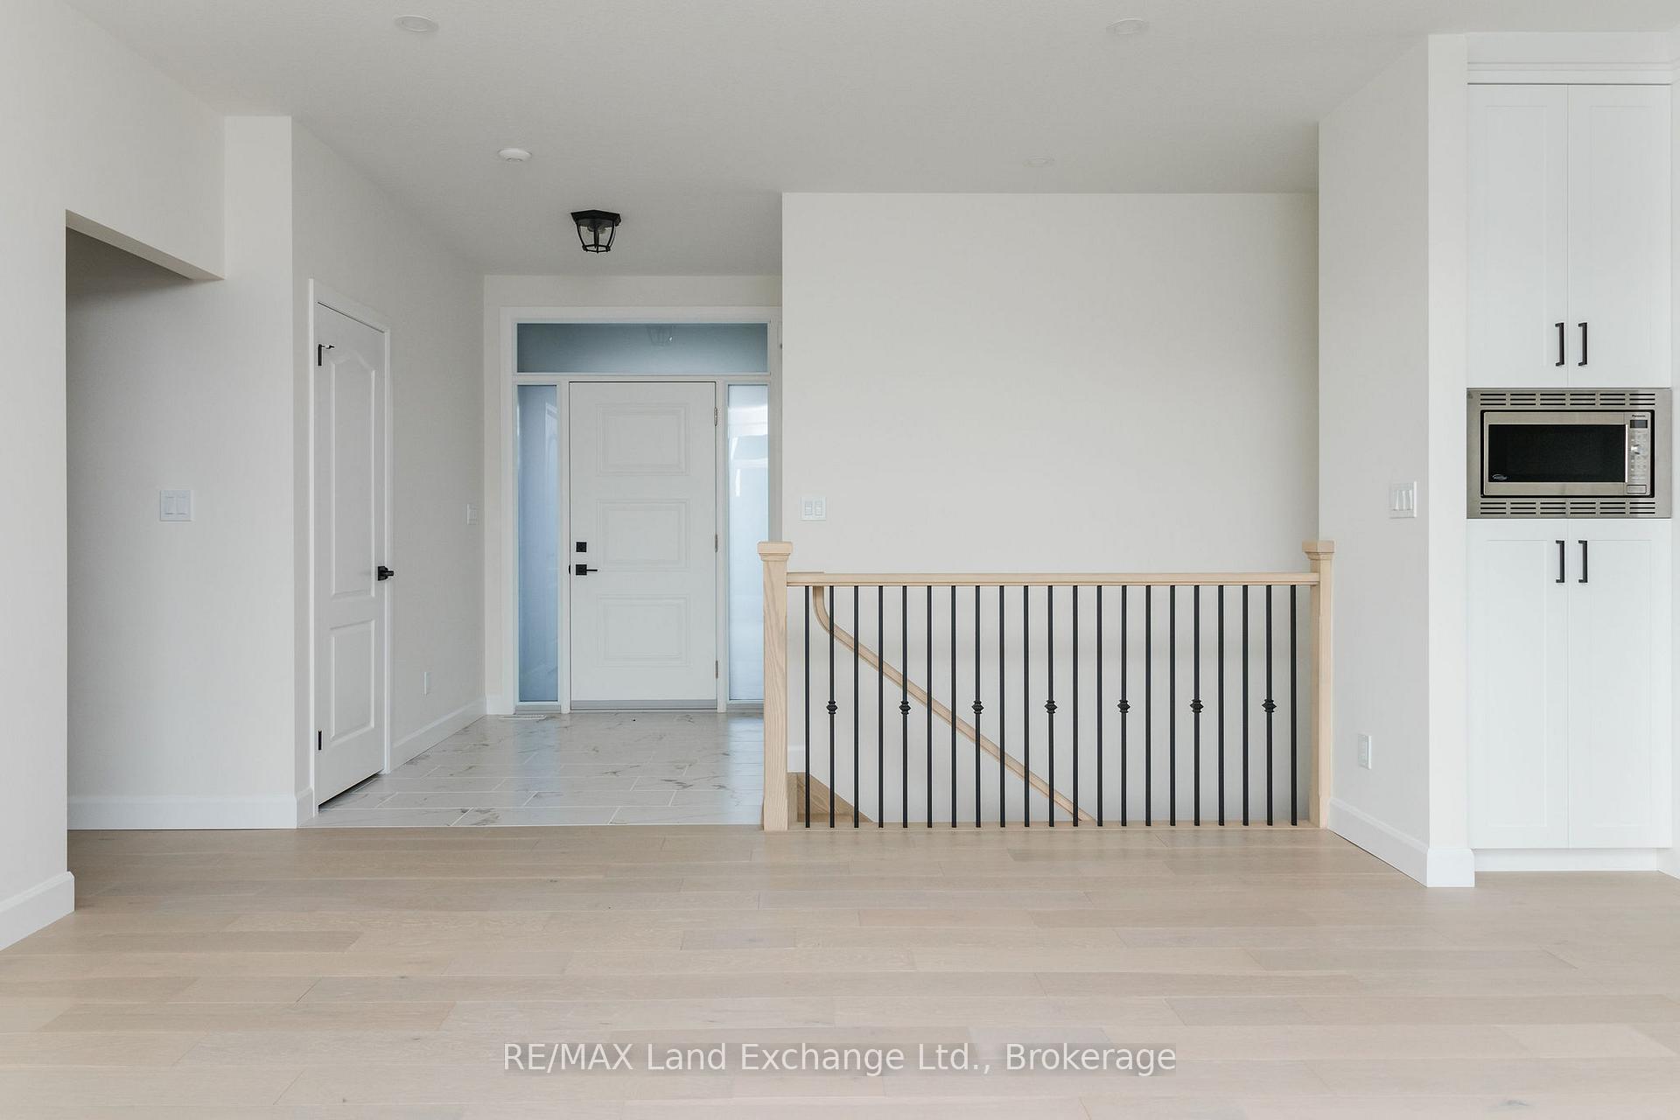
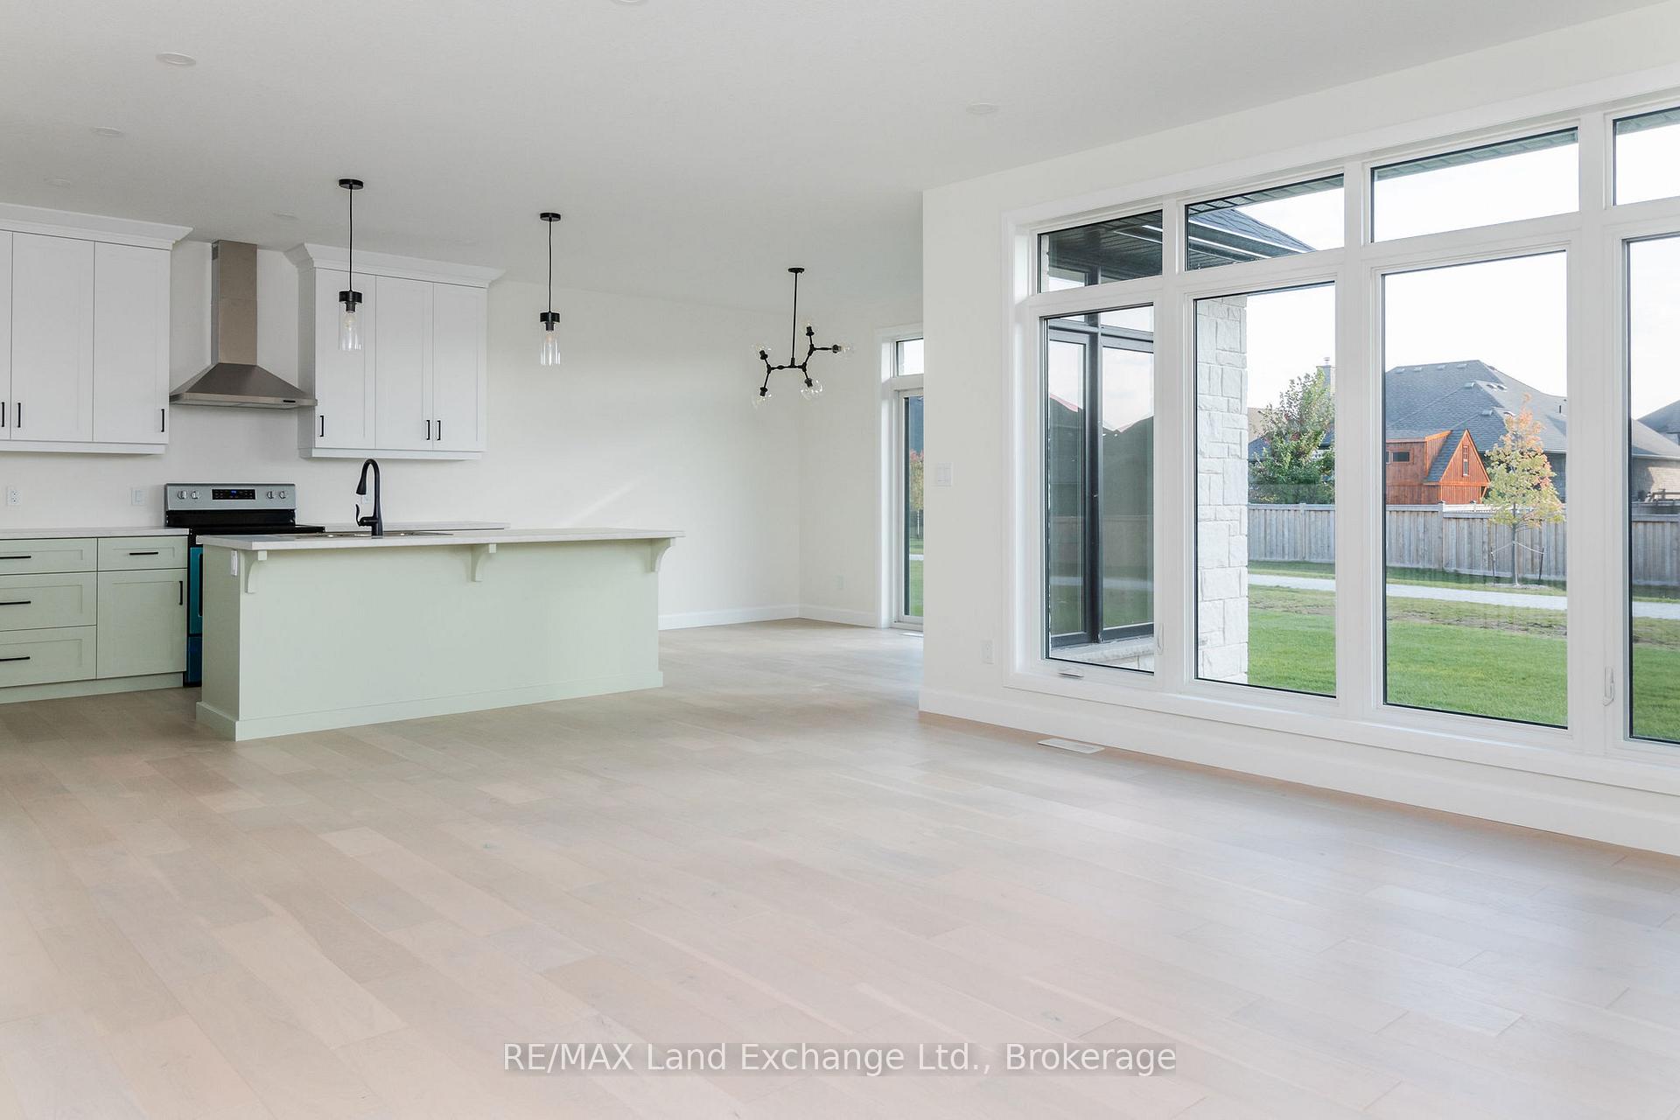
Welcome to 366 McLean Crescent, a recently built home nestled in one of Saugeen Shores' most sought-after subdivisions. Constructed by the renowned Snyder Development and completed in 2023, this residence exemplifies top-notch quality and modern living. As you step into the main level, you will be greeted by an open concept design that seamlessly integrates the living areas, flooded with natural light from ample windows. The kitchen features a central island, ideal for meal prep and casual dining, and a spacious dining area perfect for family meals. The main level is designed with convenience in mind, housing three well-appointed bedrooms, a main bath, and a dedicated laundry area. The primary bedroom is a private retreat, complete with its own ensuite, providing a luxurious and comfortable space to unwind. Venture to the lower level to discover a generously sized family room, perfect for movie nights or a children's play area. This level also includes two additional bedrooms and another full bath, making it an ideal space for guests or a growing family. The utility room showcases the meticulous workmanship and high standards of Snyder's contractors, ensuring the home is both functional and aesthetically pleasing. Beyond the impressive interiors, 366 McLean Crescent offers an array of additional amenities designed to enhance your living experience. Enjoy the convenience of nearly new appliances, making your move-in process seamless and stress-free. The property backs onto a walking trail, providing easy access to outdoor activities and nature. Families will appreciate the nearby children's playground, as well as the various trails perfect for hiking, biking, or a leisurely stroll. This home is more than just a place to live; it's a gateway to a vibrant and active lifestyle in the heart of Saugeen Shores. Rent is $3,400/month plus utilities (heat, hydro, water, sewer, internet, cable, garbage tags).
Ask about this home
A HOMEH agent will answer your questions about this home.
Around this home
Daily convenience, out of 100, from the distances below
Schools nearby
School rating, out of 10.
Helpful calculators
Your HOMEH agent

"I would see it this week."