

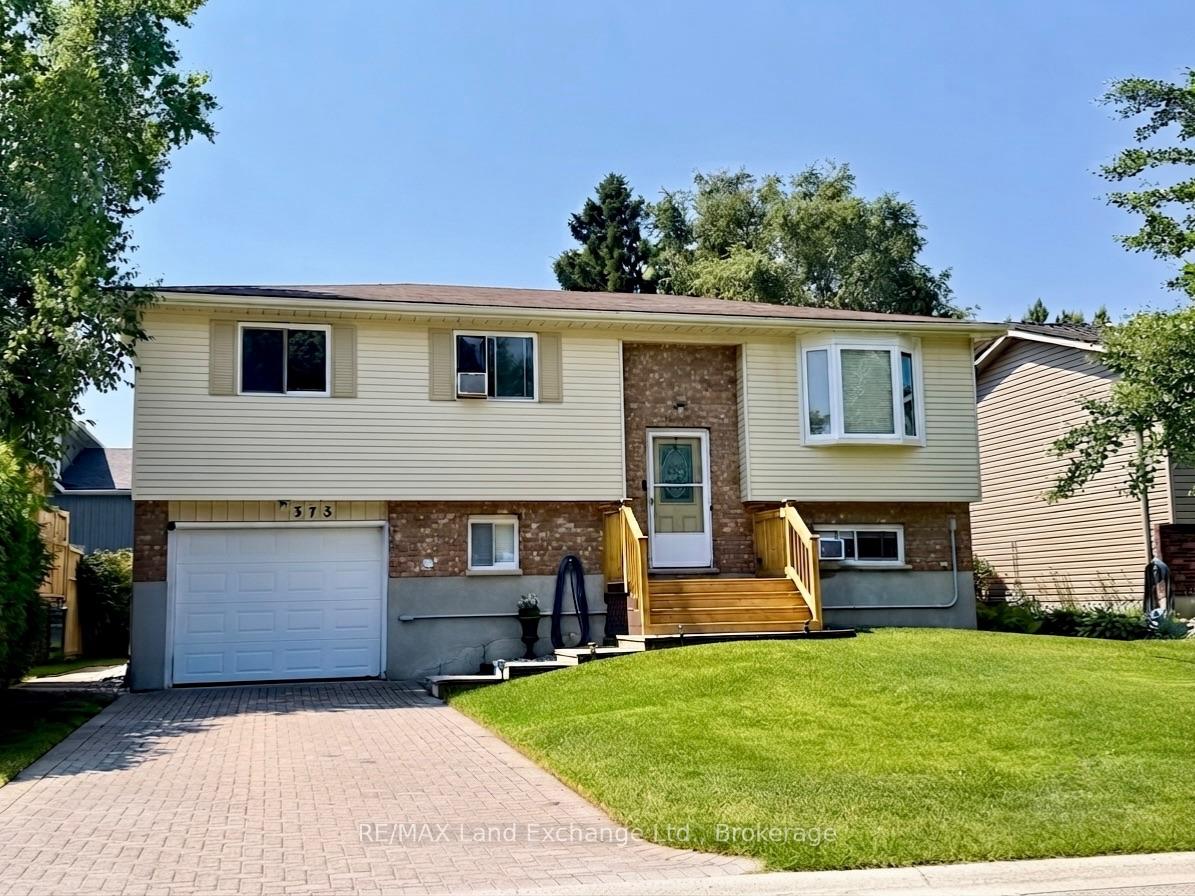
375 Lansdowne Street
375 Lansdowne Street
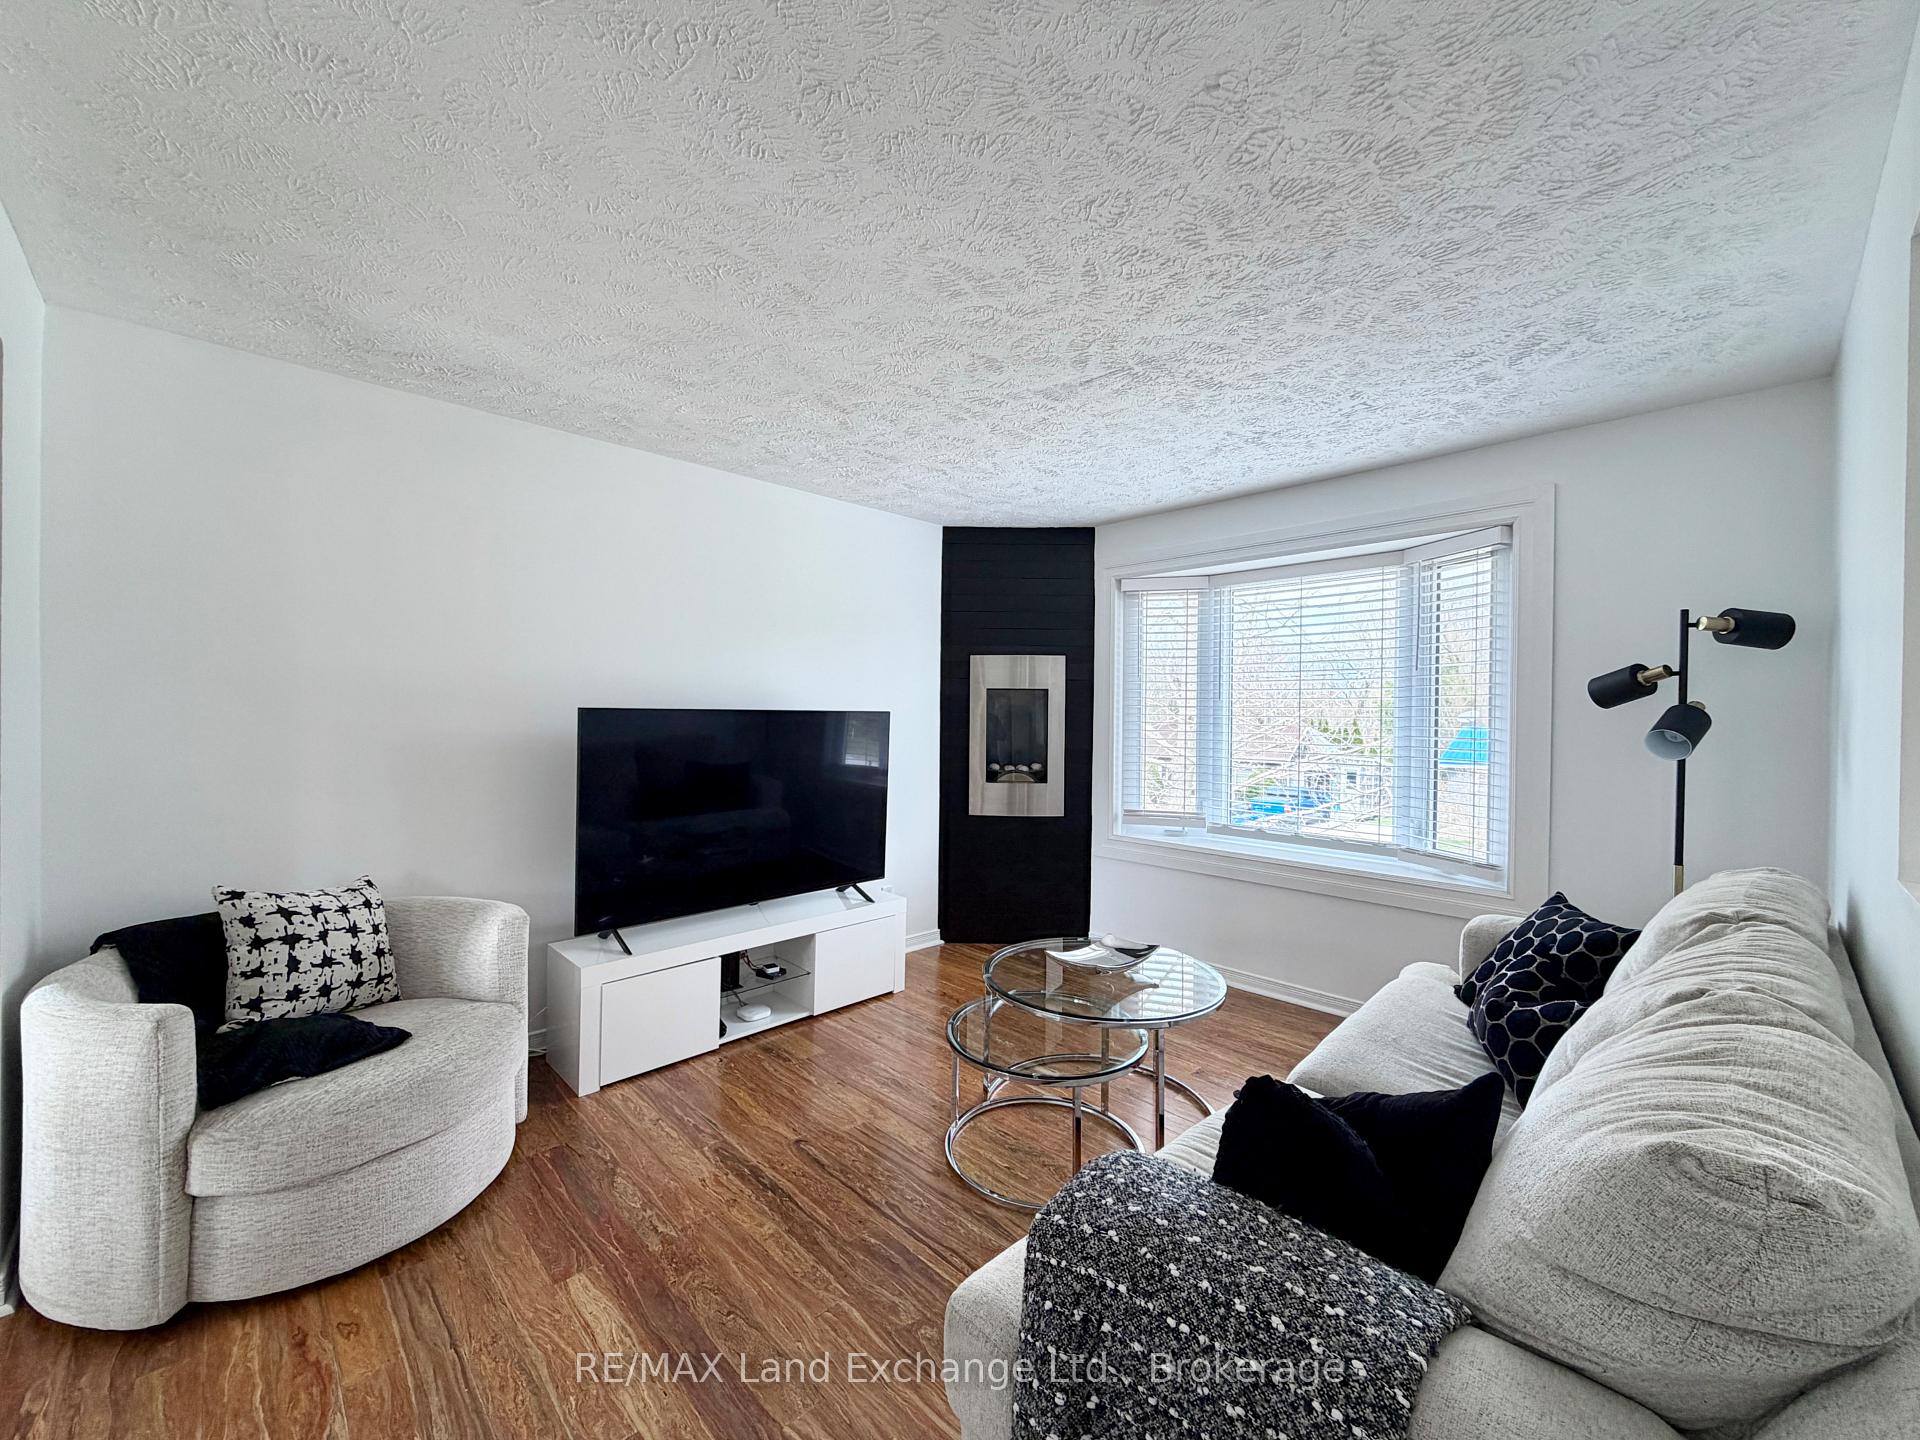 See all 29 photos
Property history
- $624,900ExpiredList: 2026-07-21|End: 2026-10-21|92 daysX13587004
- $624,900ExpiredList: 2026-04-20|End: 2026-07-20|91 daysX13020264
Facts and features
- BasementWalk-out
- Age of home31–50 years
- Price per sq ft~$694
- Water, sewerMunicipal
- Separate entrance
- Fireplace
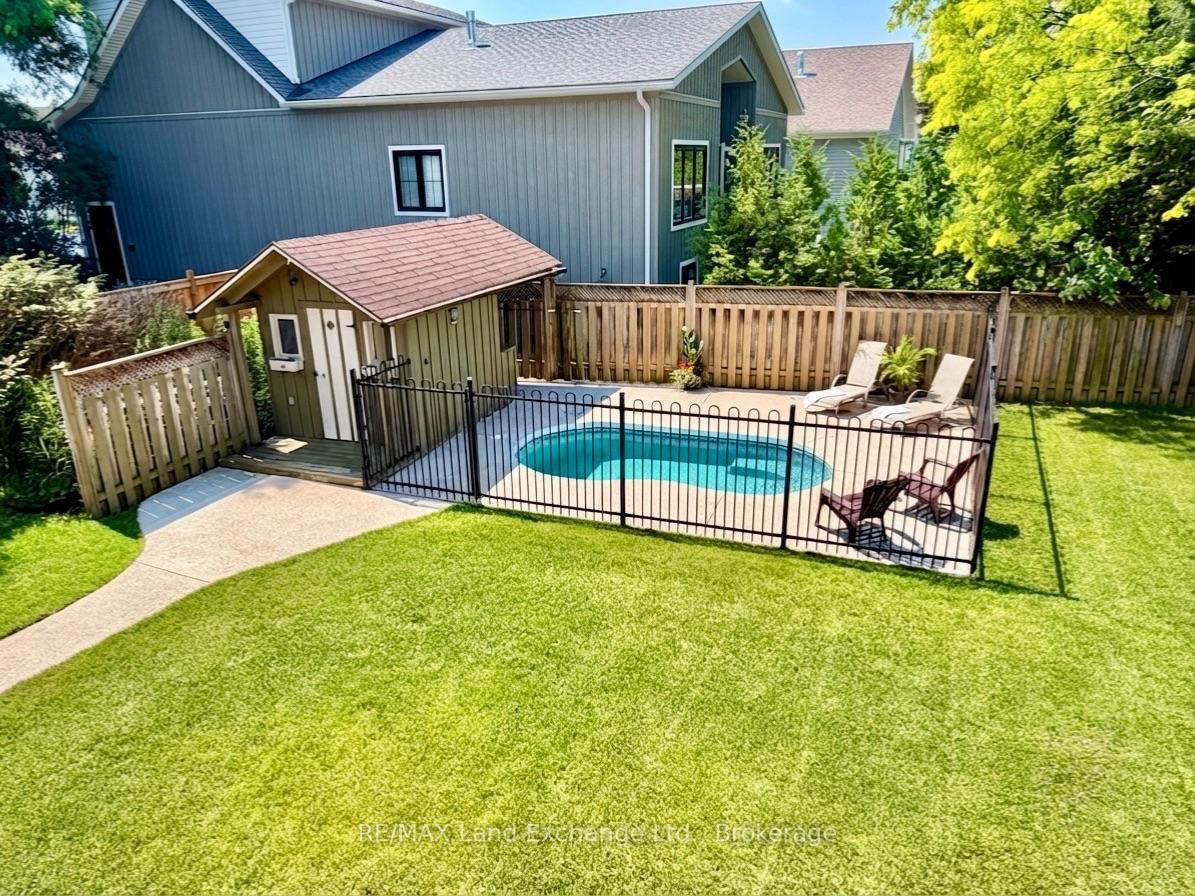
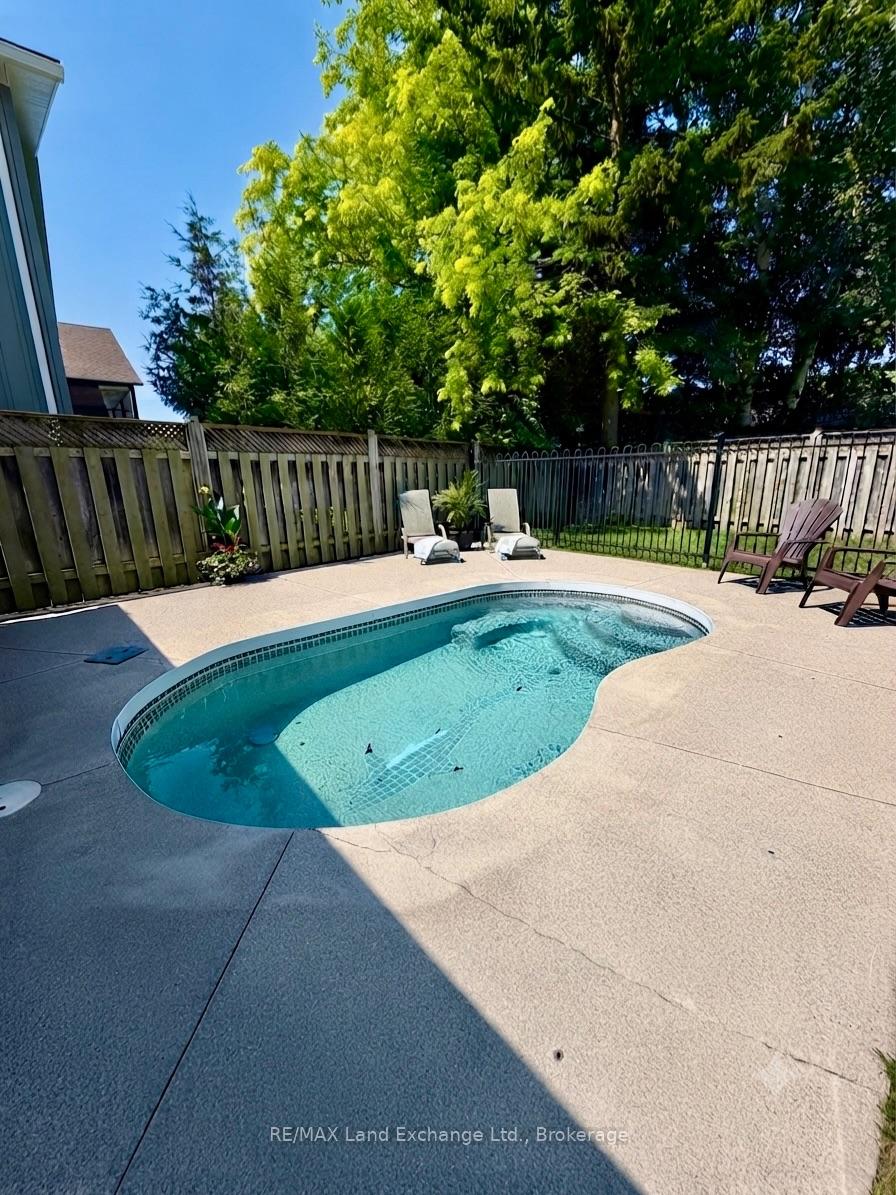
- Inground pool
The homeDetached, Bungalow-raised, Age 31–50 years
- Type: Detached
- Style: Bungalow-raised
- Age: 31–50 years
- Living space: 700–1,100 sq ft
- Basement: Finished, partial basement, separate entrance, finished with walk-out
- View: Pool
- Waterfront: None
InsideFireplace Yes, natural gas, Lower level, Water heater owned, carpet free
- Fireplace: Yes, natural gas
- Laundry: Lower level
- Features: Water heater owned, carpet free
- Security: Carbon monoxide detectors, smoke detector, monitored
- Rooms above ground: 6
- Rooms in the basement: 4
- Bedrooms: 2 + 1 in the basement
- Bathrooms: 2
- Kitchens: 1
- Family room: Yes
Outside and lotBrick front, aluminum siding, Asphalt shingle, Poured concrete
- Exterior: Brick front, aluminum siding
- Roof: Asphalt shingle
- Foundation: Poured concrete
- Pool: Inground
- Features: Deck, privacy, year round living
- Other structures: Shed
- Size: 50 × 98.73 ft
- Shape: Rectangular
- Zoning: R1
Parking1 Garage, Attached, Private, other
- Spaces: 1 Garage
- Garage: Attached
- Driveway: Private, other
Heating, water and powerBaseboard, gas, Municipal water, Municipal sewer
- Heating: Baseboard, gas
- Water: Municipal water
- Sewer: Municipal sewer
- Natural gas: Yes
- Hydro: Yes
- Cable: Available
- Telephone: Available
Costs and taxesTaxes $3,595 a year, HST No HST
- Taxes, 2025: $3,595 a year
- HST: No HST
Included in the saleFridge, stove, washer, dryer, dishwasher, range hood, window coverings, light fixtures, hot water tank, pool equipment, tv brackets, ev charger in garage, Garage cabinets, tv's, toniebox shelf in bedroom #2
- Included: Fridge, stove, washer, dryer, dishwasher, range hood, window coverings, light fixtures, hot water tank, pool equipment, tv brackets, ev charger in garage
- Not included: Garage cabinets, tv's, toniebox shelf in bedroom #2
NearbyHospital
- Close to: Hospital
Listing detailsX13587004, Expired, Jul 21, 2026
- MLS® number: X13587004
- Status: Expired
- Listed on: Jul 21, 2026
- Days on market: 92
- Updated: Oct 21, 2026
- Possession: Flexible
- Occupied by: Owner
- Listing brokerage: RE/MAX Land Exchange Ltd.
About this home
375 Lansdowne Street, Saugeen Shores, ON N0H 2L0
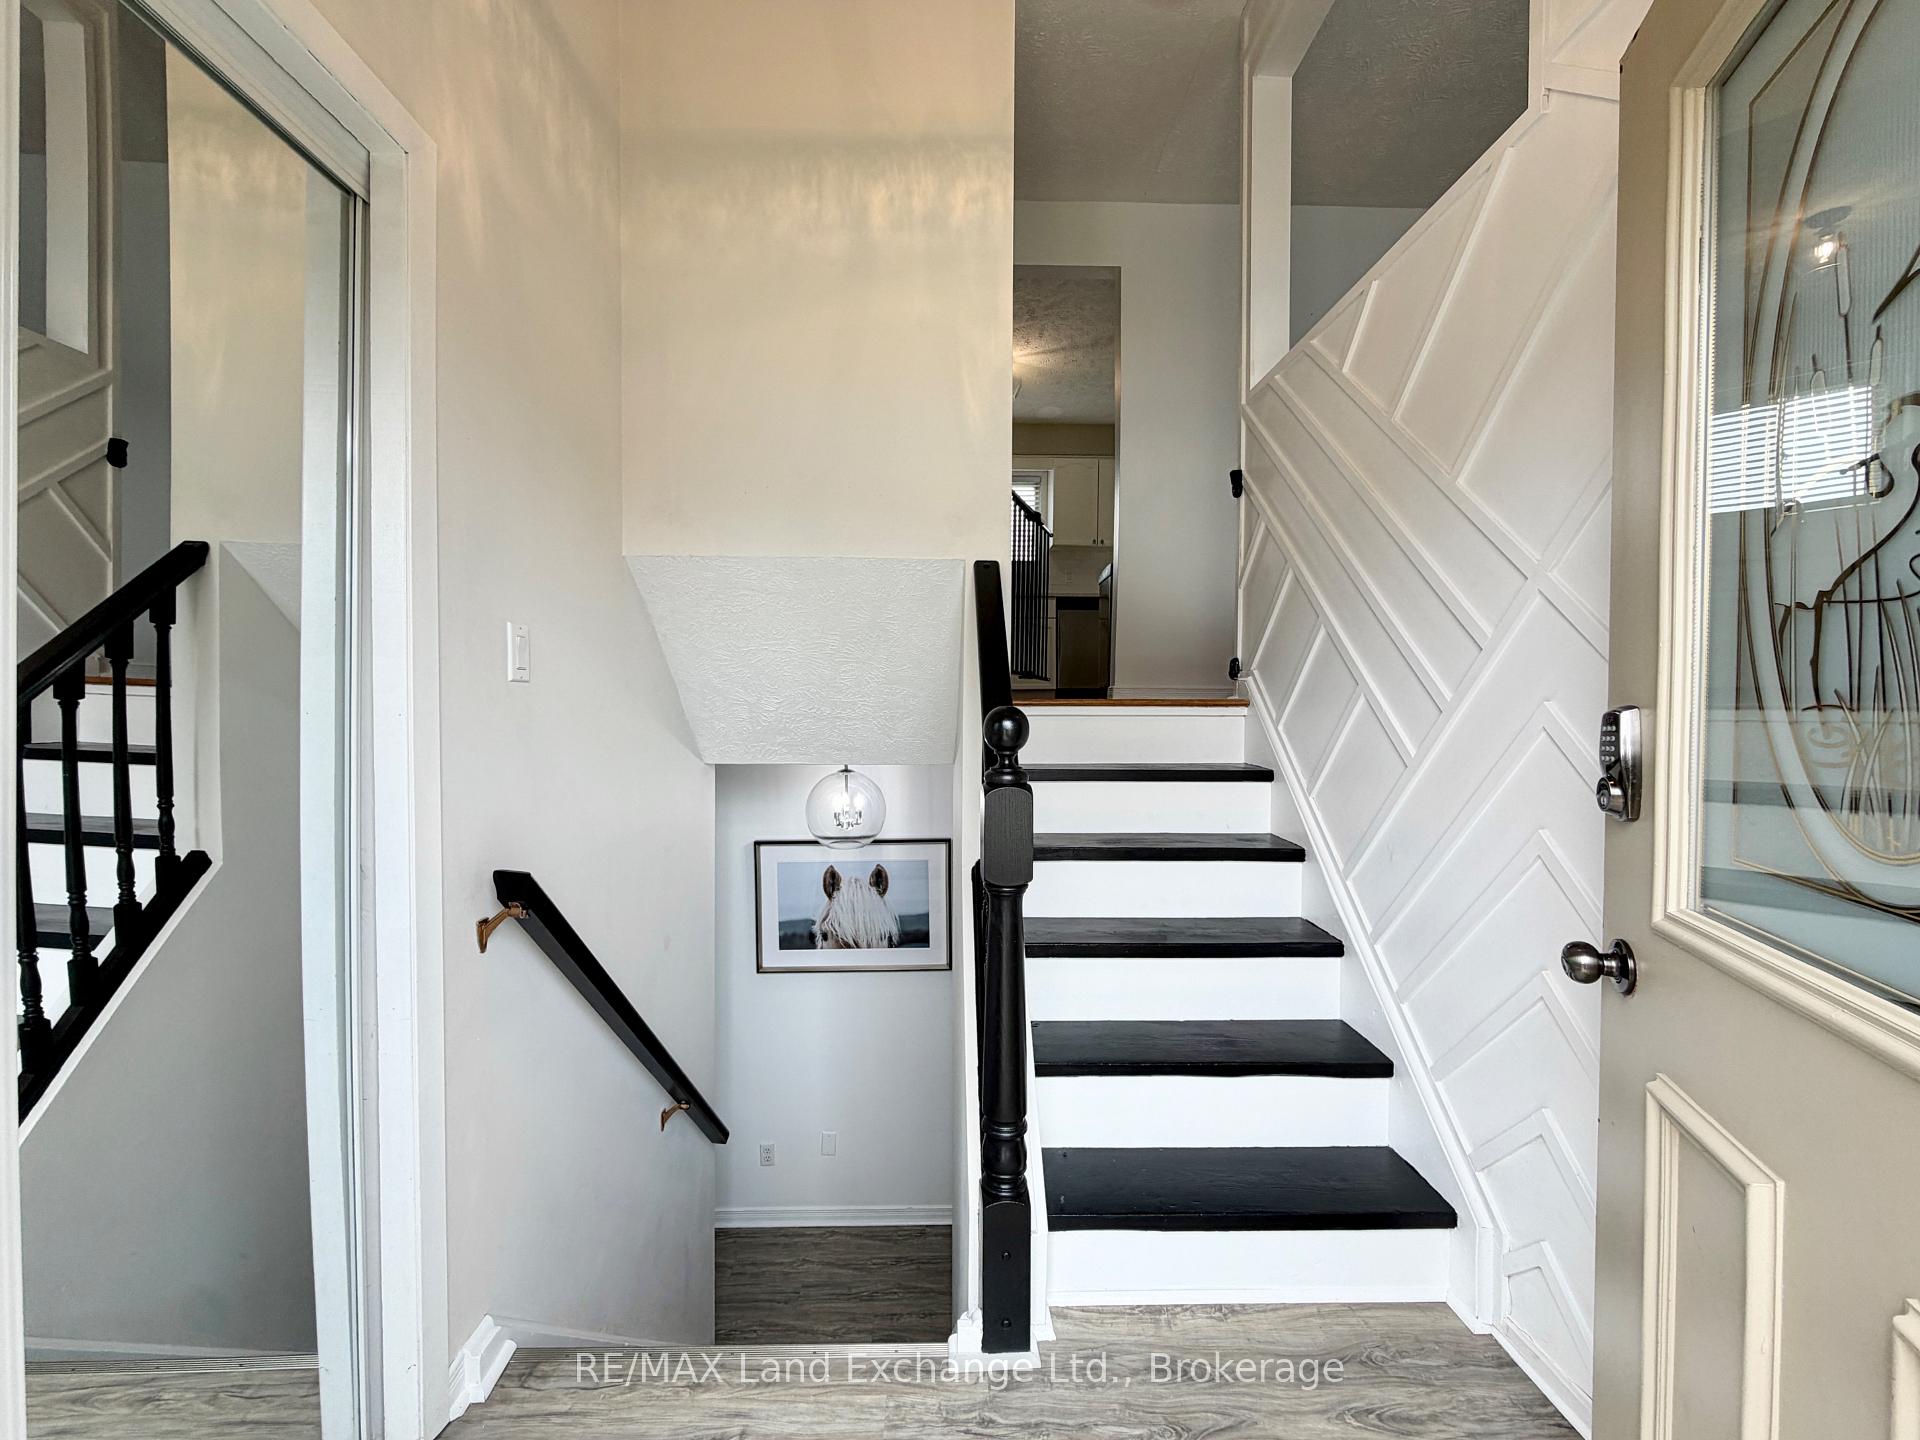
Tucked away on a quiet street, this meticulously maintained home offers a flexible layout designed for modern living. Currently configured as a 3-bedroom, the oversized primary suite was originally two rooms and could easily be converted back to create a 4-bedroom floor plan. The second upstairs bedroom features convenient "ensuite privilege" access to the 4pc main bath. The interior is bright and welcoming, centered around a crisp white kitchen with new countertops and a natural gas stove. Transition seamlessly to the outdoors through the walk-out basement to your private backyard, featuring a fiberglass plunge pool with a new sand filter (2023). Notable updates provide peace of mind for years to come, including a 200-amp electrical service, a dedicated EV charger, new front entrance steps & main floor deck boards (2026), New hot water tank (July 2026) and a re-sodded lawn. Two natural gas fireplaces provide cozy, efficient warmth throughout the home. Complete with a single-car garage and a gas BBQ hookup on the back deck, this home is perfectly set up for both quiet family life and easy entertaining. Brand new shingles were installed on the house and shed August 2026.
Ask about this home
A HOMEH agent will answer your questions about this home.
Around this home
Daily convenience, out of 100, from the distances below
Schools nearby
School rating, out of 10.
Helpful calculators
Your HOMEH agent

"I would see it this week."