

61 Water Street
61 Water Street
 See all 23 photos
Property history
- $1,600,000TerminatedList: 2026-07-17|End: 2026-09-28|73 daysX13589146
Facts and features
- BasementNone
- Age of home31–50 years
- Water, sewerMunicipal
- Lot shapeIrregular
- Central air
The homeDetached, 2-storey, Age 31–50 years
- Type: Detached
- Style: 2-storey
- Age: 31–50 years
- Living space: 5,000+ sq ft
- Basement: None
- Special designation: Other
InsideAuto garage door remote, storage, water heater owned, water meter, Carbon monoxide detectors, alarm system, smoke detector, Rooms above ground 9
- Features: Auto garage door remote, storage, water heater owned, water meter
- Security: Carbon monoxide detectors, alarm system, smoke detector
- Rooms above ground: 9
- Rooms in the basement: 0
- Bathrooms: 1
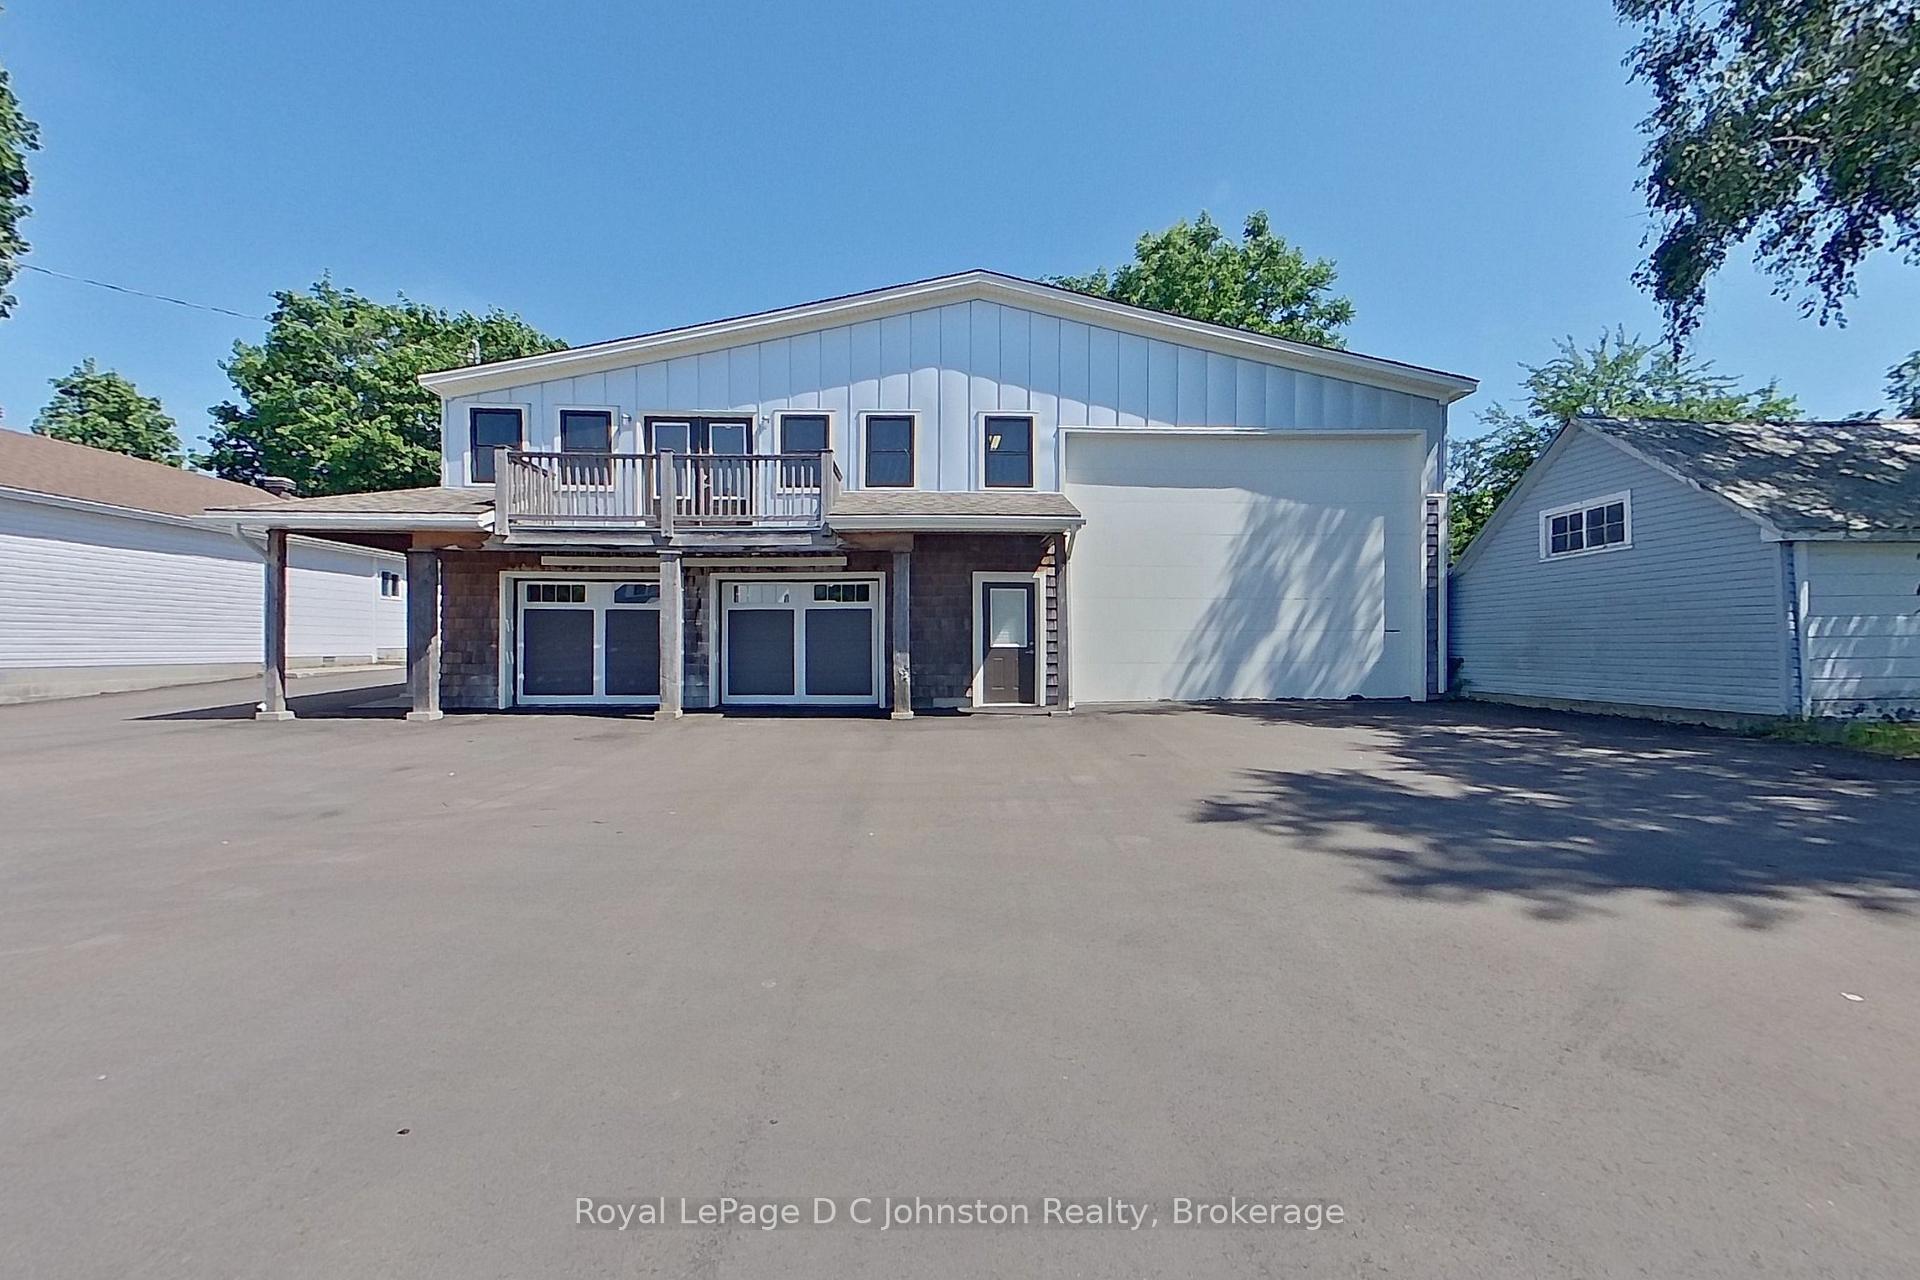
Outside and lotCedar, vinyl siding, Fibreglass shingle, Concrete block, poured concrete
- Exterior: Cedar, vinyl siding
- Roof: Fibreglass shingle
- Foundation: Concrete block, poured concrete
- Features: Deck, paved yard
- Size: 77.7 × 205 ft
- Shape: Irregular
- Zoning: R1-6
Parking2 Garage, Built-in, Front yard parking, private triple, lane, rv/truck
- Spaces: 2 Garage
- Garage: Built-in
- Driveway: Front yard parking, private triple, lane, rv/truck
Heating, water and powerForced air, gas, Central air, Municipal water
- Heating: Forced air, gas
- Cooling: Central air
- Water: Municipal water
- Sewer: Municipal sewer
- Natural gas: Yes
- Hydro: Yes
- Cable: Available
- Telephone: Available
Costs and taxesTaxes $3,386 a year, HST included in the price, Rental items None
- Taxes, 2025: $3,386 a year
- HST: HST included in the price
- Rental items: None
Included in the saleNot included None
- Not included: None
Listing detailsX13589146, Terminated, Jul 17, 2026
- MLS® number: X13589146
- Status: Terminated
- Listed on: Jul 17, 2026
- Days on market: 73
- Updated: Sep 28, 2026
- Possession: 30-59 days
- Occupied by: Owner
- Listing brokerage: Royal LePage D C Johnston Realty
About this home
61 Water Street, Saugeen Shores, ON N0H 2L0
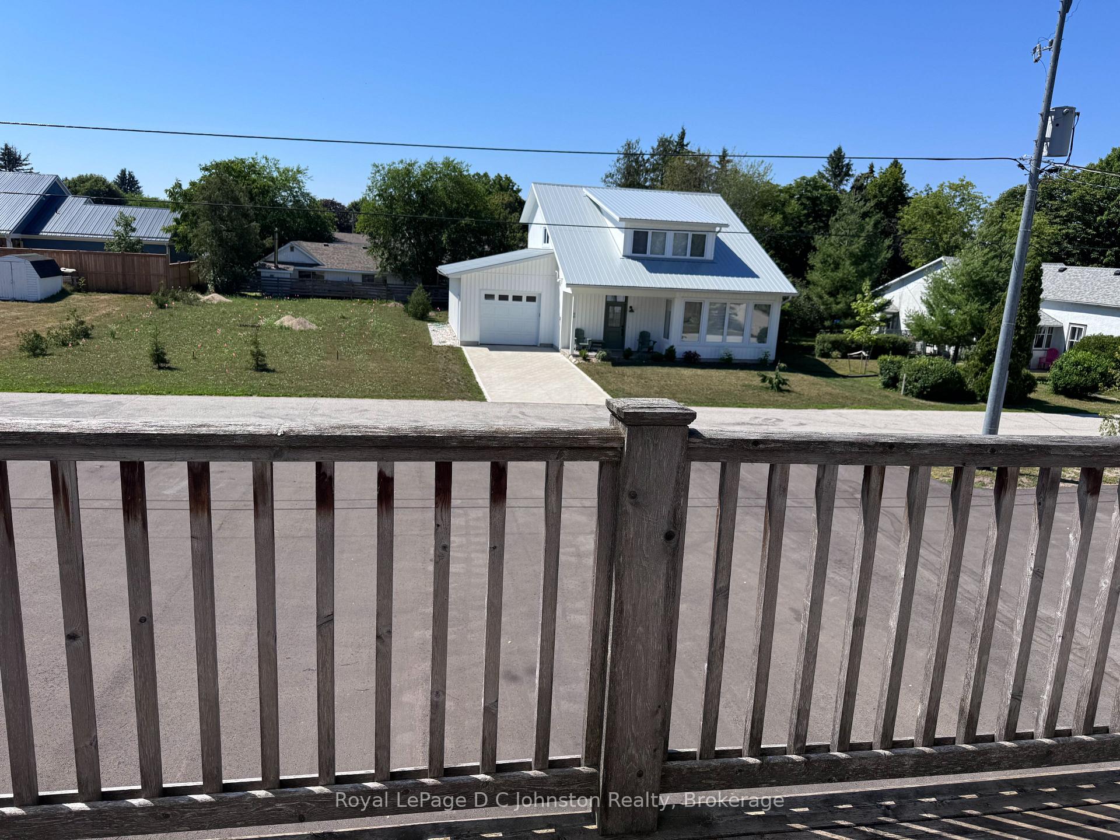
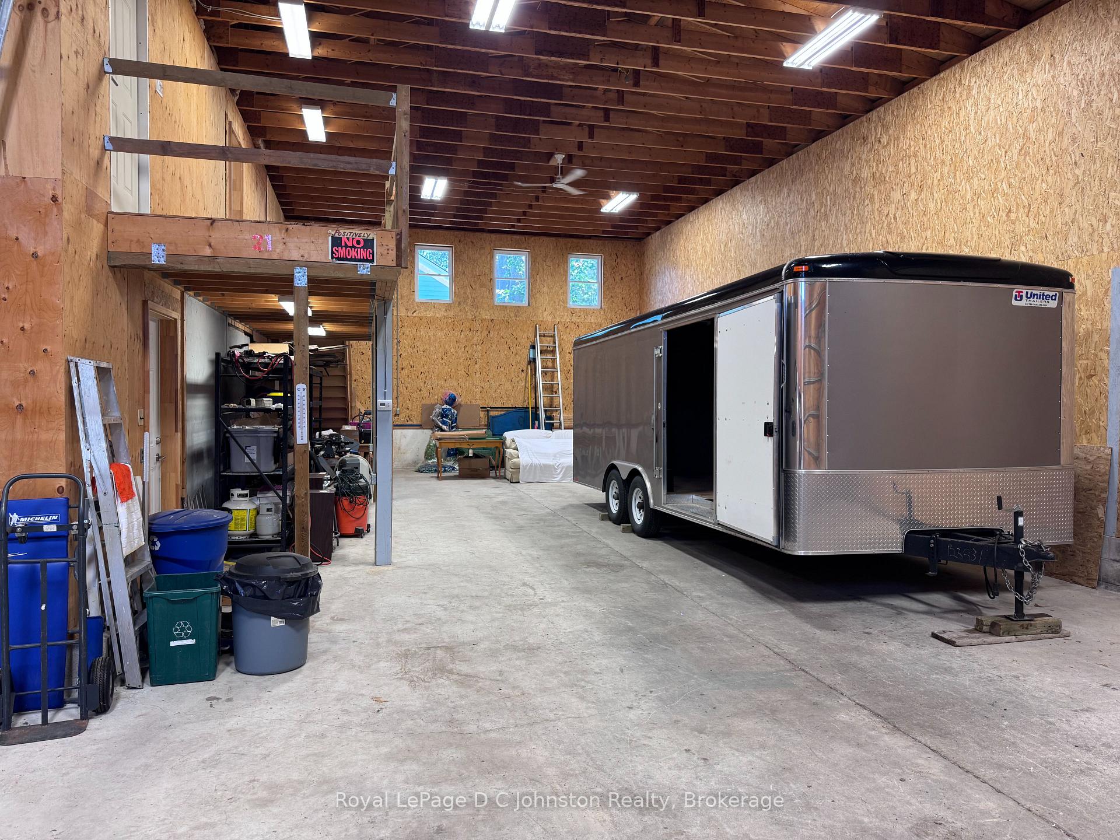
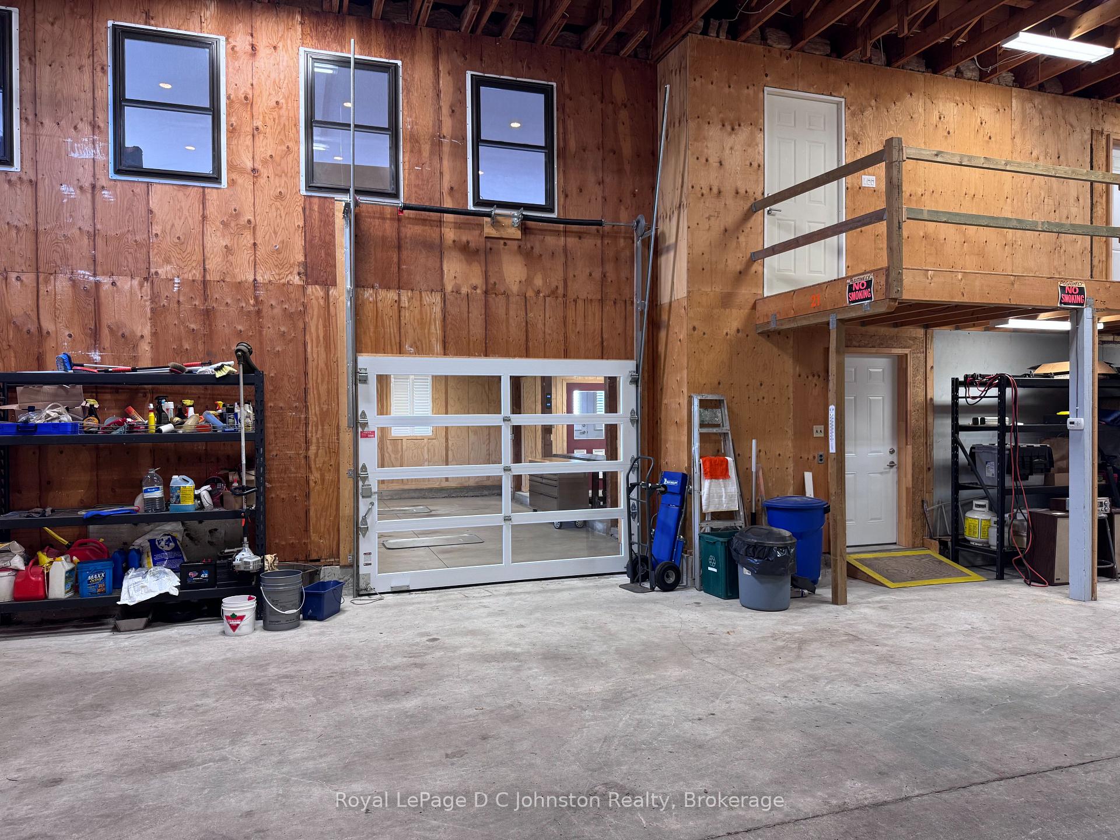
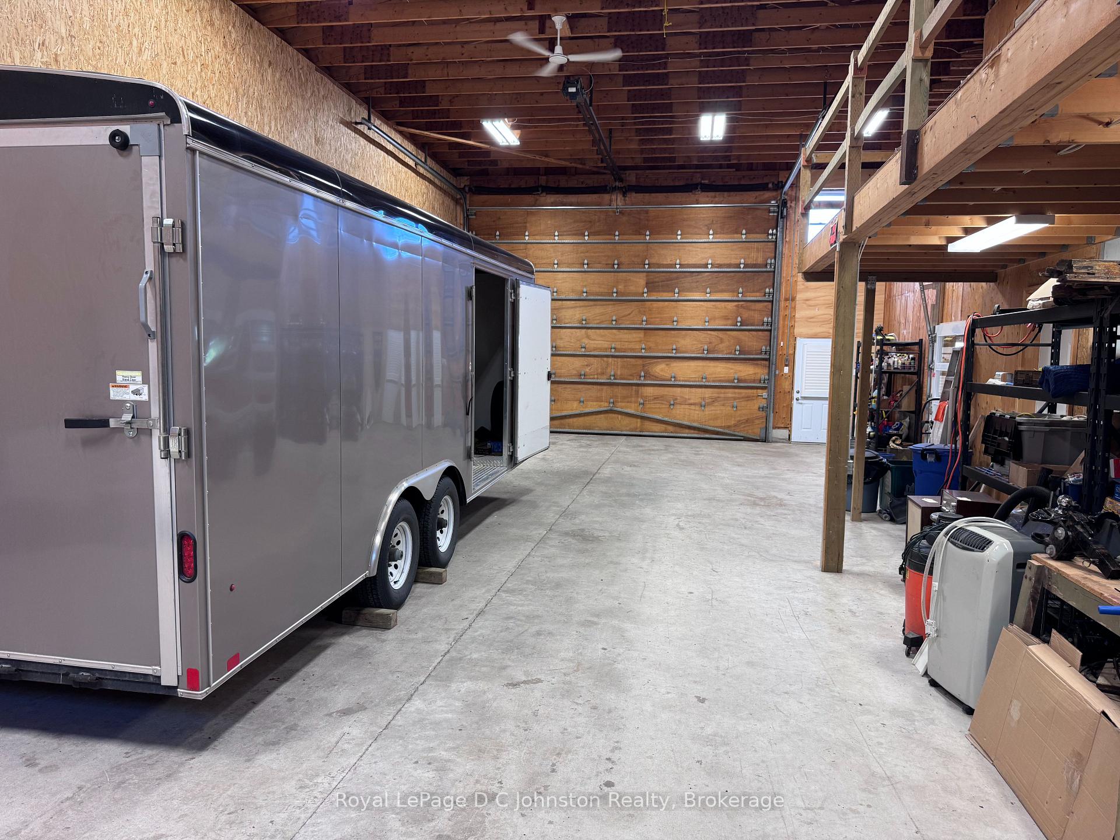
Until now owning the perfect small business, creative or multipurpose space in Southampton Ontario was virtually impossible. Welcome to the Warehouse! The home of the original Eagles hardware and lumber store, this property has unique zoning to allow retail and related uses in a centrally located historic single family residential area adjacent to the popular Southampton Harbour and Beach. This one-of-a-kind property is the ultimate setup for a visionary entrepreneur or hobbyist. Perfectly situated on a 1/4 acre lot this unique property offers over 5,000 square feet of functional space across two levels, with 3,400 square feet fully heated and air-conditioned for year-round comfort. Extensively renovated in 2014 by Devitt Uttley Traditional Builders, the building features complete infrastructure including natural gas heating, central air conditioning, and full connections to municipal water and sewers. Inside, you will find an abundance of shop and storage space, highlighted by an expansive 1,900-square-foot indoor bay featuring a 16-foot access door-ideal for housing an RV, boats, trailers, or heavy equipment. Complete with a full security system to protect your investments, this exceptional Southampton property offers unparalleled versatility and capability.
Ask about this home
A HOMEH agent will answer your questions about this home.
Around this home
Daily convenience, out of 100, from the distances below
Schools nearby
School rating, out of 10.
Helpful calculators
Your HOMEH agent

"Priced 19% over the Hestimate. I would see it this week."