

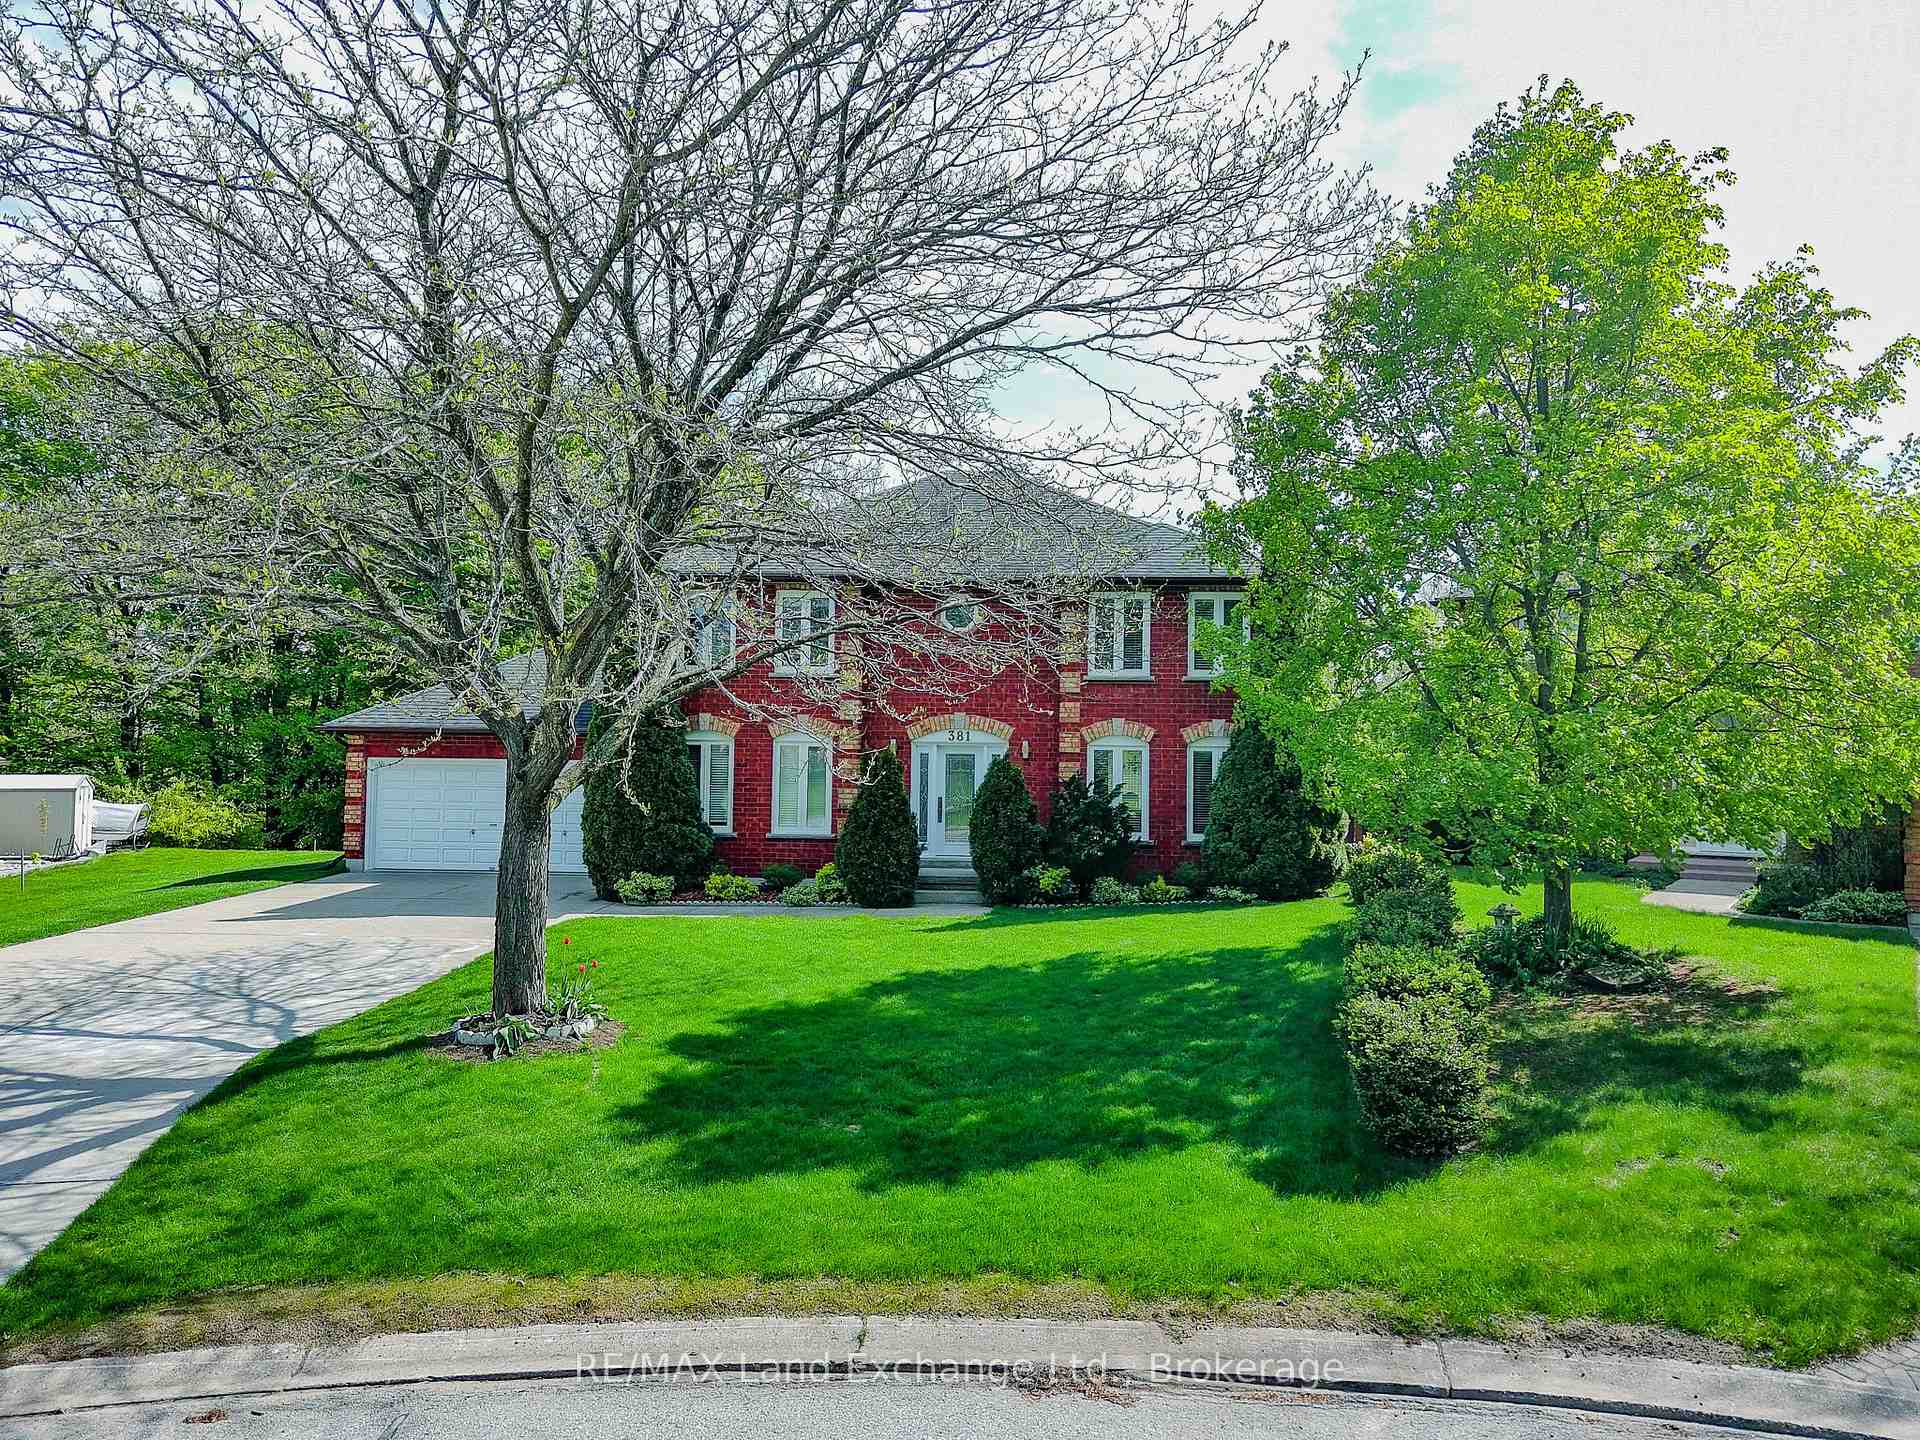
381 Mill Creek Road
381 Mill Creek Road
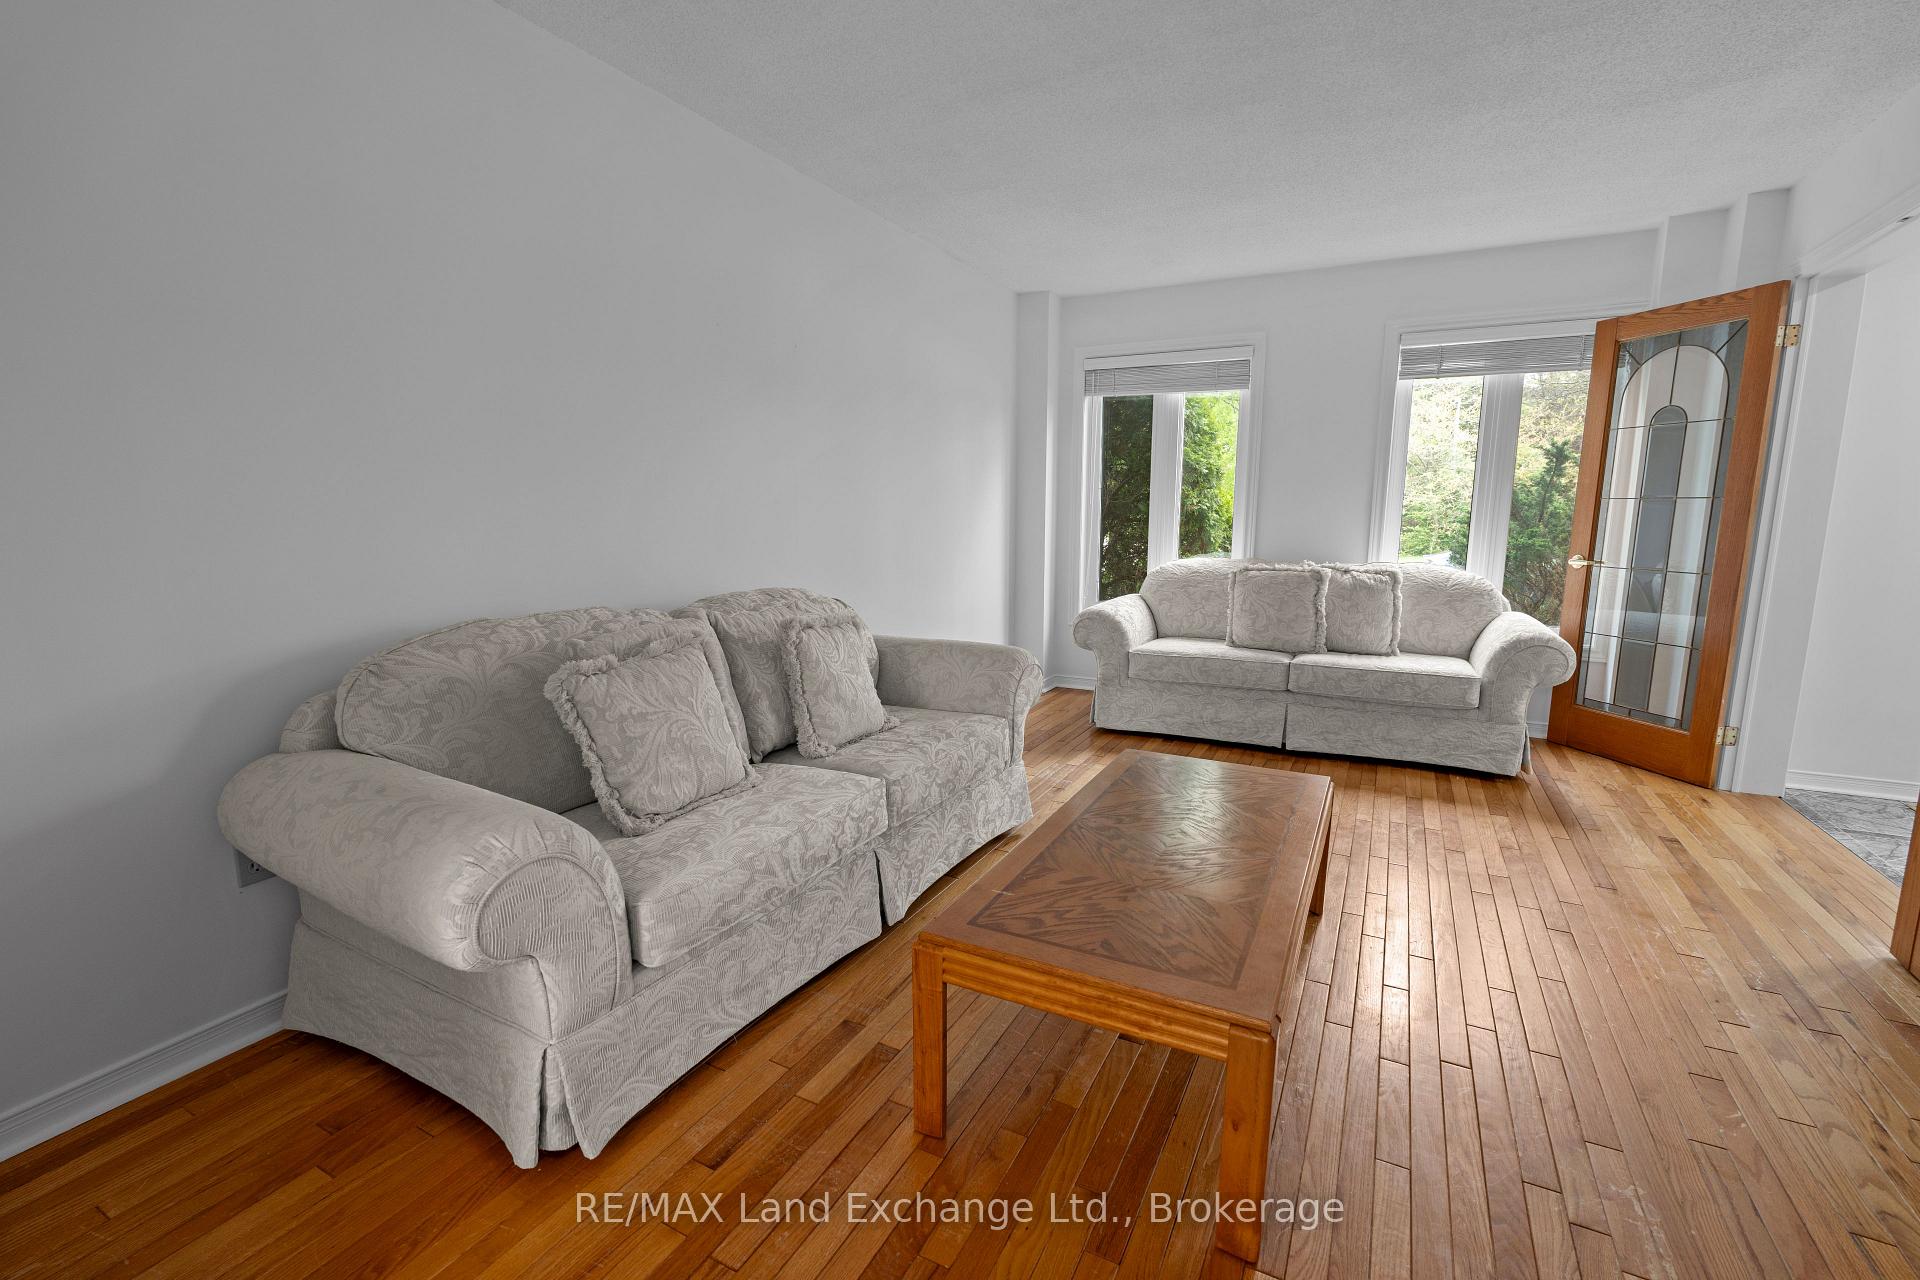 See all 46 photos
Property history
Facts and features
- BasementUnfinished
- Age of home31–50 years
- Water, sewerMunicipal
- Lot shapeIrregular
- Hardwood floors
- Central air
The homeDetached, 2-storey, Age 31–50 years
- Type: Detached
- Style: 2-storey
- Age: 31–50 years
- Living space: 2,500–3,000 sq ft
- Basement: Full, unfinished
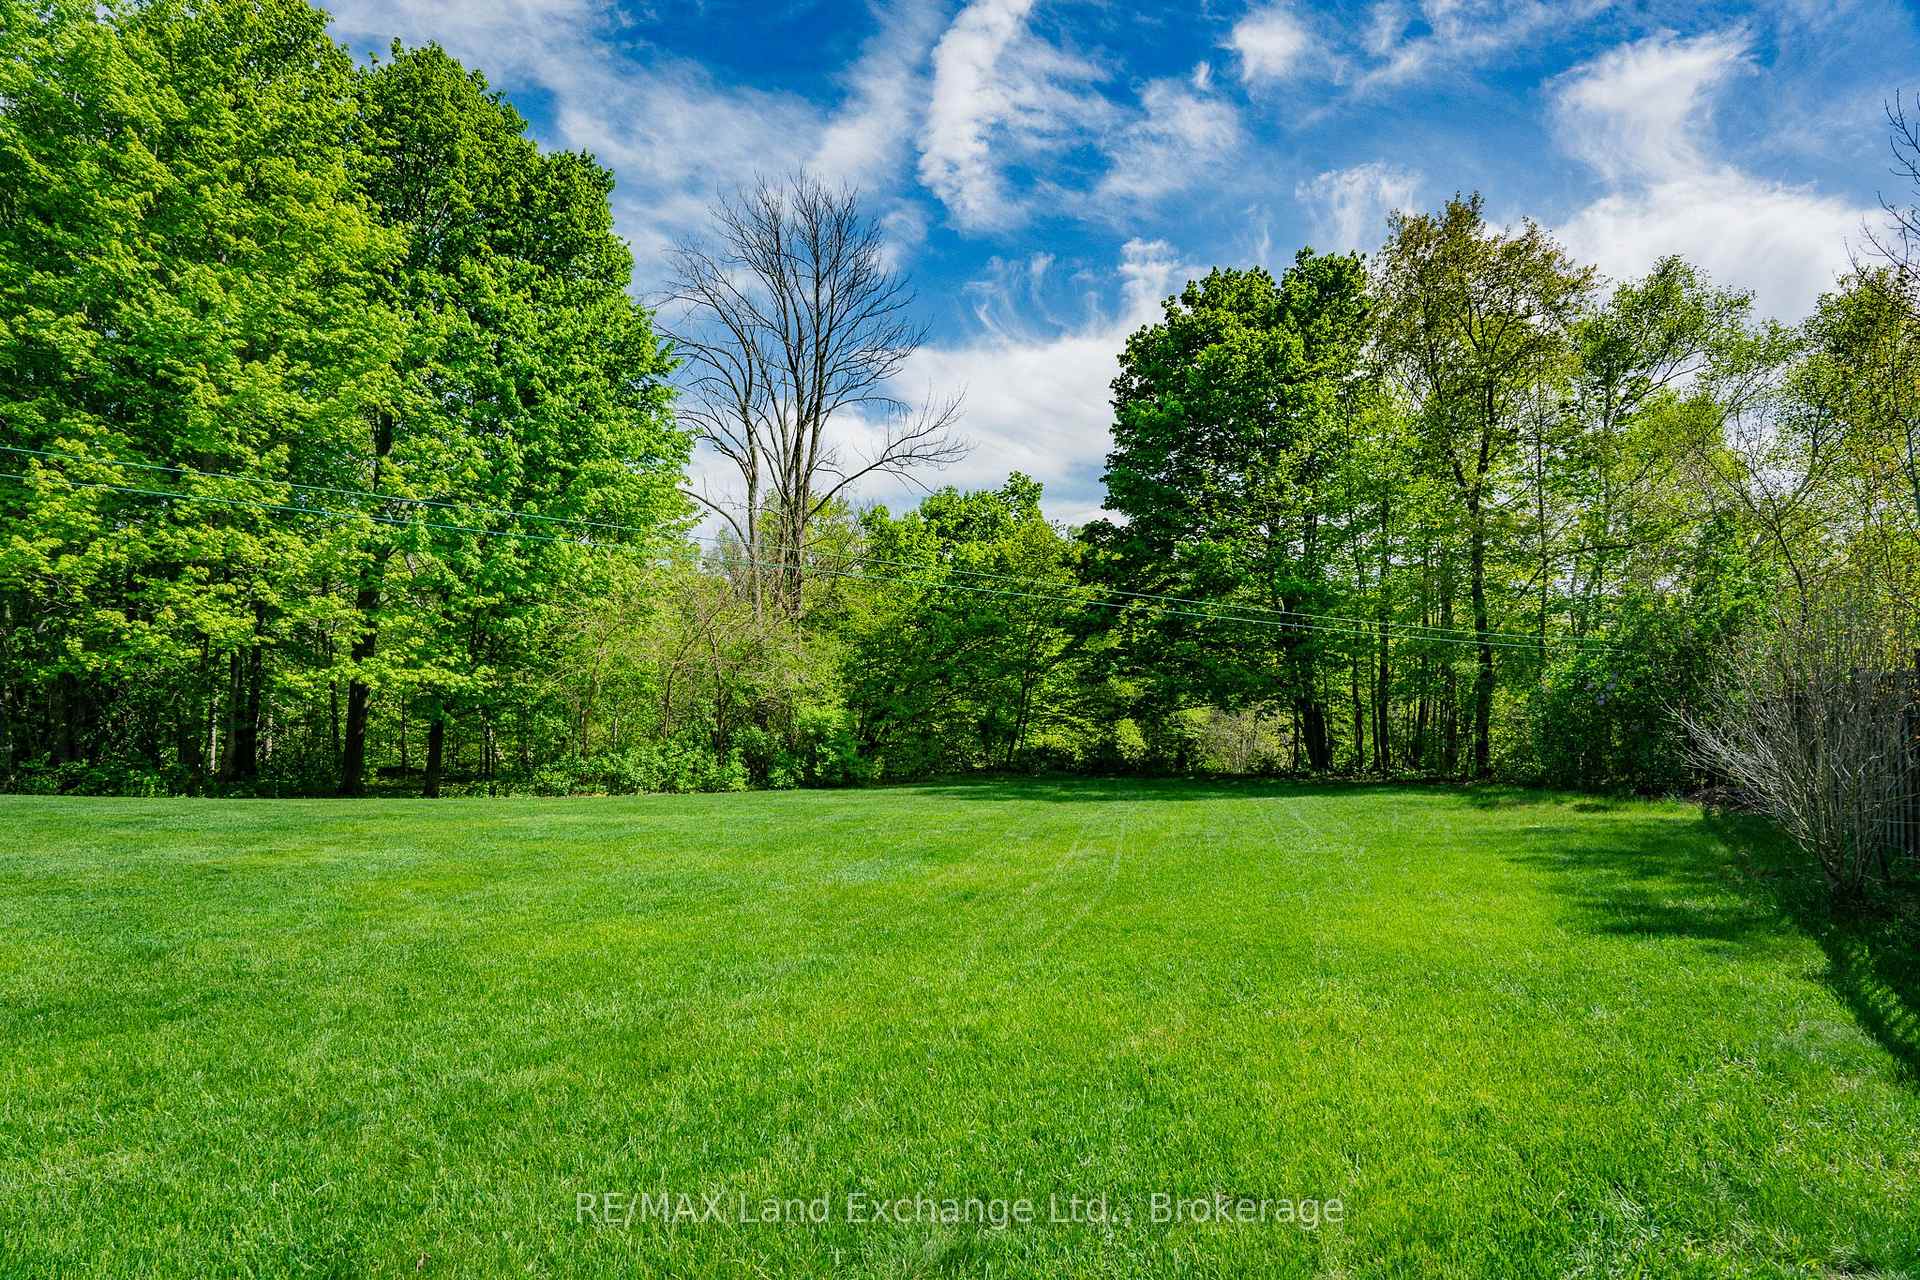
- View: Trees/woods
InsideTile, Hardwood, Main level, Central vacuum, auto garage door remote
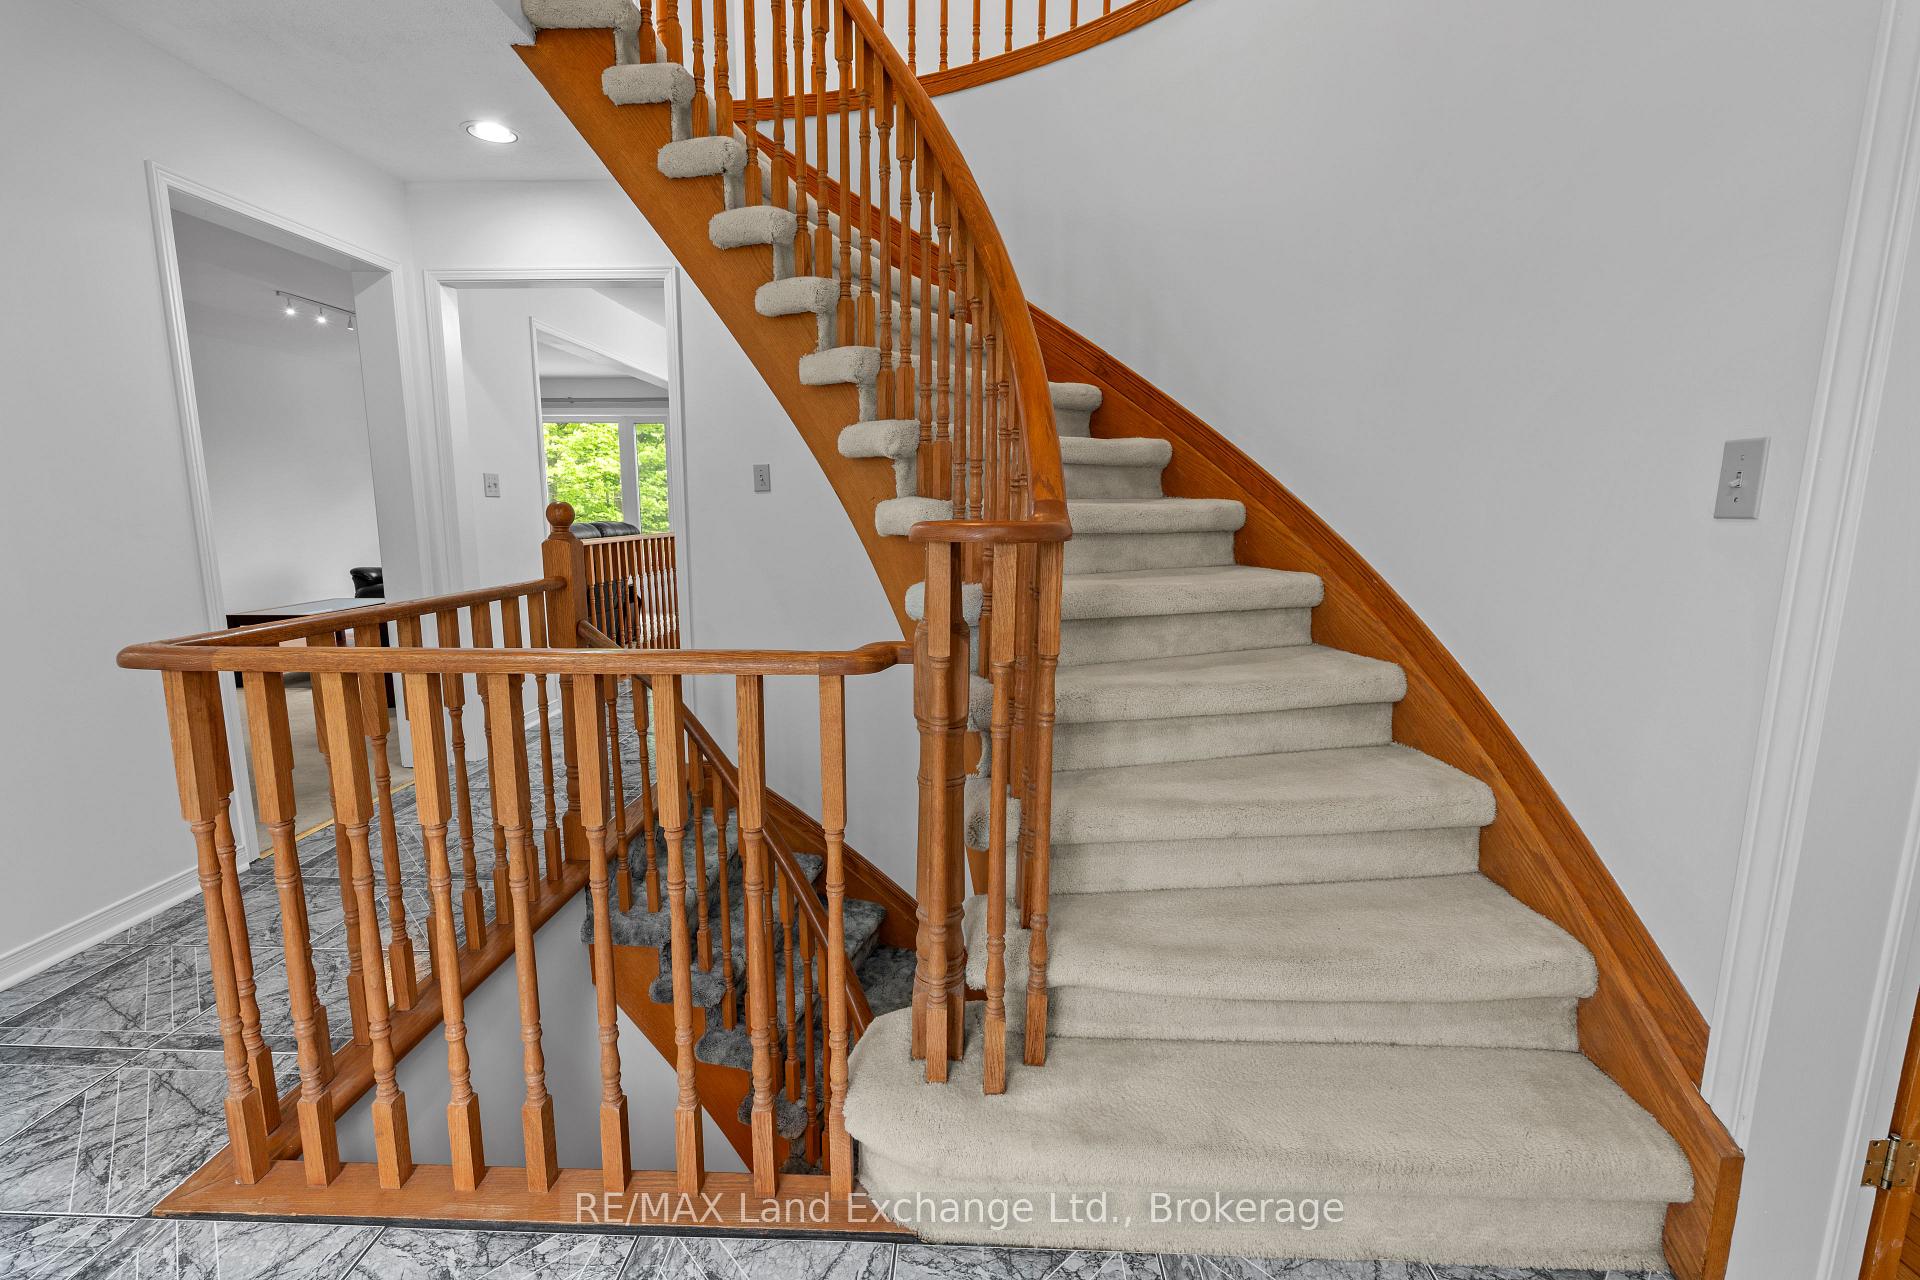
- Flooring: Tile, Hardwood
- Laundry: Main level
- Features: Central vacuum, auto garage door remote
- Rooms above ground: 13
- Bedrooms: 4
- Bathrooms: 3
- Kitchens: 1
- Family room: Yes
Outside and lotBrick, Asphalt shingle, Poured concrete
- Exterior: Brick
- Roof: Asphalt shingle
- Foundation: Poured concrete
- Features: Deck
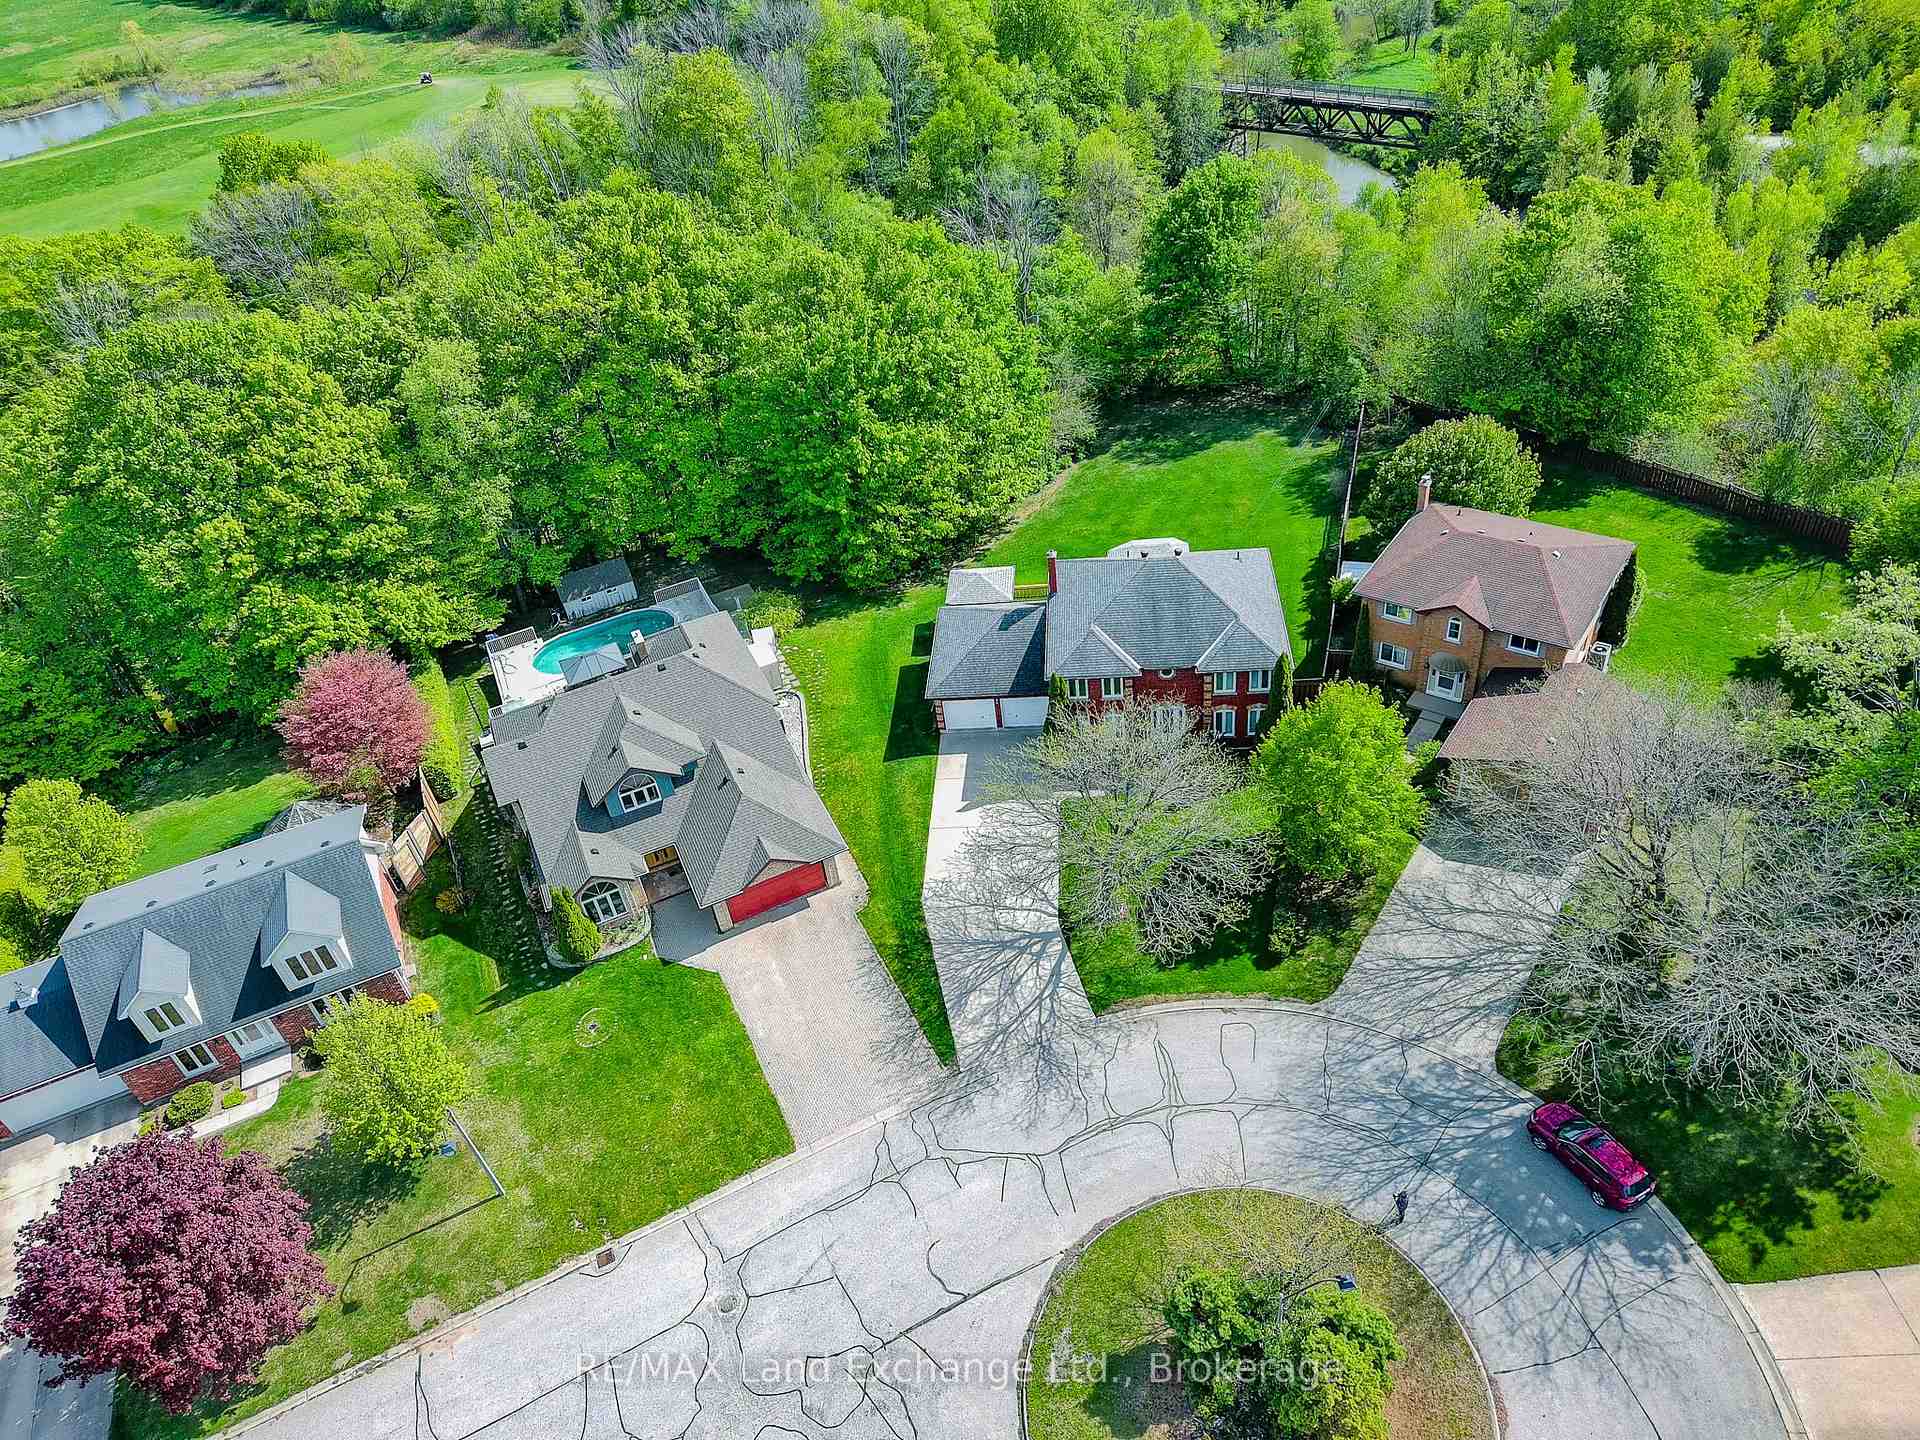
- Size: 54.13 × 236.22 ft
- Shape: Irregular
- Zoning: R1
Parking2 Garage, Attached, Private
- Spaces: 2 Garage
- Garage: Attached
- Driveway: Private
Heating, water and powerForced air, gas, Central air, Municipal water
- Heating: Forced air, gas
- Cooling: Central air
- Water: Municipal water
- Sewer: Municipal sewer
- Natural gas: Yes
- Hydro: Yes
- Cable: Available
- Telephone: Available
Costs and taxesTaxes $7,274 a year, HST No HST, Gas hot water tank
- Taxes, 2024: $7,274 a year
- HST: No HST
- Rental items: Gas hot water tank
- Under contract: Hot water tank-gas
Included in the saleLight fixtures, fridge, stove, dishwasher, washer dryer, window coverings, 2 automatic garage door openers, central vac & attachments, patio table & 4 chairs, 2 muskoka chairs, deck planter, misc garden tools and hoses, Not included None
- Included: Light fixtures, fridge, stove, dishwasher, washer dryer, window coverings, 2 automatic garage door openers, central vac & attachments, patio table & 4 chairs, 2 muskoka chairs, deck planter, misc garden tools and hoses
- Not included: None
NearbyCul de sac/dead end, wooded/treed, school, fenced yard
- Close to: Cul de sac/dead end, wooded/treed, school, fenced yard
Listing detailsX12168200, Sold, May 23, 2025
- MLS® number: X12168200
- Status: Sold
- Listed on: May 23, 2025
- Days on market: 28
- Updated: Jun 20, 2025
- Possession: Flexible
- Occupied by: Owner
- Listing brokerage: RE/MAX Land Exchange Ltd.
About this home
381 Mill Creek Road, Saugeen Shores, ON N0H 2C4
Classic family home on over half an acre; in town with room to grow! Located in a quiet cul-de-sac at 381 Mill Creek Road in Port Elgin. Discover timeless charm and everyday convenience in this traditional 4 bedroom, 2.5 bath family home, perfectly situated on a spacious.55 acre lot right in town. With a location thats hard to beat; just a short walk the Saugeen District Senior School and steps from the popular rail trail, this property offer the ideal blend of space, comfort, & community. This well maintained home features a warm, welcoming layout with room for the whole family. Enjoy the main floor family room and generously sized bedrooms. Step outside to the park like backyard with mature trees, plenty of room to play, garden, and unwind, along with the privacy you'd expect from a country property. If you're searching for a home that offers the best of both space to grow, and a incredible location, this is the one. Don't miss your chance to own this family gem! Annual hydro costs 2024 - $1635.00, annual gas costs 2024 - $1250, annual water & sewer 2024 - $924
Ask about this home
A HOMEH agent will answer your questions about this home.
Around this home
Daily convenience, out of 100, from the distances below
Schools nearby
School rating, out of 10.
Helpful calculators
Your HOMEH agent

"I would see it this week."