

337 Ray Street
337 Ray Street
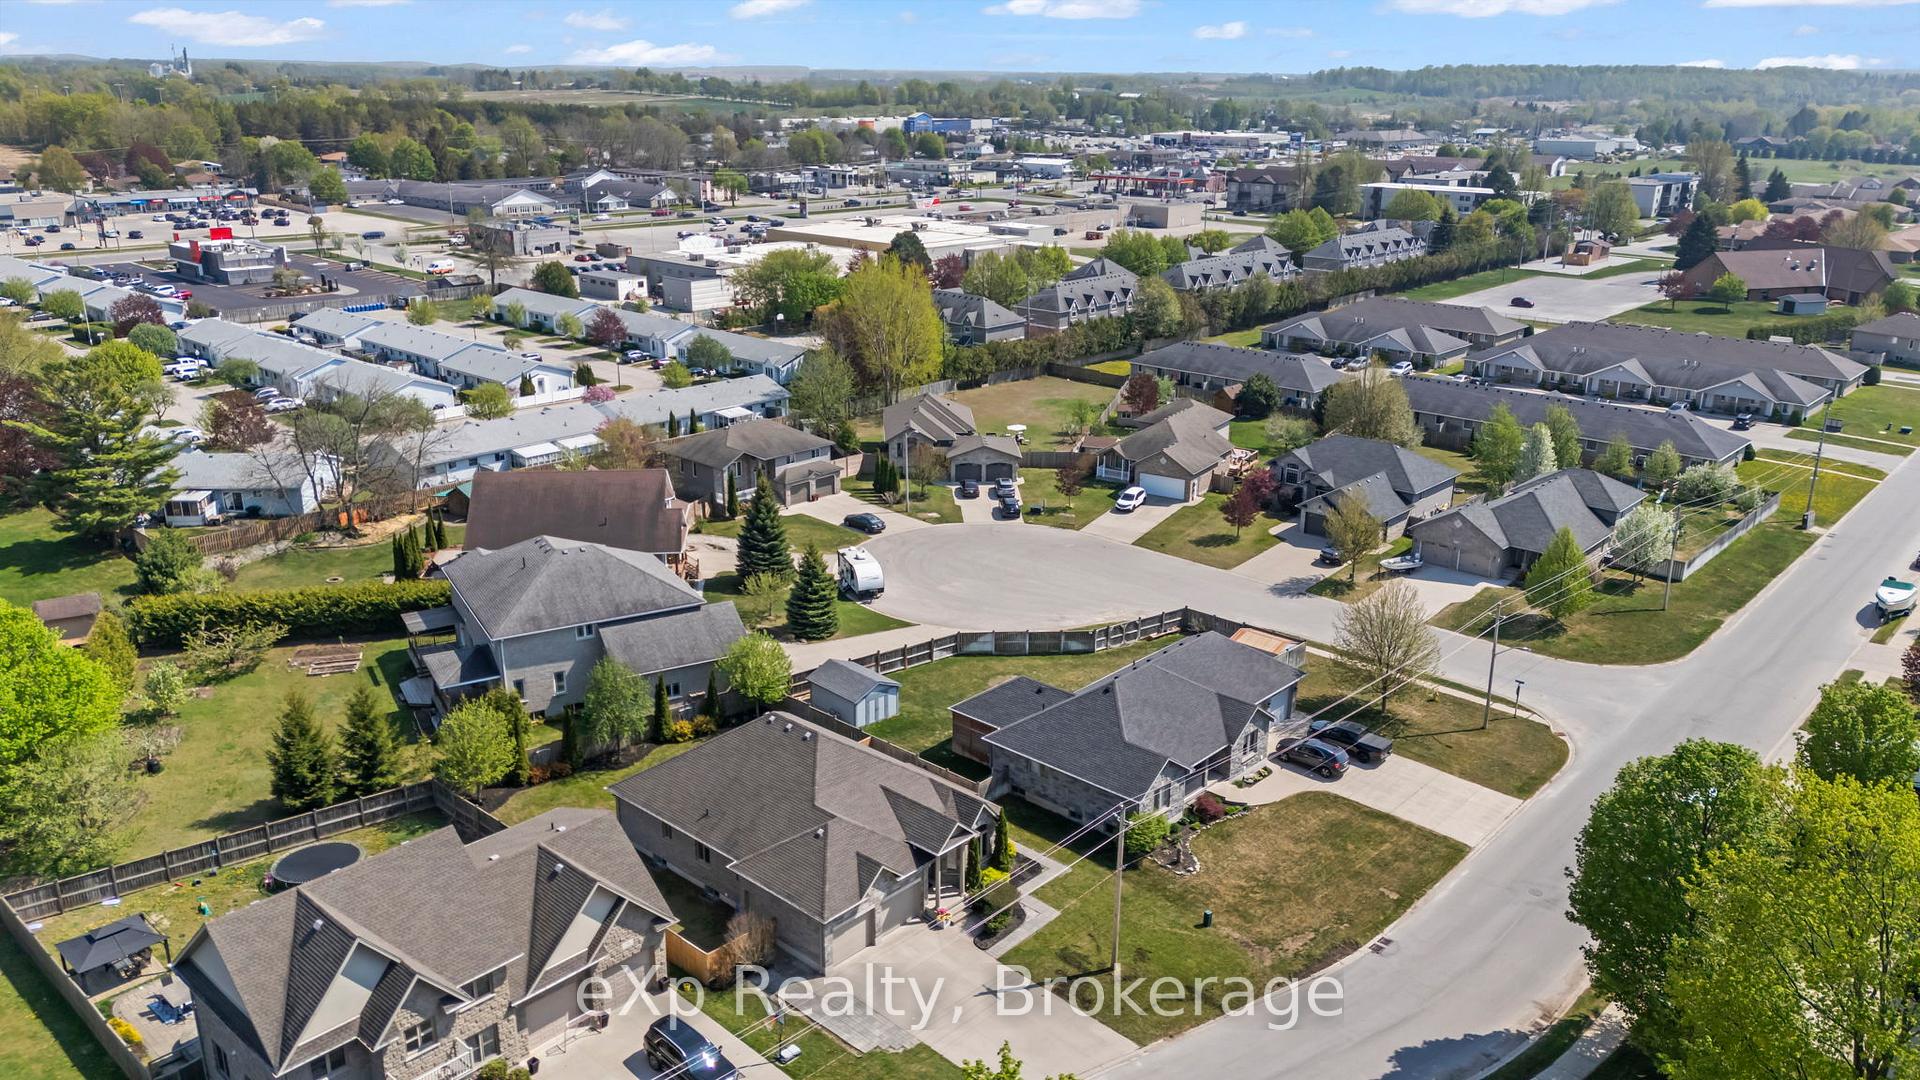 See all 50 photos
Property history
Facts and features
- BasementApartment
- Age of home6–15 years
- Water, sewerMunicipal
- HeatingForced air
- Second kitchen
- Fireplace
- Central air
The homeDetached, Bungalow, Age 6–15 years
- Type: Detached
- Style: Bungalow
- Age: 6–15 years
- Living space: 1,500–2,000 sq ft
- Basement: Apartment, partially finished
InsideFireplace Yes, Main level, In-law suite, accessory apartment
- Fireplace: Yes
- Laundry: Main level
- Features: In-law suite, accessory apartment
- Rooms above ground: 18
- Bedrooms: 5
- Bathrooms: 4
- Kitchens: 2
- Family room: Yes
Outside and lotStone, Asphalt shingle, Concrete
- Exterior: Stone
- Roof: Asphalt shingle
- Foundation: Concrete
- Size: 71.59 × 120.14 ft
Parking2 Garage, Attached
- Spaces: 2 Garage
- Garage: Attached
Heating, water and powerForced air, gas, Central air, Municipal water
- Heating: Forced air, gas
- Cooling: Central air
- Water: Municipal water
- Sewer: Municipal sewer
- Natural gas: Yes
- Hydro: Yes
- Cable: Available
- Telephone: Available
Costs and taxesTaxes $5,652 a year, HST included in the price, Hwt
- Taxes, 2024: $5,652 a year
- HST: HST included in the price
- Rental items: Hwt
Included in the saleWindow coverings, washer, dryer, fridge stove, microwave range, dishwasher, garage door openers, bbq, basment apparent, fridge stove, dishwasher, washer, dryer,, N/a
- Included: Window coverings, washer, dryer, fridge stove, microwave range, dishwasher, garage door openers, bbq, basment apparent, fridge stove, dishwasher, washer, dryer,
- Not included: N/a
Listing detailsX12154795, Sold, May 16, 2025
- MLS® number: X12154795
- Status: Sold
- Listed on: May 16, 2025
- Days on market: 28
- Updated: Jun 13, 2025
- Possession: 2025-08-31 / Flexible
- Occupied by: Owner
- Listing brokerage: eXp Realty
About this home
337 Ray Street, Saugeen Shores, ON N0H 2C1
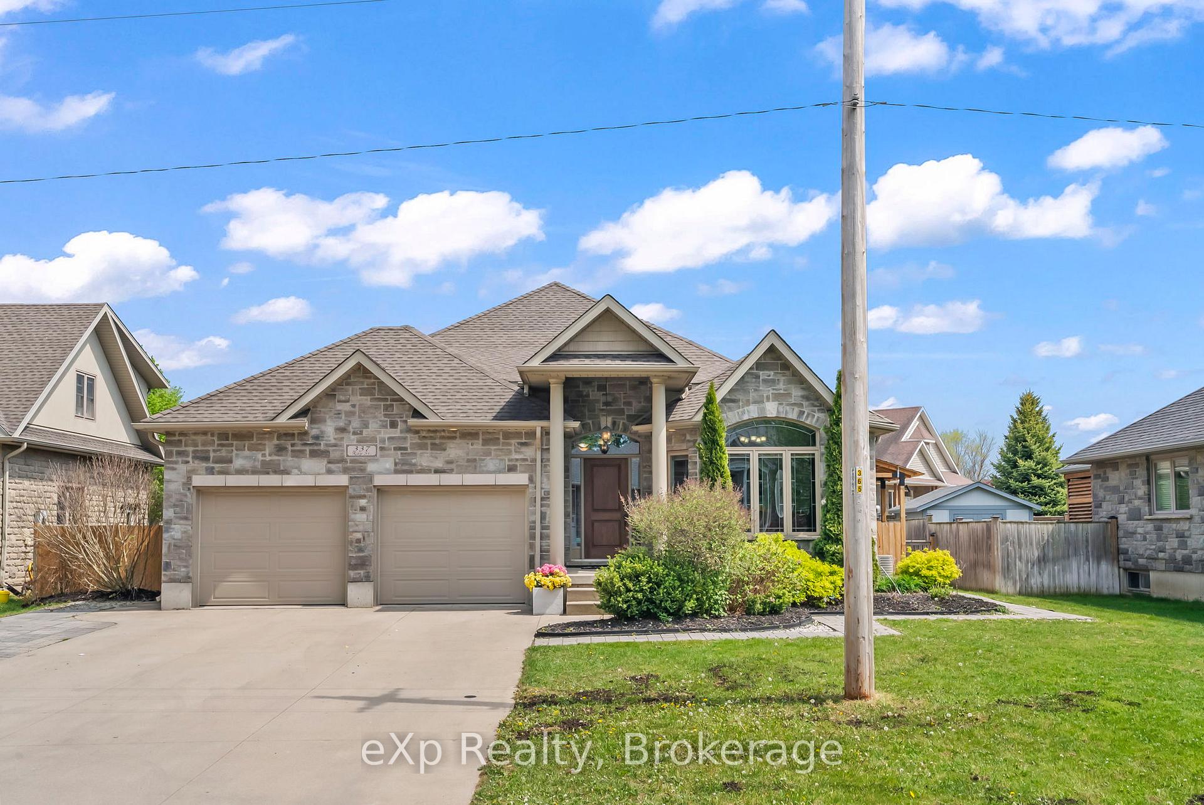
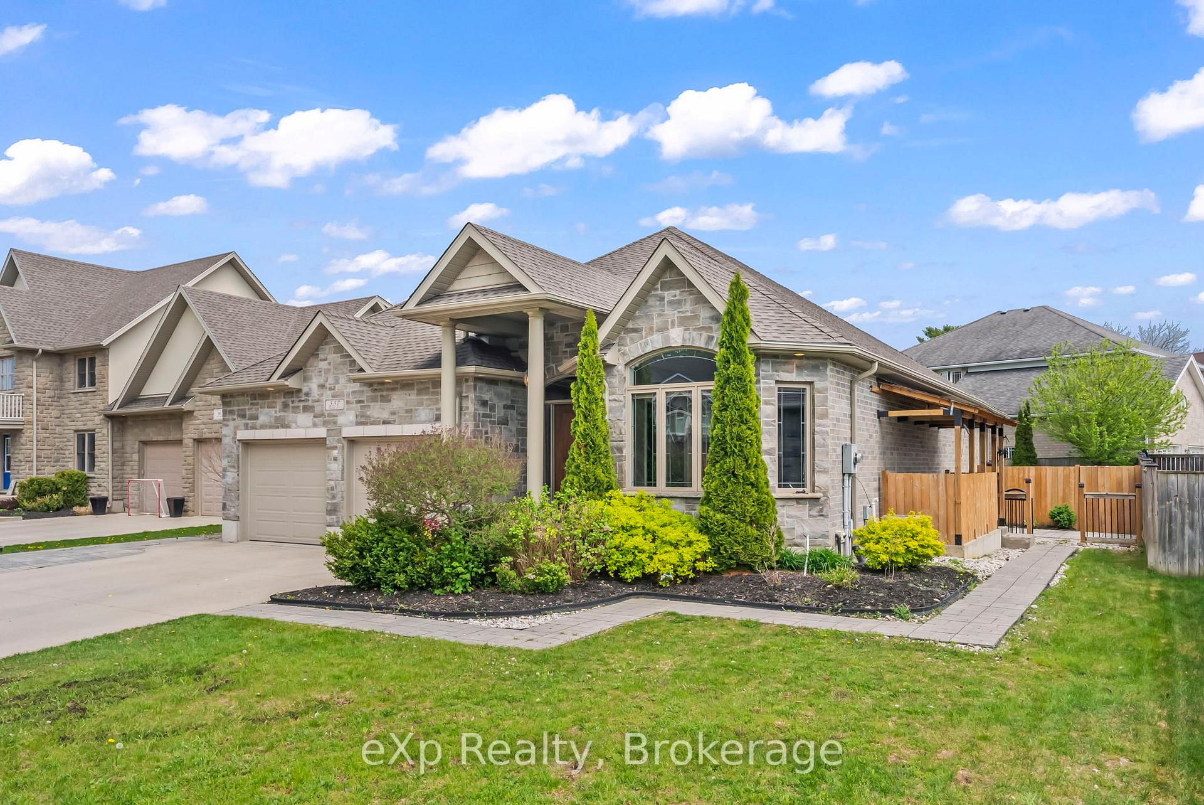
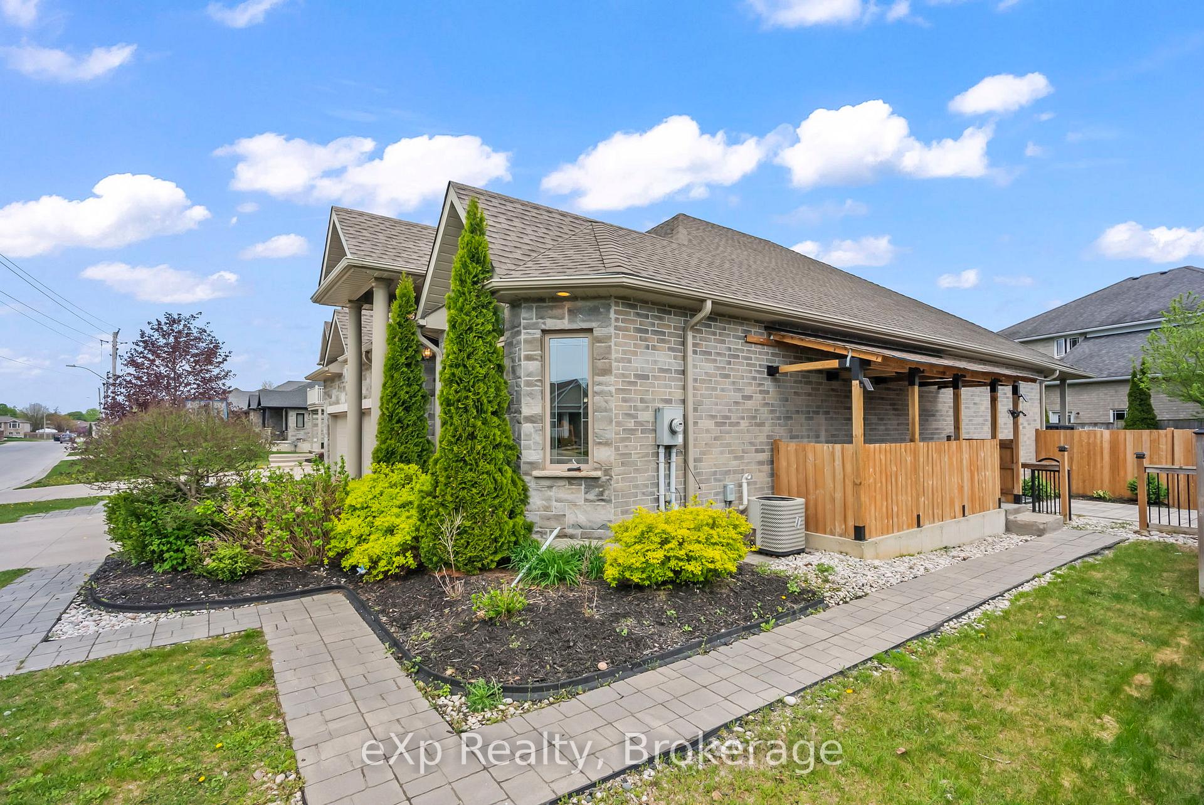
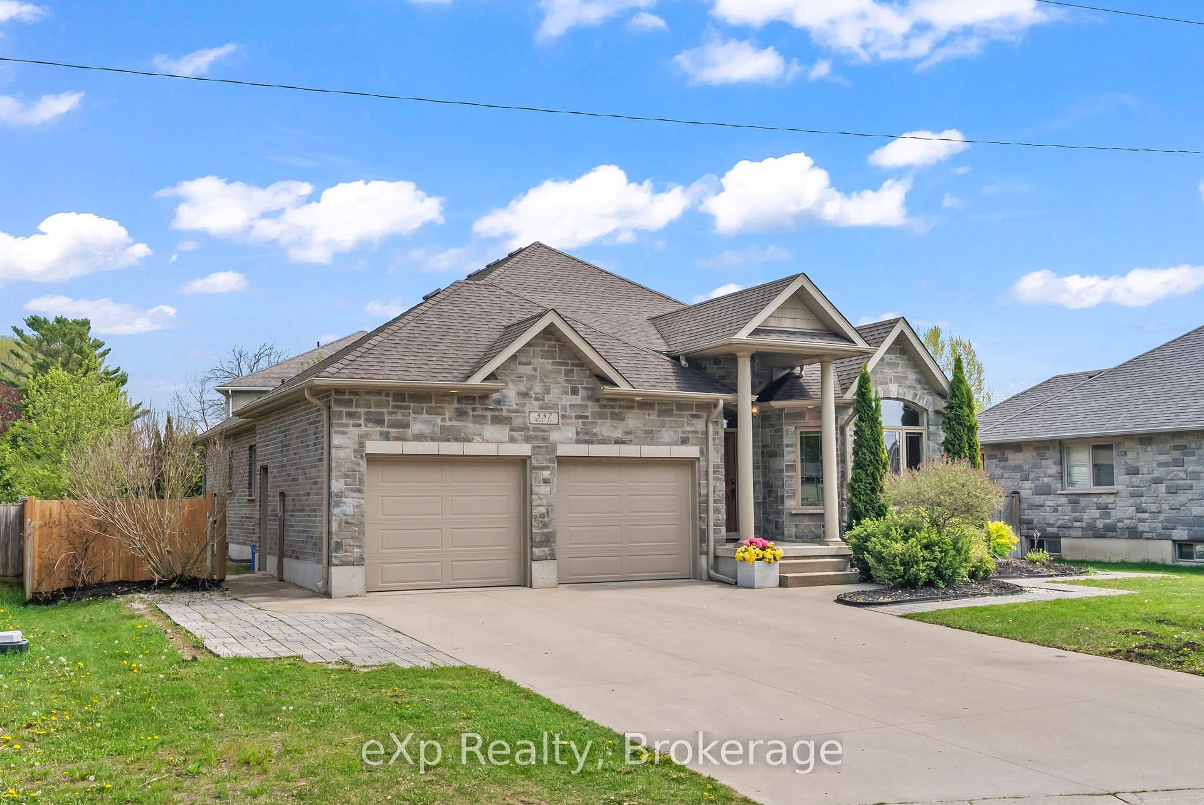
Discover the exquisite charm of the authentic bungalow located on Ray Street, a true standout in the neighborhood. This property boasts impressive curb appeal, drawing attention from all who pass by. The main floor encompasses two spacious bedrooms and two bathrooms, along with a dining room, a generously sized kitchen, and a cozy living room that features access to a covered porch and a fully fenced yard. The basement is equally remarkable, housing a legal apartment complete with three additional bedrooms and two bathrooms, as well as laundry facilities. This residence offers immense potential for various living arrangements. Dont miss the opportunity to schedule a private showing today. The main floor spans an impressive 1,750 square feet, while the basement offers just over 1,600 square feet of living space.
Ask about this home
A HOMEH agent will answer your questions about this home.
Around this home
Daily convenience, out of 100, from the distances below
Schools nearby
School rating, out of 10.
Helpful calculators
Your HOMEH agent

"I would see it this week."