

447 Falconer Street
447 Falconer Street
 See all 25 photos
Property history
Facts and features
- BasementFull
- Water, sewerMunicipal
- Lot shapeRectangular
- HeatingBaseboard
- Fireplace
The homeDetached, Sidesplit, 1,100–1,500 sq ft
- Type: Detached
- Style: Sidesplit
- Living space: 1,100–1,500 sq ft
- Basement: Full
InsideFireplace Yes, natural gas, Lower level, Water heater owned, central vacuum
- Fireplace: Yes, natural gas
- Laundry: Lower level
- Features: Water heater owned, central vacuum
- Rooms above ground: 10
- Bedrooms: 3
- Bathrooms: 3
- Kitchens: 1
- Family room: Yes
Outside and lotAluminum siding, brick, Asphalt shingle, Block, concrete
- Exterior: Aluminum siding, brick
- Roof: Asphalt shingle
- Foundation: Block, concrete
- Features: Year round living
- Other structures: Workshop
- Size: 70 × 130.01 ft
- Shape: Rectangular
- Zoning: R1
Parking2 Garage, Attached
- Spaces: 2 Garage
- Garage: Attached
Heating, water and powerBaseboard, electric, Wall unit(s), Municipal water
- Heating: Baseboard, electric
- Cooling: Wall unit(s)
- Water: Municipal water
- Sewer: Municipal sewer
Costs and taxesTaxes $3,938 a year, HST included in the price
- Taxes, 2024: $3,938 a year
- HST: HST included in the price
Included in the saleWasher, dryer, fridge, stove, microwave, dishwasher, hot water tank owned, garage door opener, all window coverings, all light fixtures, Rhubarb plant in front of detached shop, chest freezers x2 (one in shop and one in garage)
- Included: Washer, dryer, fridge, stove, microwave, dishwasher, hot water tank owned, garage door opener, all window coverings, all light fixtures
- Not included: Rhubarb plant in front of detached shop, chest freezers x2 (one in shop and one in garage)
Listing detailsX12178783, Sold, May 28, 2025
- MLS® number: X12178783
- Status: Sold
- Listed on: May 28, 2025
- Days on market: 14
- Updated: Jun 11, 2025
- Possession: 2025-08-29 / Other
- Occupied by: Owner
- Listing brokerage: Royal LePage Exchange Realty Co.
About this home
447 Falconer Street, Saugeen Shores, ON N0H 2C2
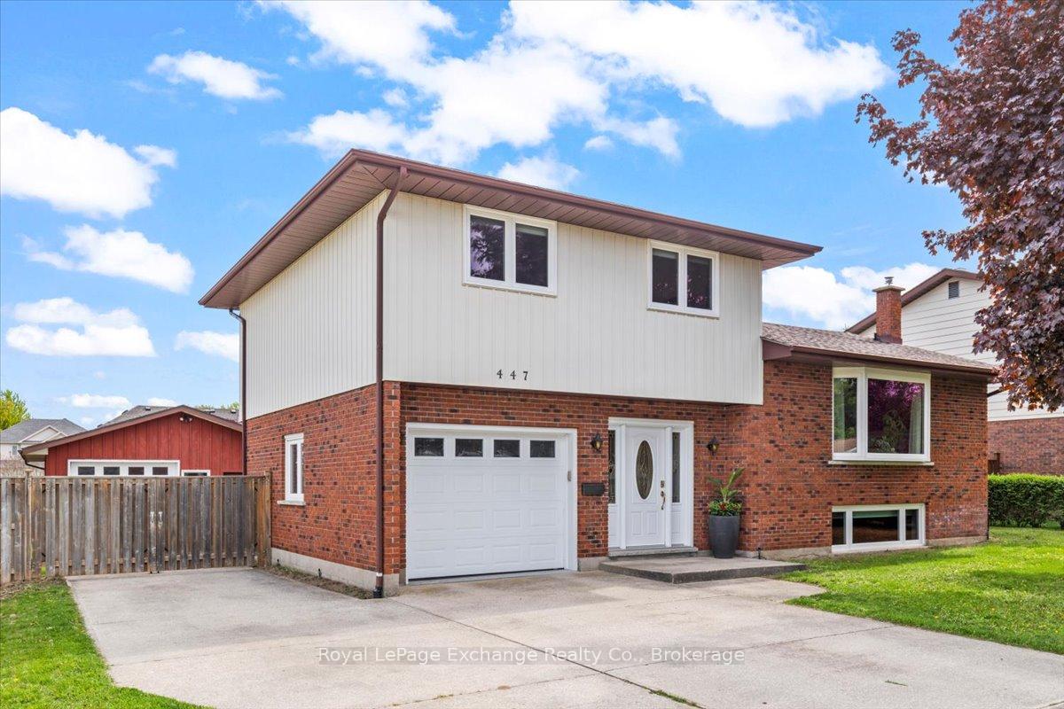
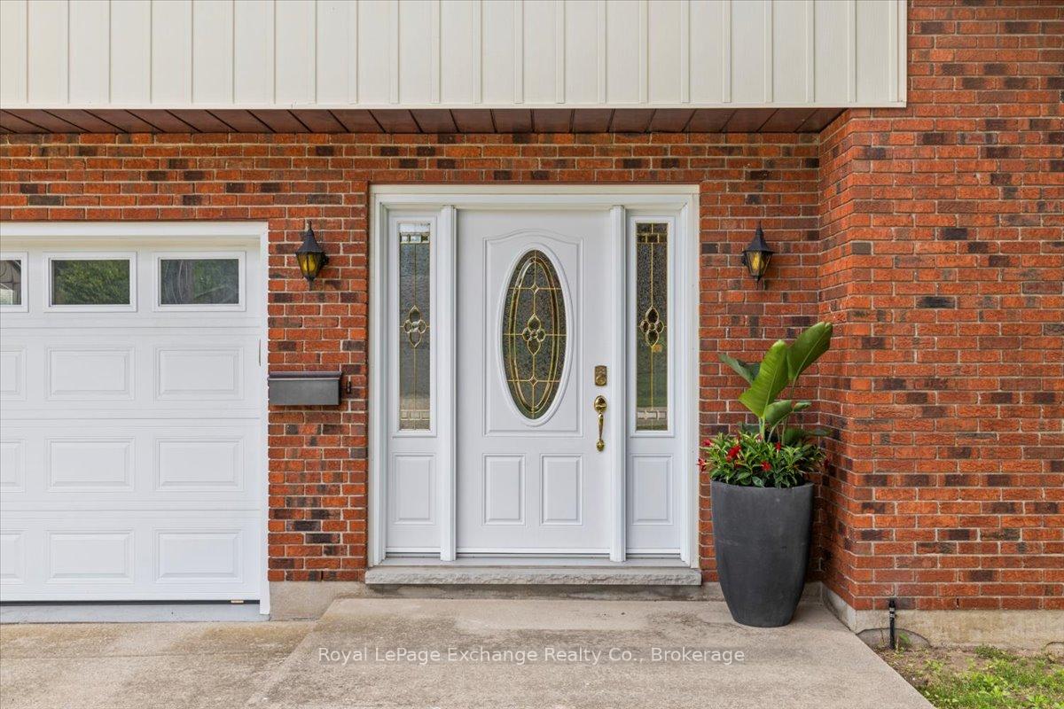
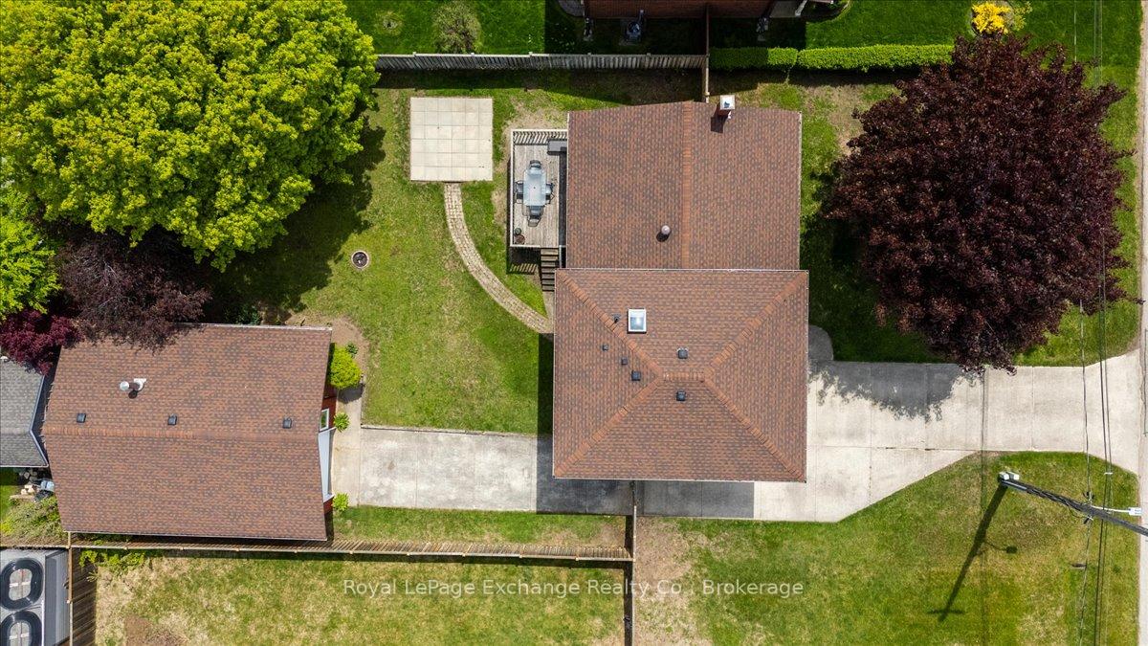
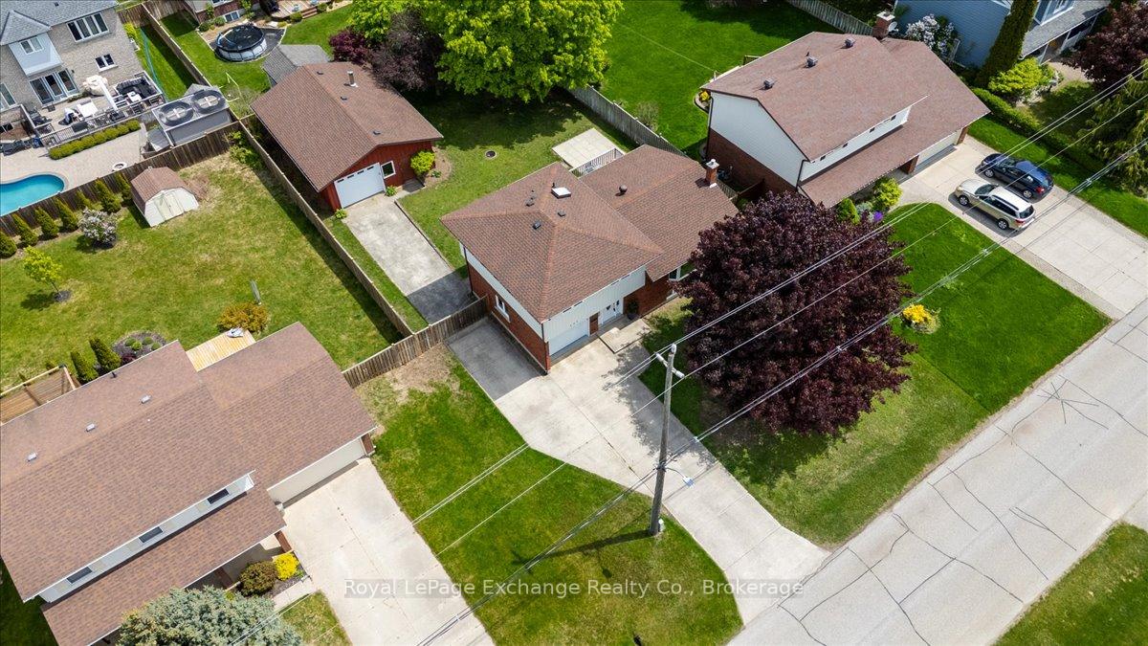
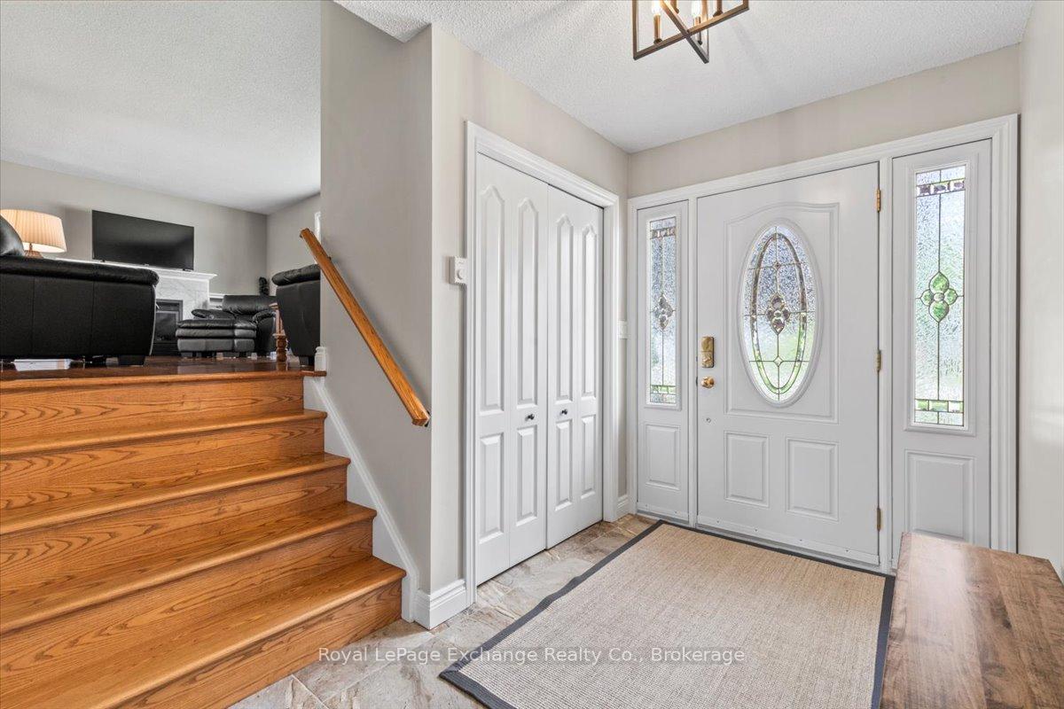
Don't scroll past this one! A single family home, on a generous sized lot (70' x 130') WITH an attached garage AND a detached shop priced under $700,000, that is hard to come by! Located in a family friendly neighborhood close to schools, restaurants, shopping, the lake, parks & trails. As you approach this home you will notice the concrete driveway which offers plenty of parking for vehicles, a camper or even a boat! It extends all the way through the side (large gate for access) to the detached shop which measures approx 24' x 33'. The shop is insulated, has heat, hydro, electric overhead door and a 2pc bath! It ticks all of your boxes. The back yard boasts mature trees & a firepit, patio stone pad ready for a future hot tub, is entirely fenced, ideal for children or pets. When you enter the home you will land in the generous sized foyer with tile and double closet, access to the one car attached garage and the office. Travel upstairs into the large living room with natural gas fireplace and big bay window, dining room with access to back deck, ideal for entertaining and bbqing plus a functional kitchen. Upstairs you will find 3 nice sized bedrooms, 4pc guest bath and 3pc ensuite complete with tiled shower. In the basement there is a bright family room with natural gas fireplace, 2pc bath and large laundry/storage/mechanical room. Important upgrades to the home include ductless heat pump for heating and cooling, roof shingles 2020, many vinyl windows throughout, fence 2020, granite kitchen counters and hardwood flooring. A property like this rarely comes available in town, you wont want to pass up on this opportunity!
Ask about this home
A HOMEH agent will answer your questions about this home.
Around this home
Daily convenience, out of 100, from the distances below
Schools nearby
School rating, out of 10.
Helpful calculators
Your HOMEH agent

"I would see it this week."