

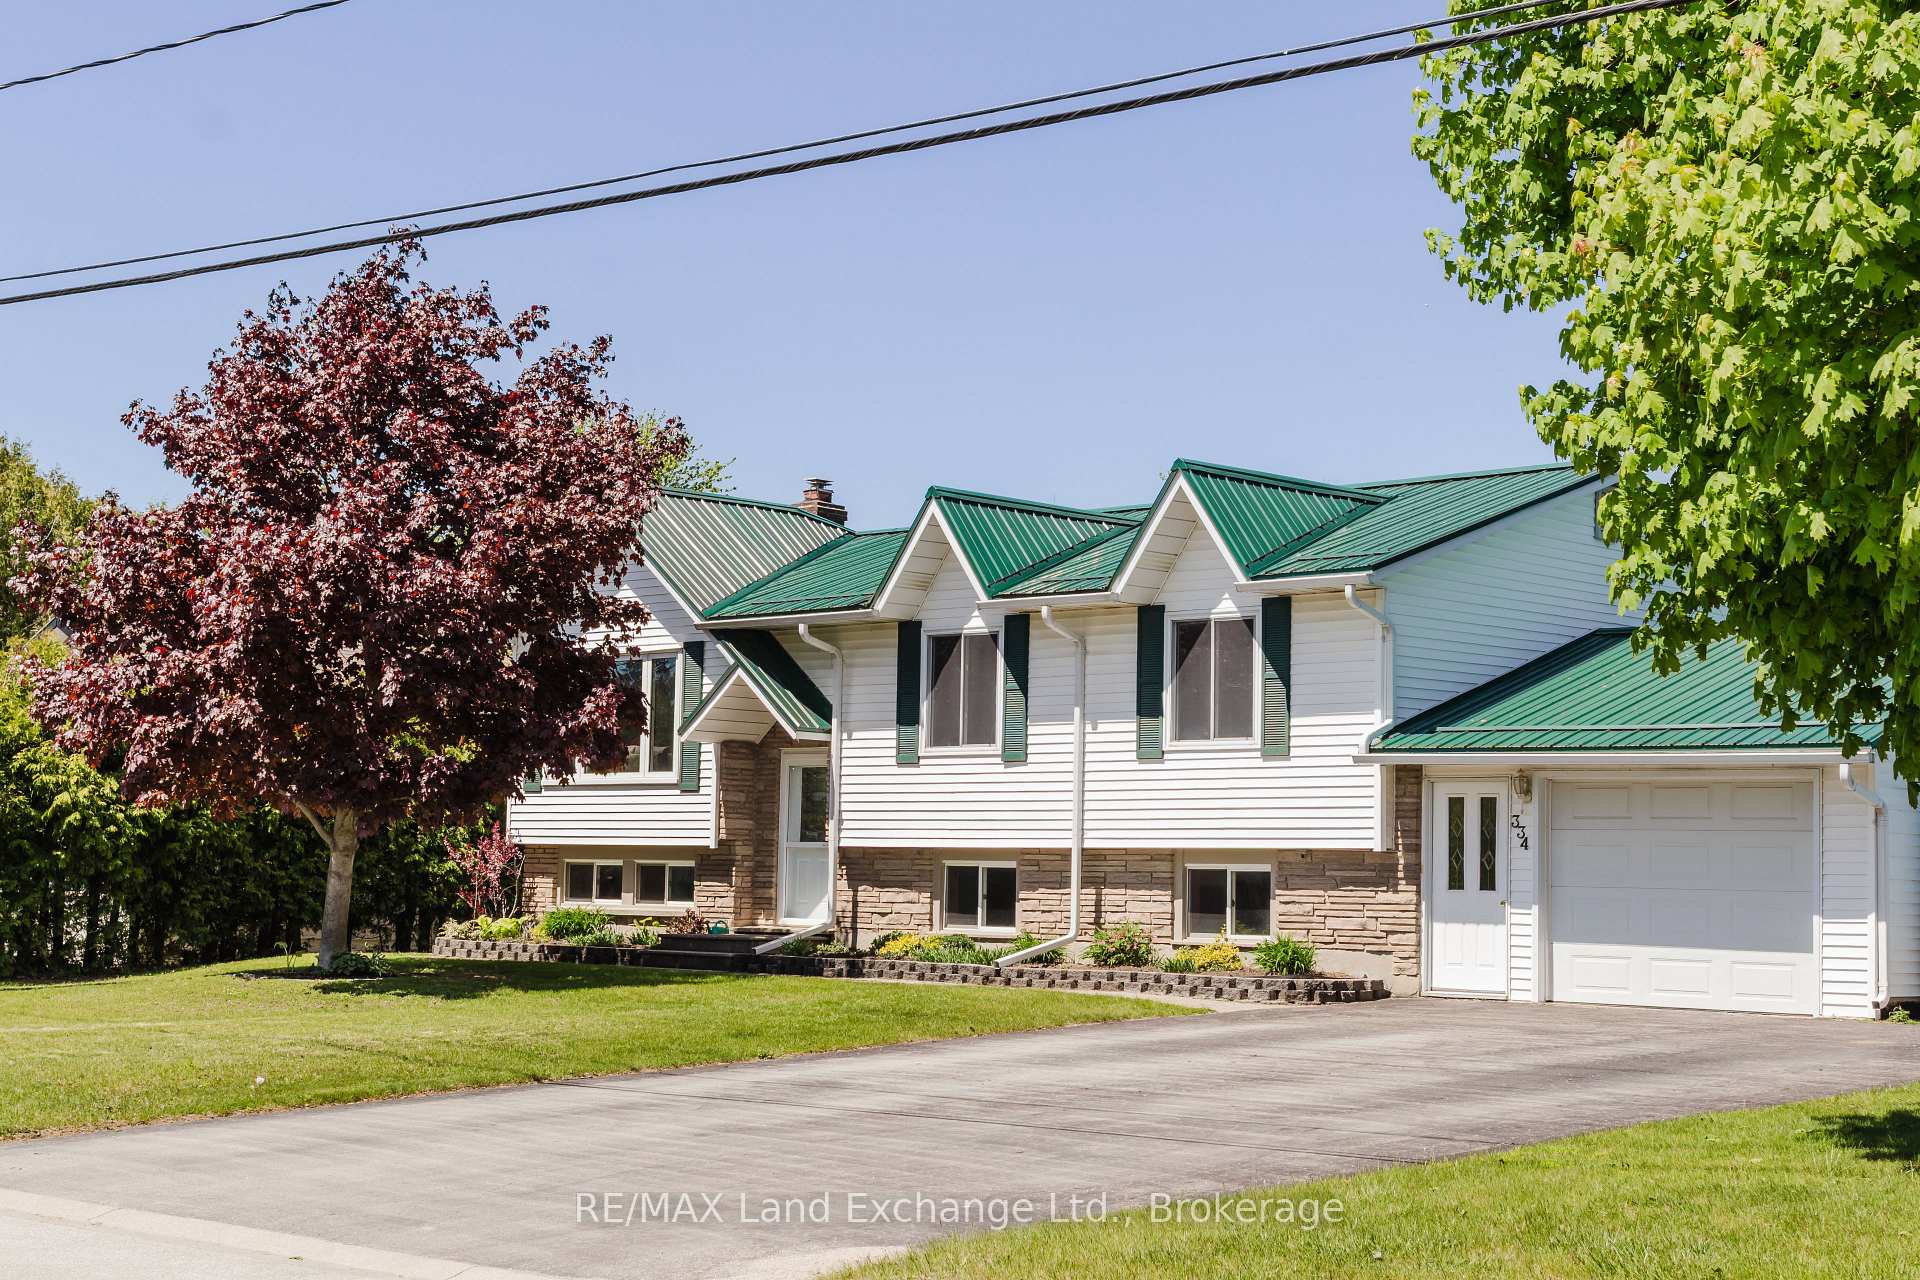
334 Peel Street
334 Peel Street
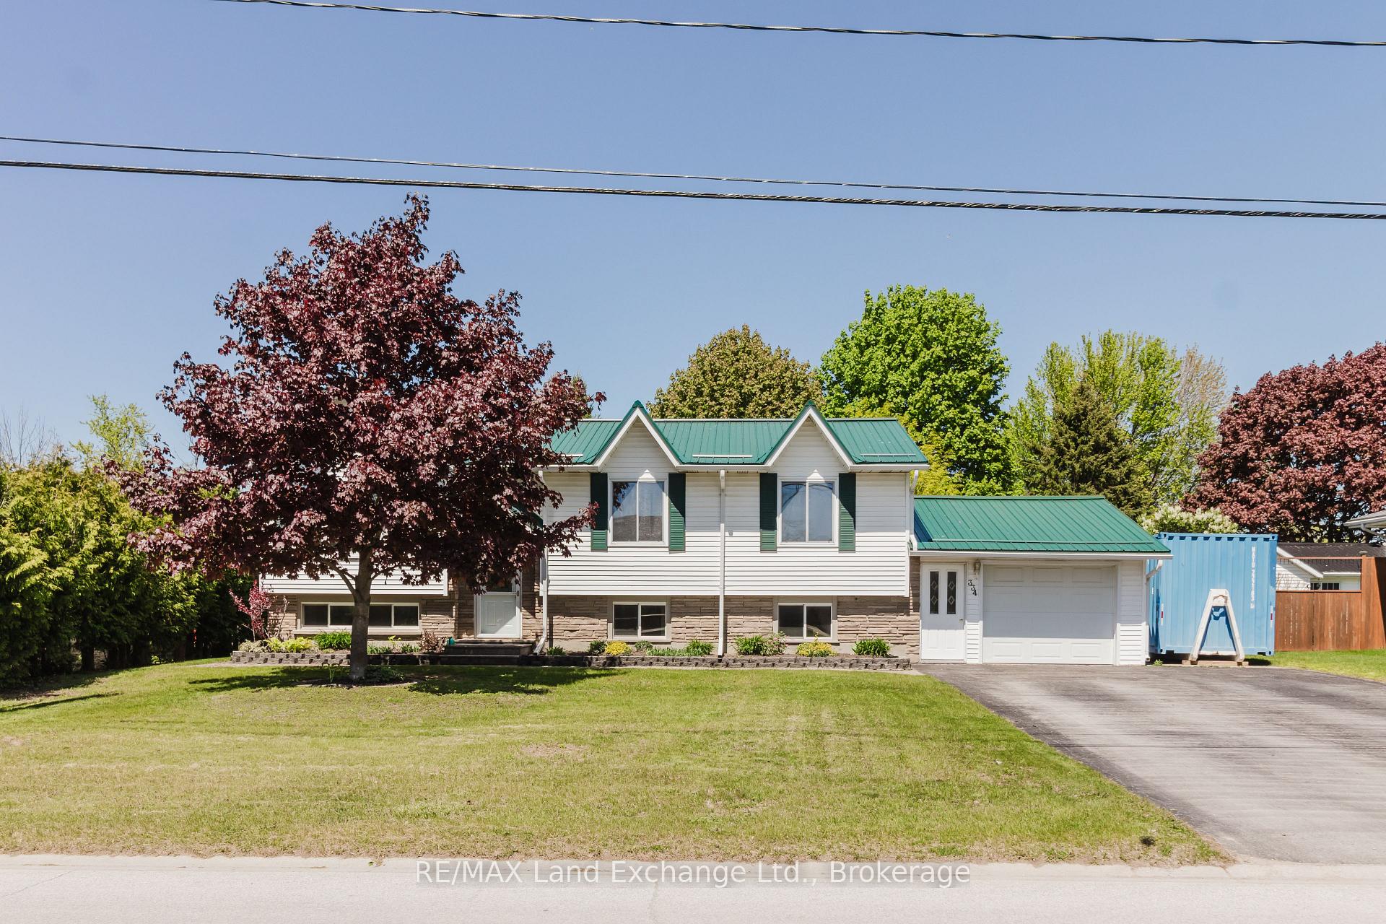
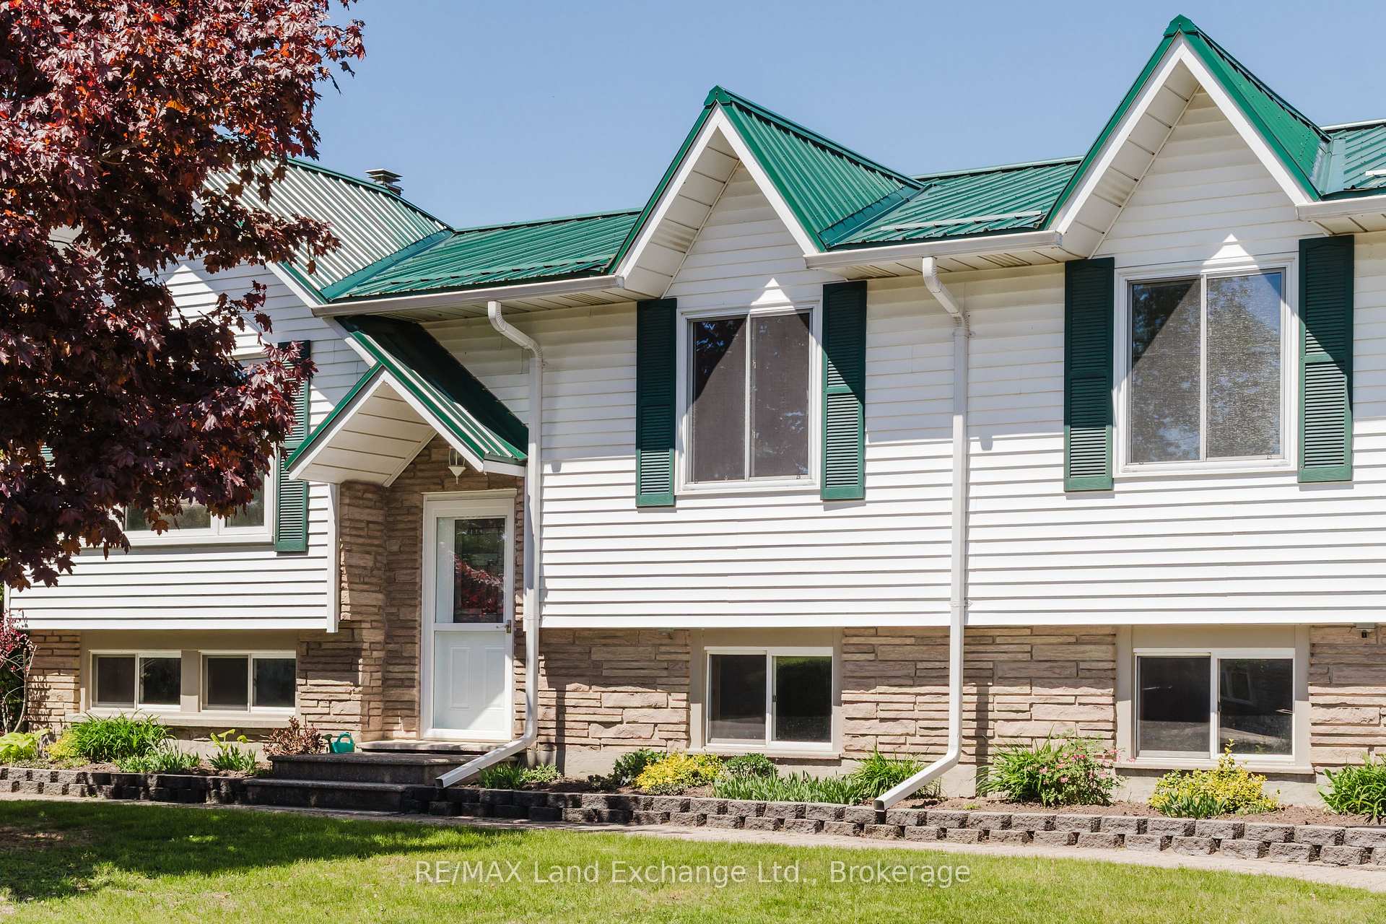
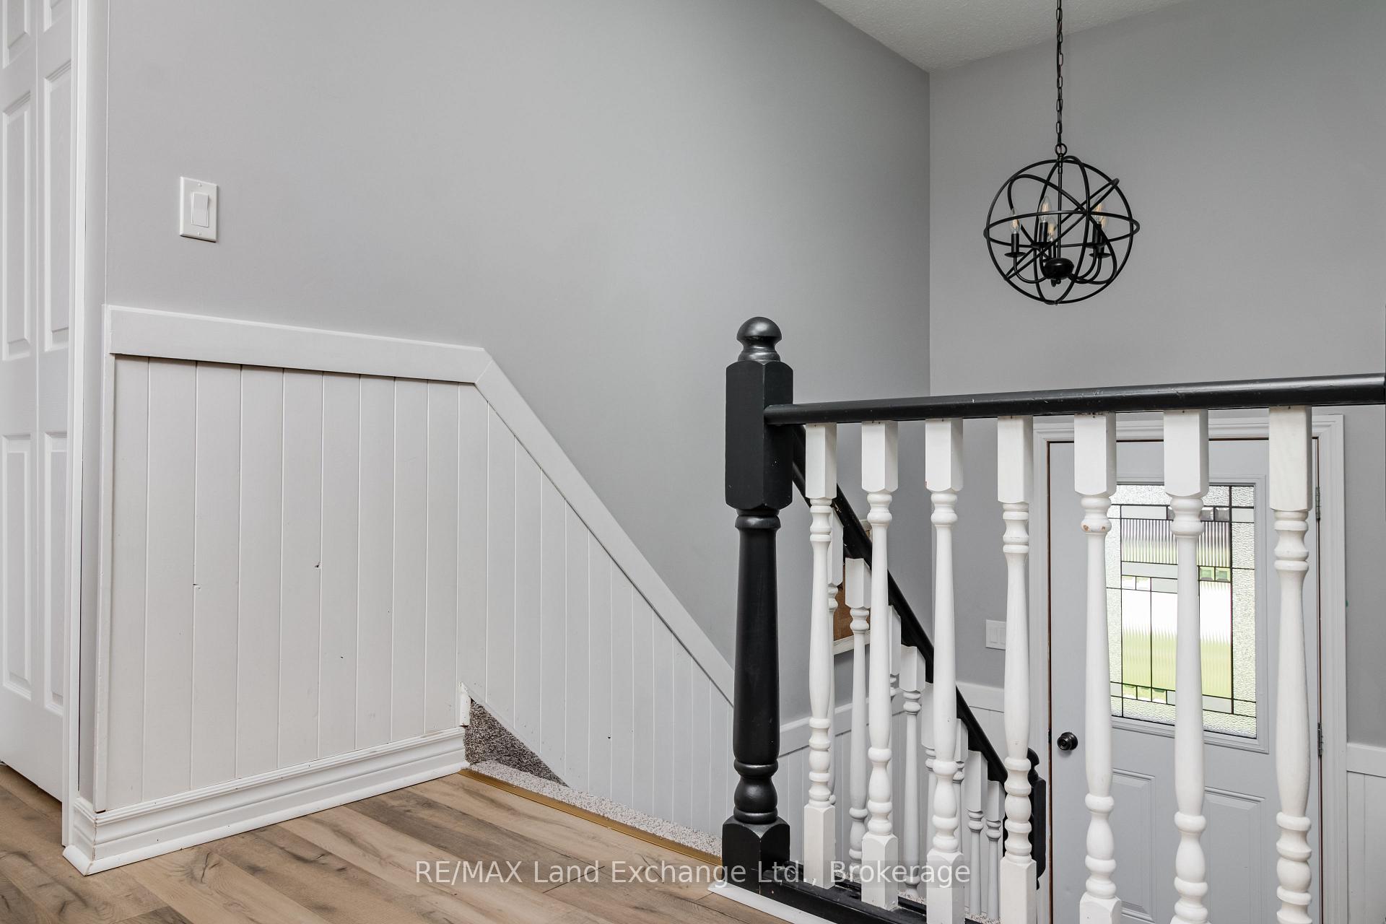 See all 36 photos
Property history
Facts and features
- BasementFinished
- Water, sewerMunicipal
- HeatingForced air
- CoolingCentral air
- Fireplace
- Central air
The homeDetached, Bungalow-raised, 700–1,100 sq ft
- Type: Detached
- Style: Bungalow-raised
- Living space: 700–1,100 sq ft
- Basement: Full, finished
InsideFireplace Yes, natural gas, Water heater owned, Rooms above ground 7
- Fireplace: Yes, natural gas
- Features: Water heater owned
- Rooms above ground: 7
- Bedrooms: 3
- Bathrooms: 2
- Kitchens: 1
- Family room: Yes
Outside and lotBrick, vinyl siding, Metal, Concrete block
- Exterior: Brick, vinyl siding
- Roof: Metal
- Foundation: Concrete block
- Size: 84 × 128.28 ft
- Zoning: R1
Parking1 Garage, Attached
- Spaces: 1 Garage
- Garage: Attached
Heating, water and powerForced air, gas, Central air, Municipal water
- Heating: Forced air, gas
- Cooling: Central air
- Water: Municipal water
- Sewer: Municipal sewer
Costs and taxesTaxes $3,579 a year, HST included in the price
- Taxes, 2025: $3,579 a year
- HST: HST included in the price
Included in the saleRefrigerator, stove, washer, dryer, dishwasher, light fixtures, window coverings
- Included: Refrigerator, stove, washer, dryer, dishwasher, light fixtures, window coverings
Listing detailsX12183662, Sold, May 30, 2025
- MLS® number: X12183662
- Status: Sold
- Listed on: May 30, 2025
- Days on market: 10
- Updated: Jun 9, 2025
- Possession: 2025-08-29 / Flexible
- Occupied by: Owner
- Listing brokerage: RE/MAX Land Exchange Ltd.
About this home
334 Peel Street, Saugeen Shores, ON N0H 2L0
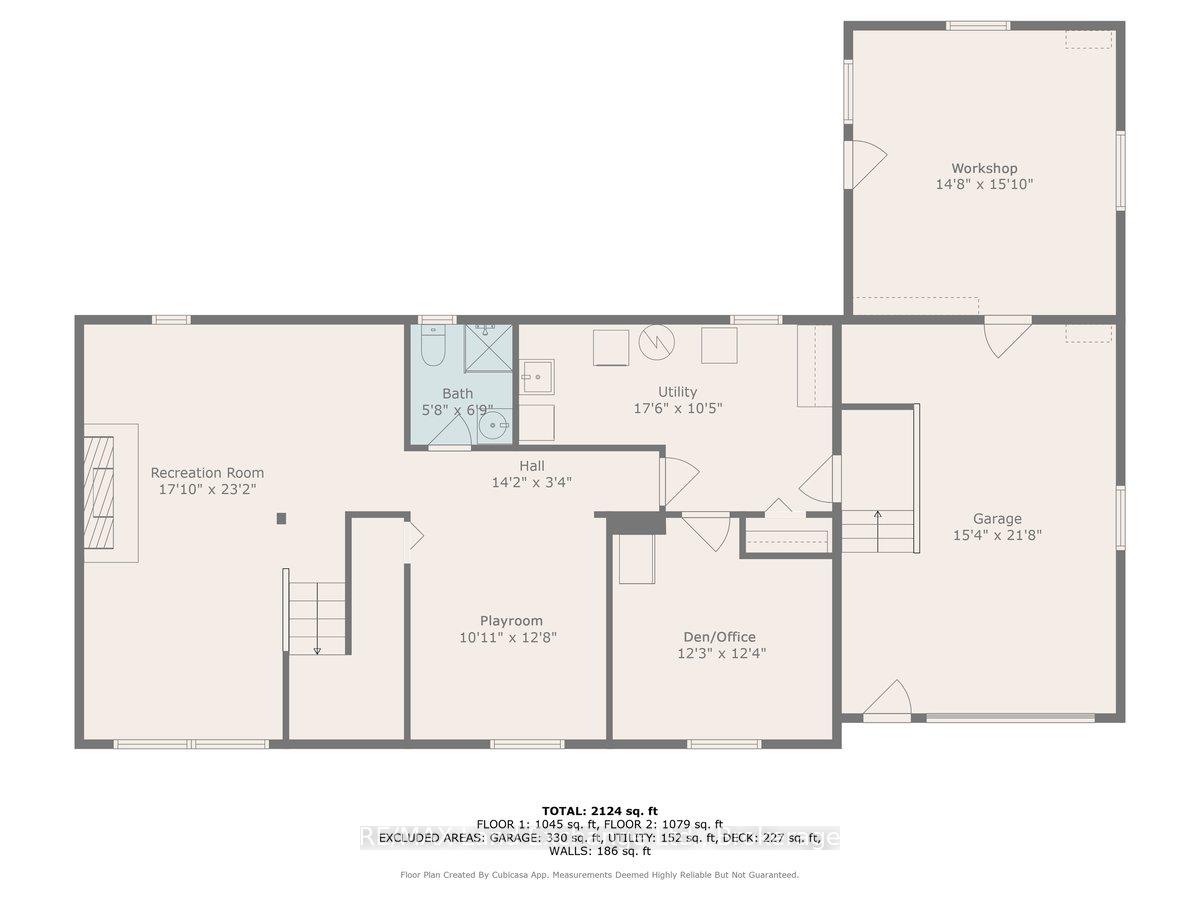
Charming Raised Bungalow with Renovated Kitchen & Bath, Workshop, and Private Yard. This well-maintained raised bungalow offers versatility for a wide range of buyers from first-time homeowners to growing families and even active retirees seeking comfort with room to host. The home features 3 spacious bedrooms on the main level, plus a den downstairs that could easily serve as a home office or guest space. The beautifully renovated kitchen is a standout, boasting sleek quartz countertops, modern finishes, and ample cabinetry, perfect for anyone who enjoys cooking and entertaining. Adjacent to the dining area, patio doors lead to a large deck, ideal for outdoor dining and relaxation. The main floor bathroom has also been fully renovated, complete with quartz countertops, adding a touch of luxury to everyday living.Downstairs, you'll find a cozy family room accented by a gas fireplace, as well as a multi-purpose hobby room- great for a games room, crafting, or a kids' play area. A convenient walk-up from the lower level leads directly into the attached garage. For DIY enthusiasts or anyone in need of extra workspace, theres a spare room behind the garage that makes an excellent workshop, with direct access to the fully fenced backyard. The home sits on a large lot with a private backyard, offering ample space for gardening, play, or simply enjoying the outdoors. Additional features include some updated flooring, durable vinyl and brick exterior, and a long-lasting metal roof. This home truly combines comfort, function, and opportunity in a welcoming package.
Ask about this home
A HOMEH agent will answer your questions about this home.
Around this home
Daily convenience, out of 100, from the distances below
Schools nearby
School rating, out of 10.
Helpful calculators
Your HOMEH agent

"I would see it this week."