

347 Tyendinaga Drive
347 Tyendinaga Drive
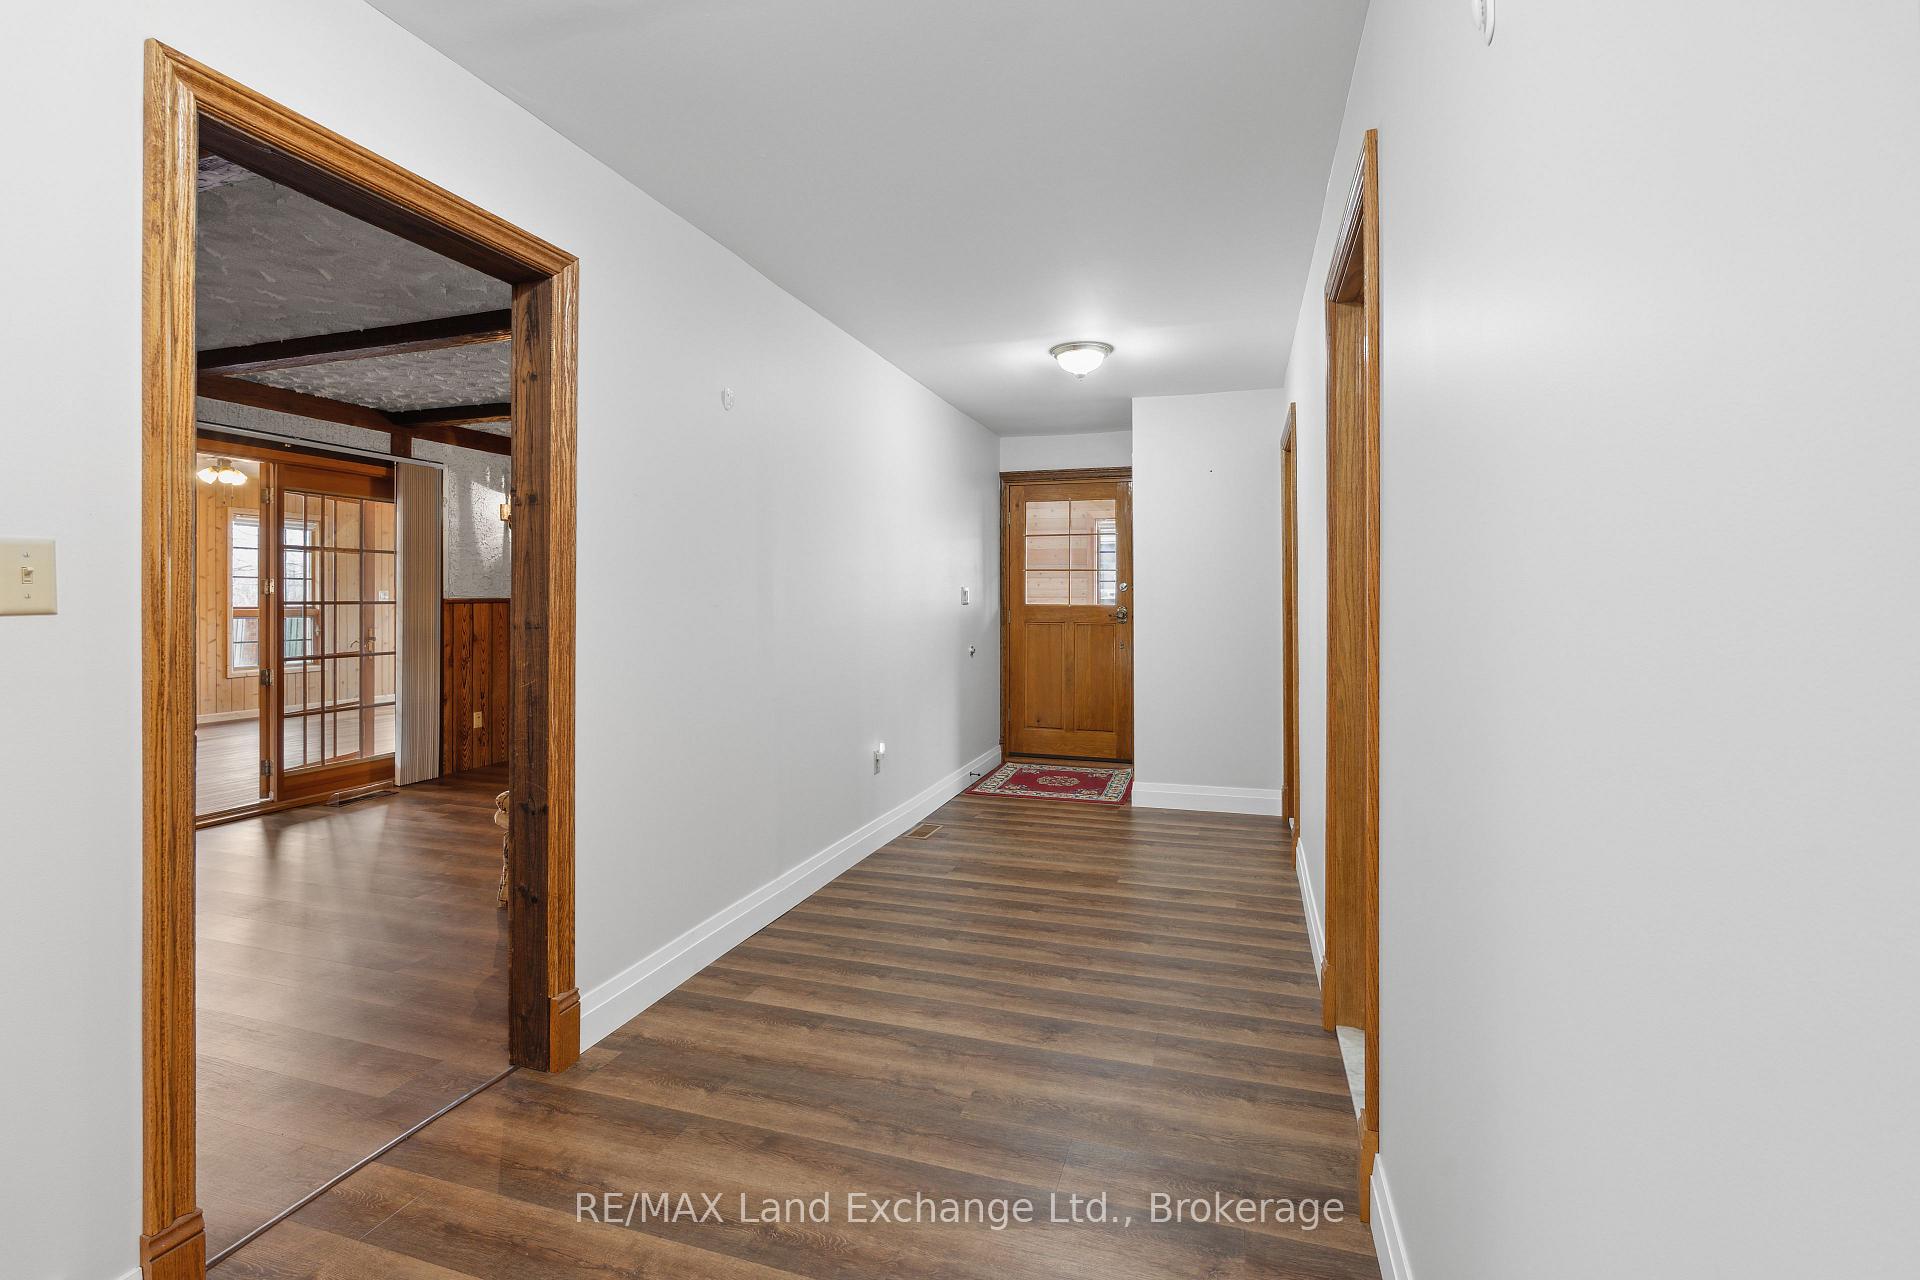 See all 50 photos
Property history
Facts and features
- BasementWalk-up
- Age of home31–50 years
- Water, sewerMunicipal
- HeatingForced air
- Central air
The homeDetached, Other, Age 31–50 years
- Type: Detached
- Style: Other
- Age: 31–50 years
- Living space: 2,500–3,000 sq ft
- Basement: Full, walk-up
- View: Trees/woods
InsideMain level, Water heater owned, auto garage door remote, rough-in bath, sump pump, built-in oven, countertop range, storage, Rooms above ground 11
- Laundry: Main level
- Features: Water heater owned, auto garage door remote, rough-in bath, sump pump, built-in oven, countertop range, storage
- Rooms above ground: 11
- Bedrooms: 4
- Bathrooms: 3
- Kitchens: 1
- Family room: Yes
Outside and lotBrick, vinyl siding, Asphalt shingle, Poured concrete
- Exterior: Brick, vinyl siding
- Roof: Asphalt shingle
- Foundation: Poured concrete
- Features: Landscaped, privacy, year round living, porch
- Other structures: Shed
- Size: 60 × 226 ft
- Zoning: R
Parking1 Garage, Attached, Private
- Spaces: 1 Garage
- Garage: Attached
- Driveway: Private
Heating, water and powerForced air, gas, Central air, Municipal water
- Heating: Forced air, gas
- Cooling: Central air
- Water: Municipal water
- Sewer: Municipal sewer
- Natural gas: Yes
- Hydro: Yes
- Cable: Available
- Telephone: Available
Costs and taxesTaxes $5,060 a year, HST No HST, Rental items None
- Taxes, 2024: $5,060 a year
- HST: No HST
- Rental items: None
Included in the saleDryer, washer, dishwasher, fridge, counter cooktop and built-in oven, built-in microwave, fence boards and hardware in shed ( to complete fence), hot water tank
- Included: Dryer, washer, dishwasher, fridge, counter cooktop and built-in oven, built-in microwave, fence boards and hardware in shed ( to complete fence), hot water tank
NearbyArts centre, beach, golf, hospital, level
- Close to: Arts centre, beach, golf, hospital, level
Listing detailsX12091303, Sold, Apr 17, 2025
- MLS® number: X12091303
- Status: Sold
- Listed on: Apr 17, 2025
- Days on market: 50
- Updated: Jun 6, 2025
- Possession: 2025-04-30 / Immediate
- Occupied by: Vacant
- Listing brokerage: RE/MAX Land Exchange Ltd.
About this home
347 Tyendinaga Drive, Saugeen Shores, ON N0H 2L0
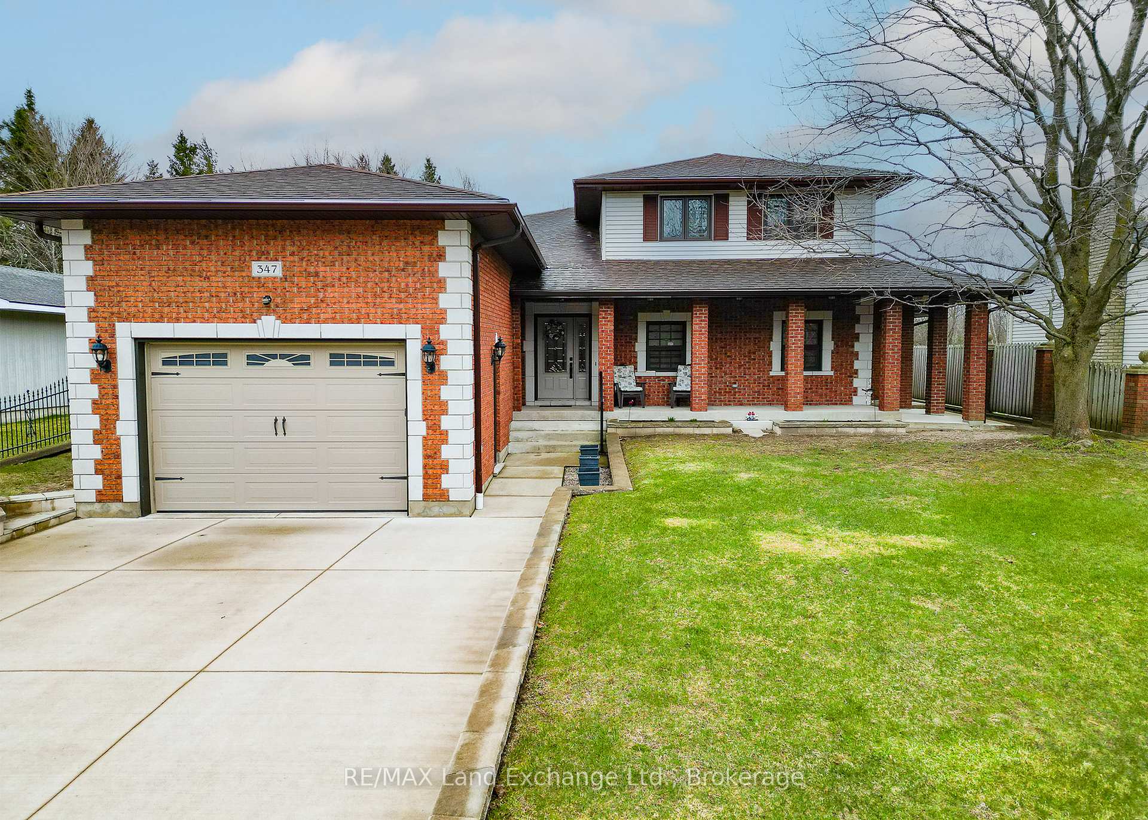
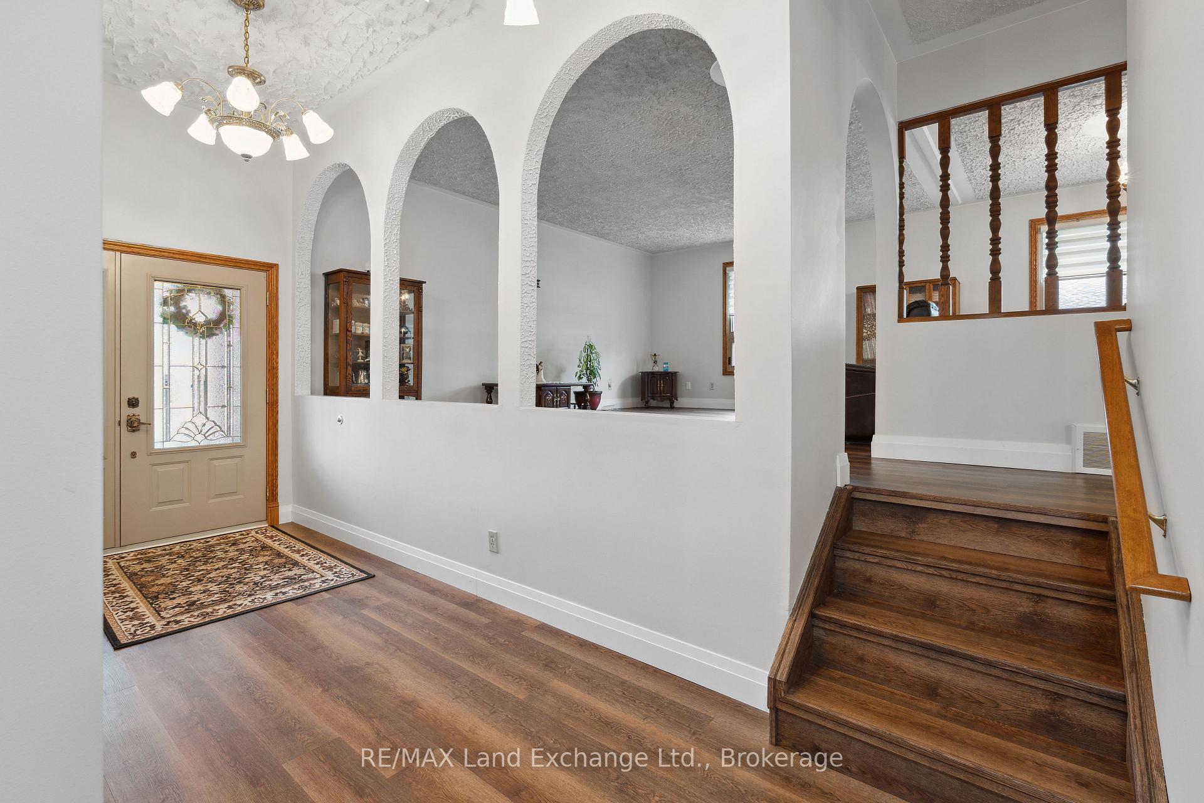
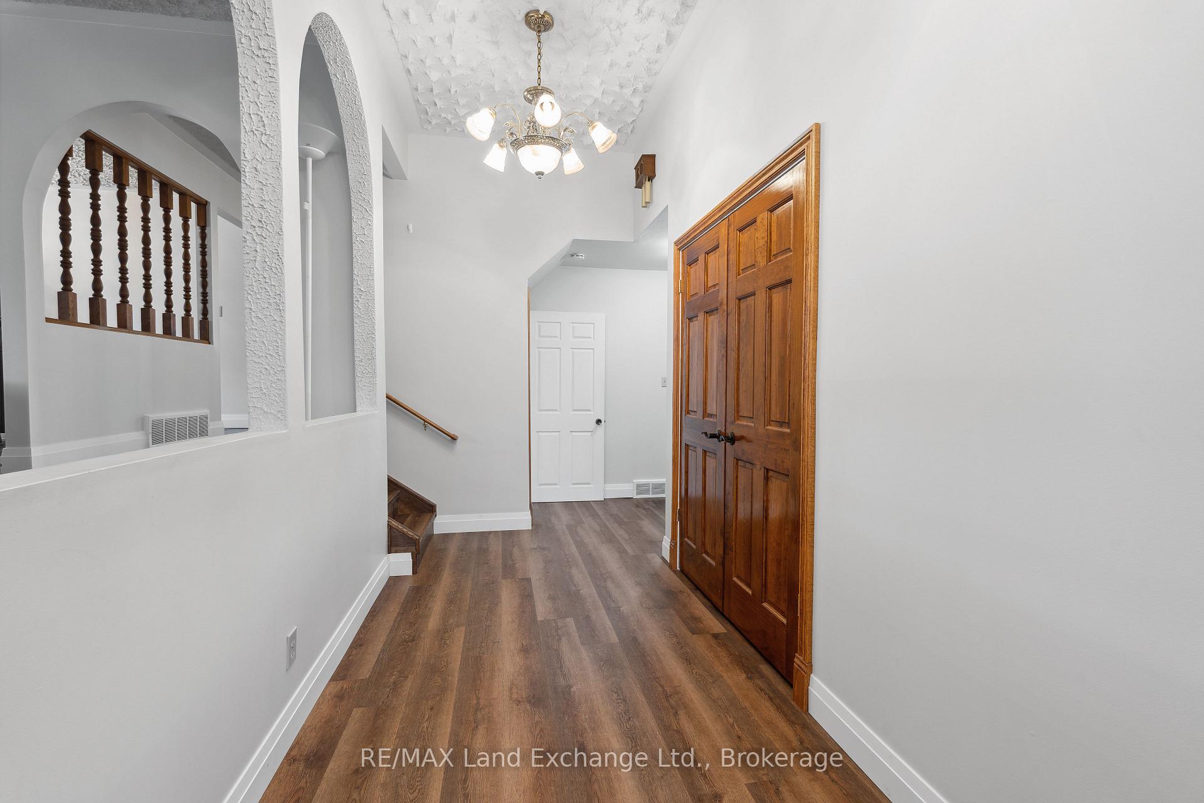
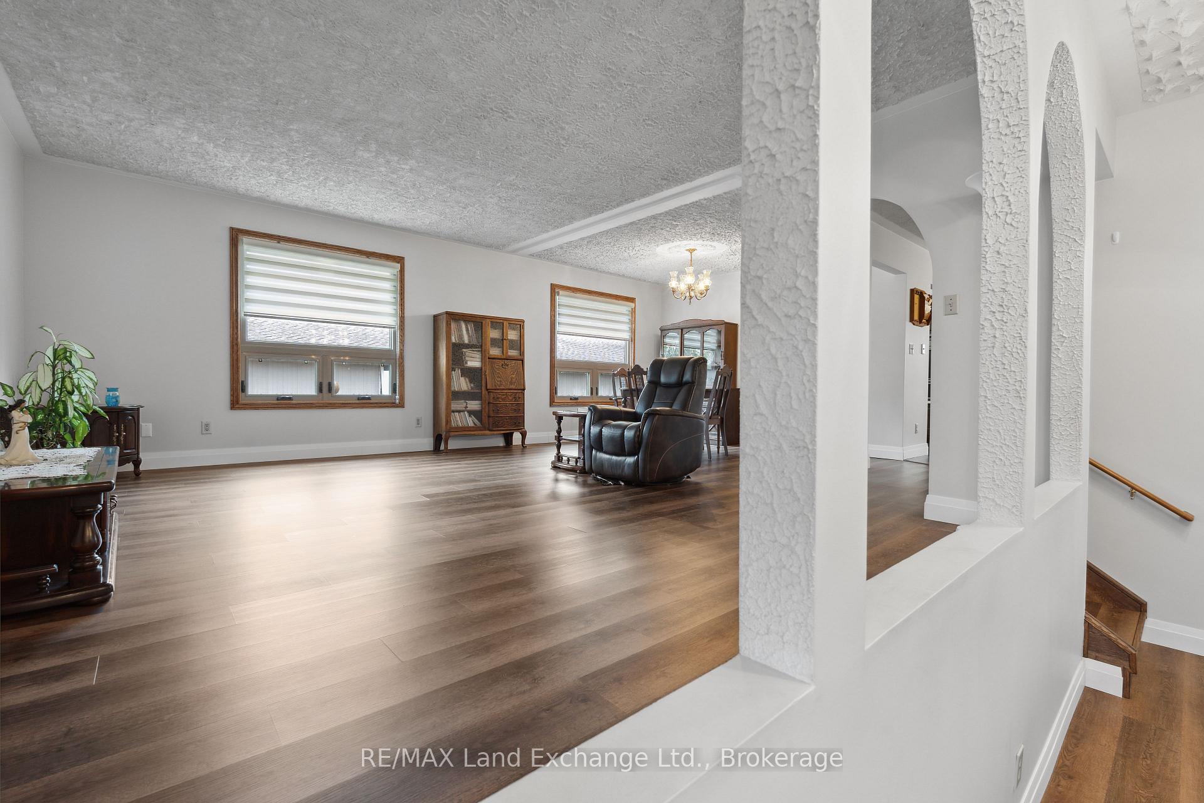
Welcome to 347 Tyendinaga Drive, located in the community of Saugeen Shore. This custom-built home is situated on a quiet street within walking distance of Lake Huron and backs onto the woodlot of Southampton Golf & Country Club. The original homeowner has maintained the house and property, and pride of ownership is evident. The space inside and outside is exceptional, with over 2700 square feet of living space on 3 levels, a covered front deck and a covered back deck for outdoor living enjoyment and entertaining. The main level features a gracious foyer, a three-piece bathroom, a customized laundry room with an office/hobby area, a family room, a delightful sunroom, and a mudroom with access to the outside. The second level has a living room, kitchen, and dining area with a walkout to a covered back deck. The upper level has four spacious bedrooms, a 3-piece bathroom and a 3-piece ensuite. The unfinished basement has a walk-up to the outside and plumbing rough-in, making it ideal for a secondary suite or additional living space. The expansive 60' x 226' lot provides a private and tranquil setting, with mature trees and views of the woodlot. The sturdy outbuilding has a concrete floor, a skylight and a loft; ideal for a workshop, storage or a bunkie. The house is well equipped for a large family, multigenerational family, secondary income suite, or vacation retreat, with beaches, outdoor activities, recreational trail systems, shopping, dining, school and hospital all close by. This property has a long list of features and recent updates, so check out the video tour and contact your REALTOR for a private showing.
Ask about this home
A HOMEH agent will answer your questions about this home.
Around this home
Schools nearby
School rating, out of 10.
Helpful calculators
Your HOMEH agent

"I would see it this week."