

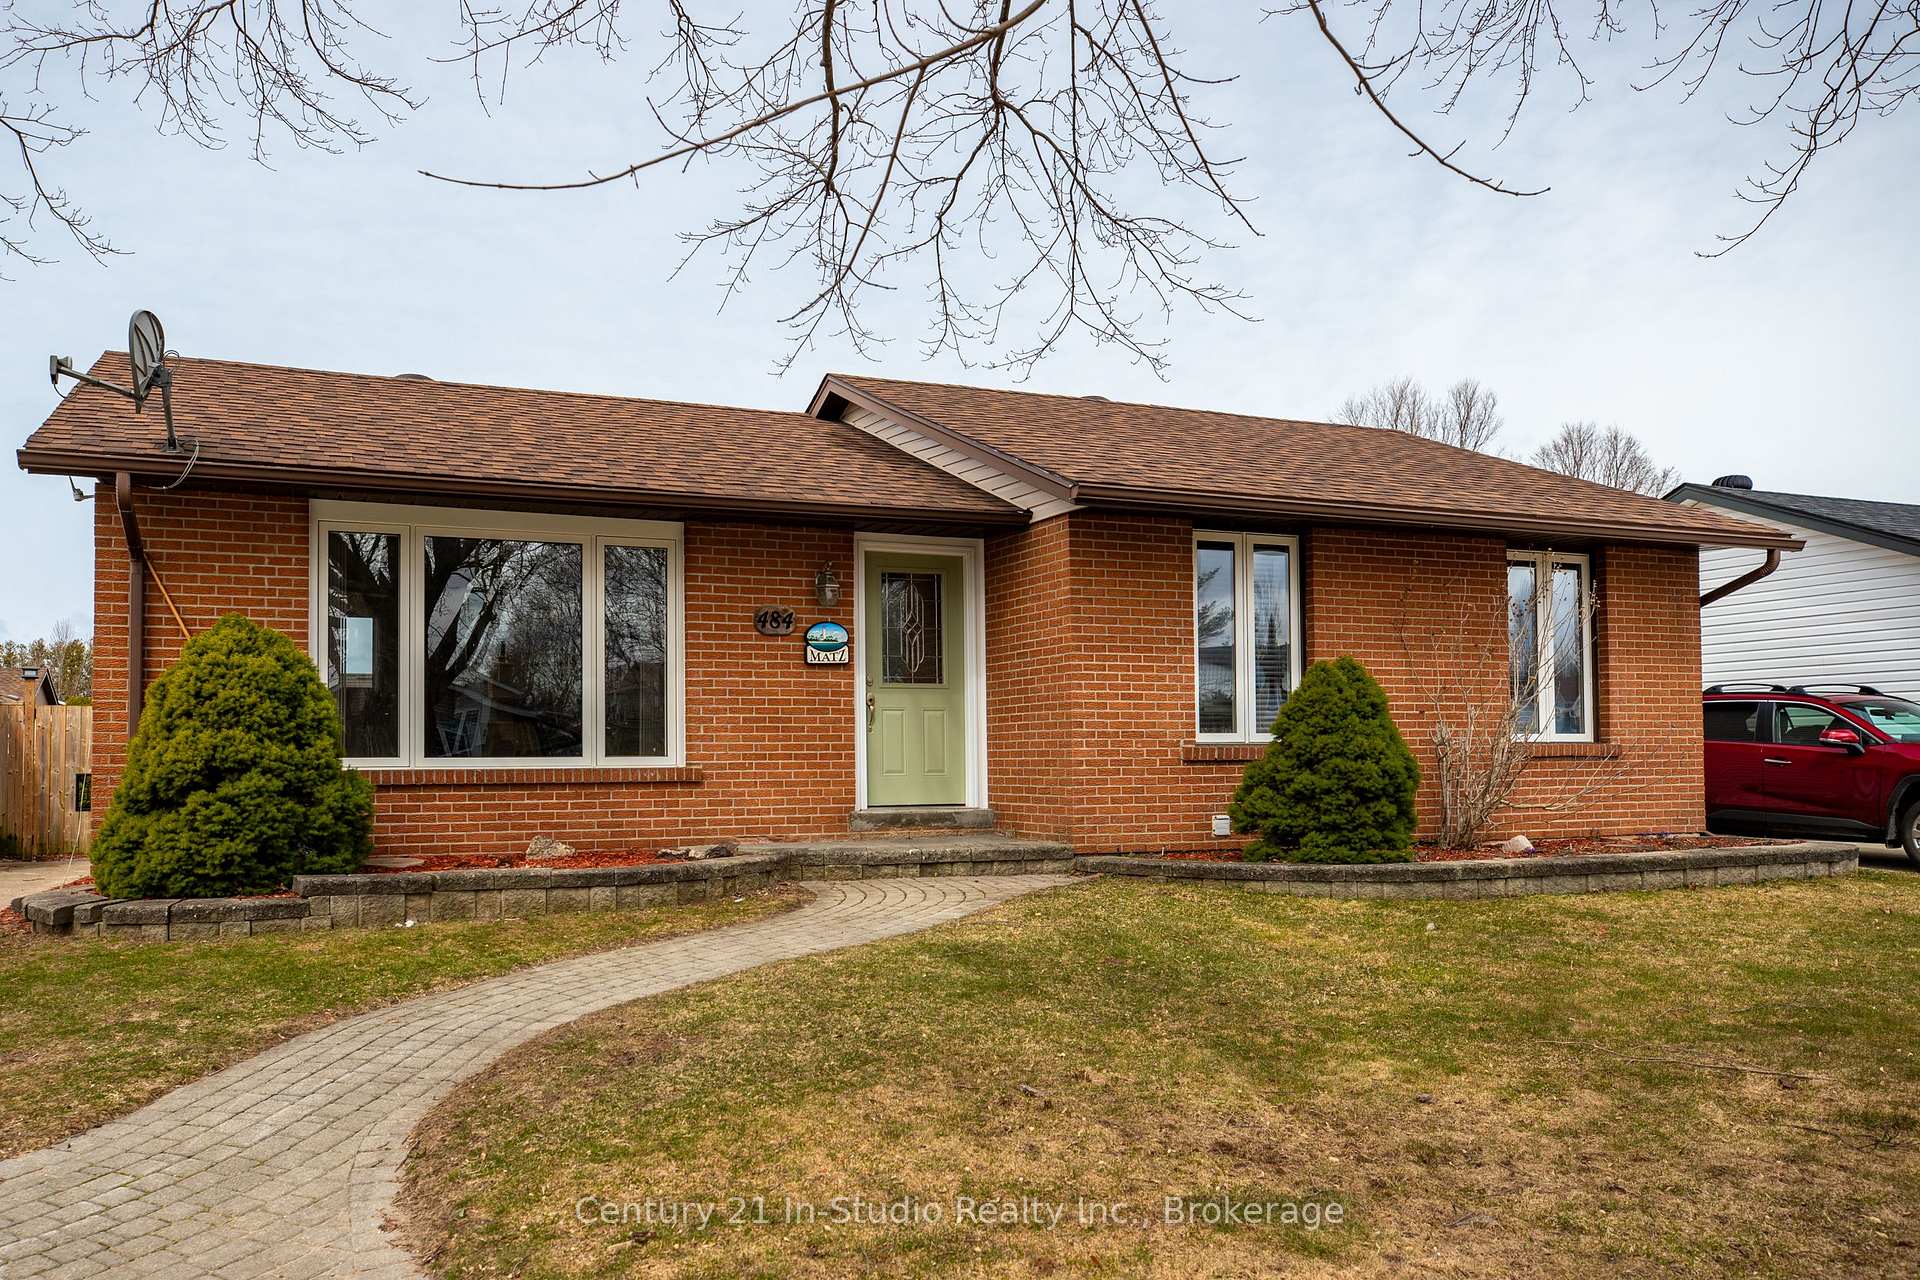
484 Wales Drive
484 Wales Drive
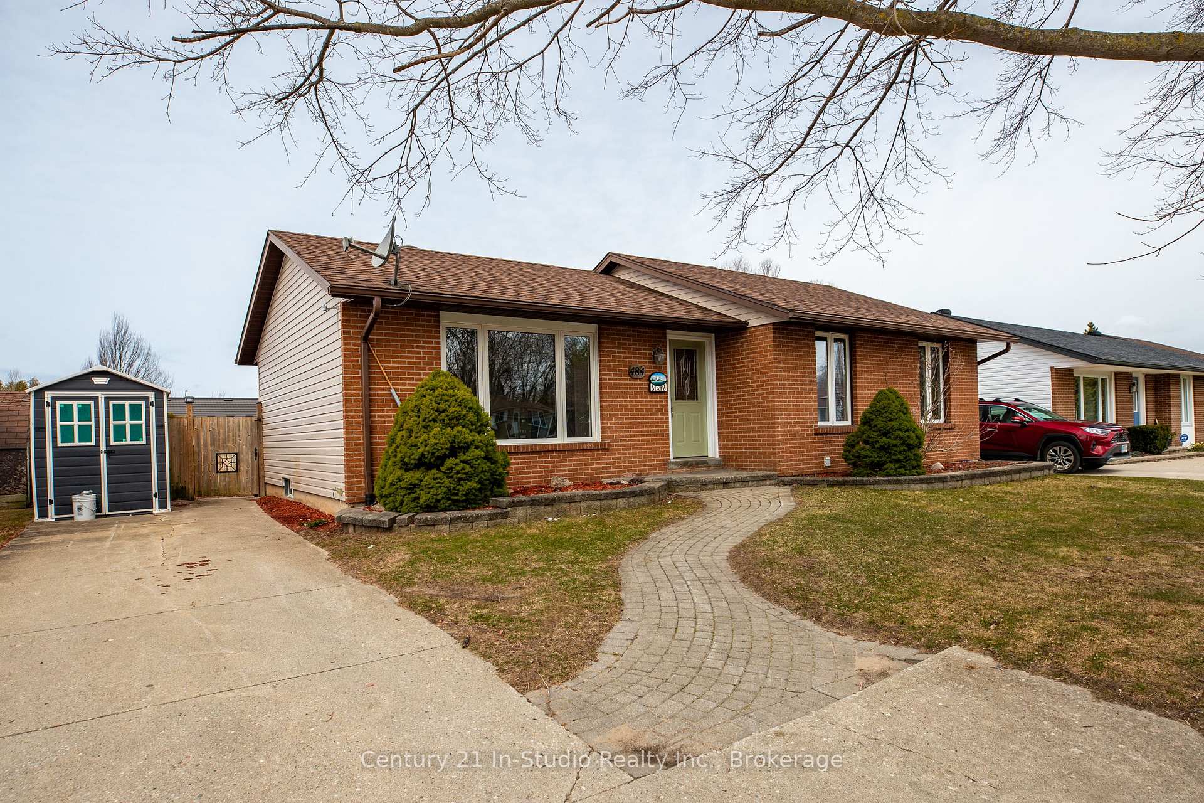
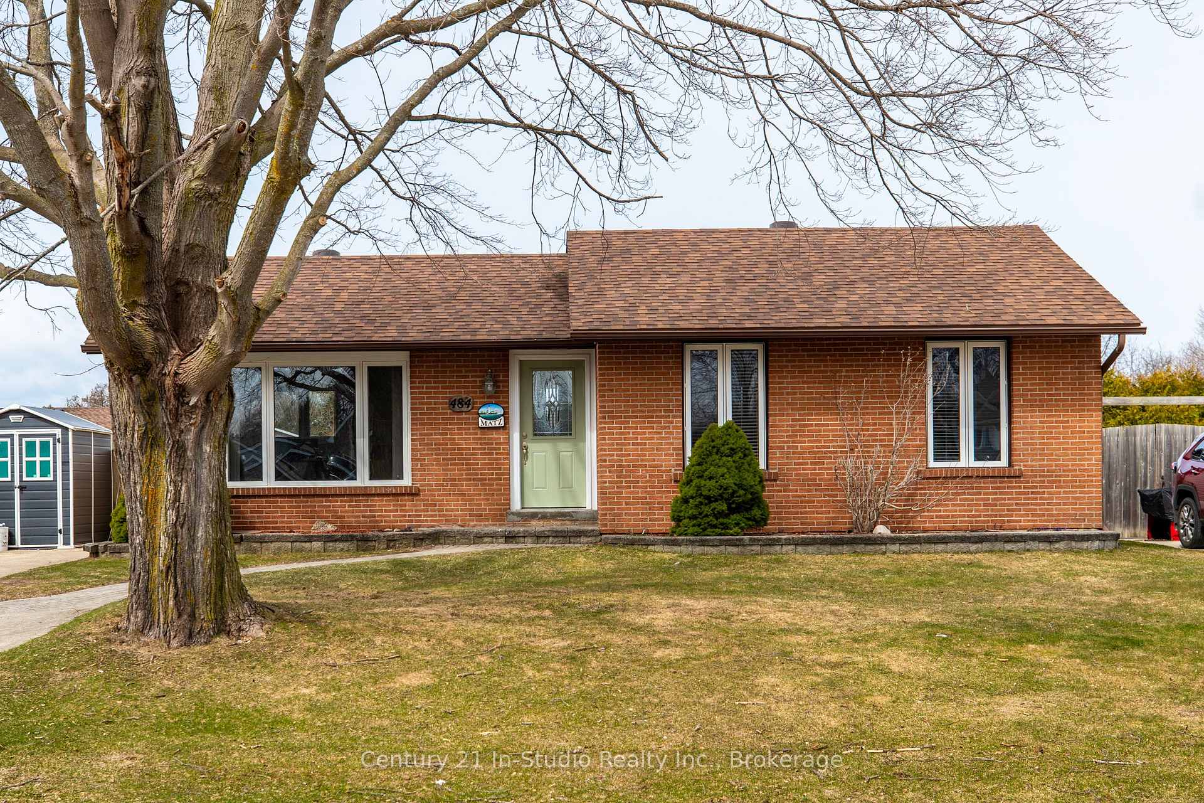
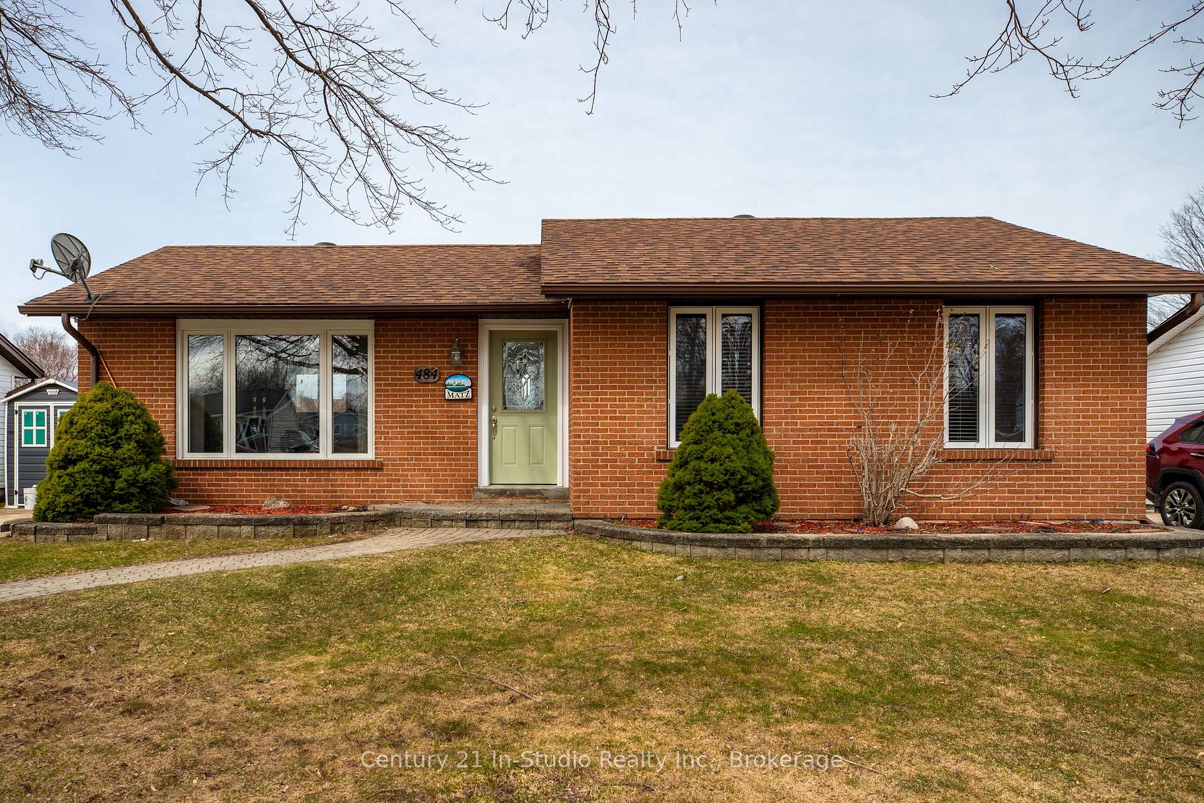
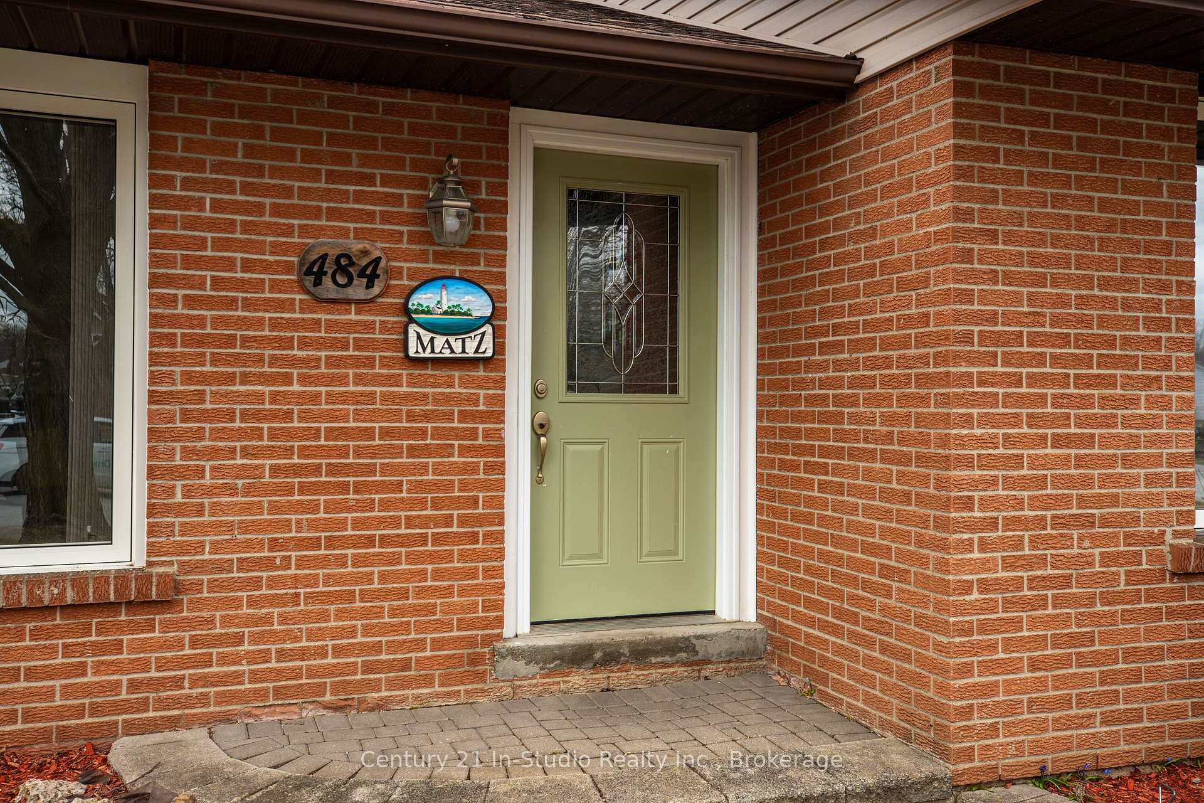 See all 44 photos
Property history
Facts and features
- BasementFinished
- Water, sewerMunicipal
- Lot shapeRectangular
- HeatingOther
- Fireplace
The homeDetached, Bungalow, 700–1,100 sq ft
- Type: Detached
- Style: Bungalow
- Living space: 700–1,100 sq ft
- Basement: Finished
InsideFireplace Yes, freestanding, natural gas, Lower level, Carpet free, primary bedroom - main floor
- Fireplace: Yes, freestanding, natural gas
- Laundry: Lower level
- Features: Carpet free, primary bedroom - main floor
- Rooms above ground: 7
- Rooms in the basement: 5
- Bedrooms: 3
- Bathrooms: 2
- Kitchens: 1
- Family room: Yes
Outside and lotBrick, Asphalt shingle, Concrete
- Exterior: Brick
- Roof: Asphalt shingle
- Foundation: Concrete
- Size: 60 × 115.2 ft
- Shape: Rectangular
- Zoning: R1
Parking3 Parking, Private
- Spaces: 3 Parking
- Driveway: Private
Heating, water and powerOther, gas, Other, Municipal water
- Heating: Other, gas
- Cooling: Other
- Water: Municipal water
- Sewer: Municipal sewer
Costs and taxesTaxes $2,945 a year, HST No HST, Gas water heater
- Taxes, 2024: $2,945 a year
- HST: No HST
- Rental items: Gas water heater
- Under contract: Hot water tank-gas
Included in the saleRefrigerator, stove, dishwasher, washer, dryer, window coverings, Front hall coat hook, washboard cabinet in lower bath
- Included: Refrigerator, stove, dishwasher, washer, dryer, window coverings
- Not included: Front hall coat hook, washboard cabinet in lower bath
Listing detailsX12098639, Sold, Apr 23, 2025
- MLS® number: X12098639
- Status: Sold
- Listed on: Apr 23, 2025
- Days on market: 44
- Updated: Jun 6, 2025
- Possession: Flexible
- Occupied by: Owner
- Listing brokerage: Century 21 In-Studio Realty Inc.
About this home
484 Wales Drive, Saugeen Shores, ON N0H 2C1
Located in a sought-after Port Elgin neighbourhood, this charming three-bedroom bungalow is just a short stroll from local trails leading to the beach. With a bright, open layout and a renovated kitchen (2019), its designed for modern living perfect for young families or couples looking for their first home.The main living space flows seamlessly from the living room to the dining area and kitchen, creating an inviting atmosphere for everyday life and entertaining. No carpet throughout means easy maintenance, and the finished basement provides extra room for a family space or playroom, a flex room that could be a secluded home office or home gym.Outside, the spacious lot offers plenty of room for kids to play, summer BBQs, or a future garden. Move-in ready and close to Lake Hurons stunning shoreline - this home is an opportunity you wont want to miss!
Ask about this home
A HOMEH agent will answer your questions about this home.
Around this home
Daily convenience, out of 100, from the distances below
Schools nearby
School rating, out of 10.
Helpful calculators
Your HOMEH agent

"I would see it this week."