

106 383 McNabb Street
106 383 McNabb Street
 See all 19 photos
Property history
- $659,900TerminatedList: 2026-06-12|End: 2026-08-31|80 daysX13439194
- $684,900ExpiredList: 2026-03-26|End: 2026-05-31|66 daysX12931362
- $699,999ExpiredList: 2025-07-10|End: 2025-10-30|112 daysX12277114
Facts and features
- ExposureSouth
- LaundryInside
- LockerNone
- BalconyNone
The homeDetached Condo, Bungalow, 900–999 sq ft
- Type: Detached Condo
- Style: Bungalow
- Living space: 900–999 sq ft
- Basement: Crawl space
- Exposure: South
- Special designation: Other
InsideInside, Carpet free, primary bedroom - main floor, Rooms above ground 7
- Laundry: Inside
- Features: Carpet free, primary bedroom - main floor
- Rooms above ground: 7
- Bedrooms: 2
- Bathrooms: 2
- Kitchens: 1
- Family room: Yes
OutsideWood, Metal, Poured concrete
- Exterior: Wood
- Roof: Metal
- Foundation: Poured concrete
- Balcony: None
- Features: Landscaped, porch, seasonal living, year round living
Parking and locker2 Parking, Exclusive, Private
- Spaces: 2 Parking
- Parking type: Exclusive
- Driveway: Private
- Locker: None
BuildingCondo corporation 6, Pets Allowed
- Condo corporation: 6
- Pets: Allowed
Heating, water and powerBaseboard, electric, Wall unit(s)
- Heating: Baseboard, electric
- Cooling: Wall unit(s)
Costs and taxesTaxes $2,538 a year, Condo fee $151 a month, Common elements included
- Taxes, 2025: $2,538 a year
- Condo fee: $151 a month
- Fee includes: Common elements included
- HST: HST included in the price
NearbyWooded/treed, river/stream
- Close to: Wooded/treed, river/stream
Listing detailsX13439194, Terminated, Jun 12, 2026
- MLS® number: X13439194
- Status: Terminated
- Listed on: Jun 12, 2026
- Days on market: 80
- Updated: Aug 31, 2026
- Possession: 30-59 days
- Occupied by: Owner
- Listing brokerage: Royal LePage RCR Realty
About this home
106 383 McNabb Street, Saugeen Indian Reserve #29 (Native Leased Lands), ON N0H 2L0
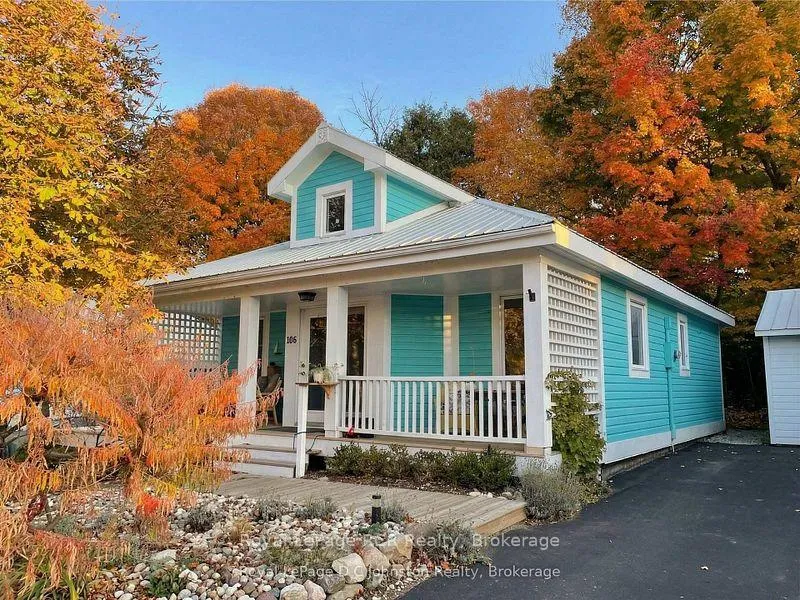
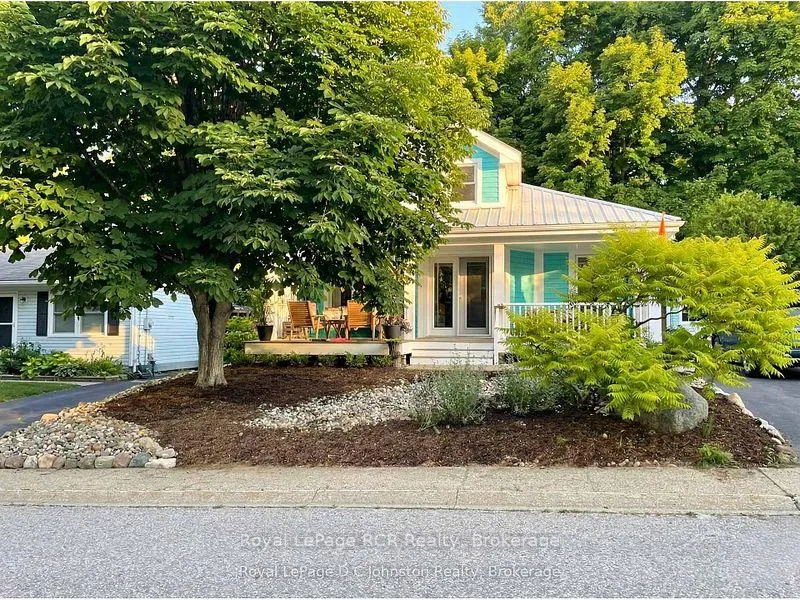
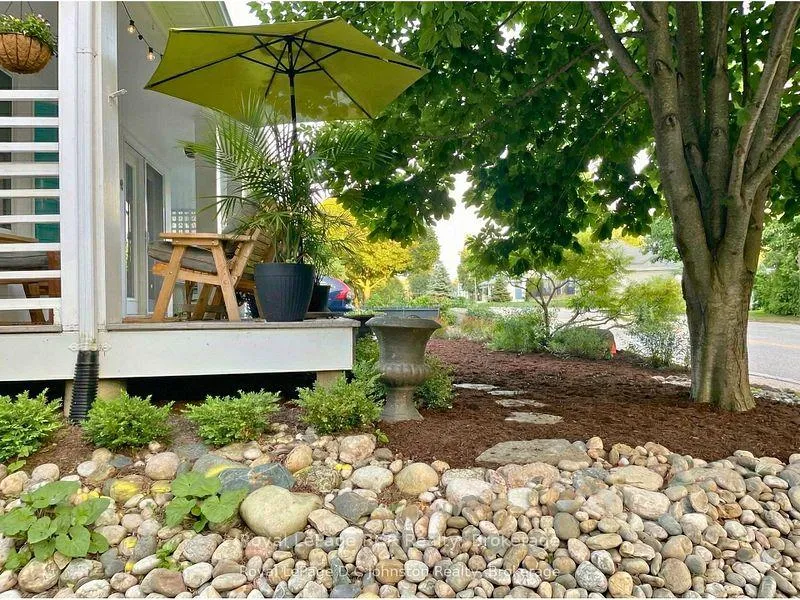
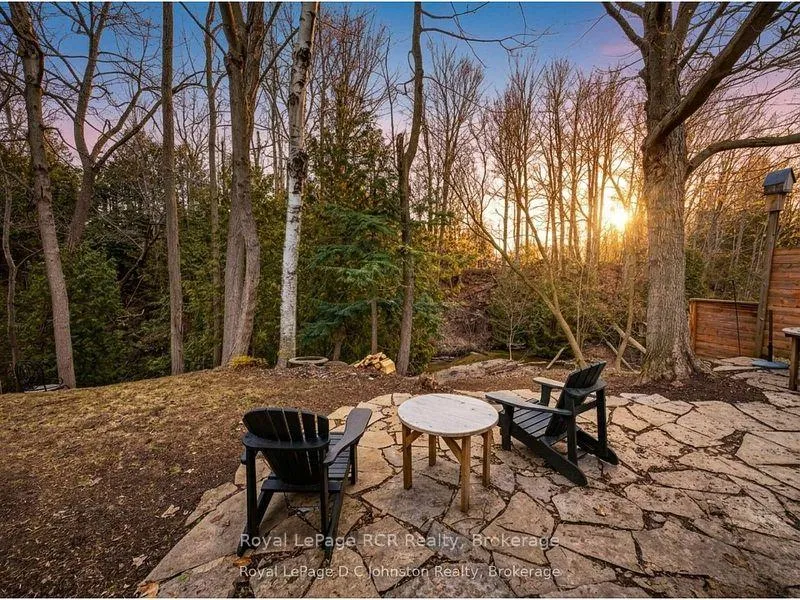
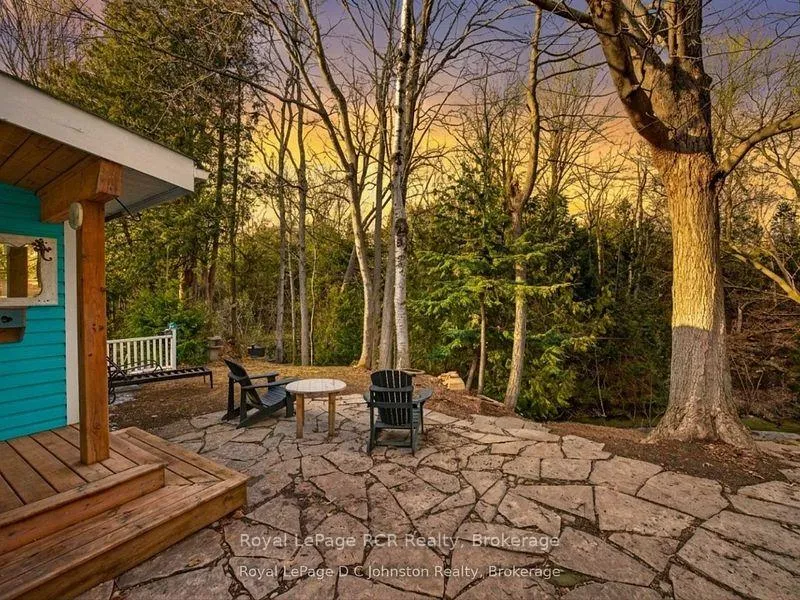
Welcome to this charming, beautifully updated home, perfectly suited for year-round living or a relaxing cottage retreat. Thoughtfully renovated over the years, it showcases distinctive character and quality finishes throughout. Start your mornings on the inviting covered verandah, enjoying coffee while overlooking manicured gardens. Inside, the heart of the home is the impressive great room with soaring ceilings creating a bright, airy atmosphere. The open-concept kitchen, dining, and living area is ideal for entertaining, highlighted by a striking floor-to-ceiling tiled gas fireplace. The chef-inspired kitchen features granite countertops and premium Porter & Charles and Liebherr appliances. The spacious primary bedroom offers a private retreat with a luxurious 4-piece ensuite featuring in-floor heating, and French doors opening to the sunroom where you wake up to tranquil forest and ravine views. The peaceful four-season sunroom will quickly become a favourite space, surrounded by windows overlooking the ravine and creek while a cozy gas stove keeps it comfortable year-round. A second bedroom provides flexibility for guests, a hobby area, or a home office. Outside, enjoy a stone patio with privacy fencing overlooking the ravine, plus a storage shed with hydro. Located in the charming lakeside community of Southampton, this home puts you close to Lake Huron sunsets, boutique shopping, dining, and scenic trails. It is just a 10-minute walk to South Street Beach with its sandy shoreline and views of Chantry Island and the historic lighthouse. With nearby trails, parks, and downtown amenities, this property offers the perfect blend of comfort, nature, and lifestyle in sought-after Saugeen Shores.
Ask about this home
A HOMEH agent will answer your questions about this home.
Around this home
Daily convenience, out of 100, from the distances below
Schools nearby
School rating, out of 10.
Helpful calculators
Your HOMEH agent

"Priced 11% over the Hestimate. I would see it this week."