

431 Thede Drive
431 Thede Drive
 See all 50 photos
Property history
Facts and features
- BasementFinished
- Age of home31–50 years
- Water, sewerMunicipal
- Lot shapeIrregular
- Fireplace
- Central air
The homeDetached, 2-storey, Age 31–50 years
- Type: Detached
- Style: 2-storey
- Age: 31–50 years
- Living space: 1,500–2,000 sq ft
- Basement: Finished
InsideFireplace Yes, family room, natural gas, Lower level, Generator - full, in-law capability
- Fireplace: Yes, family room, natural gas
- Laundry: Lower level
- Features: Generator - full, in-law capability
- Rooms above ground: 12
- Rooms in the basement: 4
- Bedrooms: 3
- Bathrooms: 3
- Kitchens: 1
- Family room: Yes
Outside and lotAluminum siding, brick, Asphalt shingle, Concrete
- Exterior: Aluminum siding, brick
- Roof: Asphalt shingle
- Foundation: Concrete
- Features: Lawn sprinkler system, privacy, year round living
- Size: 64 × 101.67 ft
- Shape: Irregular
- Zoning: R1
Parking1 Garage, Attached, Private double
- Spaces: 1 Garage
- Garage: Attached
- Driveway: Private double
Heating, water and powerForced air, gas, Central air, Municipal water
- Heating: Forced air, gas
- Cooling: Central air
- Water: Municipal water
- Sewer: Municipal sewer
- Natural gas: Yes
- Hydro: Yes
- Cable: Available
- Telephone: Available
Costs and taxesTaxes $4,508 a year, HST included in the price
- Taxes, 2025: $4,508 a year
- HST: HST included in the price
Included in the saleWork bench, storage shed, dishwasher, refrigerator, stove, washer, dryer, window coverings, generator, Personal items
- Included: Work bench, storage shed, dishwasher, refrigerator, stove, washer, dryer, window coverings, generator
- Not included: Personal items
Listing detailsX12871748, Sold, Mar 11, 2026
- MLS® number: X12871748
- Status: Sold
- Listed on: Mar 11, 2026
- Days on market: 49
- Updated: Apr 29, 2026
- Possession: 2026-04-30 / Flexible
- Occupied by: Owner
- Listing brokerage: Wilfred McIntee & Co Limited
About this home
431 Thede Drive, Saugeen Shores, ON N0H 2C4
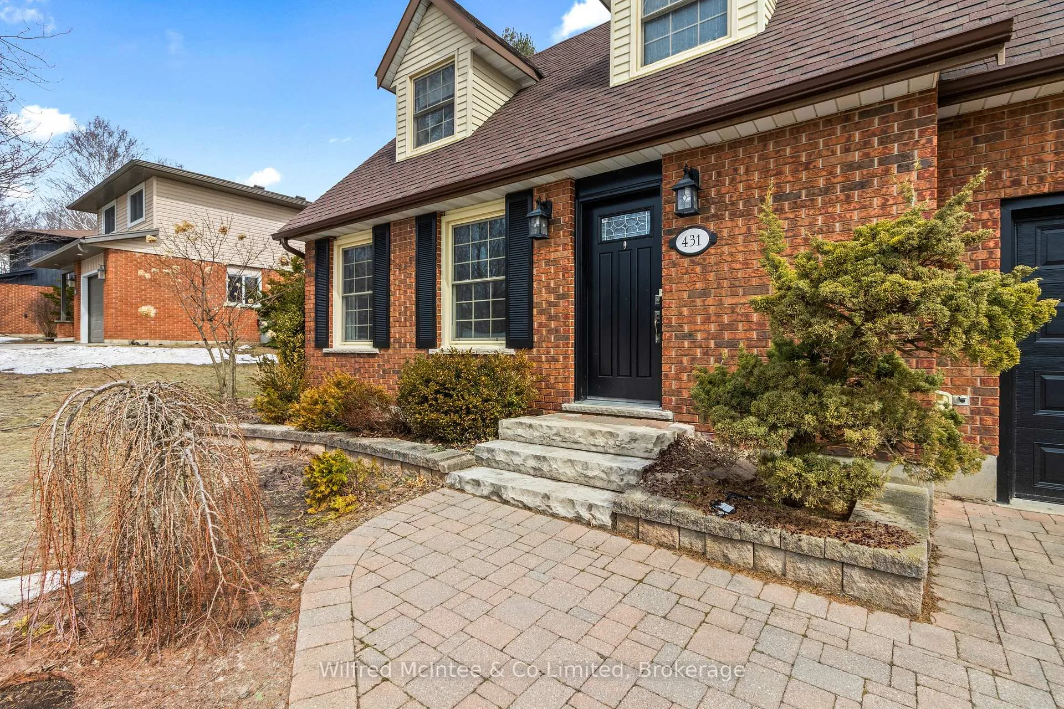
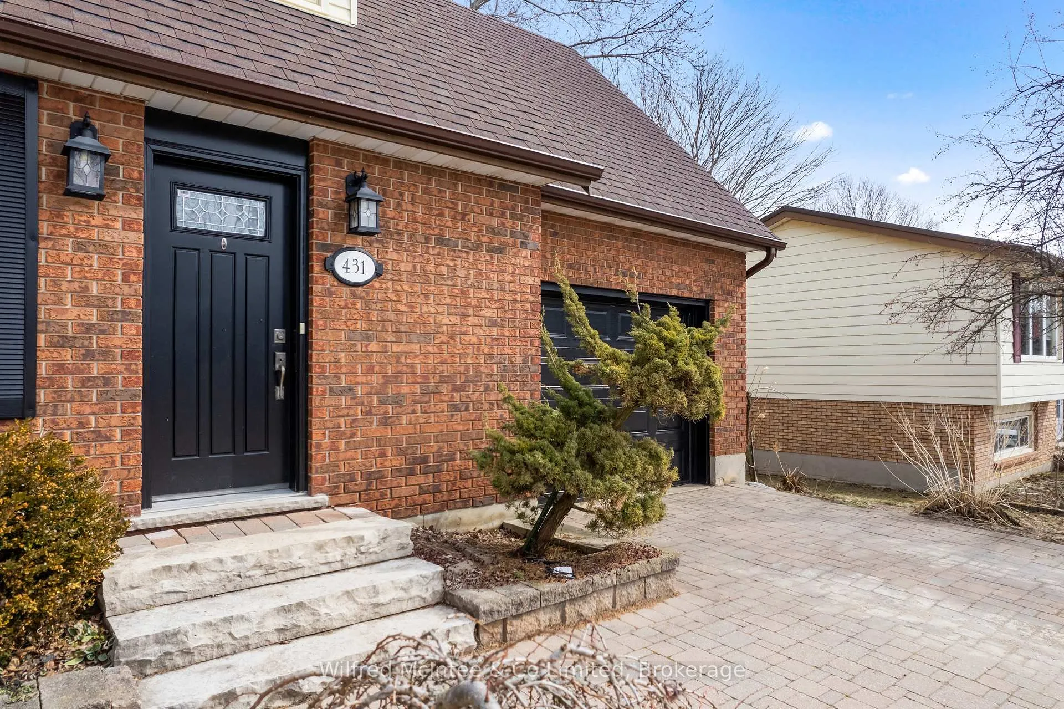
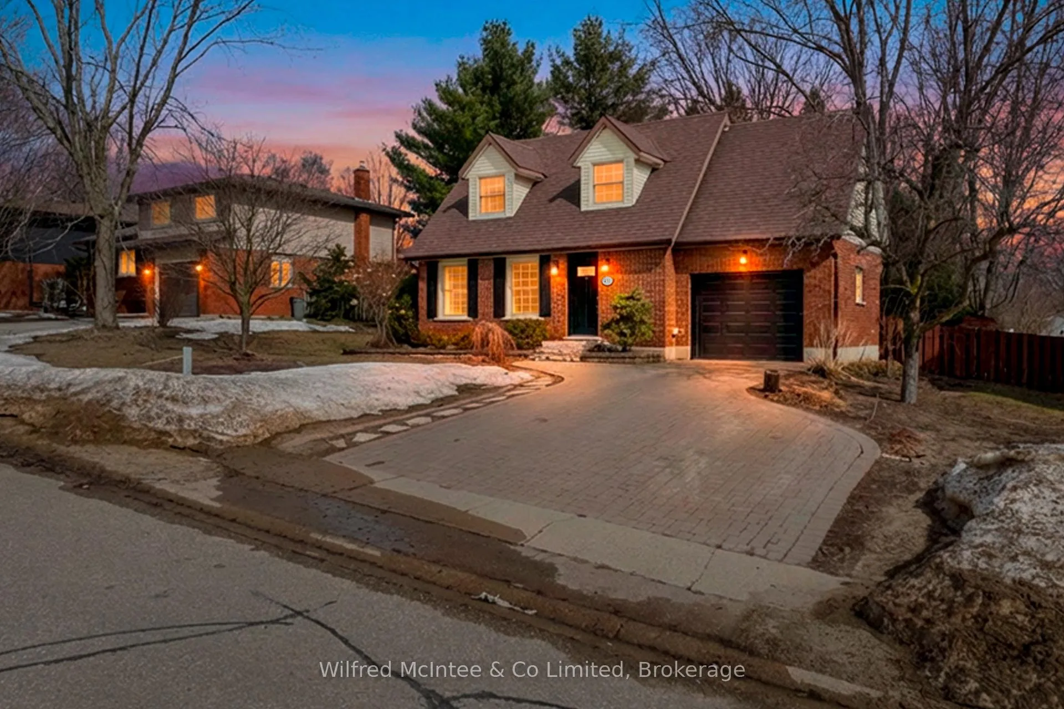
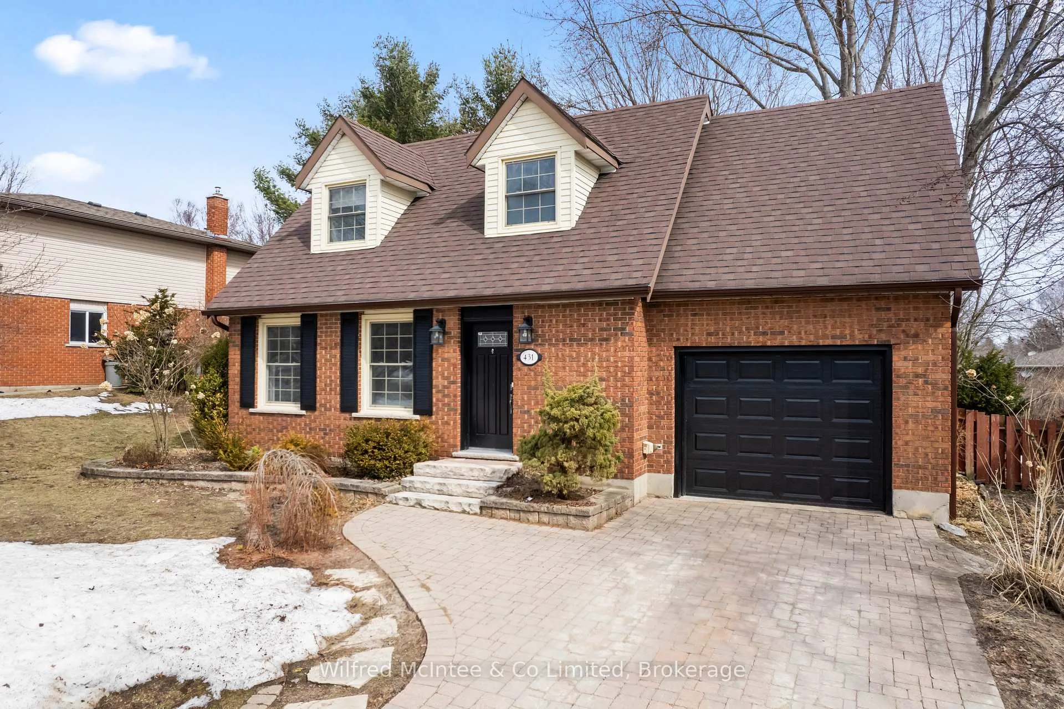
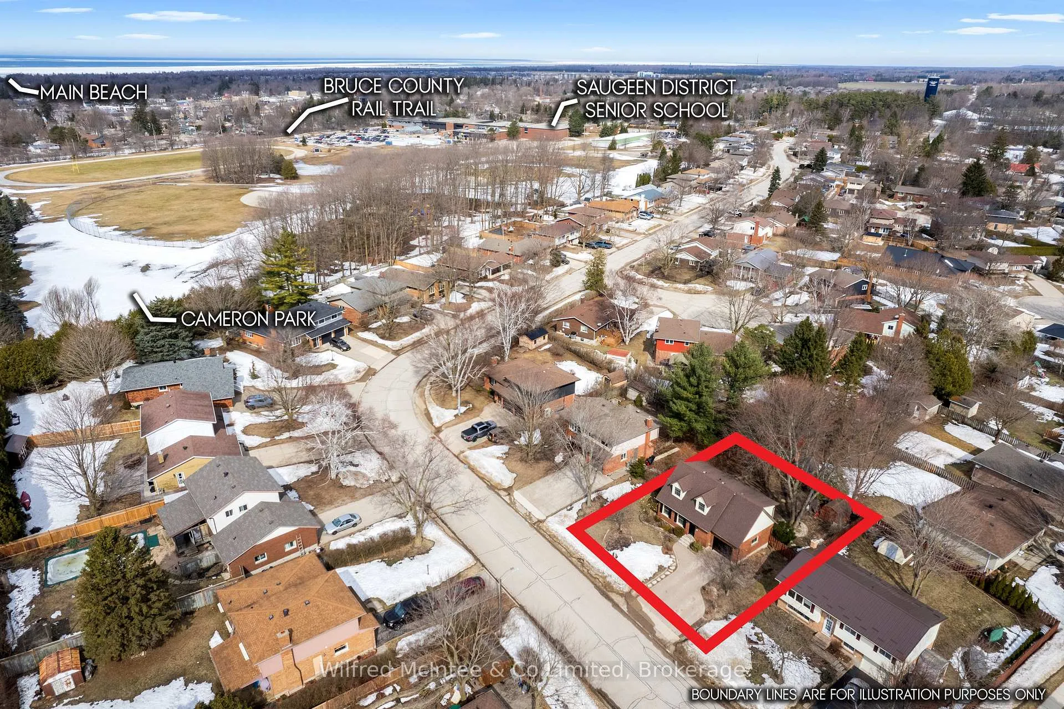
Port Elgin Cape Cod with finished basement, fenced yard, generator system, and major 2025 mechanical upgrades-located steps from scenic walking trails in one of Saugeen Shores' most desirable mature neighbourhoods. Welcome to 431 Thede Drive, a warm and inviting 3-bedroom home offering excellent living space inside and out. The main floor features a bright open-concept living and dining area filled with natural light, an updated kitchen with great storage, and a convenient powder room. Upstairs you'll find three generous bedrooms including a comfortable primary suite with true his-and-hers closets and a spacious 4-piece bathroom. The fully finished lower level adds exceptional flexibility with a cozy gas fireplace, built-in shelving, a den or guest space, and a large laundry room with an additional 3-piece bathroom. Major 2025 upgrades include a new high-efficiency two-stage gas furnace with warranty and a wired standby generator system, with the electrical panel located in the finished lower level and the generator positioned in the garage-providing peace of mind during the power outages Saugeen Shores is known to experience. Outside, the fully fenced backyard is a clean slate ready for gardens, entertaining space, or your own private outdoor retreat, while the front of the home showcases a beautiful cobblestone driveway, stone walkway, and charming entranceway. A sprinkler system services the front and side yard for easy maintenance. Open House - Sunday March 15th from 10:00 AM - 1:00 PM. Stop by, tour the home, and sign in for your chance to win a $50 gas card. Drawn Sunday evening.
Ask about this home
A HOMEH agent will answer your questions about this home.
Around this home
Daily convenience, out of 100, from the distances below
Schools nearby
School rating, out of 10.
Helpful calculators
Your HOMEH agent

"I would see it this week."