

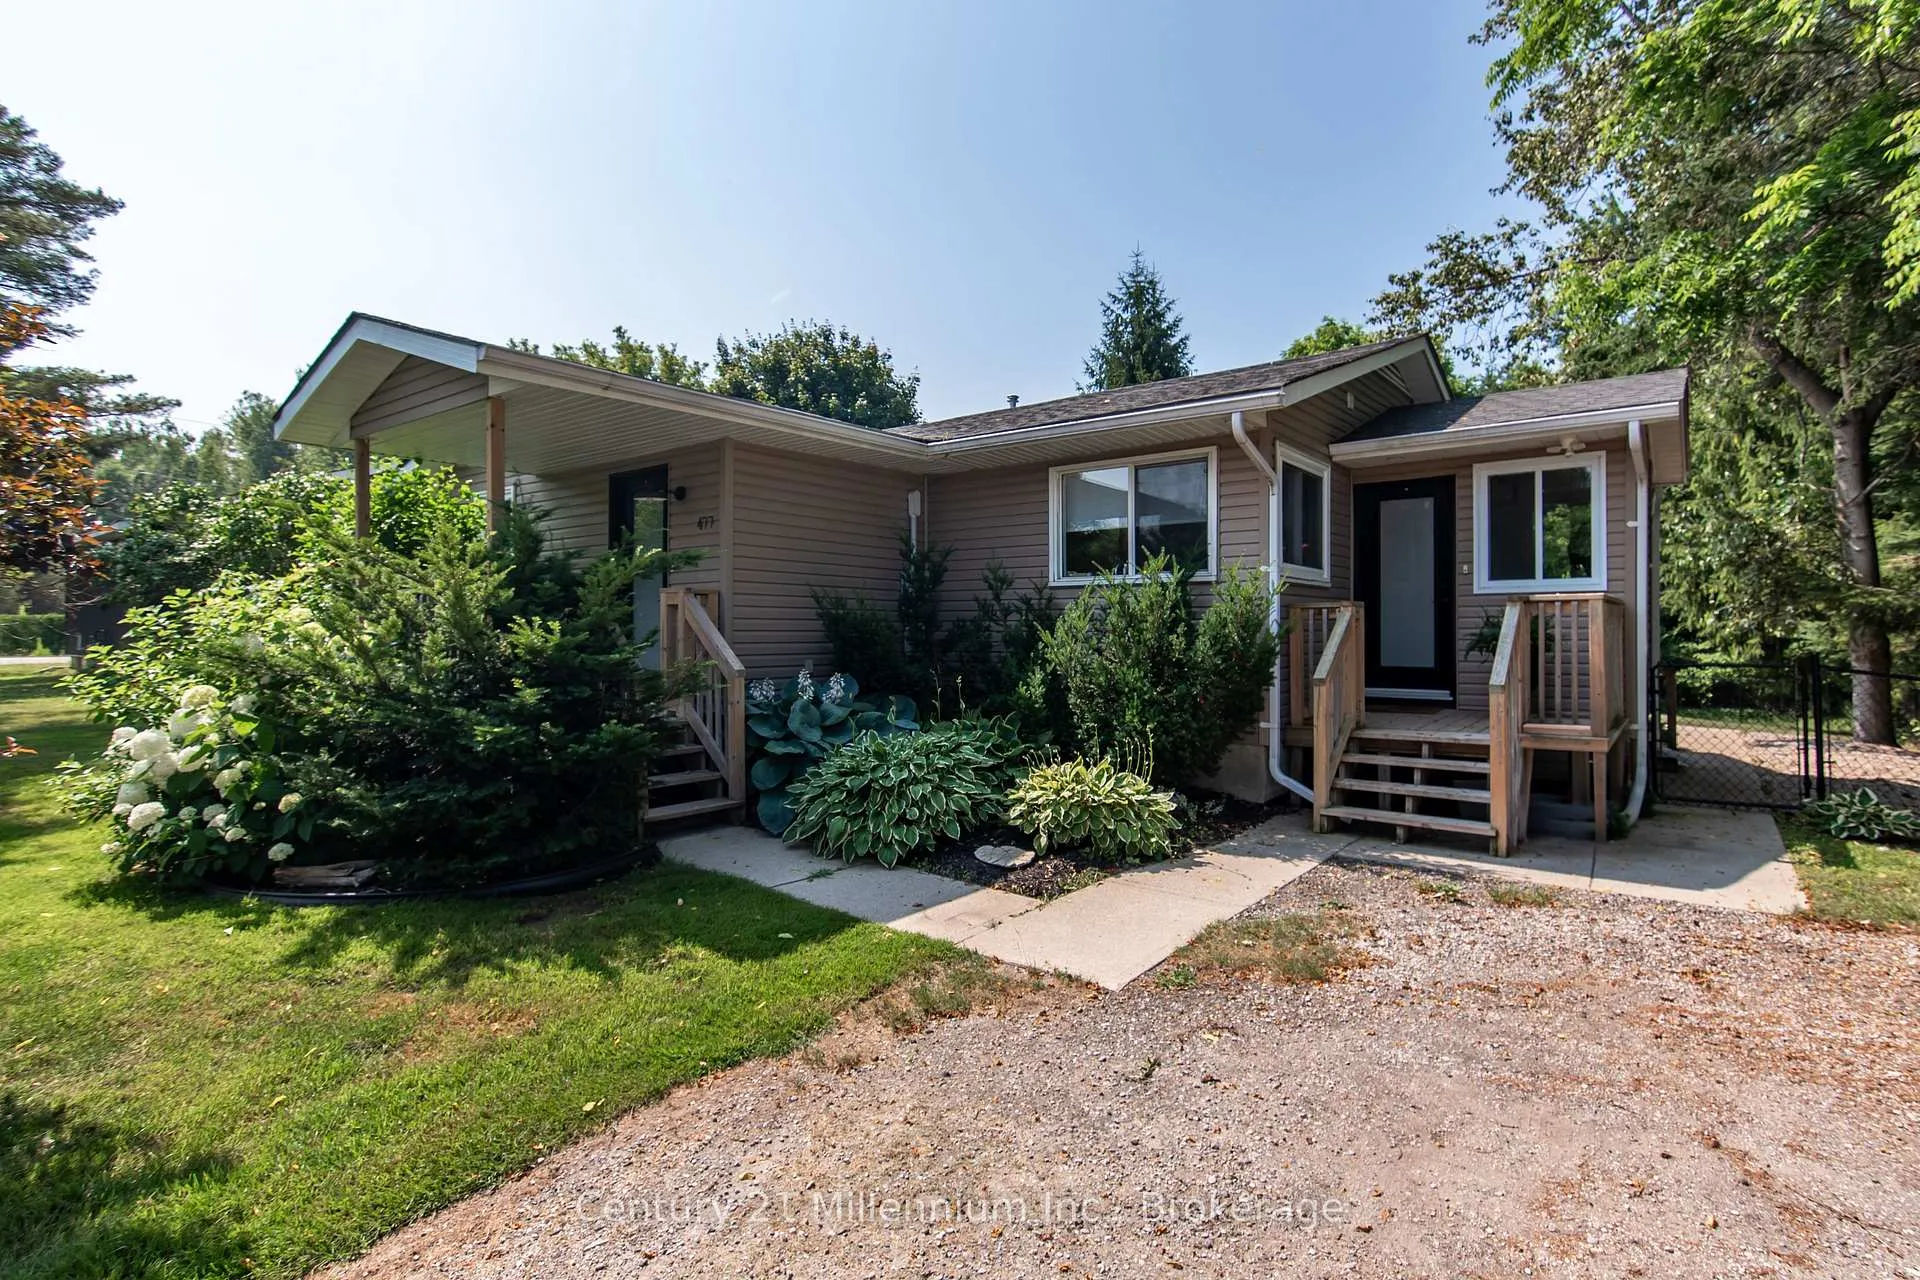
477 Clarendon Street
477 Clarendon Street
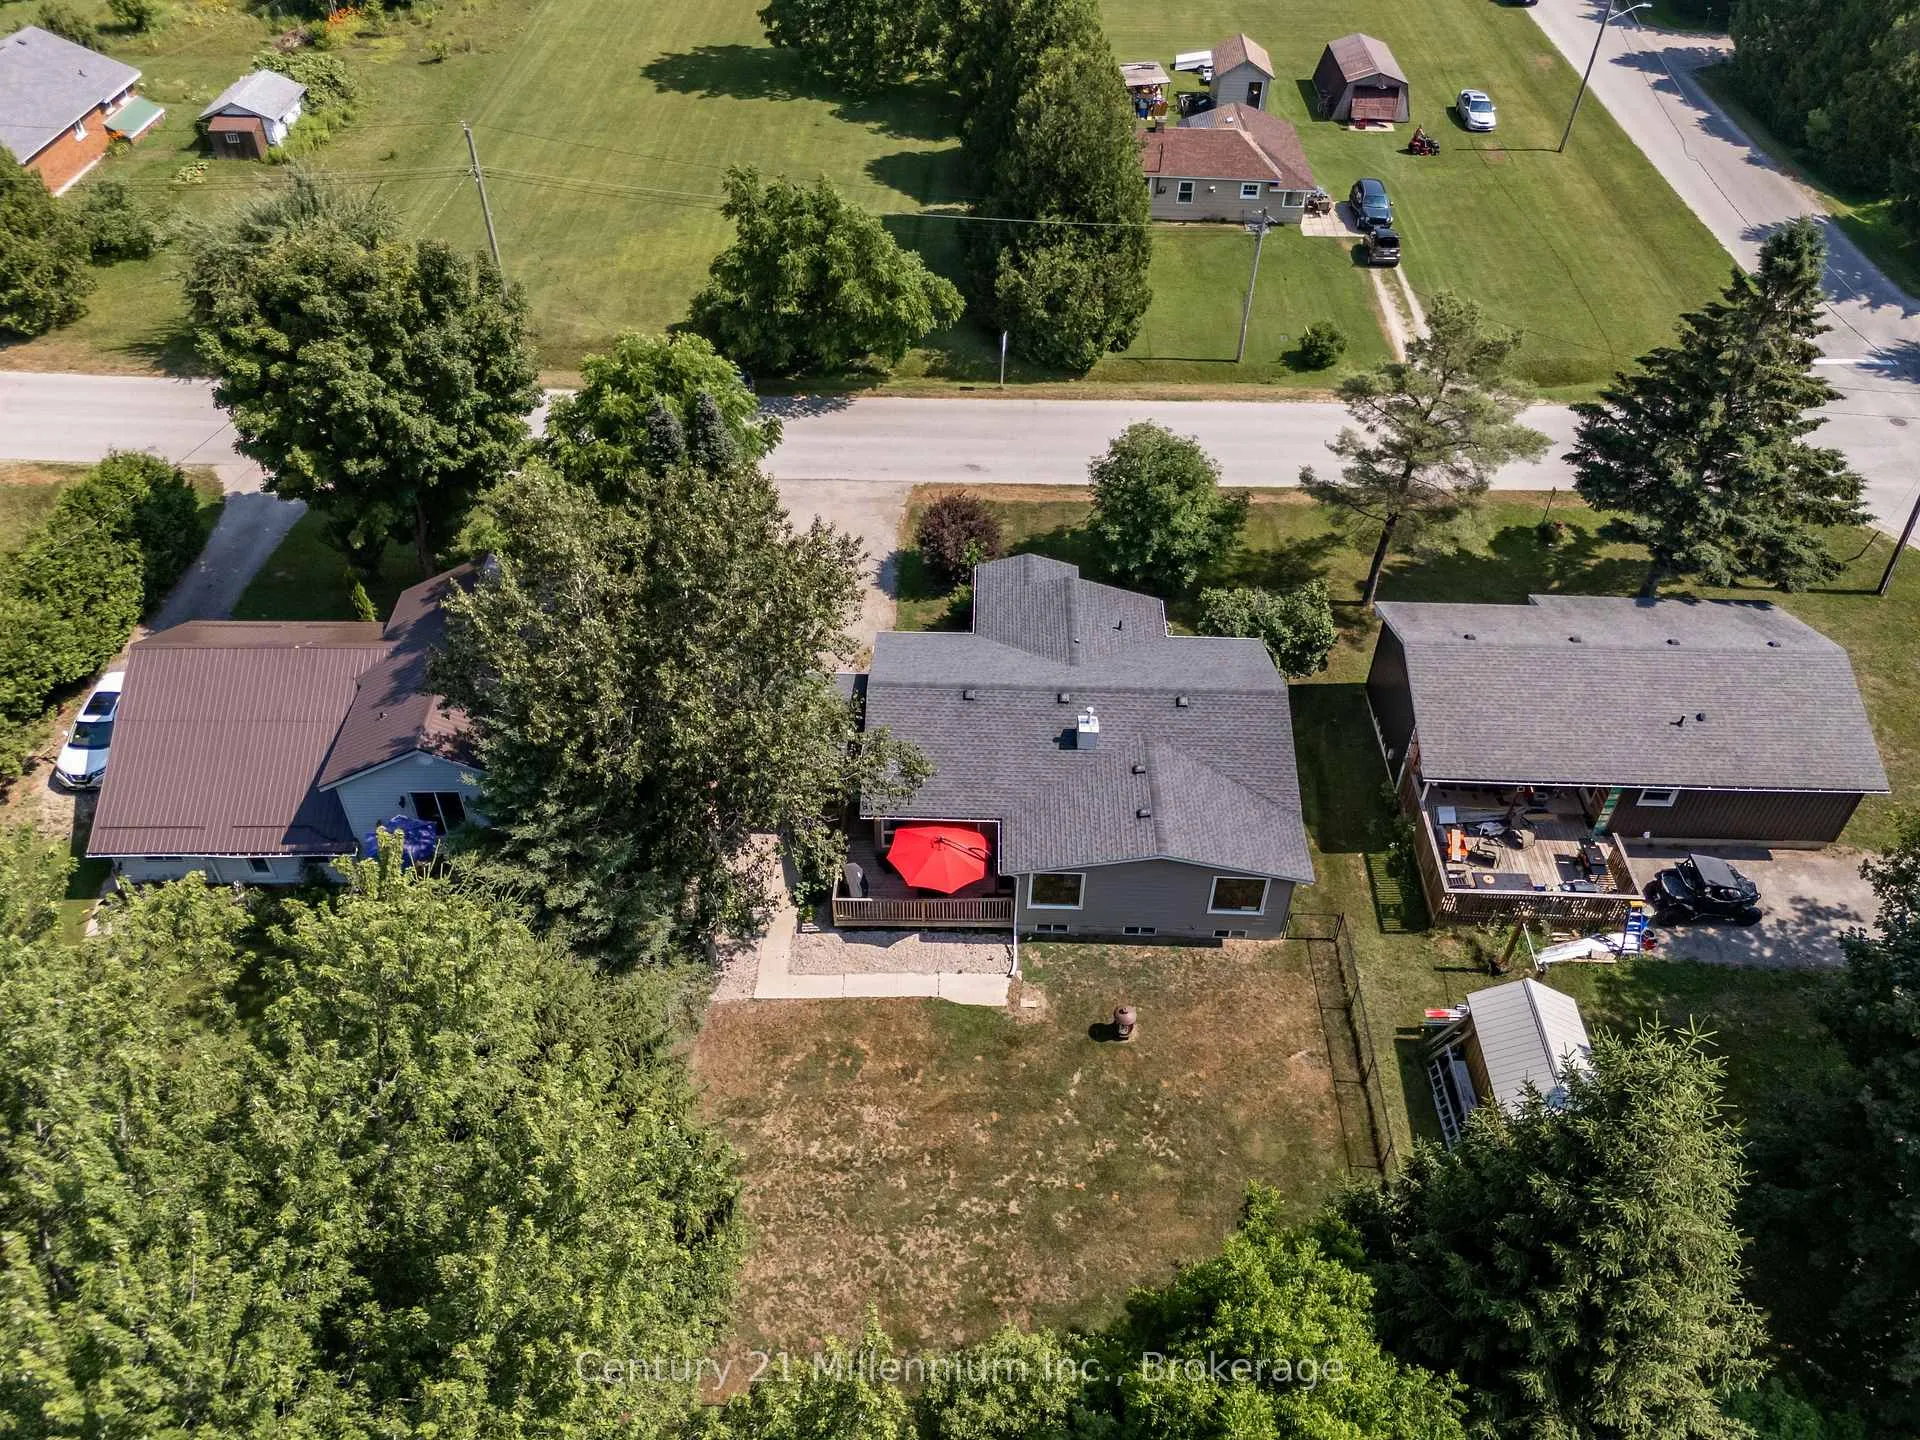 See all 41 photos
Property history
Facts and features
- BasementCrawl space
- Age of home51–99 years
- Water, sewerMunicipal
- Lot shapeRectangular
- Hardwood floors
- Fireplace
- Central air
The homeDetached, Bungalow, Age 51–99 years
- Type: Detached
- Style: Bungalow
- Age: 51–99 years
- Living space: 1,100–1,500 sq ft
- Basement: Crawl space, partial basement
- View: Creek/stream
InsideFireplace Yes, natural gas, living room, Hardwood, Tile, Main level
- Fireplace: Yes, natural gas, living room
- Flooring: Hardwood, Tile
- Laundry: Main level
- Features: Carpet free, storage
- Rooms above ground: 11
- Bedrooms: 3
- Bathrooms: 1
- Kitchens: 1
Outside and lotVinyl siding, Asphalt shingle, Concrete
- Exterior: Vinyl siding
- Roof: Asphalt shingle
- Foundation: Concrete
- Features: Deck, landscaped
- Size: 71.44 × 150 ft
- Shape: Rectangular
- Zoning: R1 & EP (Creek)
Parking2 Parking, Private double
- Spaces: 2 Parking
- Driveway: Private double
Heating, water and powerForced air, gas, Central air, Municipal water
- Heating: Forced air, gas
- Cooling: Central air
- Water: Municipal water
- Sewer: Municipal sewer
- Natural gas: Yes
- Hydro: Yes
- Cable: Available
- Telephone: Available
Costs and taxesTaxes $3,595 a year, HST No HST
- Taxes, 2025: $3,595 a year
- HST: No HST
Included in the saleStainless refrigerator, gas stove, dishwasher & microwave. washer and dryer. window blinds, Curtains
- Included: Stainless refrigerator, gas stove, dishwasher & microwave. washer and dryer. window blinds
- Not included: Curtains
NearbyFenced yard
- Close to: Fenced yard
Listing detailsX12860644, Sold, Mar 9, 2026
- MLS® number: X12860644
- Status: Sold
- Listed on: Mar 9, 2026
- Days on market: 9
- Updated: Mar 18, 2026
- Possession: 2026-04-15 / 30-59 days
- Occupied by: Owner
- Listing brokerage: Century 21 Millennium Inc.
About this home
477 Clarendon Street, Saugeen Shores, ON N0H 2L0
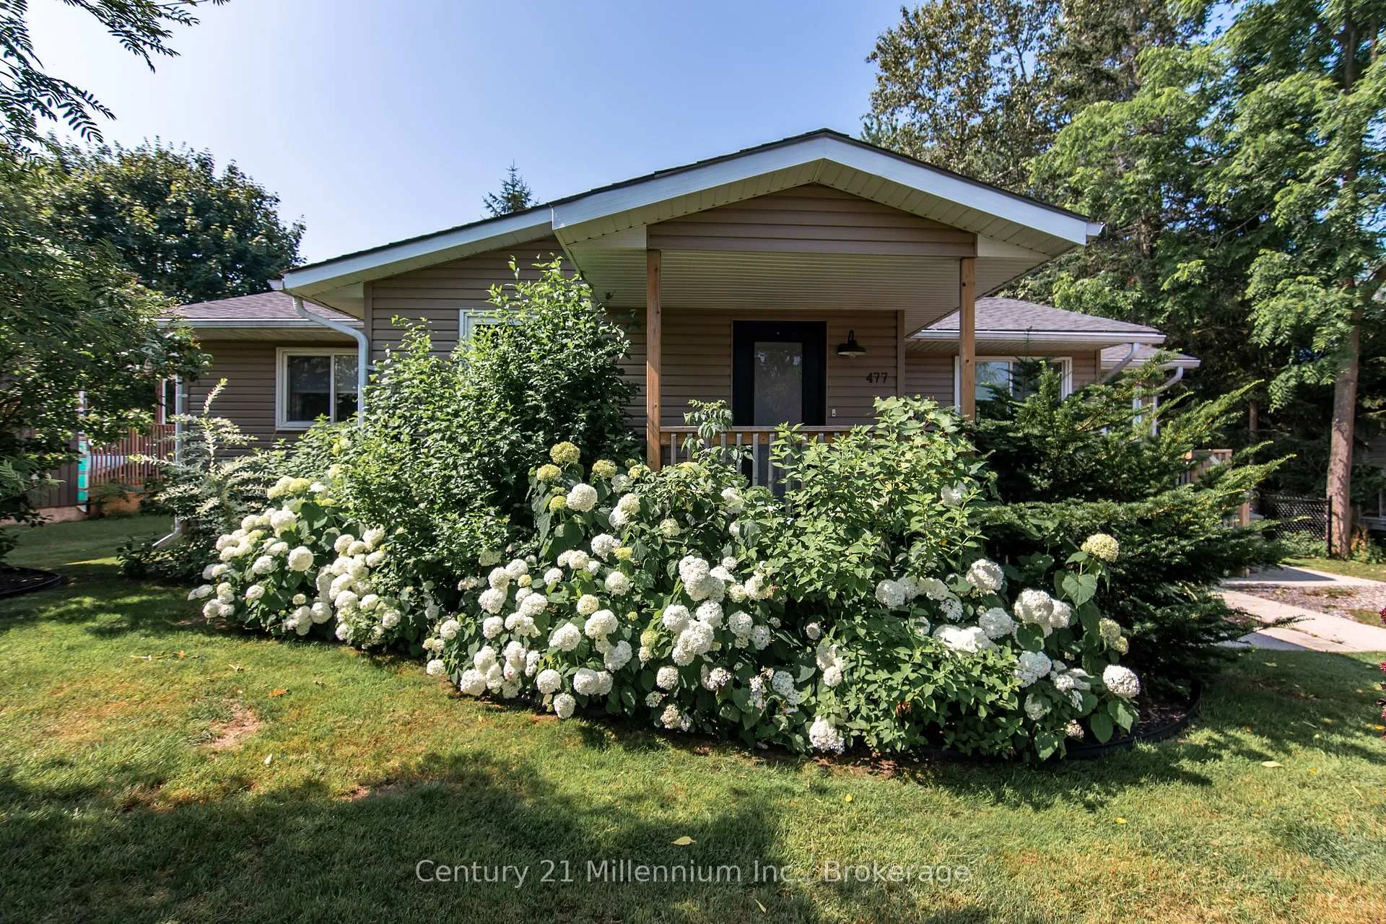
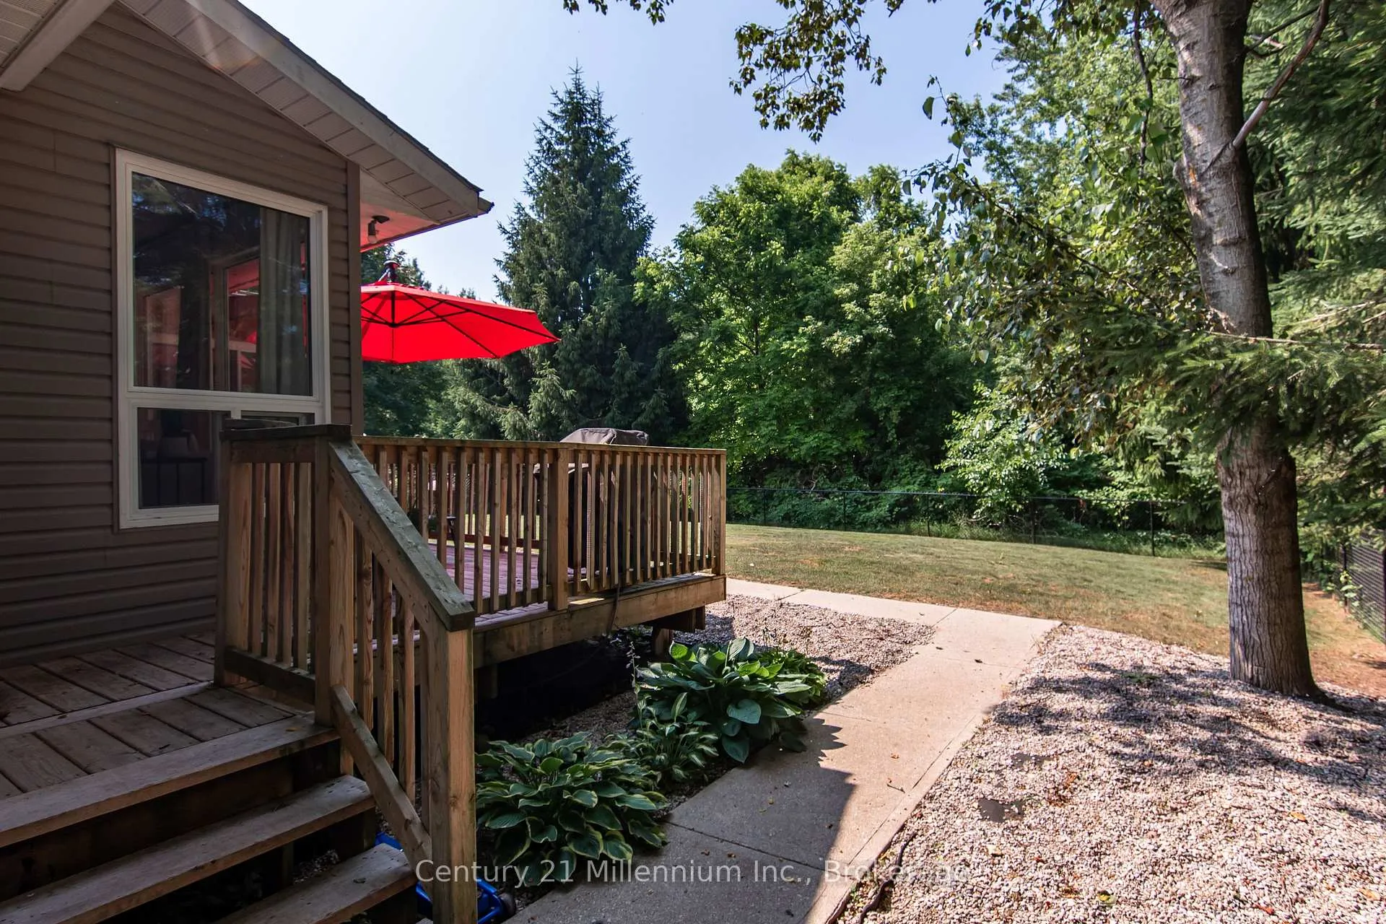
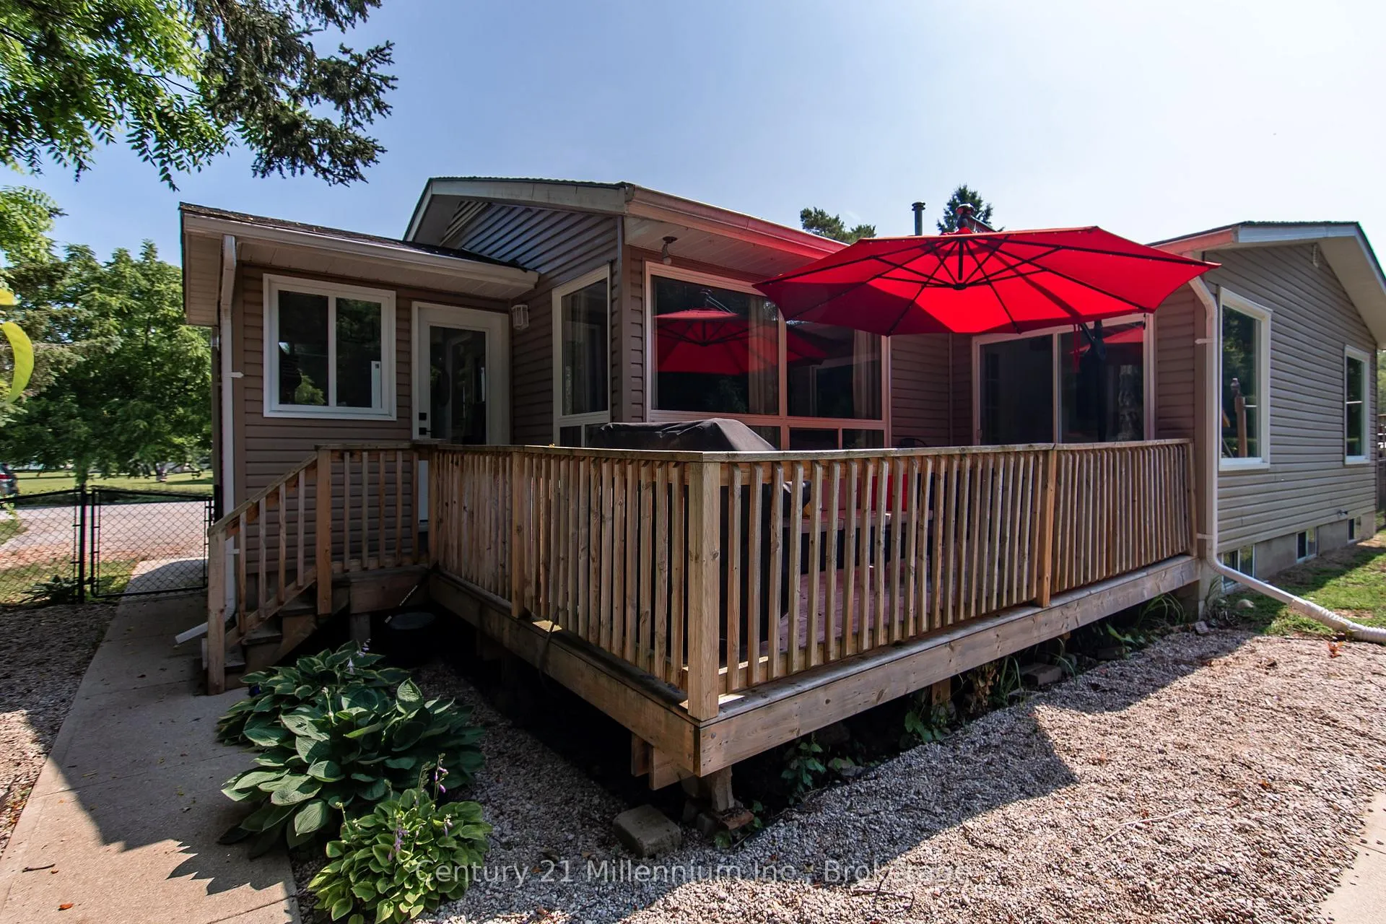
Welcome to easy living in the beautiful shoreline community of Southampton. This thoughtfully updated home offers bright, open living spaces and quality finishes throughout, all set on a fully fenced yard, with a small creek beyond, perfect for outdoor enjoyment and privacy. The heart of the home is the stunning Van Dolder kitchen, featuring stainless steel KitchenAid appliances, Caesarstone quartz countertops, tile backsplash, and a large central island ideal for gathering with family and friends. Smart storage solutions including pot drawers and a lazy susan add everyday convenience. The kitchen flows seamlessly into the open-concept living area where a natural gas fireplace with brick mantle creates a warm focal point while large windows overlook the rear yard and deck. The home offers three bedrooms, with one ideally suited as a home office or den. The updated bathroom features a stylish curb less tile shower, while the main floor laundry room includes a convenient laundry sink. A practical mudroom with tile flooring is the family entry from the driveway and provides access to the rear deck-perfect for transitioning between indoor and outdoor living. Hardwood and tile flooring run throughout the home, enhancing the clean and cohesive design. At the rear French doors lead to the bonus sunroom with bright south-facing windows offering a peaceful retreat-ideal for reading, yoga, or a home gym-with additional access to the deck and backyard. Natural gas furnace and A/C. Updated windows and doors. Comfortable, functional, and beautifully finished, this Southampton home is ready to enjoy both inside and out.
Ask about this home
A HOMEH agent will answer your questions about this home.
Around this home
Daily convenience, out of 100, from the distances below
Schools nearby
School rating, out of 10.
Helpful calculators
Your HOMEH agent

"Priced 21% over the Hestimate. I would see it this week."