

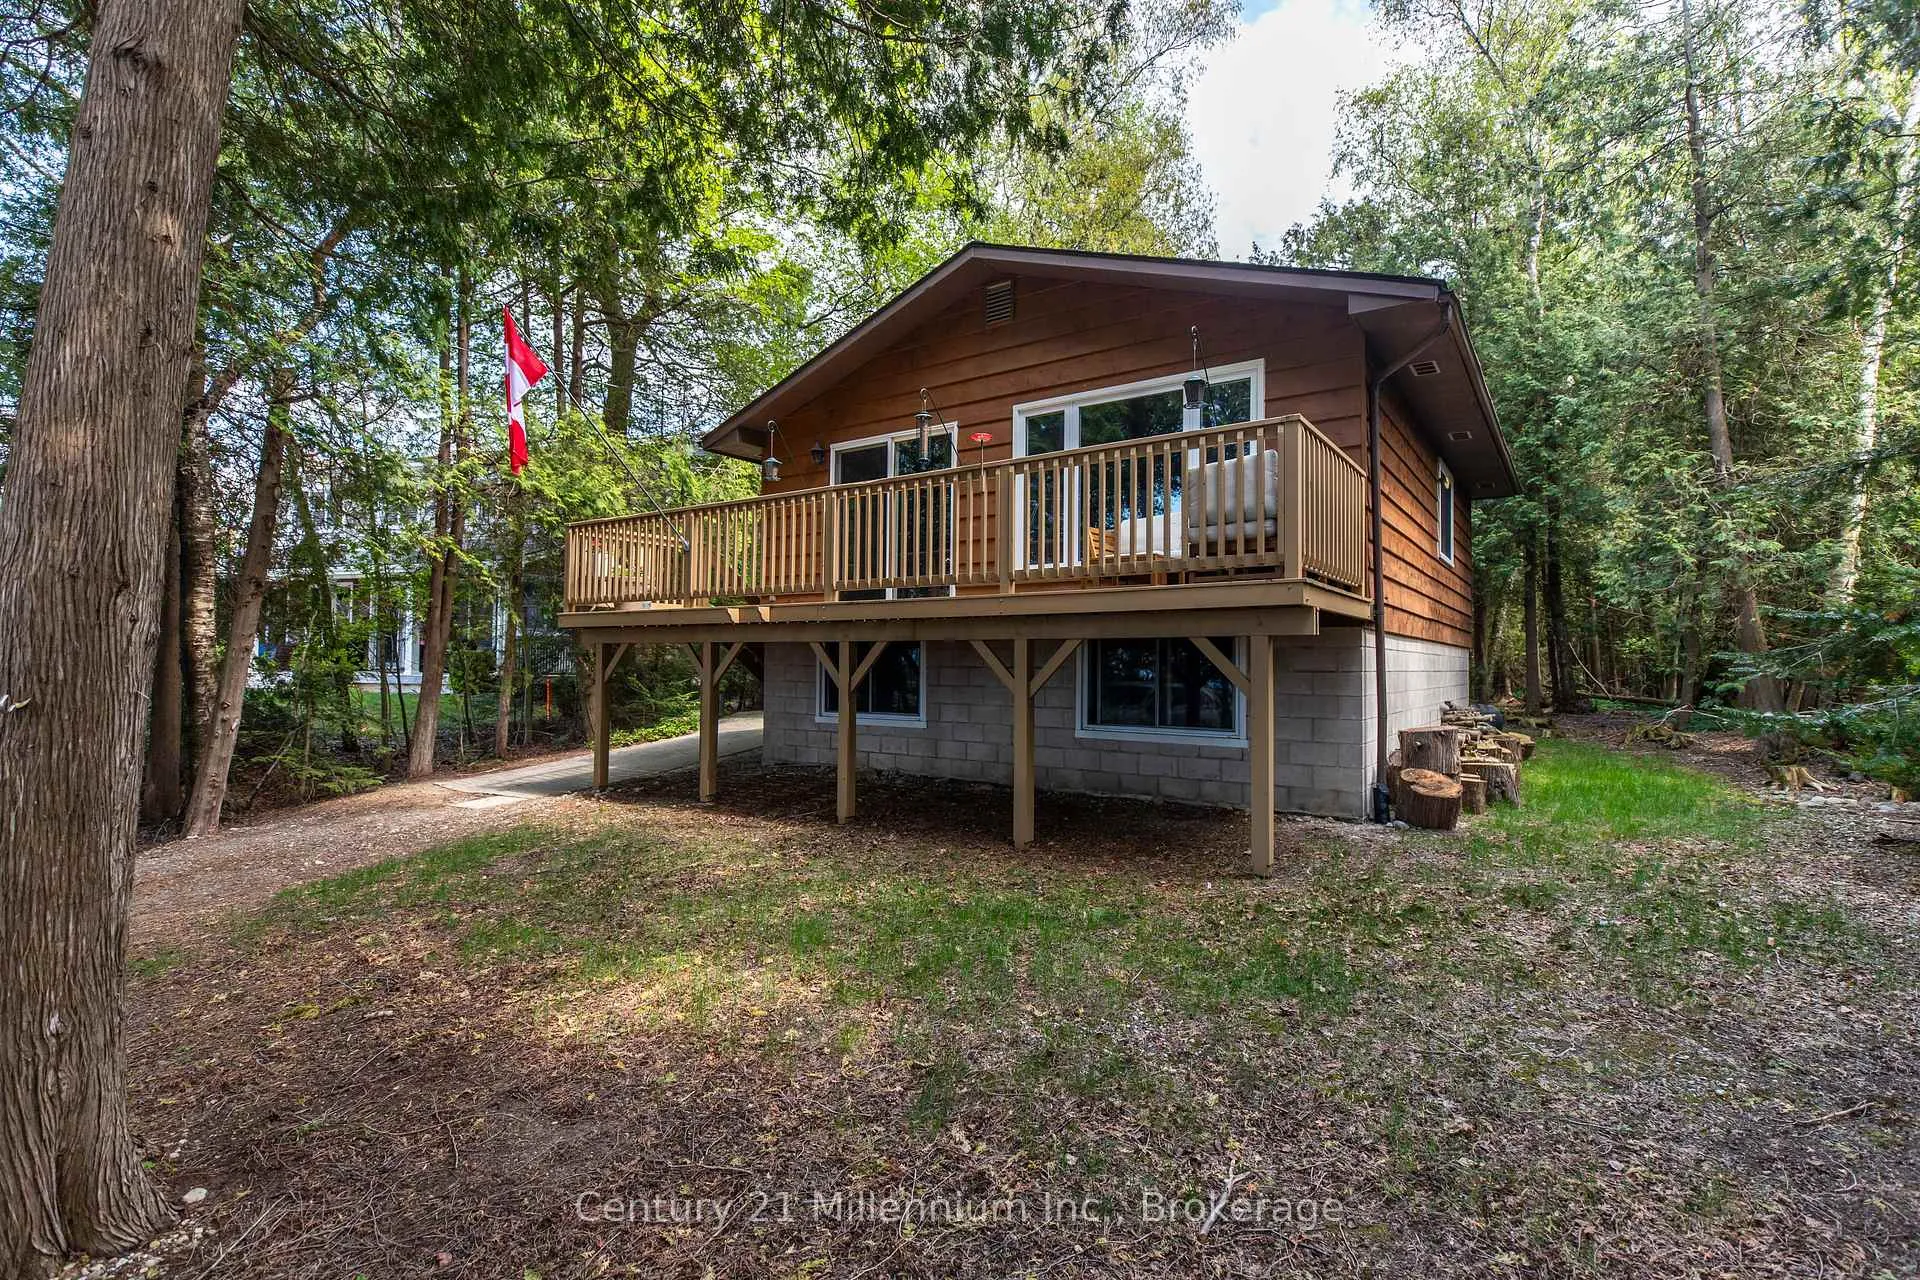
24 Miramichi Bay Road
24 Miramichi Bay Road
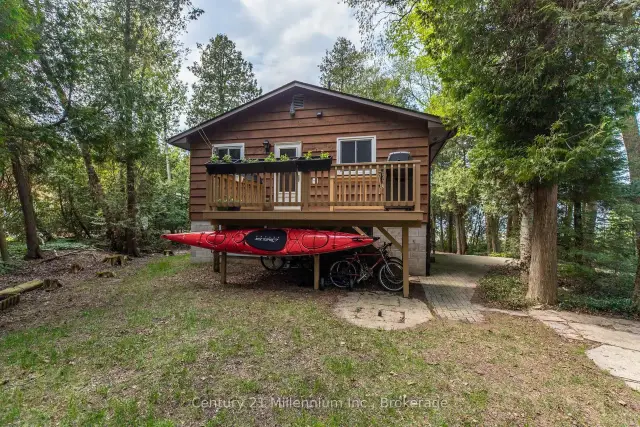 See all 35 photos
Property history
Facts and features
- BasementFinished
- Age of home51–99 years
- Water, sewerSeptic
- HeatingBaseboard
- Waterfront
The homeDetached, Bungalow-raised, Age 51–99 years
- Type: Detached
- Style: Bungalow-raised
- Age: 51–99 years
- Living space: Under 700 sq ft
- Basement: Finished, full
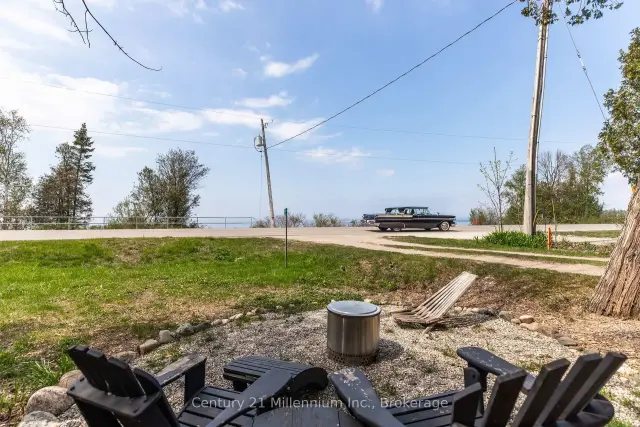
- View: Water, lake, trees/woods, forest, beach, bay
- Waterfront: Indirect
InsideLower level, Water heater owned, on demand water heater, Rooms above ground 3
- Laundry: Lower level
- Features: Water heater owned, on demand water heater
- Rooms above ground: 3
- Rooms in the basement: 4
- Bedrooms: 0 + 3 in the basement
- Bathrooms: 1
- Kitchens: 1
- Family room: Yes
Outside and lotConcrete block, board & batten, Asphalt shingle, Concrete block
- Exterior: Concrete block, board & batten
- Roof: Asphalt shingle
- Foundation: Concrete block
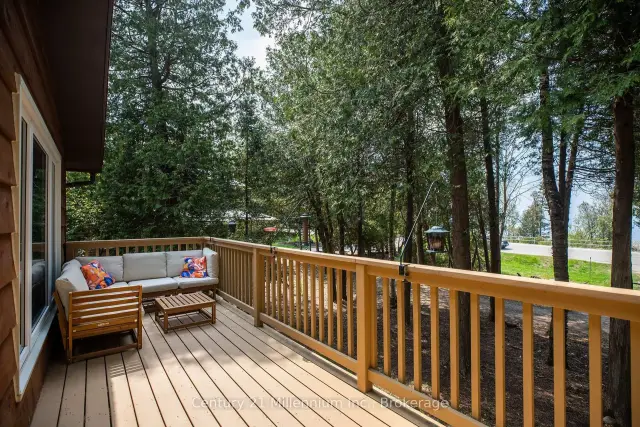
- Features: Deck, landscaped, privacy
- Size: 81.65 × 220 ft
- Zoning: R1-2
Parking5 Parking, Private, lane
- Spaces: 5 Parking
- Driveway: Private, lane
Heating, water and powerBaseboard, electric, Municipal water, Septic
- Heating: Baseboard, electric
- Water: Municipal water
- Sewer: Septic
- Natural gas: Yes
- Hydro: Yes
- Cable: Available
- Telephone: Available
Costs and taxesTaxes $4,508 a year, HST included in the price, N/a
- Taxes, 2025: $4,508 a year
- HST: HST included in the price
- Rental items: N/a
Included in the saleFridge, stove, dishwasher, washer, dryer
- Included: Fridge, stove, dishwasher, washer, dryer
Listing detailsX12838164, Sold, Mar 3, 2026
- MLS® number: X12838164
- Status: Sold
- Listed on: Mar 3, 2026
- Days on market: 241
- Updated: Oct 30, 2026
- Possession: 2026-06-30 / 60-89 days
- Occupied by: Owner
- Listing brokerage: Century 21 Millennium Inc.
About this home
24 Miramichi Bay Road, Saugeen Shores, ON N0H 2C6
Welcome to 24 Miramichi Bay Road, Your Waterfront Retreat in Port Elgin, Ontario. Experience the best of lakeside living, ideally situated along the stunning shoreline of Lake Huron in the growing and vibrant community of Saugeen Shores. This is a rare opportunity to own a true waterfront property on an expansive 82' x 250' lot with municipal water and natural gas, offering breathtaking views, peaceful surroundings, and an unbeatable location. Nestled among mature cedar trees, this property provides the perfect balance of shelter, privacy, and gorgeous lake views. Whether you're looking to entertain or simply relax, you'll love the large backyard and the two spacious decks, ideal for soaking up the sun, enjoying the forest backdrop, or watching the sunset over the water after a long day. Inside, the home combines modern updates with charming, cottage-style finishes, creating a warm and inviting space that is perfect as a year-round residence or a seasonal getaway. The open-concept main floor is ideal for entertaining, maximizing light and sightlines to the lake. An updated 4-piece bathroom and ample storage make everyday living easy. Downstairs, you'll find three bright and spacious bedrooms, perfect for accommodating family and guests. The lower level also features a laundry and utility room equipped with a new tankless hot water heater, 200-amp electrical panel, new Maytag washer and dryer, and an additional toilet and sink for added convenience. Don't miss your chance to own a slice of paradise and enjoy front-row sunsets every evening at this unique and beautifully located property.
Ask about this home
A HOMEH agent will answer your questions about this home.
Around this home
Schools nearby
School rating, out of 10.
Helpful calculators
Your HOMEH agent

"Priced 16% over the Hestimate. I would see it this week."