

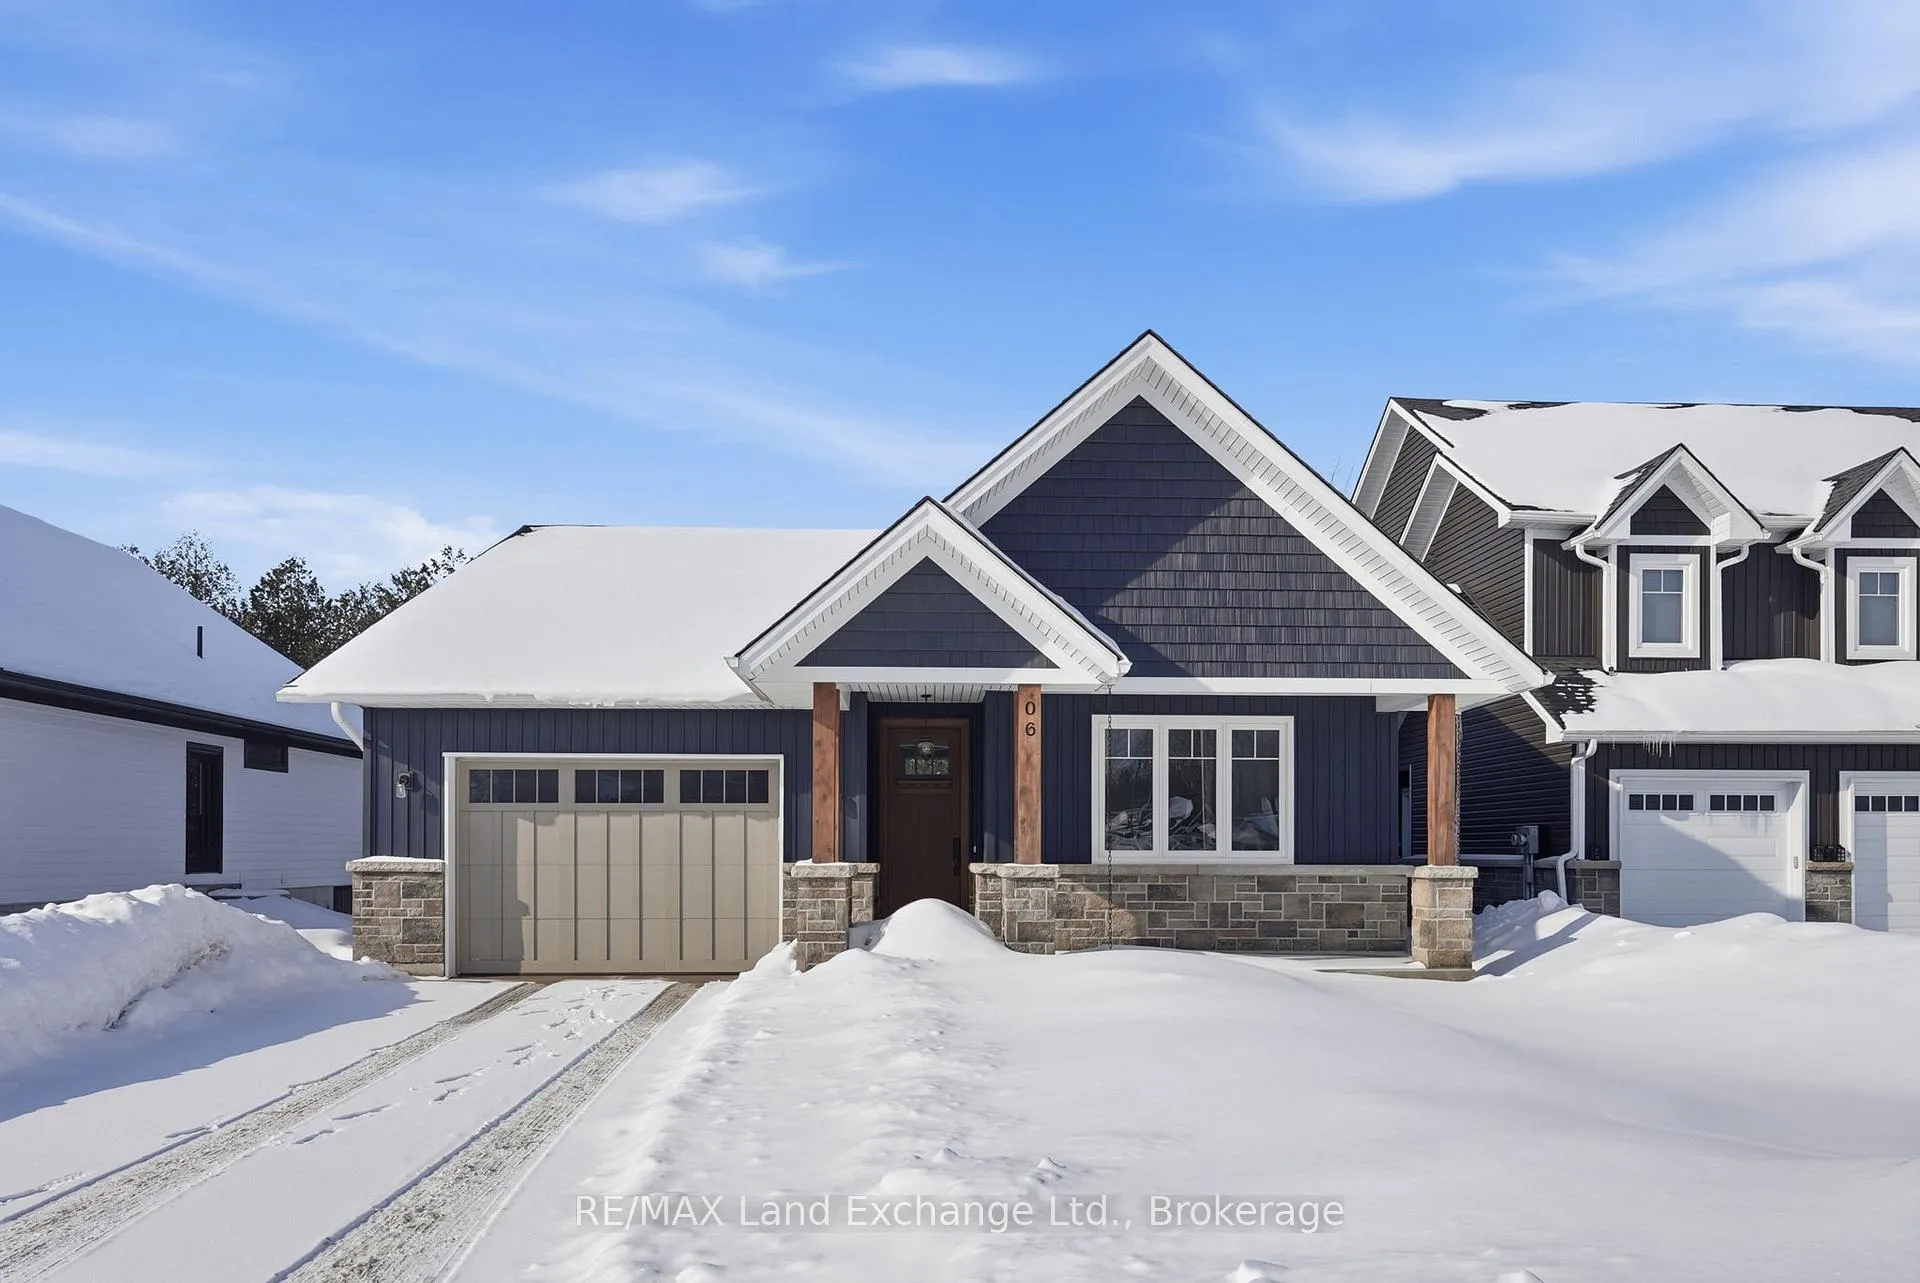
6 Marshall Place
6 Marshall Place
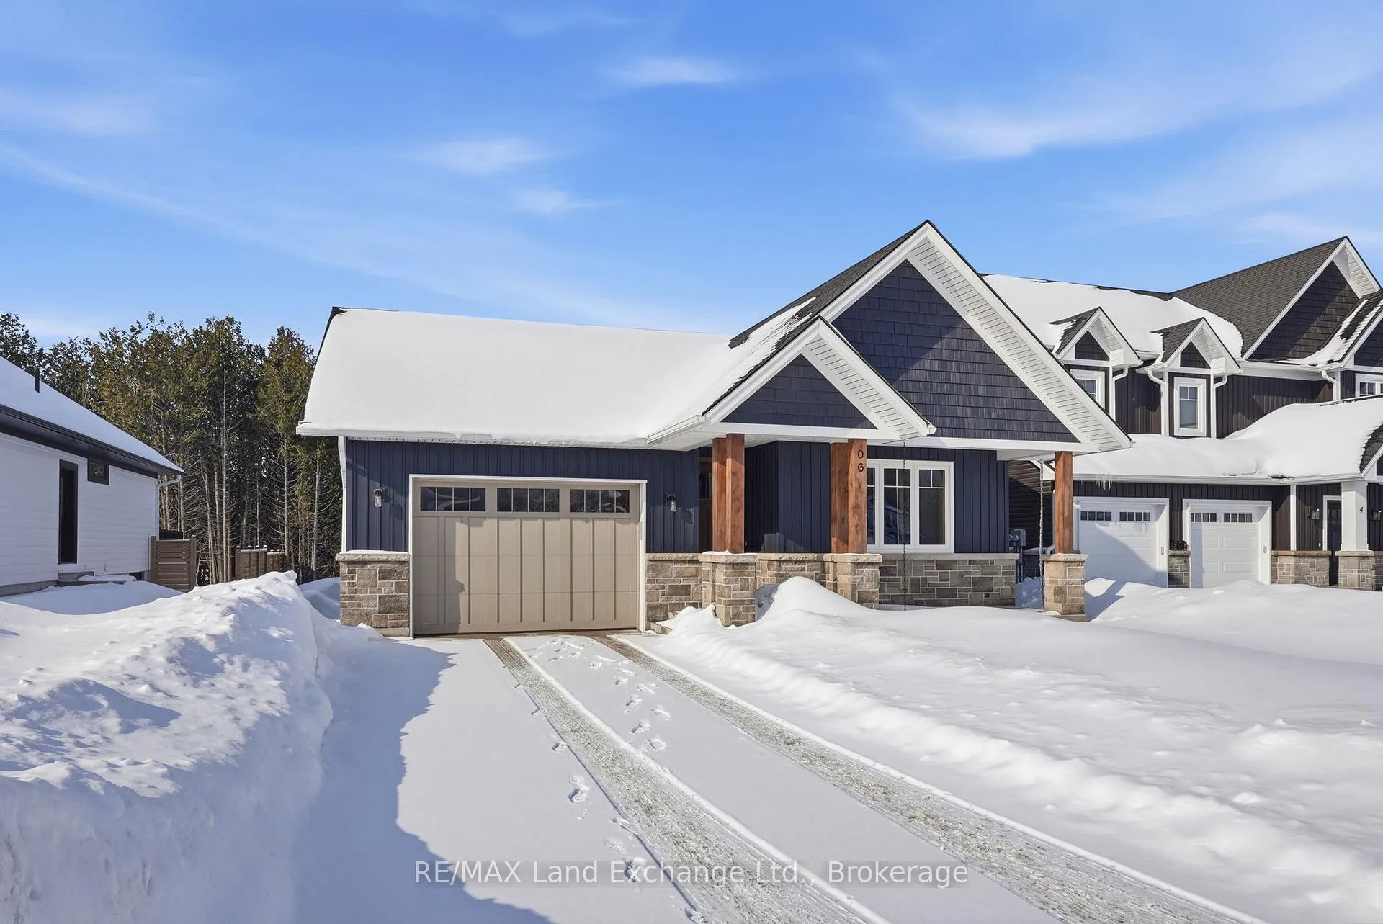
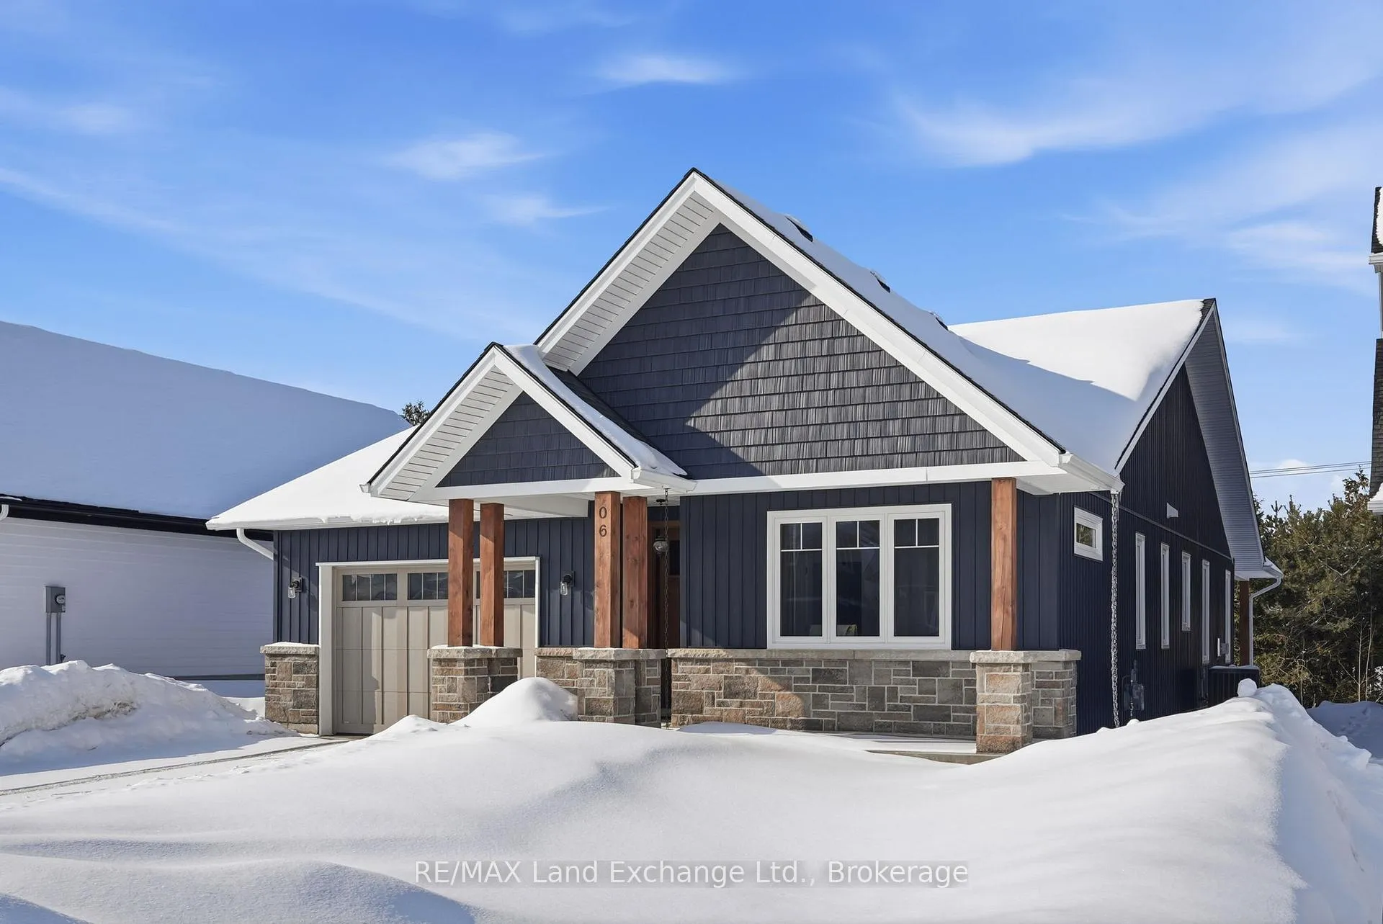
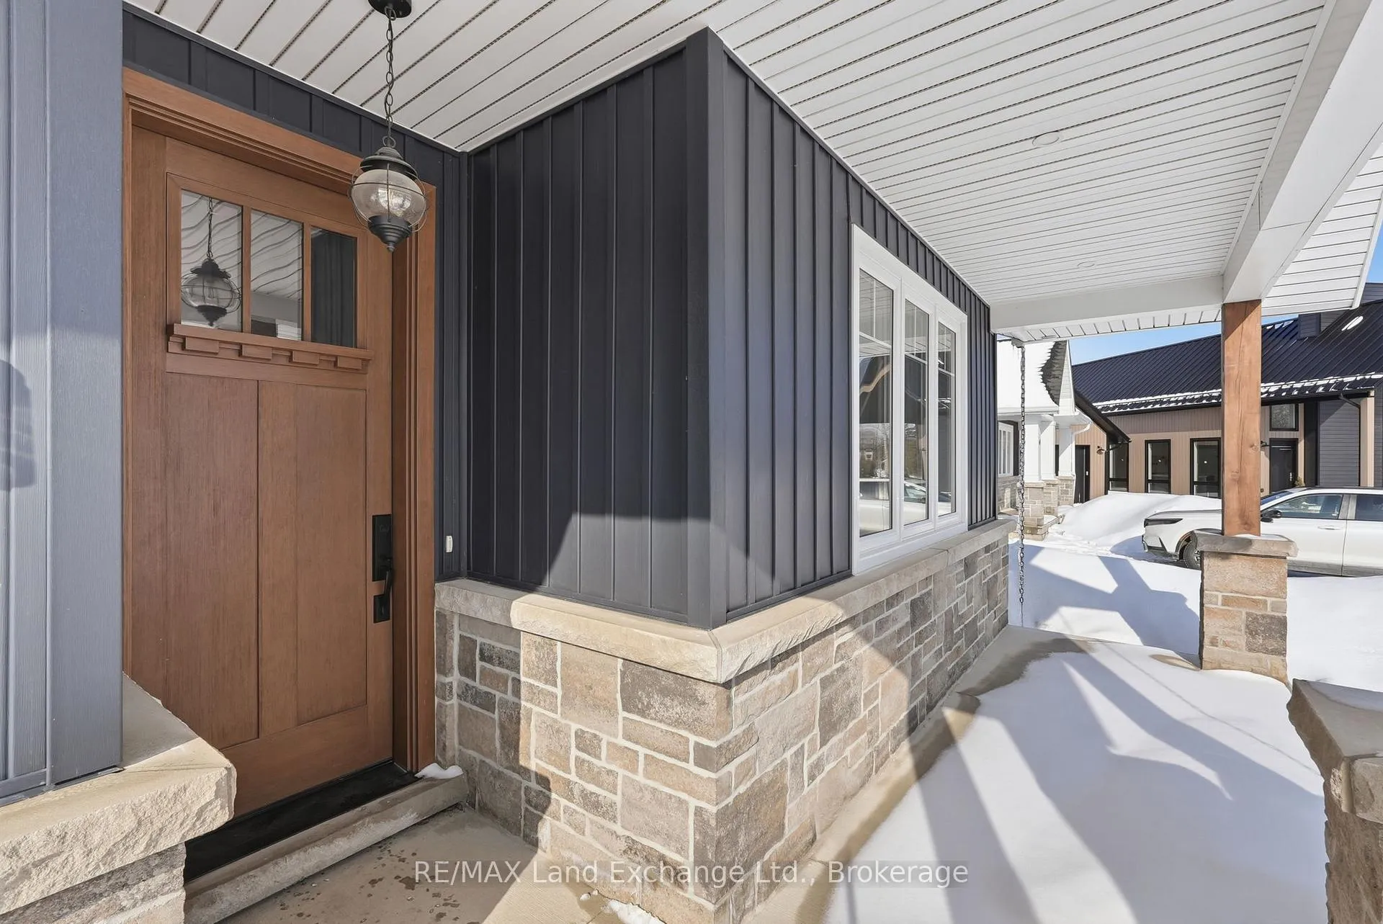
 See all 42 photos
Property history
- $949,900ExpiredList: 2026-03-02|End: 2026-06-30|120 daysX12832732
Facts and features
- BasementCrawl space
- Age of home0–5 years
- Price per sq ft~$543
- Water, sewerMunicipal
- Fireplace
- Central air
The homeDetached, Bungalow, Age 0–5 years
- Type: Detached
- Style: Bungalow
- Age: 0–5 years
- Living space: 1,500–2,000 sq ft
- Basement: Crawl space
InsideFireplace Yes, family room, natural gas, Main level, Air exchanger, auto garage door remote, carpet free, primary bedroom - main floor, water softener, sump pump, storage, water heater, water meter
- Fireplace: Yes, family room, natural gas
- Laundry: Main level
- Features: Air exchanger, auto garage door remote, carpet free, primary bedroom - main floor, water softener, sump pump, storage, water heater, water meter
- Rooms above ground: 9
- Bedrooms: 3
- Bathrooms: 2
- Kitchens: 1
Outside and lotBoard & batten , stone, Asphalt shingle, Poured concrete
- Exterior: Board & batten , stone
- Roof: Asphalt shingle
- Foundation: Poured concrete
- Features: Deck, porch, year round living
- Size: 16.8 × 48.7 ft
- Shape: Rectangular
- Zoning: R1
Parking1 Garage, Attached, Private double
- Spaces: 1 Garage
- Garage: Attached
- Driveway: Private double
Heating, water and powerForced air, gas, Central air, Municipal water
- Heating: Forced air, gas
- Cooling: Central air
- Water: Municipal water
- Sewer: Municipal sewer
Costs and taxesTaxes $5,672 a year, HST included in the price
- Taxes, 2025: $5,672 a year
- HST: HST included in the price
Included in the saleFridge, stove, built in microwave, dishwasher, washer, dryer., All tenant belongings.
- Included: Fridge, stove, built in microwave, dishwasher, washer, dryer.
- Not included: All tenant belongings.
Listing detailsX12832732, Expired, Mar 2, 2026
- MLS® number: X12832732
- Status: Expired
- Listed on: Mar 2, 2026
- Days on market: 120
- Updated: Jun 30, 2026
- Possession: Flexible
- Occupied by: Tenant
- Listing brokerage: RE/MAX Land Exchange Ltd.
About this home
6 Marshall Place, Saugeen Shores, ON N0H 2L0
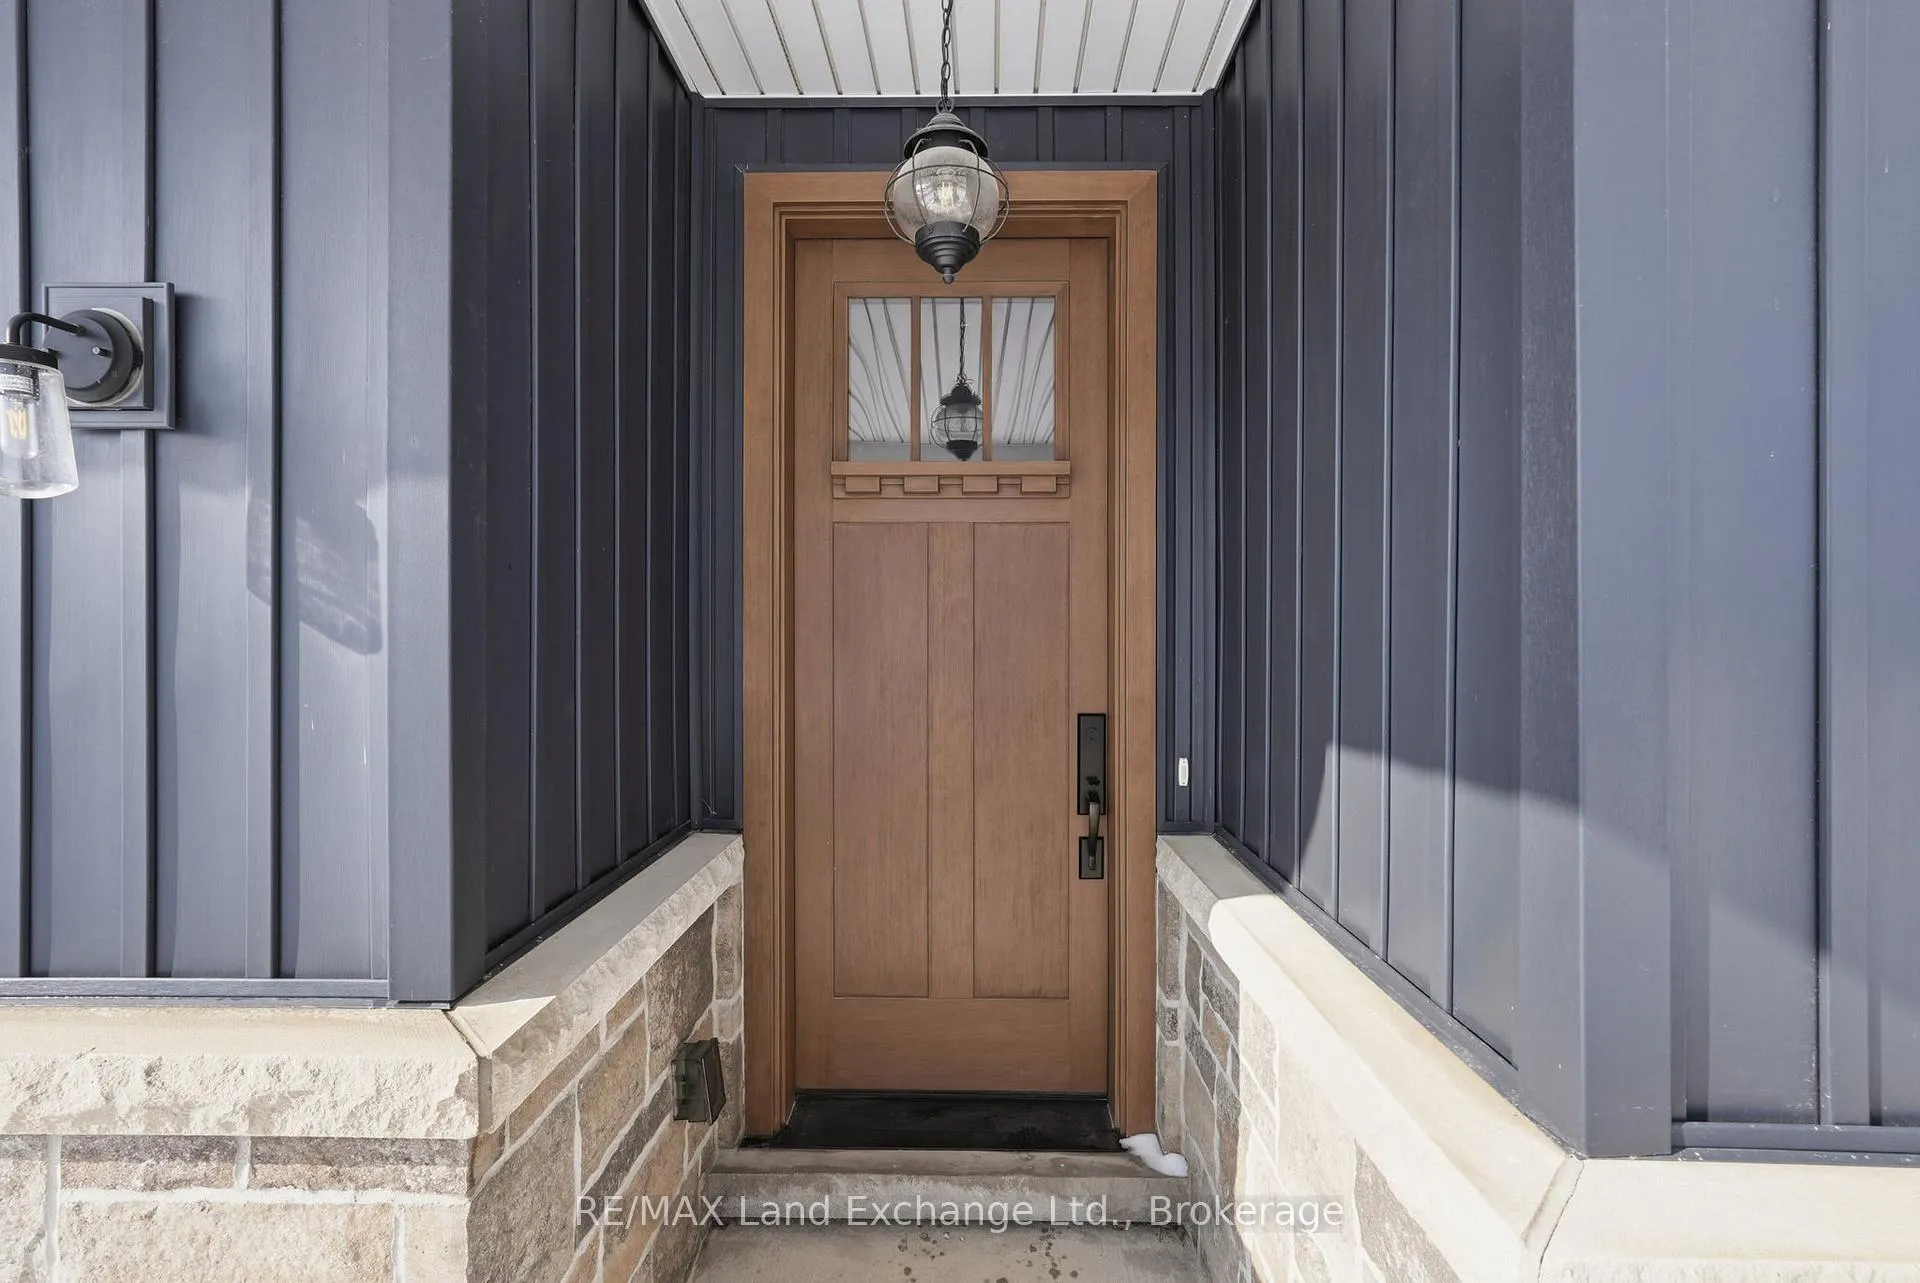
Welcome to 6 Marshall Place in the highly sought-after Southampton Landing community in beautiful Southampton. Built by renowned builder Alair Homes just four years ago, this thoughtfully designed 1,671 sq ft bungalow blends quality craftsmanship with stylish, family-friendly finishes. From the moment you step onto the covered front porch and into the spacious foyer, you'll appreciate the smart layout. At the front of the home, two generous bedrooms and a stunning 4-piece bath featuring custom tile work and a unique designer sink that adds personality and charm. Luxury vinyl plank flooring runs throughout-durable, scratch-resistant, and ideal for busy families or pets.The heart of the home is the breathtaking open-concept kitchen, living, and dining area, highlighted by cathedral ceilings and oversized patio doors that flood the space with natural light. The kitchen is a showstopper with white upper cabinetry, light oak lowers, a navy island, quartz countertops, custom shelving, and statement lighting. Built in stainless steel appliances all included. The cozy gas fireplace with shiplap surround creates a warm focal point for gatherings. Privately tucked at the rear of the home, the spacious primary suite offers built-in closet systems, and a luxurious 4-piece ensuite complete with a large tiled shower and double vanity. Even the laundry/mudroom off the oversized single car garage is elevated with custom cabinetry, drawers, and exceptional storage. The accessible crawl space adds even more practical storage options. Step outside to a generous covered back deck-perfect for summer entertaining and relaxing evenings. Move in, unpack, and enjoy everything Southampton has to offer this summer. Book your private showing today.
Ask about this home
A HOMEH agent will answer your questions about this home.
Around this home
Daily convenience, out of 100, from the distances below
Schools nearby
School rating, out of 10.
Helpful calculators
Your HOMEH agent

"Priced 15% over the Hestimate. I would see it this week."