

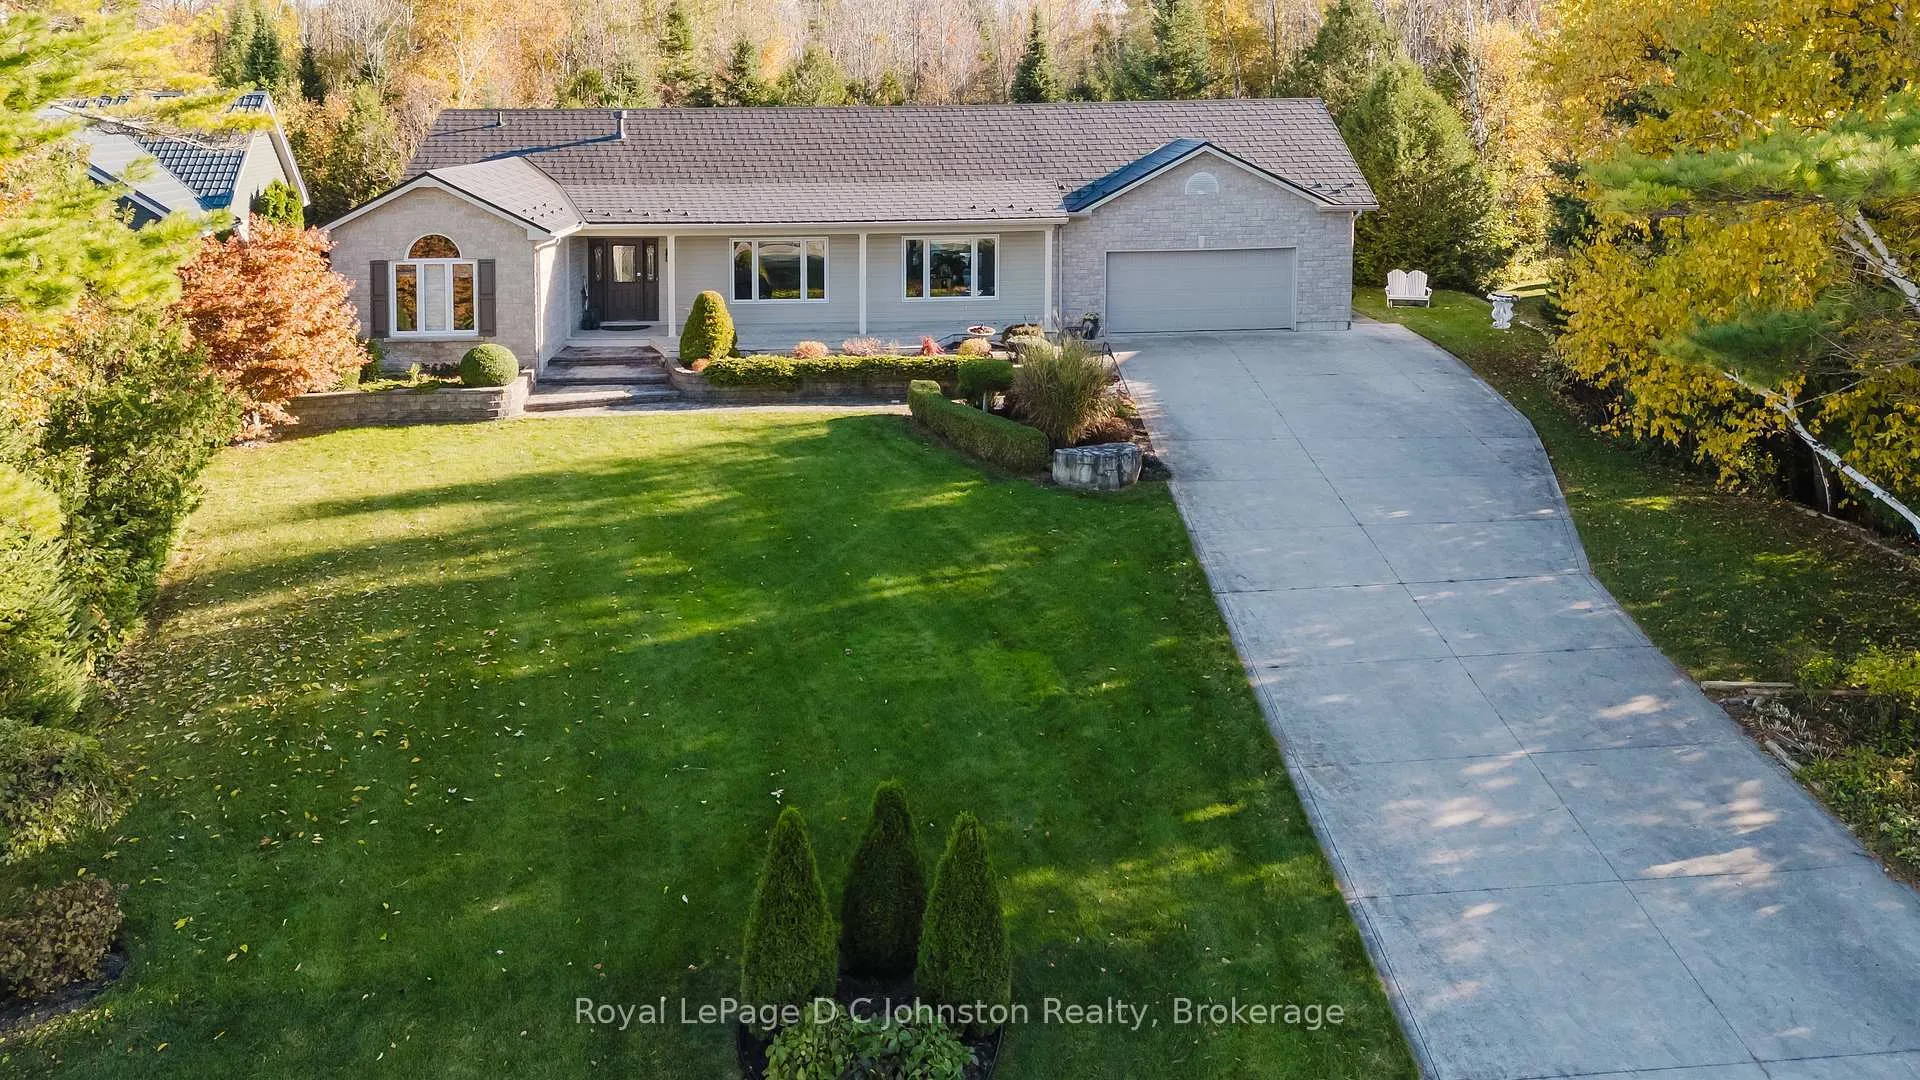
60 Miramichi Bay Road
60 Miramichi Bay Road
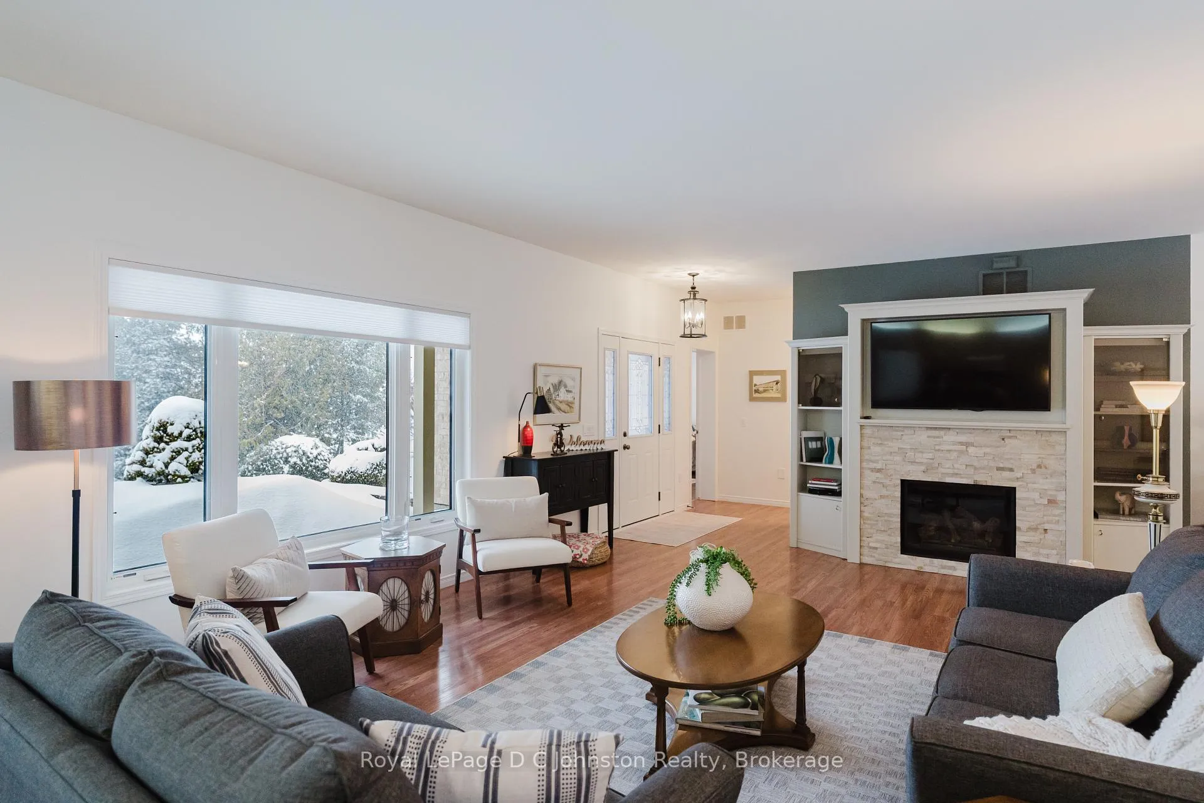
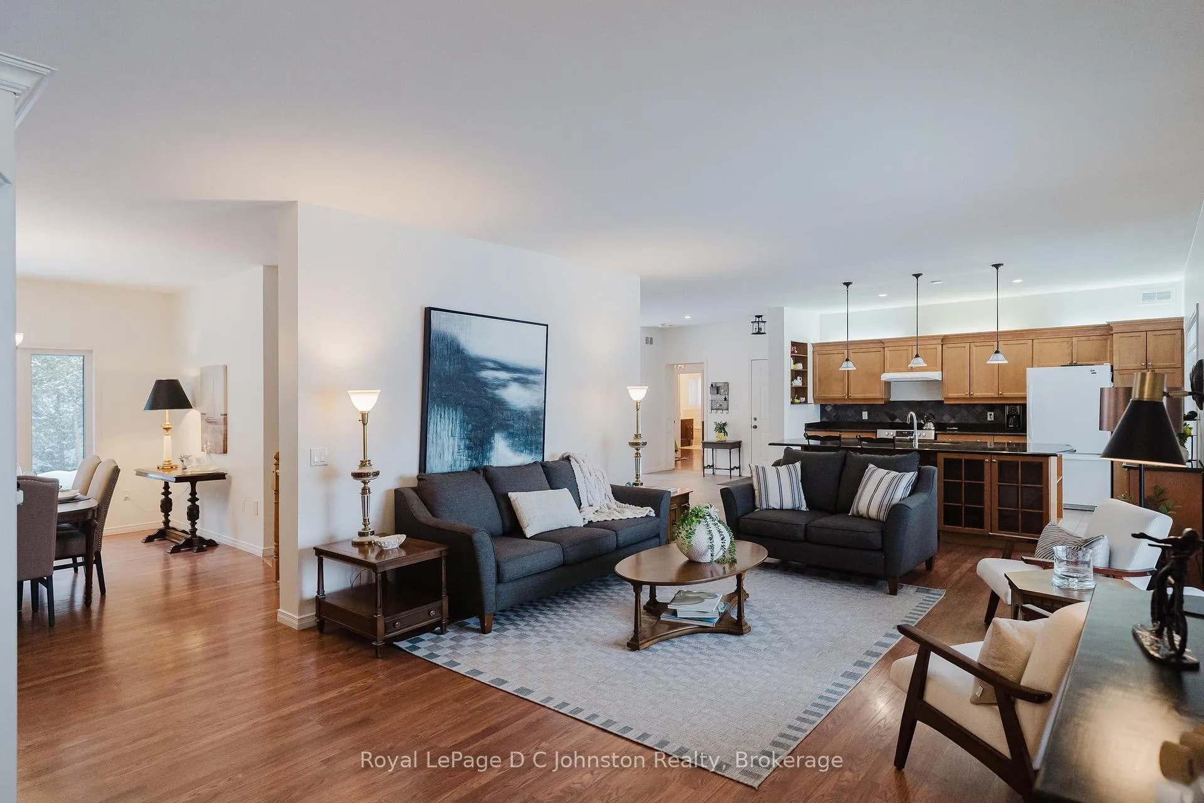
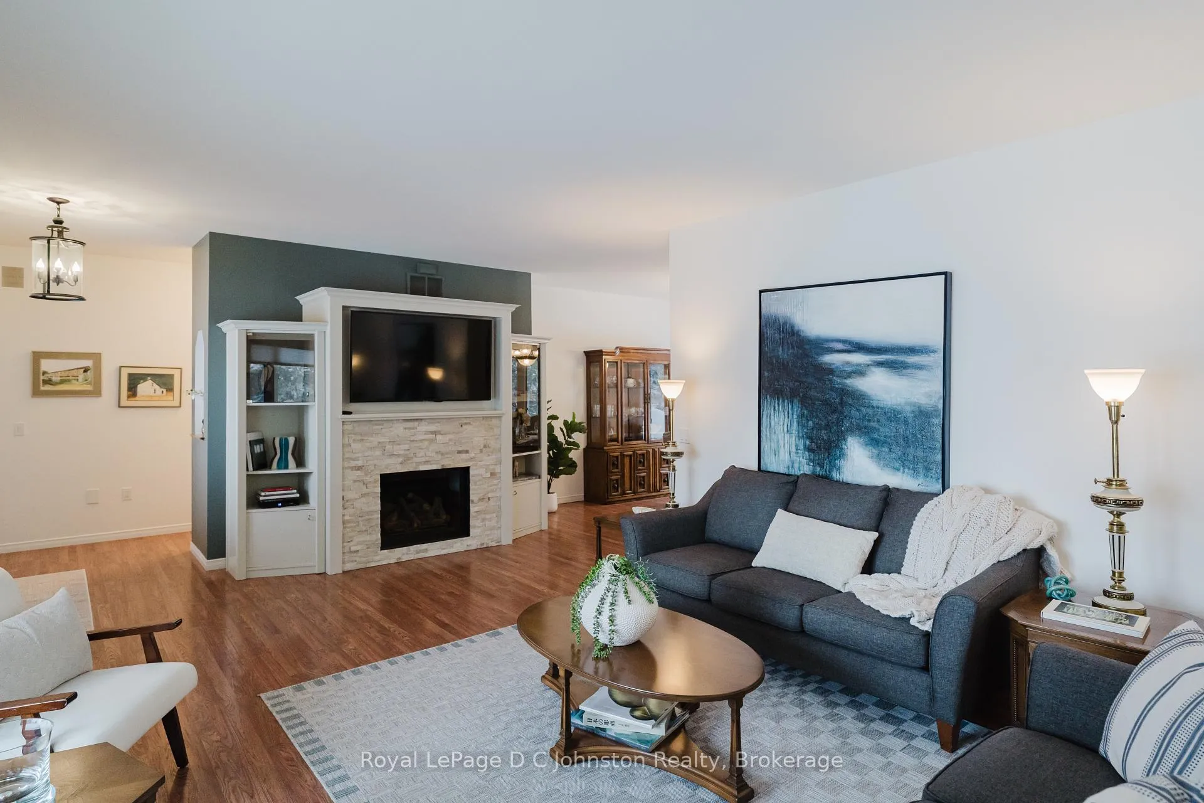
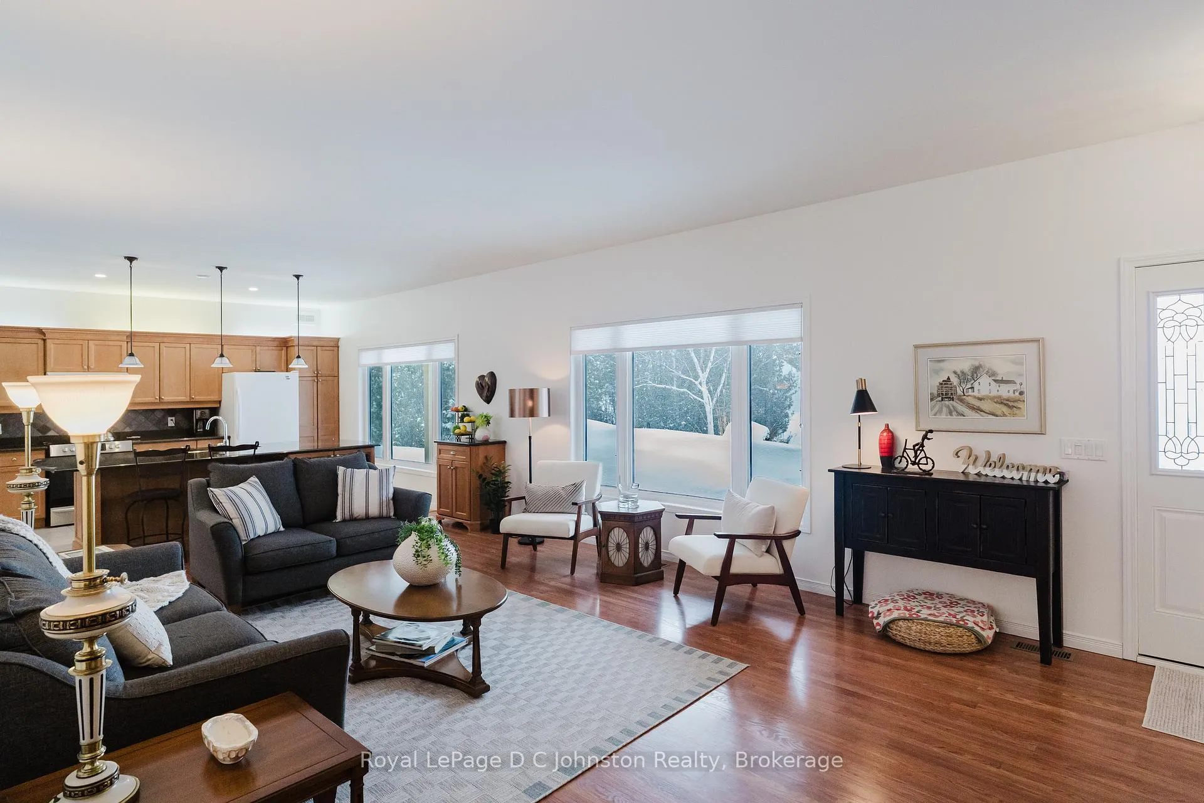 See all 47 photos
Property history
Facts and features
- BasementUnfinished
- Age of home16–30 years
- Water, sewerSeptic
- Lot shapePie
- Fireplace
- Central air
- Waterfront
The homeDetached, Bungalow, Age 16–30 years
- Type: Detached
- Style: Bungalow
- Age: 16–30 years
- Living space: 2,500–3,000 sq ft
- Basement: Unfinished, full
- View: Bay, lake, trees/woods
- Waterfront: Indirect
InsideFireplace Yes, natural gas, living room, freestanding, family room, Main level, Auto garage door remote, air exchanger, carpet free, primary bedroom - main floor, water heater owned
- Fireplace: Yes, natural gas, living room, freestanding, family room
- Laundry: Main level
- Features: Auto garage door remote, air exchanger, carpet free, primary bedroom - main floor, water heater owned
- Rooms above ground: 12
- Rooms in the basement: 5
- Bedrooms: 3
- Bathrooms: 3
- Kitchens: 1
- Family room: Yes
Outside and lotStone, vinyl siding, Metal, Poured concrete
- Exterior: Stone, vinyl siding
- Roof: Metal
- Foundation: Poured concrete
- Size: 101.71 × 283.38 ft
- Shape: Pie
- Zoning: R1-2
Parking2 Garage, Attached, Private double
- Spaces: 2 Garage
- Garage: Attached
- Driveway: Private double
Heating, water and powerForced air, gas, Central air, Municipal water
- Heating: Forced air, gas
- Cooling: Central air
- Water: Municipal water
- Sewer: Septic
- Natural gas: Yes
- Hydro: Yes
- Cable: Available
- Telephone: Available
Costs and taxesTaxes $9,900 a year, HST included in the price, Rental items None
- Taxes, 2025: $9,900 a year
- HST: HST included in the price
- Rental items: None
Included in the saleRefrigerator, stove, dishwasher, washer & dryer, light fixtures, window coverings, garage door opener, Not included None
- Included: Refrigerator, stove, dishwasher, washer & dryer, light fixtures, window coverings, garage door opener
- Not included: None
NearbyGreenbelt/conservation, electric car charger, lake/pond
- Close to: Greenbelt/conservation, electric car charger, lake/pond
Listing detailsX12827948, Sold, Feb 27, 2026
- MLS® number: X12827948
- Status: Sold
- Listed on: Feb 27, 2026
- Days on market: 43
- Updated: Apr 11, 2026
- Possession: 90+ days
- Occupied by: Owner
- Listing brokerage: Royal LePage D C Johnston Realty
About this home
60 Miramichi Bay Road, Saugeen Shores, ON N0H 2C6
Nestled on a sprawling half-acre woodland lot in the highly sought-after Miramichi Bay, this 2,500+ square foot bungalow offers a rare combination of refined living and a deep connection to nature. Built in 2005 by Quality Homes, the residence is perfectly positioned to capture stunning, unobstructed views of Lake Huron and the iconic lighthouse on Chantry Island right from your front windows. Everyday life is elevated by the open-concept kitchen and living area-where lake views serve as a constant backdrop-alongside a sun-drenched breakfast nook that leads to a secluded backyard, often visited by local deer. The interior features a thoughtful split-plan layout, headlined by a magnificent primary retreat with a vaulted sitting room, walk-in closet, and a five-piece ensuite, while two additional guest rooms and a separate bath are tucked away for maximum privacy. Complete with a large formal dining room, powder room, main-floor laundry with pantry, and a full unspoiled basement offering endless potential for expansion or hobbies. The double attached garage is equipped with a 220 volt power supply. Outdoor enthusiasts will appreciate the dual trail access: the paved waterfront North Shore Trail sits just out the front door for scenic cycling to Port Elgin or Southampton, while the Woodland Trail system is accessible directly from your property for year-round hiking, cross-country skiing, and snowshoeing. This home is a true lakeside gem providing unmatched privacy and world-class sunsets.
Ask about this home
A HOMEH agent will answer your questions about this home.
Around this home
Daily convenience, out of 100, from the distances below
Schools nearby
School rating, out of 10.
Helpful calculators
Your HOMEH agent

"Priced 22% over the Hestimate. I would see it this week."