

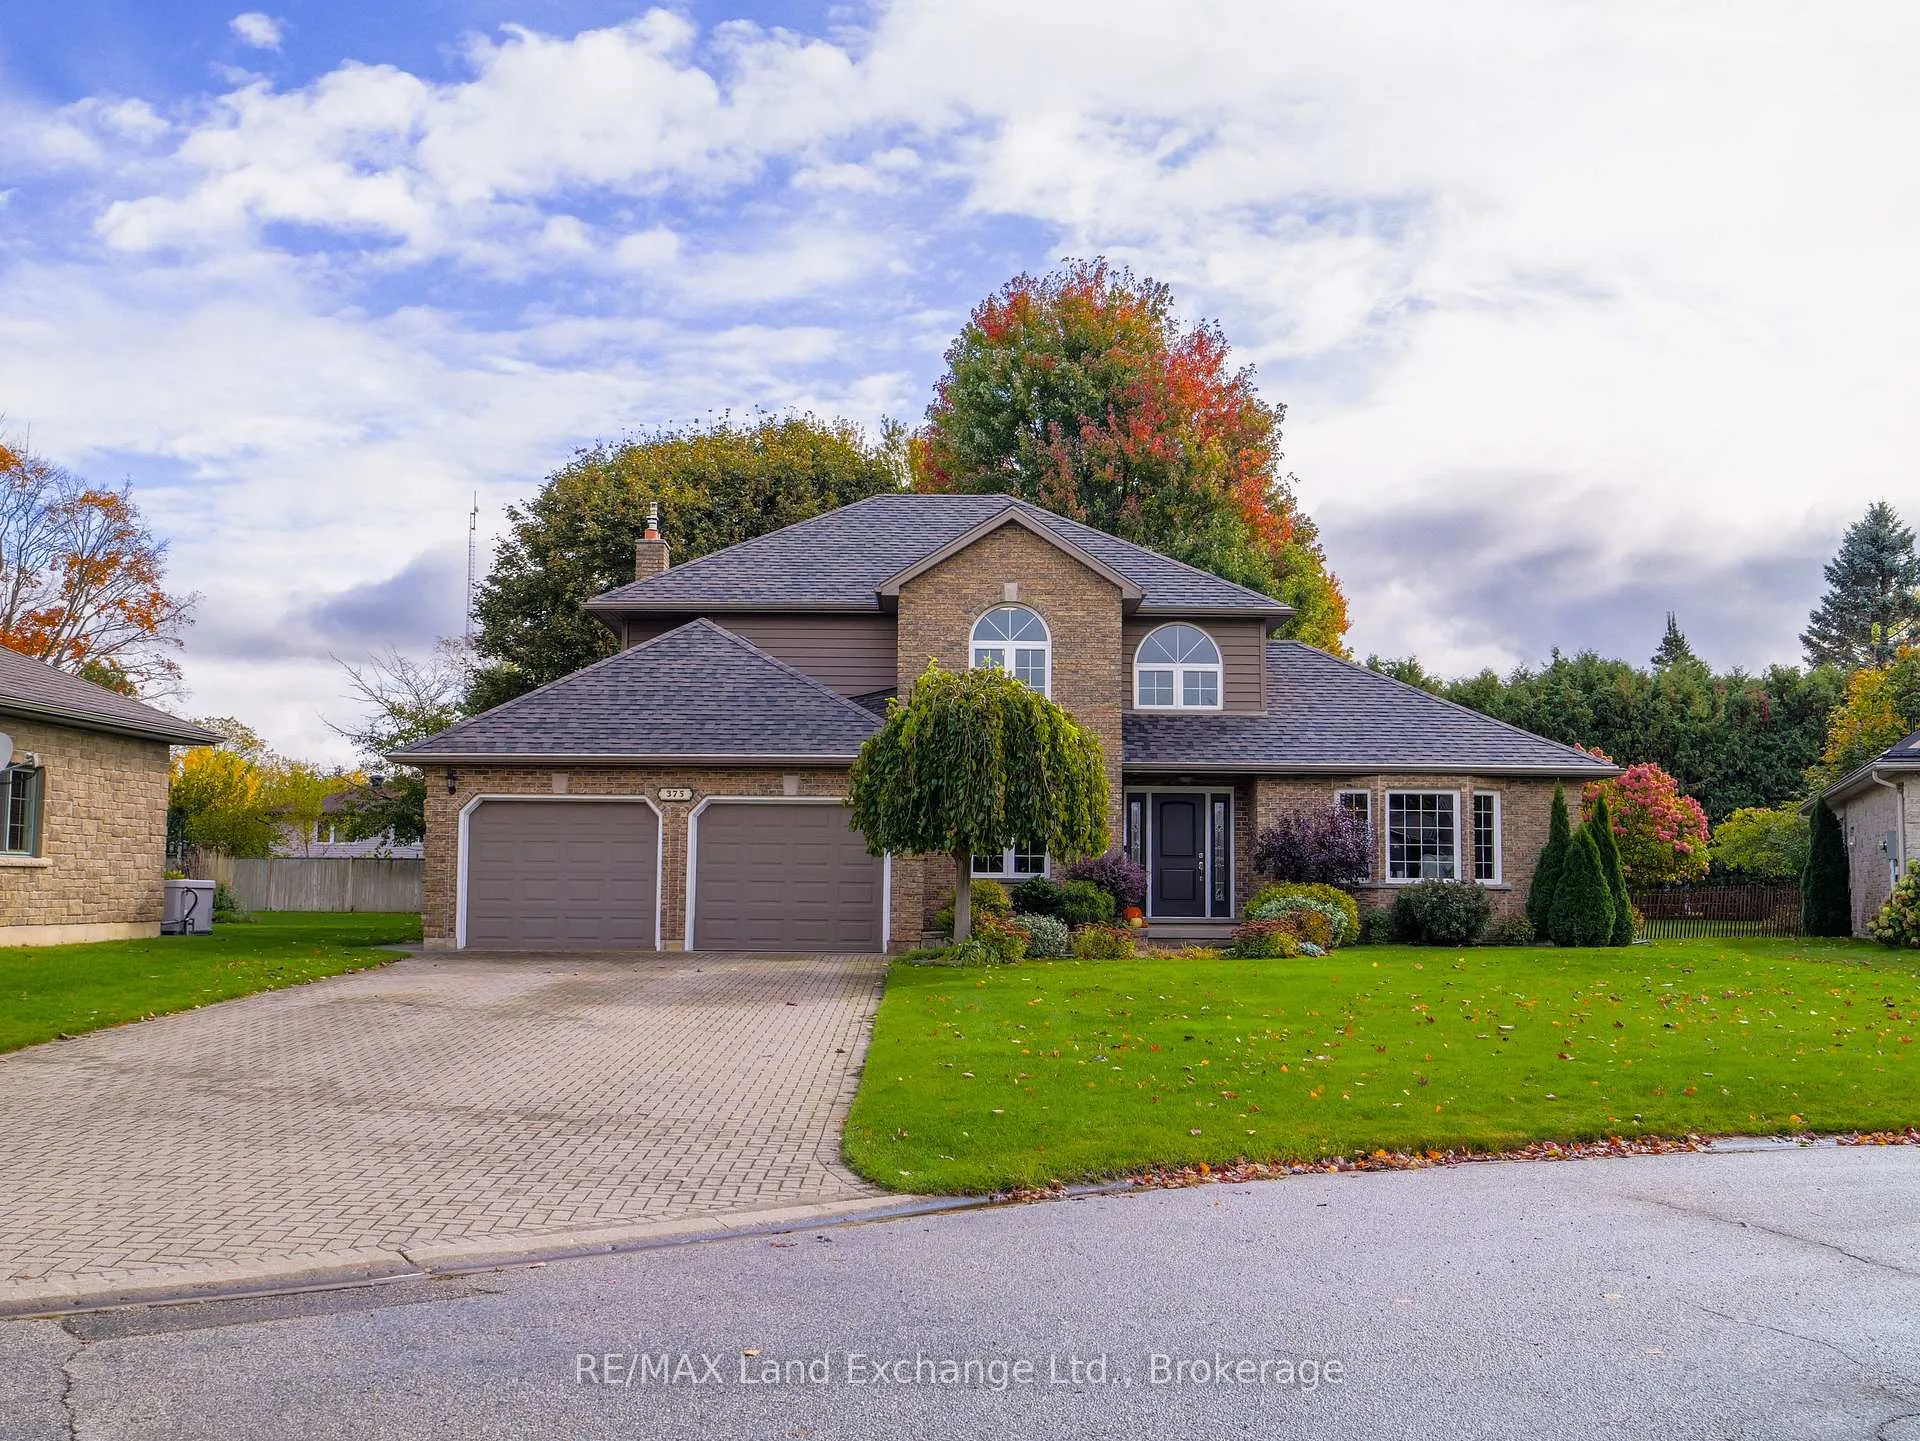
375 Stafford Street
375 Stafford Street
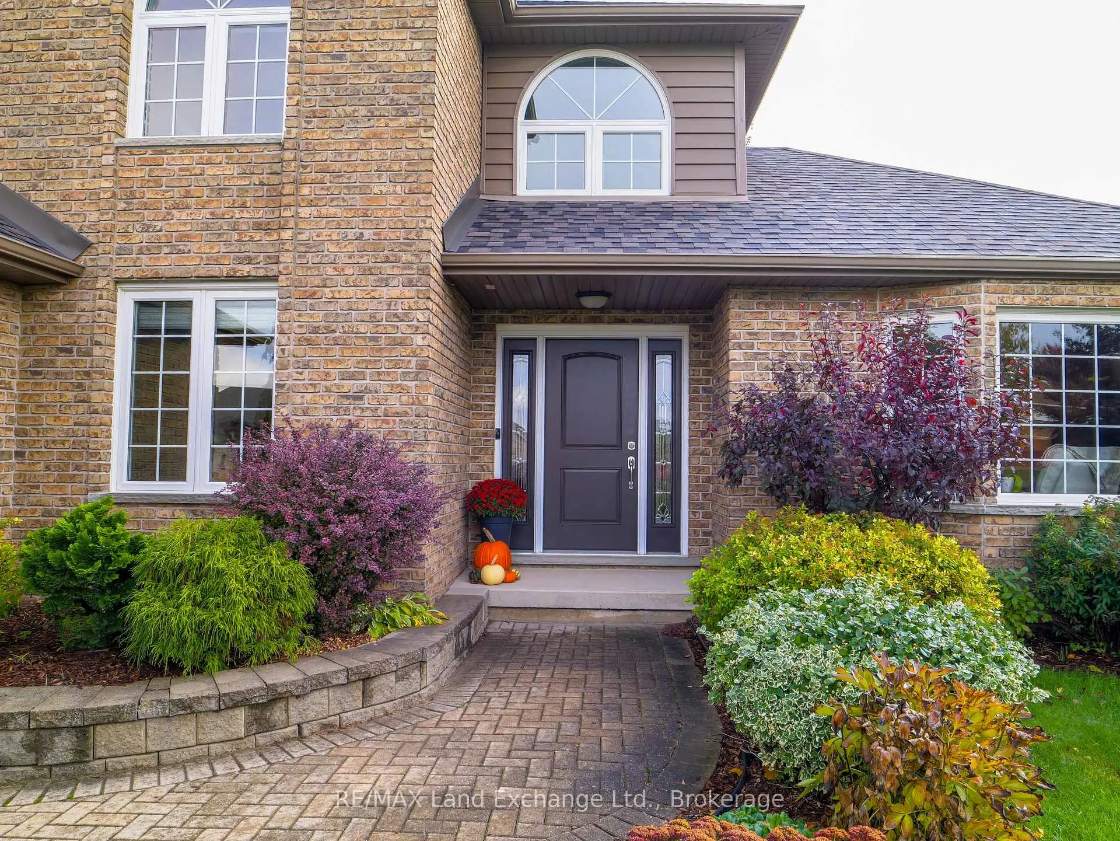
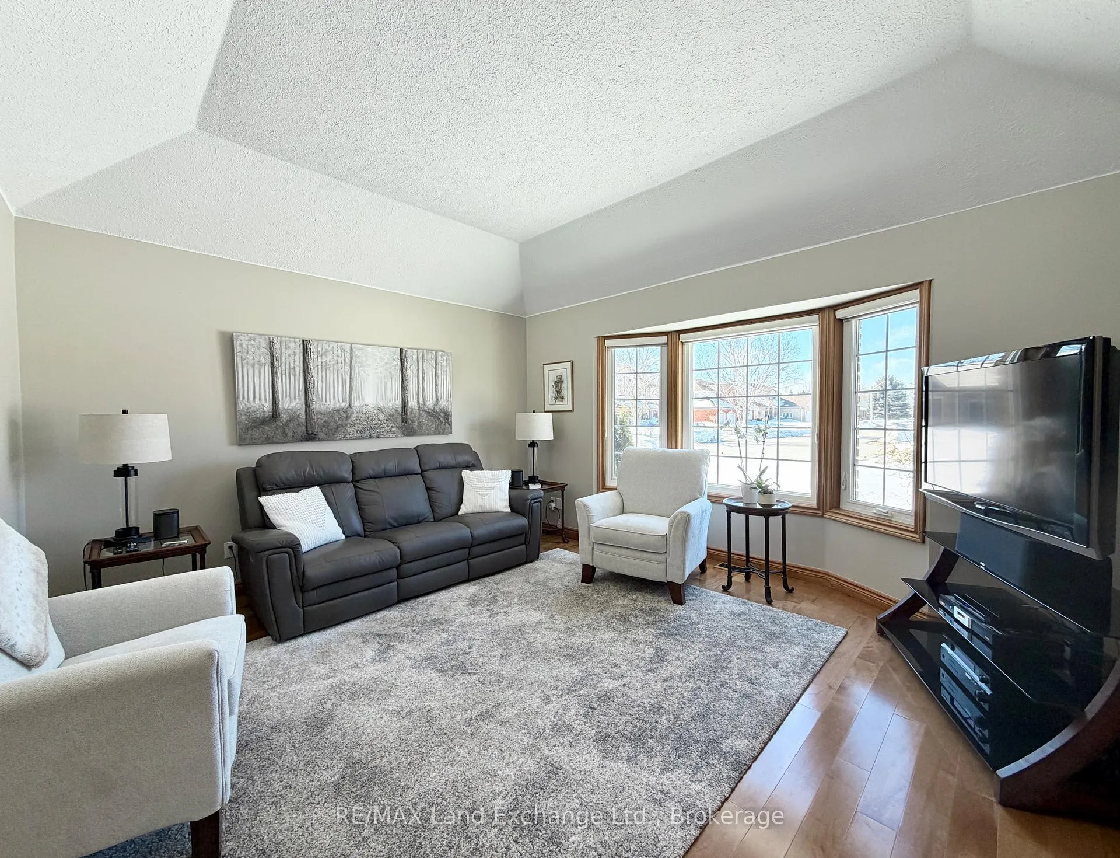
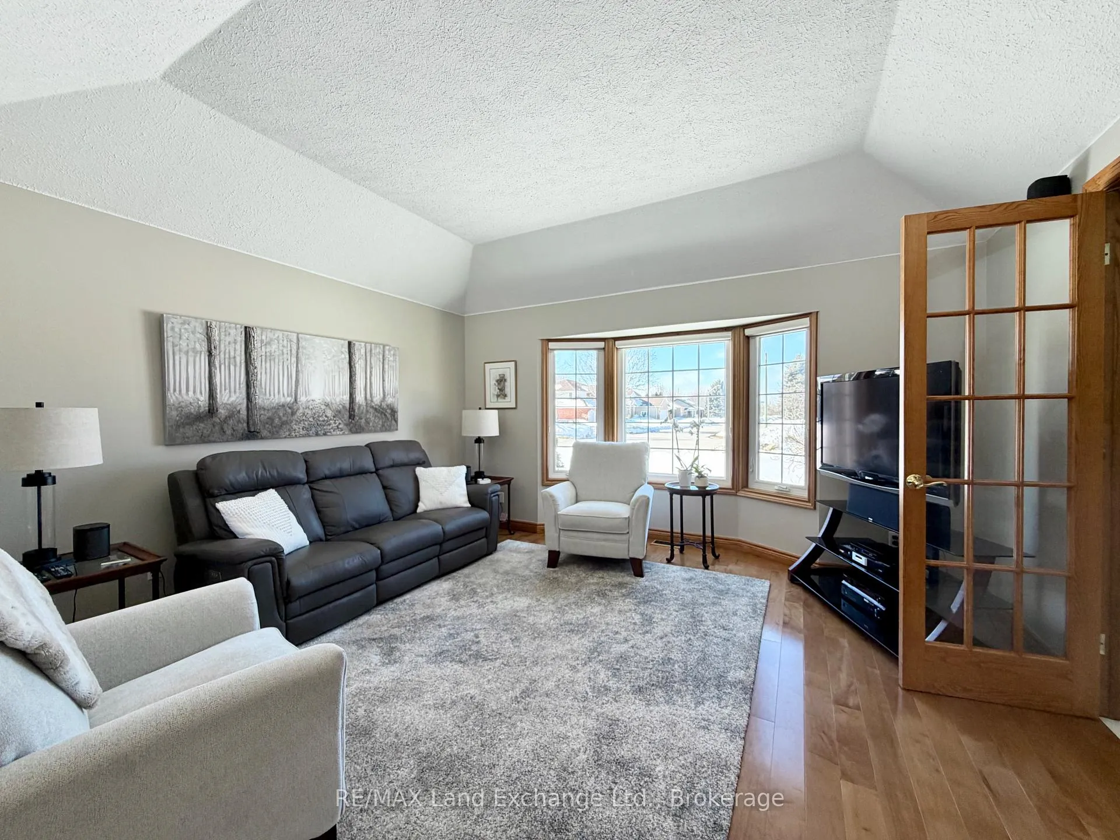
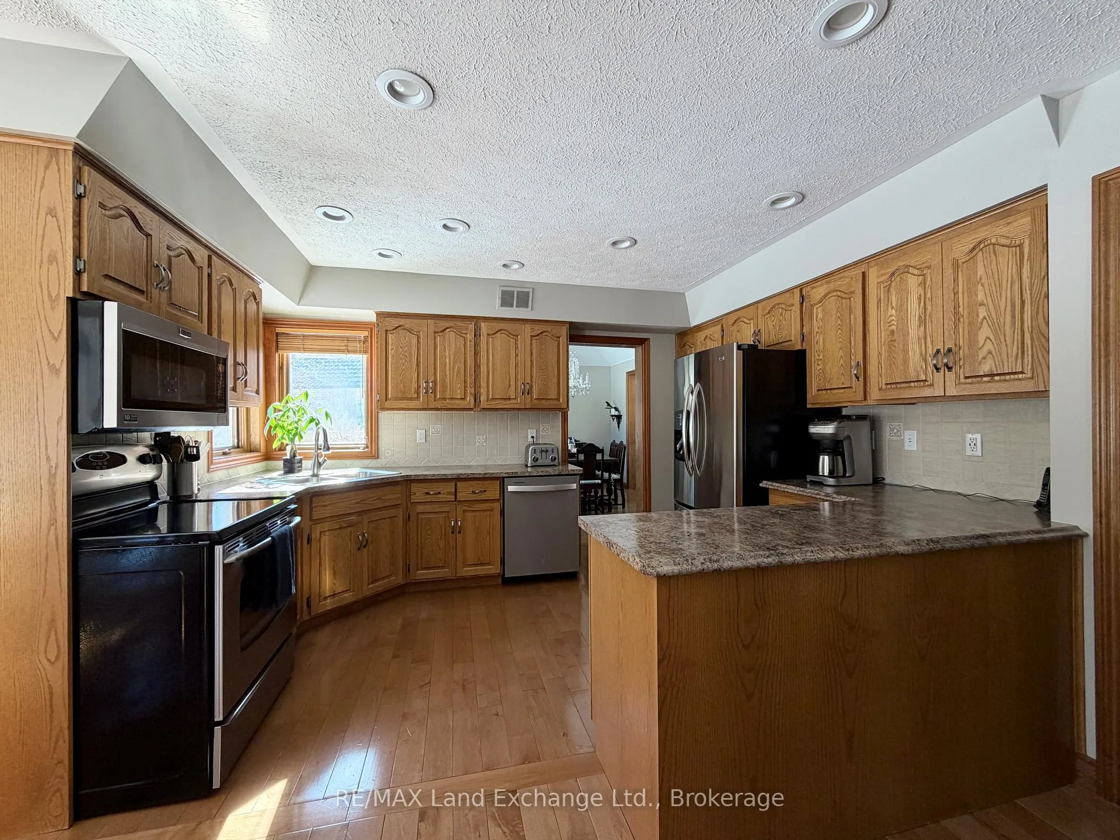 See all 41 photos
Property history
Facts and features
- BasementPart finished
- Water, sewerMunicipal
- Lot shapeIrregular
- HeatingForced air
- Hardwood floors
- Fireplace
- Central air
The homeDetached, 2-storey, 2,000–2,500 sq ft
- Type: Detached
- Style: 2-storey
- Living space: 2,000–2,500 sq ft
- Basement: Full, partially finished
InsideFireplace Yes, natural gas, family room, rec room, Tile, Hardwood, Main level
- Fireplace: Yes, natural gas, family room, rec room
- Flooring: Tile, Hardwood
- Laundry: Main level
- Features: Auto garage door remote, generator - partial, water heater owned
- Rooms above ground: 15
- Rooms in the basement: 4
- Bedrooms: 3
- Bathrooms: 4
- Kitchens: 1
- Family room: Yes
Outside and lotBrick, vinyl siding, Asphalt shingle, Poured concrete
- Exterior: Brick, vinyl siding
- Roof: Asphalt shingle
- Foundation: Poured concrete
- Features: Deck, landscaped, lawn sprinkler system
- Other structures: Garden shed, workshop
- Size: 72 × 148.58 ft
- Shape: Irregular
Parking2 Garage, Attached
- Spaces: 2 Garage
- Garage: Attached
Heating, water and powerForced air, gas, Central air, Municipal water
- Heating: Forced air, gas
- Cooling: Central air
- Water: Municipal water
- Sewer: Municipal sewer
- Natural gas: Yes
- Hydro: Yes
- Cable: Available
- Telephone: Yes
Costs and taxesTaxes $5,363 a year, HST No HST
- Taxes, 2025: $5,363 a year
- HST: No HST
Included in the saleNatural gas 8kw standby generator, all blinds, all light fixtures, fridge "as is" the ice maker makes ice but the dispenser doesn't work on the fridge door, stove, dishwasher, microwave, washer, dryer, electric hwt, 1 automatic garage door opener, inground sprinkler system running off a sandpoint, sandpoint pump, 8 x 12 shed, 15 x 18 workshop, 10 x 12 gazebo, wine rack in den, garage cabinets, workbench in the basement workshop, Laundry room coat rack, glass shelf in ensuite bath, floating shelf in den and bedroom, surround sound speakers in living room, curtains & rods
- Included: Natural gas 8kw standby generator, all blinds, all light fixtures, fridge "as is" the ice maker makes ice but the dispenser doesn't work on the fridge door, stove, dishwasher, microwave, washer, dryer, electric hwt, 1 automatic garage door opener, inground sprinkler system running off a sandpoint, sandpoint pump, 8 x 12 shed, 15 x 18 workshop, 10 x 12 gazebo, wine rack in den, garage cabinets, workbench in the basement workshop
- Not included: Laundry room coat rack, glass shelf in ensuite bath, floating shelf in den and bedroom, surround sound speakers in living room, curtains & rods
NearbyFenced yard, park, school
- Close to: Fenced yard, park, school
Listing detailsX12837844, Sold, Mar 3, 2026
- MLS® number: X12837844
- Status: Sold
- Listed on: Mar 3, 2026
- Days on market: 48
- Updated: Apr 20, 2026
- Possession: Flexible
- Occupied by: Owner
- Listing brokerage: RE/MAX Land Exchange Ltd.
About this home
375 Stafford Street, Saugeen Shores, ON N0H 2C1
Pride of ownership is evident throughout this spacious 2,322 sq ft two-storey home in a sought-after Port Elgin neighbourhood. Lovingly maintained by the original owners, this property offers generous, functional living spaces perfect for growing families or those who love to entertain.Major updates provide peace of mind, including shingles (2025), windows and doors, siding, soffit and fascia, and a standby gas generator. Set on a large, mature, fully fenced lot with an inground sprinkler system, the backyard is ideal for kids, pets, and summer gatherings. Hobbyists and tradespeople will appreciate the 15' x 18' insulated workshop with 40 amp service, along with an 8' x 12' garden shed for additional storage. Built in 1990 and thoughtfully cared for over the years, this home combines timeless character with meaningful modern improvements. Located close to elementary schools and everyday amenities, 375 Stafford Street offers the space, condition, and location buyers are searching for.
Ask about this home
A HOMEH agent will answer your questions about this home.
Around this home
Daily convenience, out of 100, from the distances below
Schools nearby
School rating, out of 10.
Helpful calculators
Your HOMEH agent

"Priced 4% over the Hestimate. I would see it this week."