

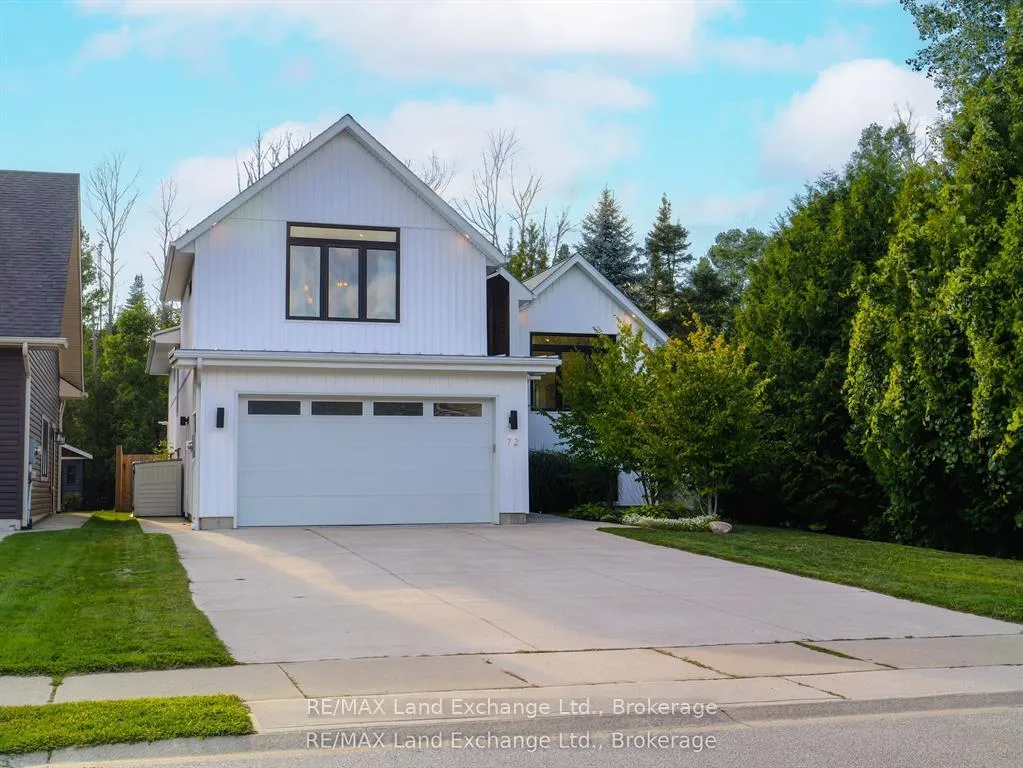
72 Ottawa Avenue
72 Ottawa Avenue
 See all 44 photos
Property history
Facts and features
- BasementApartment
- Age of home6–15 years
- Water, sewerMunicipal
- HeatingForced air
- Second kitchen
- Separate entrance
- Fireplace
- Central air
The homeDetached, Sidesplit, Age 6–15 years
- Type: Detached
- Style: Sidesplit
- Age: 6–15 years
- Living space: 1,500–2,000 sq ft
- Basement: Apartment, separate entrance, full, finished
InsideFireplace Yes, living room, natural gas, Lower level, Air exchanger, auto garage door remote, carpet free, floor drain, guest accommodations, in-law suite, sump pump, water heater owned, accessory apartment, central vacuum, on demand water heater
- Fireplace: Yes, living room, natural gas
- Laundry: Lower level
- Features: Air exchanger, auto garage door remote, carpet free, floor drain, guest accommodations, in-law suite, sump pump, water heater owned, accessory apartment, central vacuum, on demand water heater
- Rooms above ground: 8
- Rooms in the basement: 3
- Bedrooms: 3 + 1 in the basement
- Bathrooms: 3
- Kitchens: 2
- Family room: Yes
Outside and lotWood , vinyl siding, Asphalt shingle, Poured concrete
- Exterior: Wood , vinyl siding
- Roof: Asphalt shingle
- Foundation: Poured concrete
- Features: Deck, privacy
- Other structures: Fence - partial
- Size: 50 × 150 ft
- Zoning: R1
Parking2 Garage, Attached, Private double
- Spaces: 2 Garage
- Garage: Attached
- Driveway: Private double
Heating, water and powerForced air, gas, Central air, Municipal water
- Heating: Forced air, gas
- Cooling: Central air
- Water: Municipal water
- Sewer: Municipal sewer
- Natural gas: Yes
- Hydro: Yes
- Cable: Available
- Telephone: Available
Costs and taxesTaxes $6,159 a year, HST included in the price, Rental items None
- Taxes, 2025: $6,159 a year
- HST: HST included in the price
- Rental items: None
Included in the saleBasement appliances include: fridge, stove, dishwasher, washer, and dryer. main floor: dishwasher, fridge, stove, washer, and dryer. window coverings, garage door opener, and hot water tank owned. some apartment furniture is negotiable., Wall pictures, tvs
- Included: Basement appliances include: fridge, stove, dishwasher, washer, and dryer. main floor: dishwasher, fridge, stove, washer, and dryer. window coverings, garage door opener, and hot water tank owned. some apartment furniture is negotiable.
- Not included: Wall pictures, tvs
NearbyArts centre, beach, golf, hospital
- Close to: Arts centre, beach, golf, hospital
Listing detailsX12836282, Sold, Mar 2, 2026
- MLS® number: X12836282
- Status: Sold
- Listed on: Mar 2, 2026
- Days on market: 108
- Updated: Jun 18, 2026
- Possession: 2026-03-31 / Flexible
- Occupied by: Owner
- Listing brokerage: RE/MAX Land Exchange Ltd.
About this home
72 Ottawa Avenue, Saugeen Shores, ON N0H 2L0
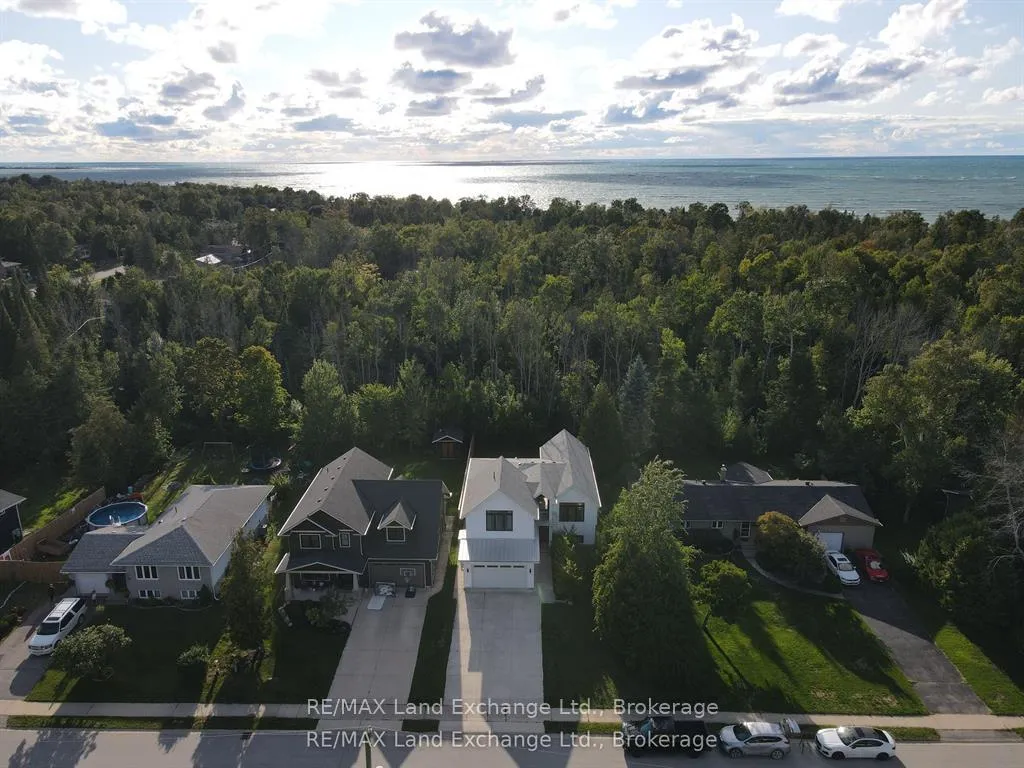
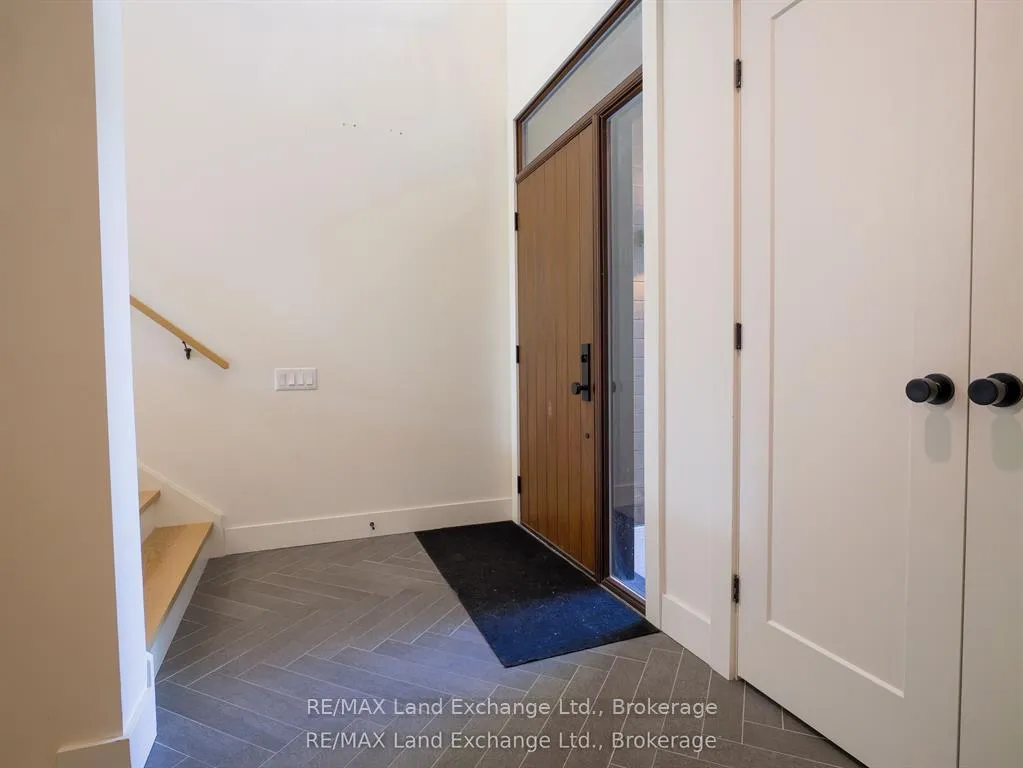
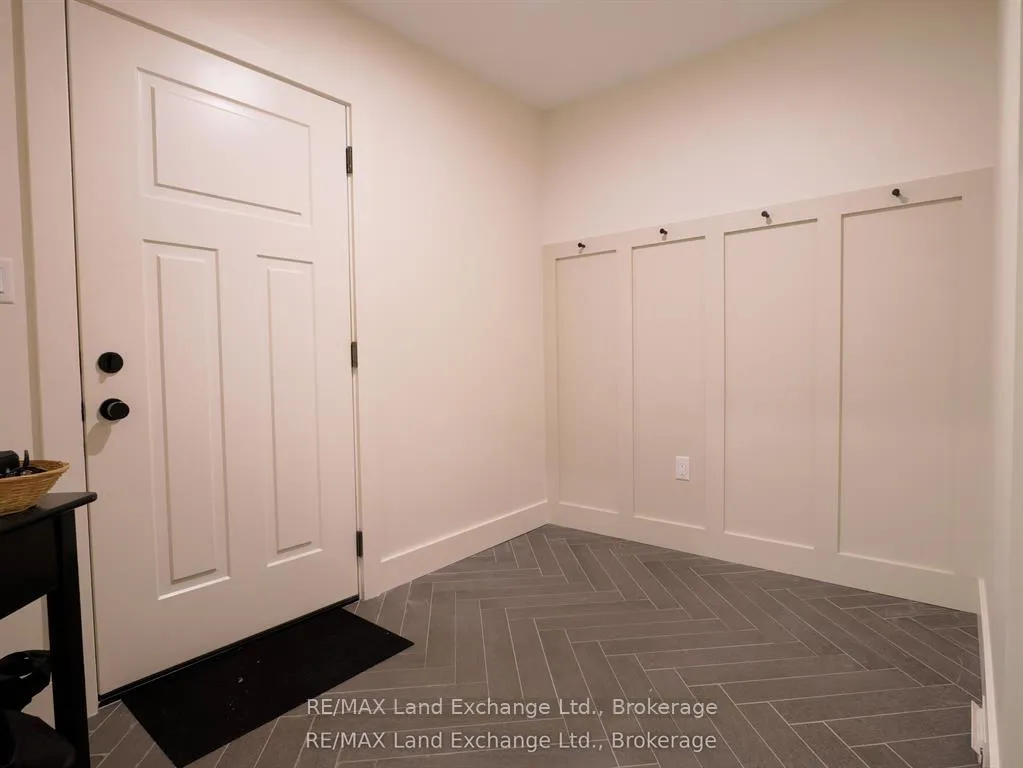
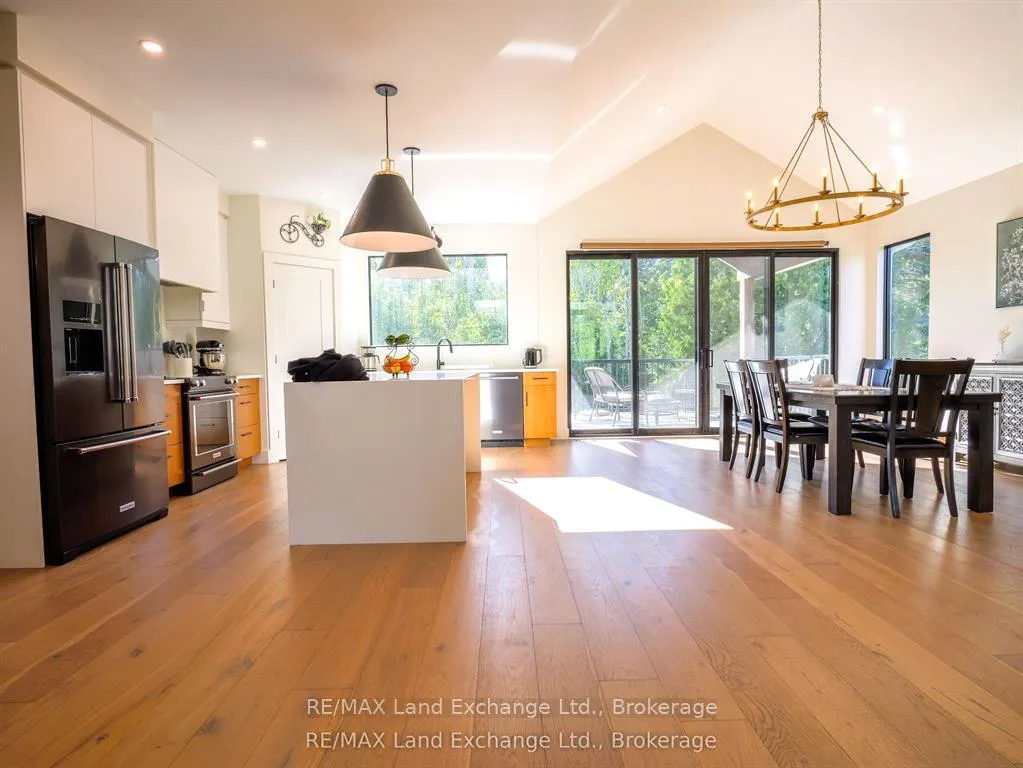
This craftsman-style farmhouse is move-in ready and loaded with upgrades throughout. Built in 2018, the home offers thoughtful design with a self-contained 1-bedroom apartment. It's a perfect layout for a family, an income property or multigenerational living. The spacious house measures 1893 square feet above grade, and the basement is 1391 sq ft. The 50' x 150' property offers both serenity and convenience, just a short walk to the shores of Lake Huron and backs onto a strip of land zoned EP (environmental protection). The ground level has an impressive foyer and mudroom with entry to the garage. The main floor has a fabulous kitchen with a large pantry and an island perfect for casual dining. The open-concept dining and living room features a vaulted ceiling, providing ample space for families who love to host and entertain. Beautiful white oak hardwood floors are throughout the main house. The large patio door leads to a covered deck for seasonal relaxation. There are two large bedrooms on the main floor, a 4-piece bathroom featuring a tiled tub. The primary suite is located on the second level for a luxurious retreat, featuring a vaulted ceiling, a walk-in closet and a 5-piece spa-like bathroom. The basement is divided into two sections: a separate one-bedroom apartment with kitchen/living room, in-suite laundry, and a private entrance from the garage; and the second section is designated for the main house, which has a laundry/utility room and gym/family room. The apartment has separate heating/cooling controls and ductwork. This beautiful home is located in a peaceful, well-established neighbourhood with all the amenities of town just minutes away. Explore the 3D tour and book an appointment to appreciate it in person.
Ask about this home
A HOMEH agent will answer your questions about this home.
Around this home
Daily convenience, out of 100, from the distances below
Schools nearby
School rating, out of 10.
Helpful calculators
Your HOMEH agent

"Priced 7% over the Hestimate. I would see it this week."