

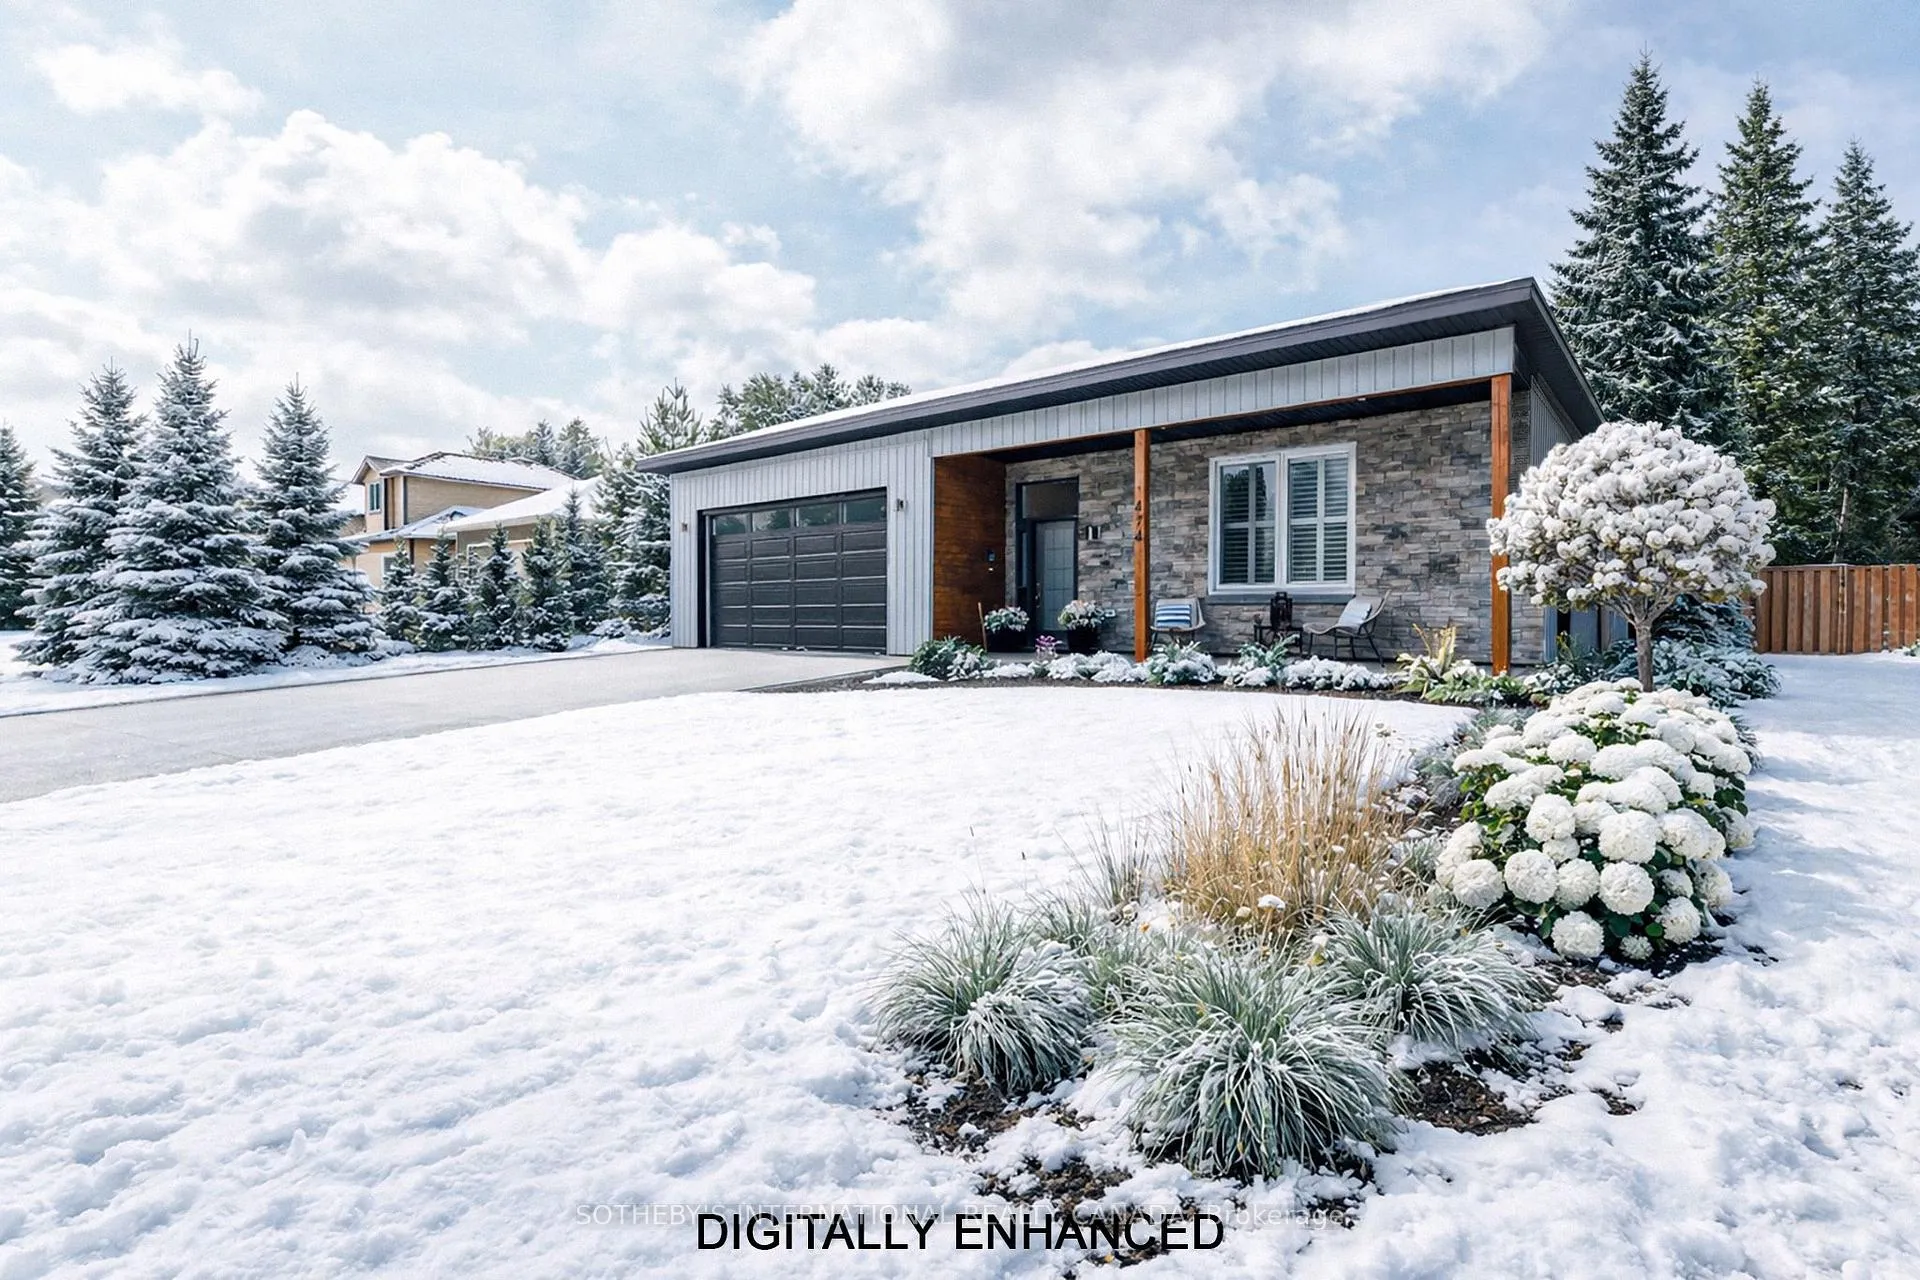
474 Creekwood Drive
474 Creekwood Drive
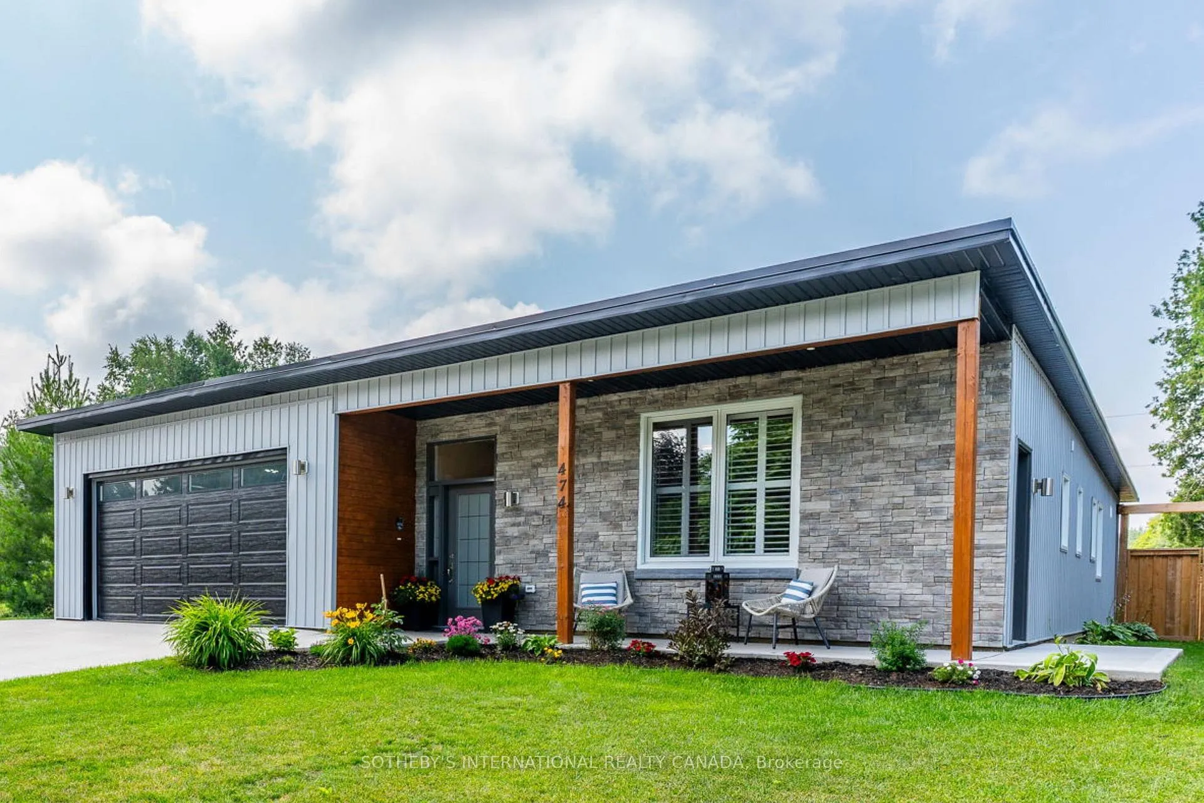
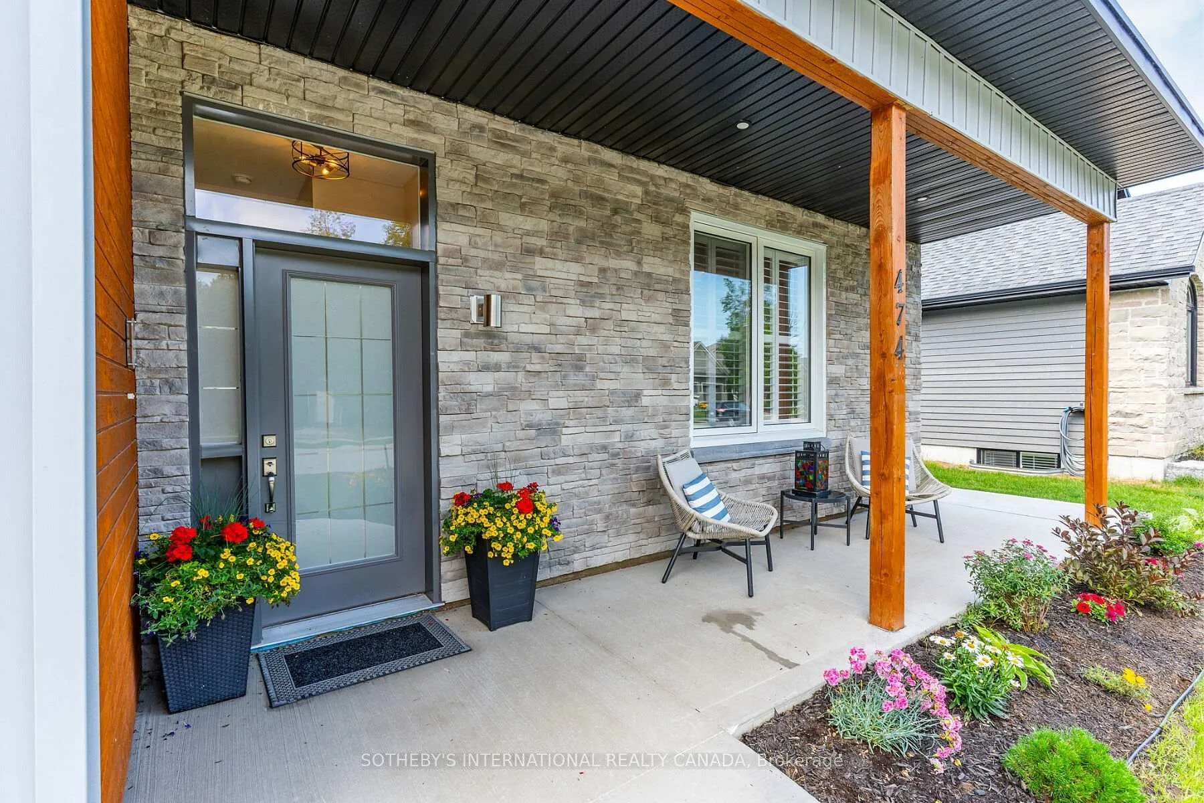
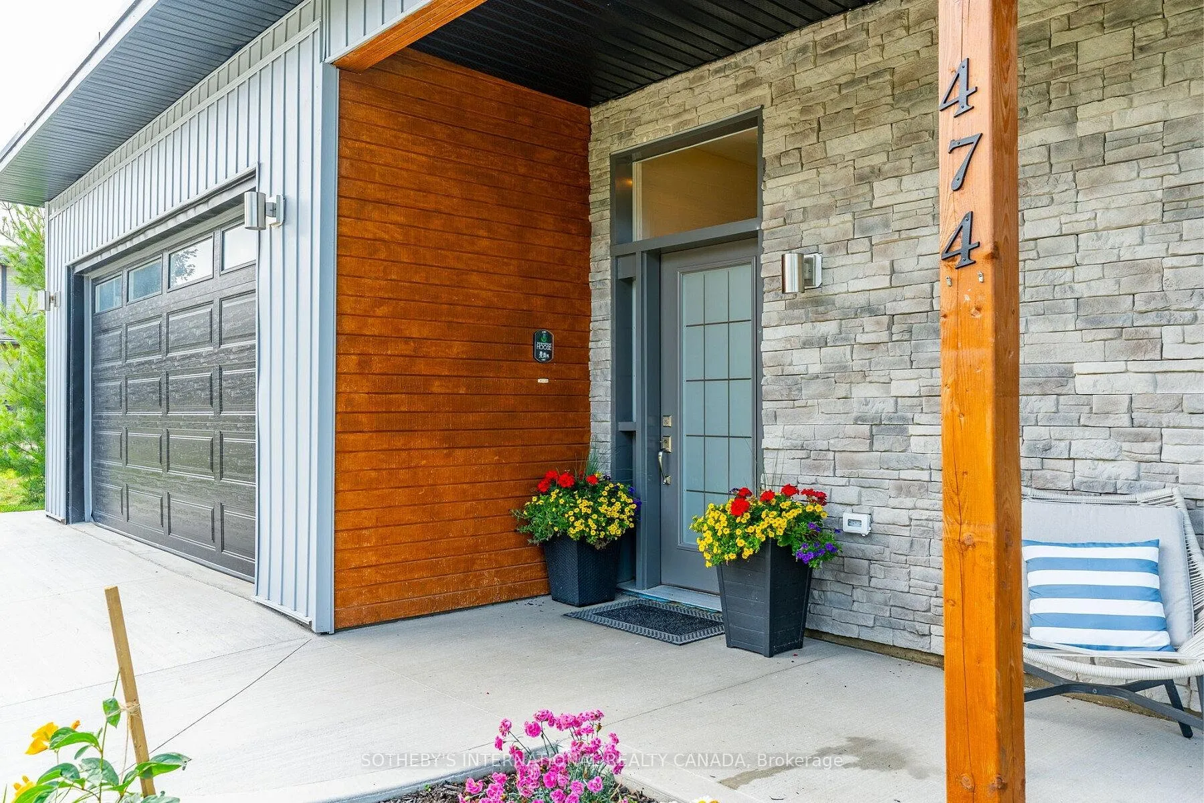
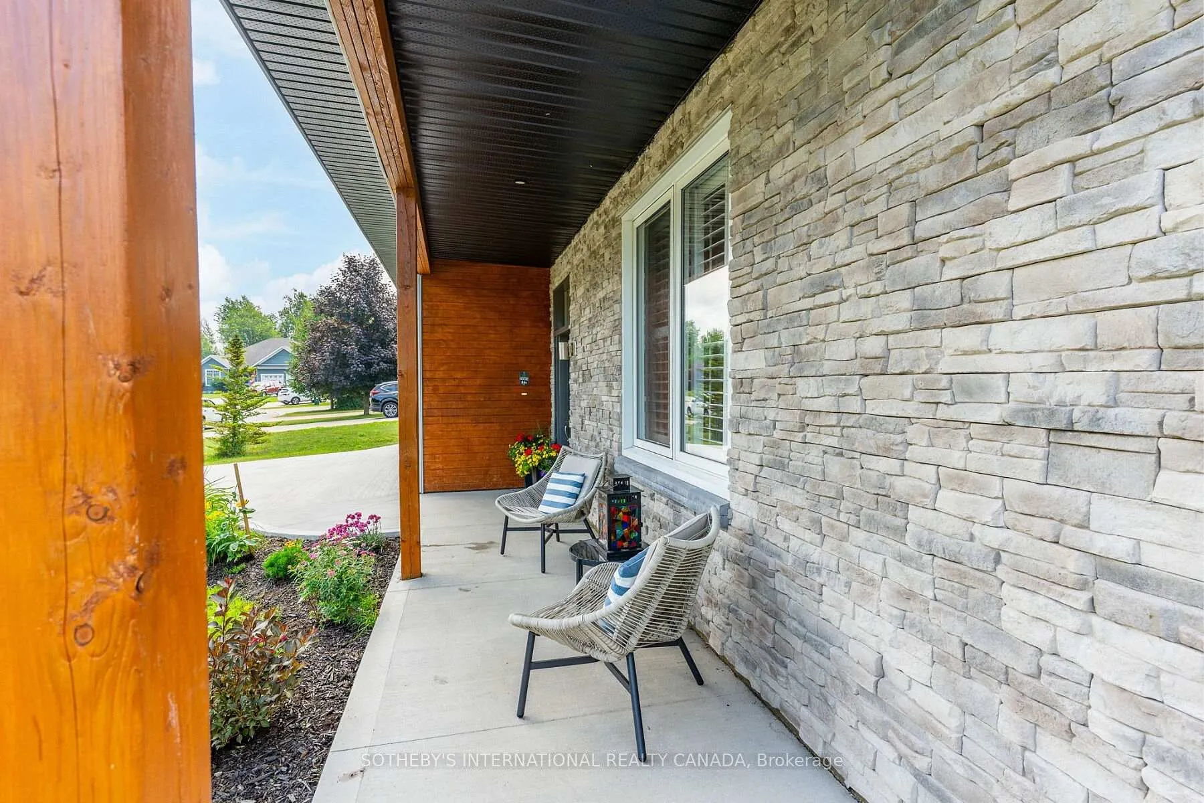 See all 41 photos
Property history
Facts and features
- BasementNone
- Age of home0–5 years
- Water, sewerMunicipal
- Lot shapeRectangular
- Fireplace
The homeDetached, Bungalow, Age 0–5 years
- Type: Detached
- Style: Bungalow
- Age: 0–5 years
- Living space: 1,500–2,000 sq ft
- Basement: None
- View: Clear, garden, pasture, trees/woods, forest, meadow
- Waterfront: None
InsideFireplace Yes, electric, Heated, Main level
- Fireplace: Yes, electric
- Flooring: Heated
- Laundry: Main level
- Features: Auto garage door remote, carpet free, on demand water heater, water heater owned, air exchanger, in-law suite, primary bedroom - main floor
- Rooms above ground: 6
- Bedrooms: 3
- Bathrooms: 4
- Kitchens: 1
Outside and lotBrick front, vinyl siding, Membrane, Slab
- Exterior: Brick front, vinyl siding
- Roof: Membrane
- Foundation: Slab
- Features: Porch, year round living, privacy, landscaped, deck
- Accessibility: Level within dwelling
- Size: 59.06 × 114.83 ft
- Shape: Rectangular
- Zoning: PD EH
Parking2 Garage, Built-in, Private double
- Spaces: 2 Garage
- Garage: Built-in
- Driveway: Private double
Heating, water and powerRadiant, gas, Other, Municipal water
- Heating: Radiant, gas
- Cooling: Other
- Water: Municipal water
- Sewer: Municipal sewer
- Natural gas: Yes
- Hydro: Yes
- Cable: Available
- Telephone: Available
Costs and taxesTaxes $5,428 a year, HST included in the price
- Taxes, 2025: $5,428 a year
- HST: HST included in the price
Included in the saleFridge, stove, dishwaser, microwave, washer, dryer, all elf, garage door opener, mini fridge in bedroom,window coverings
- Included: Fridge, stove, dishwaser, microwave, washer, dryer, all elf, garage door opener, mini fridge in bedroom,window coverings
NearbyBeach, fenced yard, golf, hospital, wooded/treed, lake/pond
- Close to: Beach, fenced yard, golf, hospital, wooded/treed, lake/pond
Listing detailsX12823470, Sold, Feb 26, 2026
- MLS® number: X12823470
- Status: Sold
- Listed on: Feb 26, 2026
- Days on market: 49
- Updated: Apr 16, 2026
- Possession: Flexible
- Occupied by: Owner
- Listing brokerage: SOTHEBY'S INTERNATIONAL REALTY CANADA
About this home
474 Creekwood Drive, Saugeen Shores, ON N0H 2L0
Discover an exceptional opportunity to own a meticulously custom-built 3 bedroom/3.5 bathroom bungalow located in one of the Southampton's most desirable communities.Steps to world renowned sunsets & beach memories just waiting to be made! Situated on a wider approx. 60 x 115 foot deep tree-lined parcel-this spacious home offers over 1800 sq.feet of beautifully curated open concept living space with upscale finishes & eco-conscious design features to increase comfort & reduce expense. Bright, airy interiors are framed with large windows, & 2 walkouts to the peaceful backyard & deck-perfect for enjoying morning coffee or unwinding in the evening around a warm fire-stargazing. The open concept living and dining area features a contemporary fireplace & seamless flow into the luxurious, modern kitchen complete w/integrated appliances, centre island & high ceilings.The spacious primary bedroom is a true retreat, w/a walk in closet, spa like ensuite inspired bathroom & sliding doors w/direct access out to the backyard.The 3 rd bedroom suite benefits from a separate side entrance offering excellent potential for Airbnb/VRBO for long/short-term rental income or potential for a home based business. Enjoy energy efficiency from the in-floor radiant heating, ductless split HVAC, and 200-amps.The angled EPDM membrane roof offers a sleek, modern look, wind,UV & snow resistance- energy efficient -long life-low maintenence. Exterior highlights include a double car garage,covered front porch, a fully fenced backyard w/deck,pot lights,new landscaping. Located in a sought-after neighbourhood w/easy access to tennis,trails, Saugeen and Southampton Golf Clubs, marina, world-class fishing and sailing, Hi-Berry Farm, the Great Lakes Coastal Route, Southampton Arts School, and the vibrant shops and restaurants along High Street. Whether you're looking for year-round living, a vacation home, or an income opportunity, this property is at the heart of it all. Some warranties available.
Ask about this home
A HOMEH agent will answer your questions about this home.
Around this home
Daily convenience, out of 100, from the distances below
Schools nearby
School rating, out of 10.
Helpful calculators
Your HOMEH agent

"Priced 5% under the Hestimate. I would see it this week."