

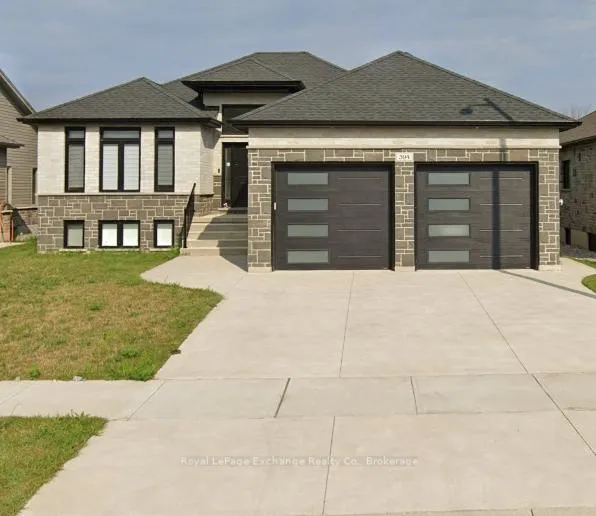
394 Ridge Street
394 Ridge Street
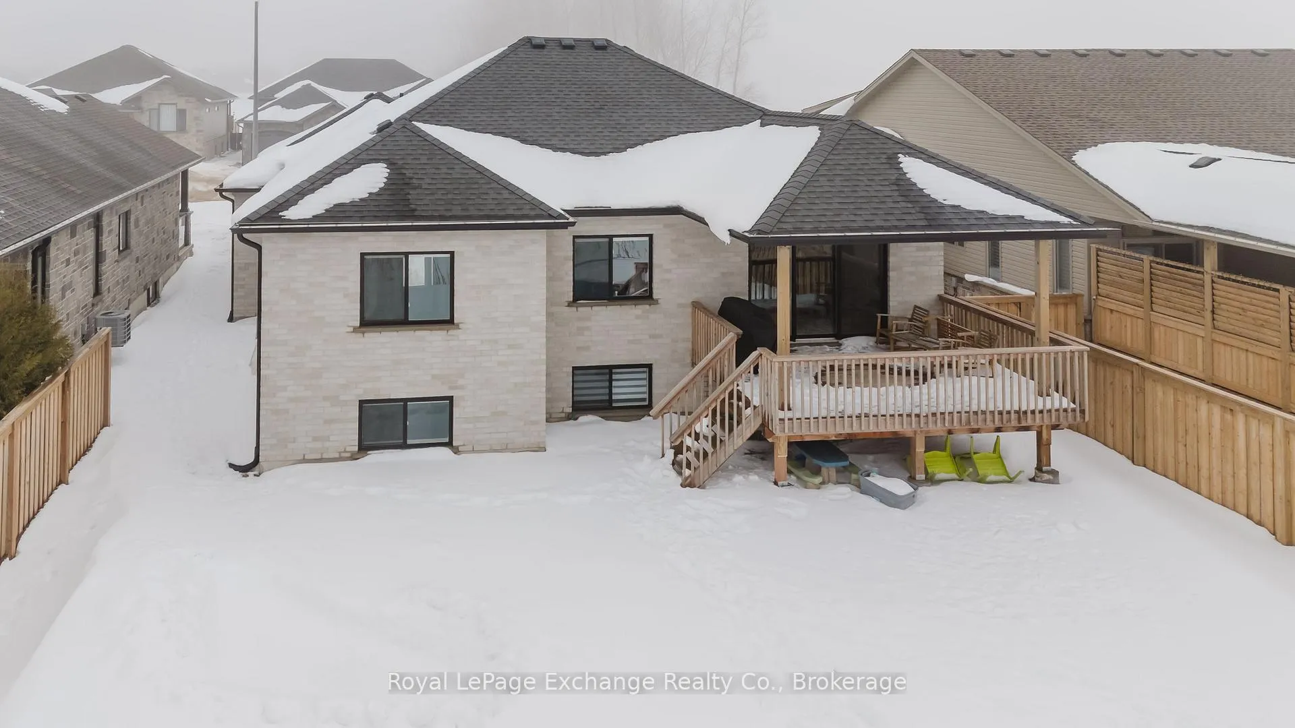
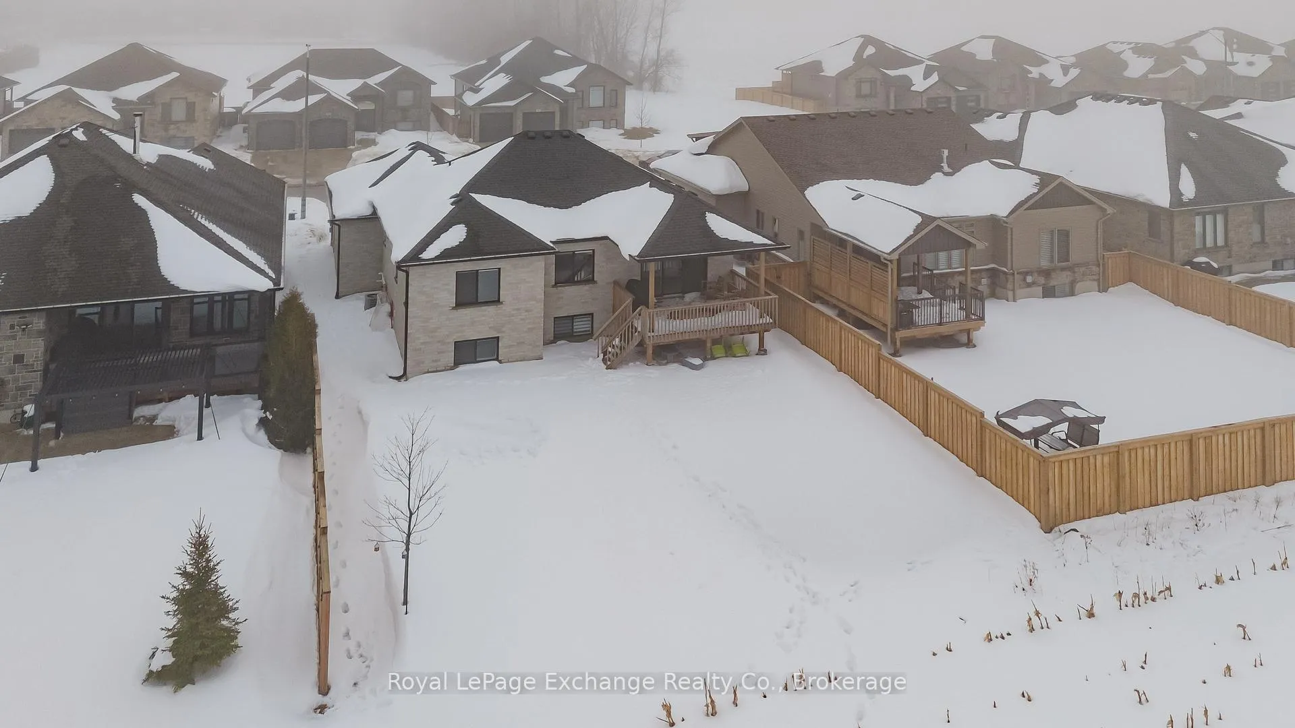
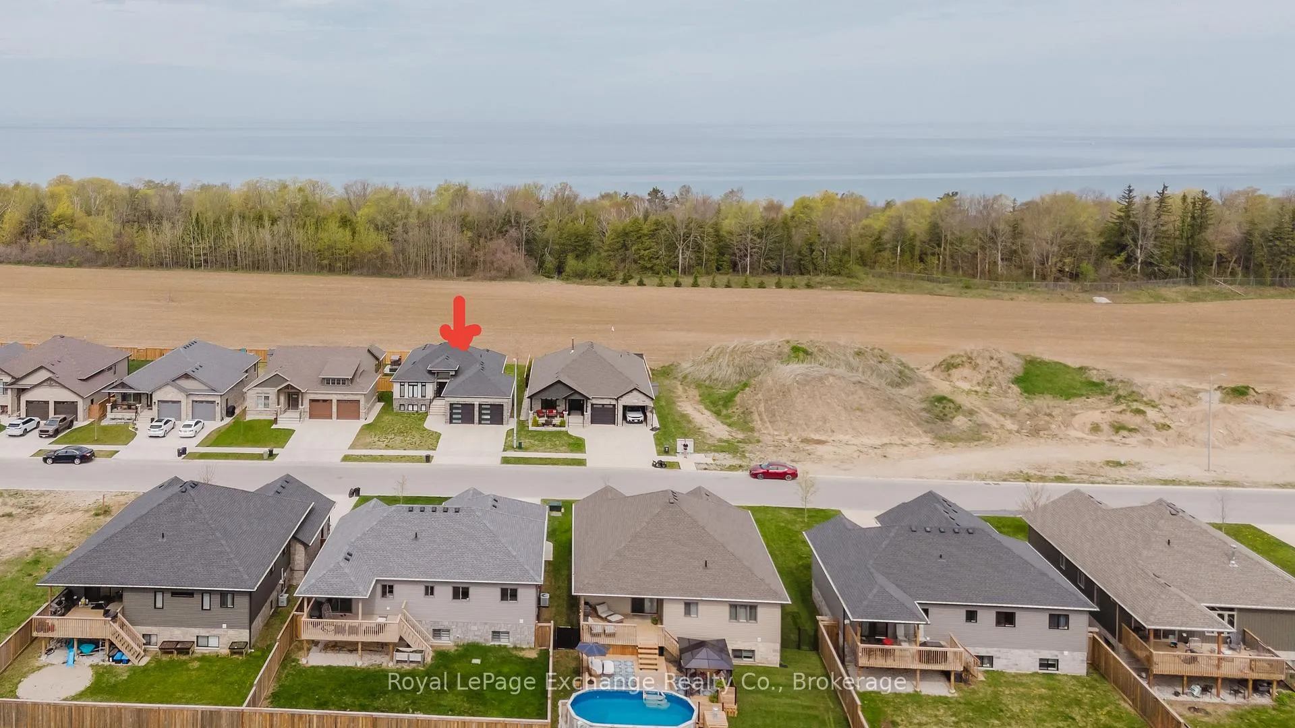
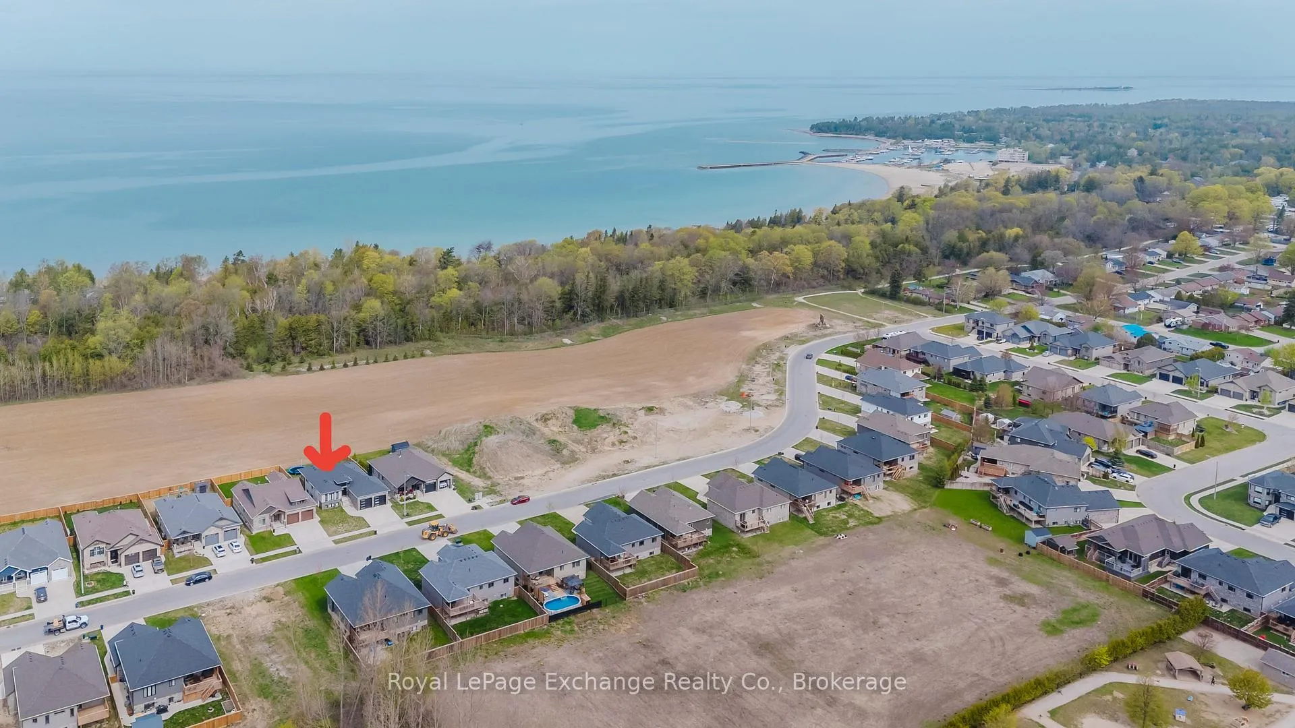 See all 36 photos
Property history
Facts and features
- BasementFinished
- Water, sewerMunicipal
- Lot shapeRectangular
- HeatingForced air
- Separate entrance
- Hardwood floors
- Fireplace
- Central air
The homeDetached, Bungalow-raised, 1,100–1,500 sq ft
- Type: Detached
- Style: Bungalow-raised
- Living space: 1,100–1,500 sq ft
- Basement: Full, finished, separate entrance
InsideFireplace Yes, natural gas, Hardwood, Broadloom, Concrete, Main level
- Fireplace: Yes, natural gas
- Flooring: Hardwood, Broadloom, Concrete
- Laundry: Main level
- Features: Air exchanger, auto garage door remote, central vacuum, erv/hrv, floor drain, on demand water heater, primary bedroom - main floor, storage, water heater, sump pump, water meter
- Rooms above ground: 7
- Rooms in the basement: 4
- Bedrooms: 2 + 2 in the basement
- Bathrooms: 3
- Kitchens: 1
Outside and lotStone, brick, Fibreglass shingle, Poured concrete
- Exterior: Stone, brick
- Roof: Fibreglass shingle
- Foundation: Poured concrete
- Features: Deck
- Size: 53.63 × 124.31 ft
- Shape: Rectangular
- Zoning: R1-35
Parking2 Garage, Built-in, Private double
- Spaces: 2 Garage
- Garage: Built-in
- Driveway: Private double
Heating, water and powerForced air, gas, Central air, Municipal water
- Heating: Forced air, gas
- Cooling: Central air
- Water: Municipal water
- Sewer: Municipal sewer
Costs and taxesTaxes $5,569 a year, HST included in the price, Tankless hot water tank
- Taxes, 2025: $5,569 a year
- HST: HST included in the price
- Rental items: Tankless hot water tank
- Under contract: Hot water heater
Included in the saleFridge, gas-stove, dishwasher, portable microwave, hood fan, gas-dryer, washer, central-vac, window coverings, light fixtures, garage door openers, wall mounts only for t.v's., T.v's (wall mounts to stay)
- Included: Fridge, gas-stove, dishwasher, portable microwave, hood fan, gas-dryer, washer, central-vac, window coverings, light fixtures, garage door openers, wall mounts only for t.v's.
- Not included: T.v's (wall mounts to stay)
NearbyBeach, clear view, golf, greenbelt/conservation, lake access, hospital
- Close to: Beach, clear view, golf, greenbelt/conservation, lake access, hospital
Listing detailsX12798614, Sold, Feb 18, 2026
- MLS® number: X12798614
- Status: Sold
- Listed on: Feb 18, 2026
- Days on market: 27
- Updated: Mar 17, 2026
- Possession: 1-29 days
- Occupied by: Owner
- Listing brokerage: Royal LePage Exchange Realty Co.
About this home
394 Ridge Street, Saugeen Shores, ON N0H 2C3
Step into style and comfort in this newly built 2020, 4-bedroom, 3-bath raised bungalow in sought-after Port Elgin, offering approximately 2800 sqft of thoughtfully designed total living space. From the moment you walk in, the open-concept layout, modern fixtures, and quality finishes set the tone. The main living area features sleek hardwood flooring that flows seamlessly through the principal spaces, creating an inviting atmosphere for both everyday living and entertaining. The abundant working kitchen with gas stove, including breakfast bar and dining area with walk out to covered deck blend perfectly with the living room & gas fireplace, ideal for gathering with family and friends. Modern lighting and finishes add to the home's stylish appeal, while the raised bungalow design offers excellent functionality and flexibility. With four generous bedrooms and three well-appointed bathrooms, there's ample space for family, guests, or a home office. The primary suite offers a comfortable retreat with its own ensuite, tiled shower with extra jets, walk in closet with organizers all showcasing the home's modern design and attention to detail. The Lower level massive Great room with four huge windows and separate entrance allows for many uses, spacious gatherings or the potential to complete a secondary unit? Outside, the wide lot provides great curb appeal and extra outdoor space, while the huge garage offers plenty of room for vehicles, toys, storage, or a workshop. This property is perfectly positioned to enjoy the Port Elgin lifestyle-just minutes to beach access, scenic trails, and the marina, with all amenities, shops, and conveniences close by. Stylish, modern, and move-in ready, this attractive raised bungalow combines contemporary living with an unbeatable location on Ontario's beautiful Lake Huron shoreline.
Ask about this home
A HOMEH agent will answer your questions about this home.
Around this home
Daily convenience, out of 100, from the distances below
Schools nearby
School rating, out of 10.
Helpful calculators
Your HOMEH agent

"Priced 8% under the Hestimate. I would see it this week."