

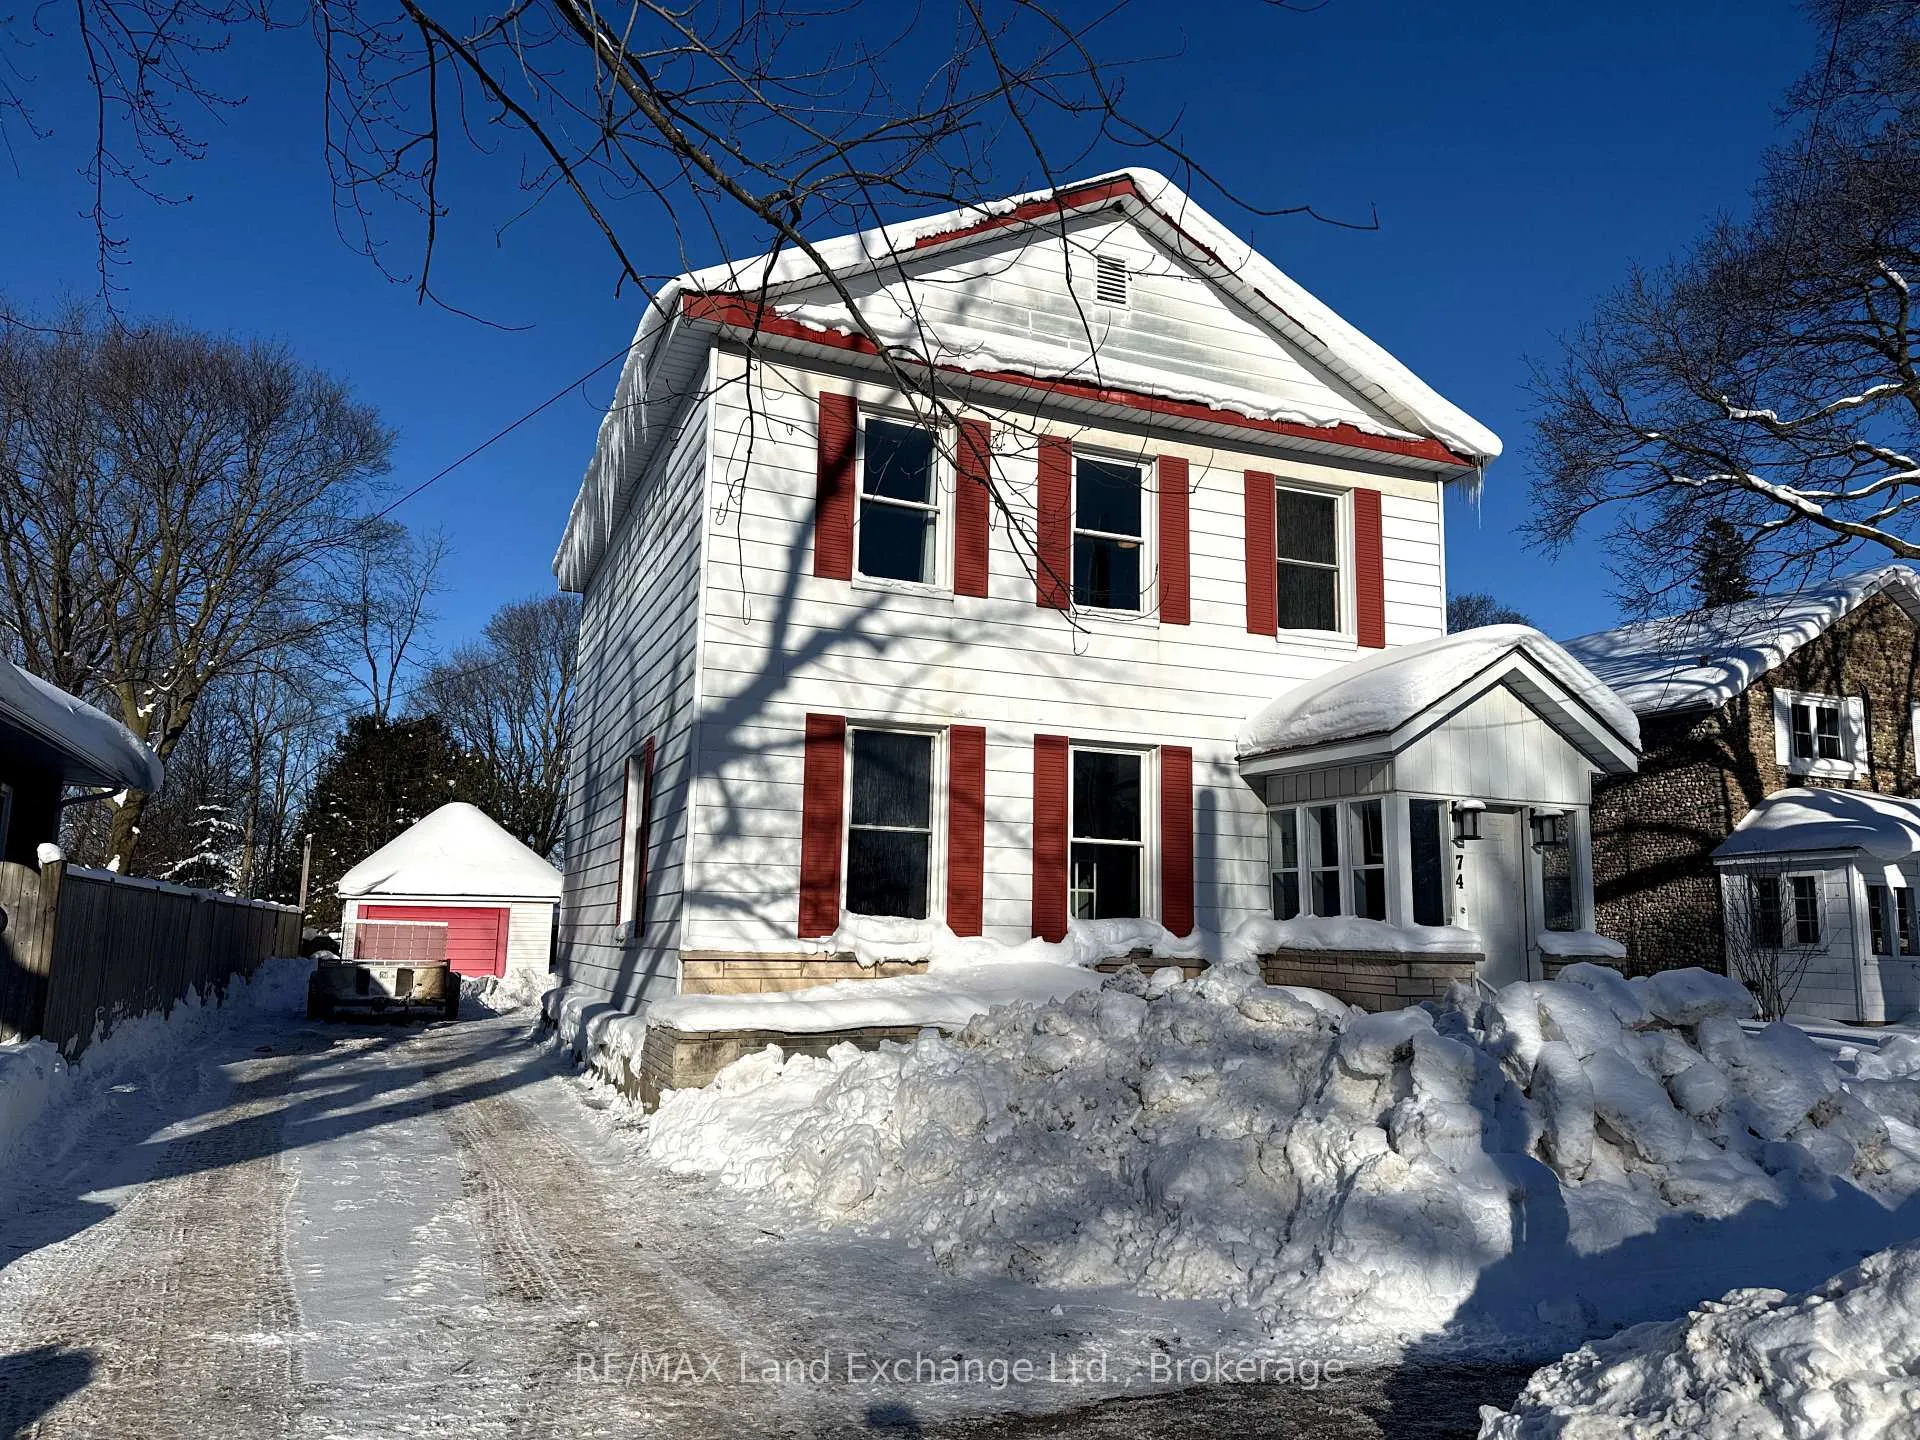
74 Albert Street N
74 Albert Street N
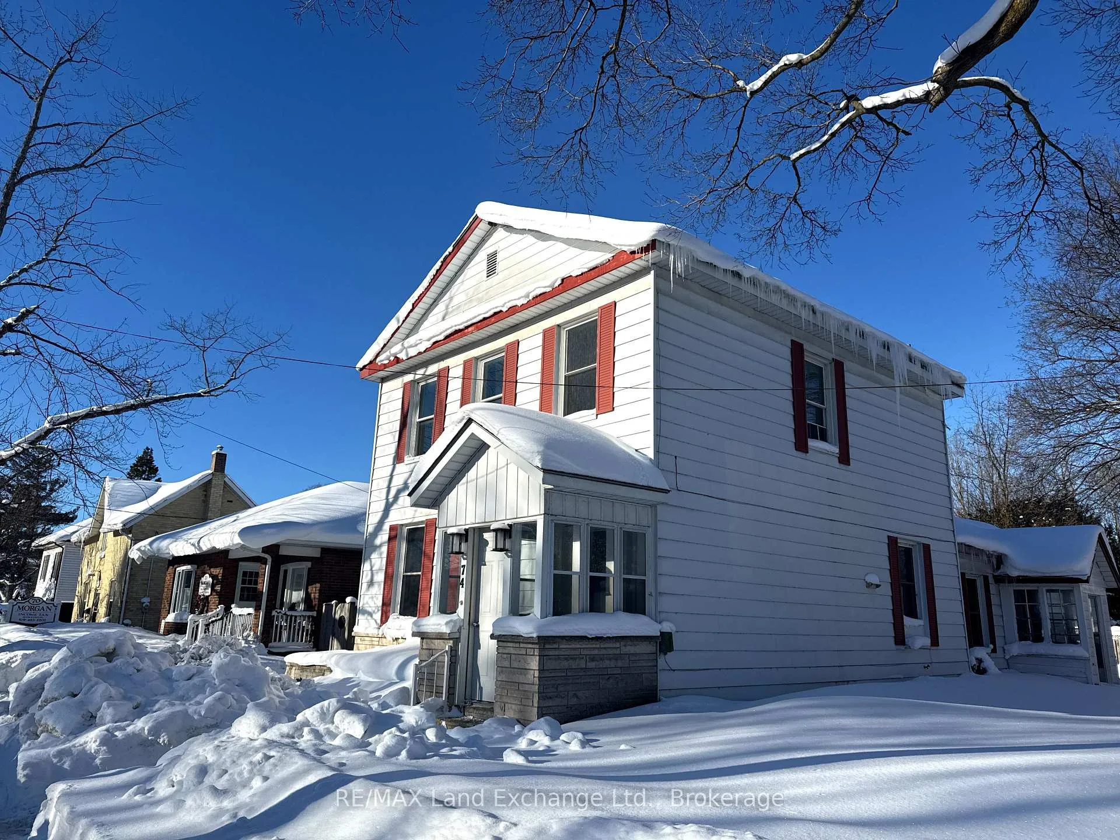
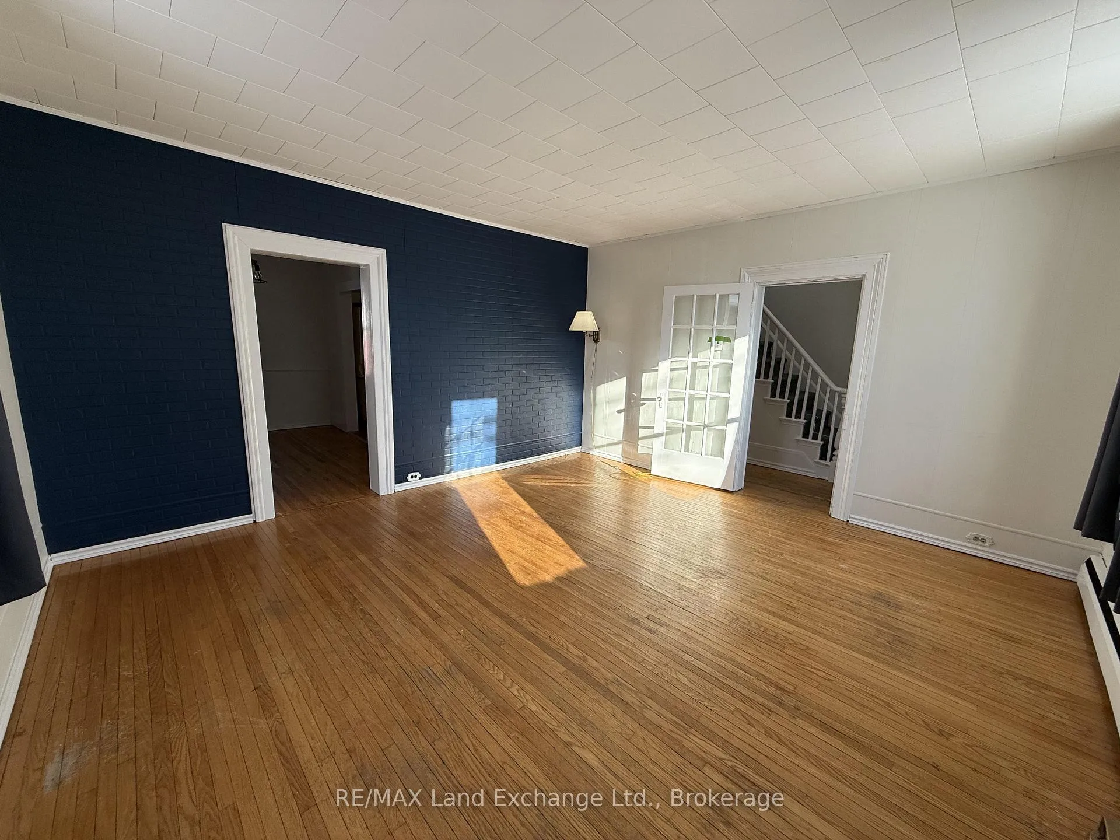
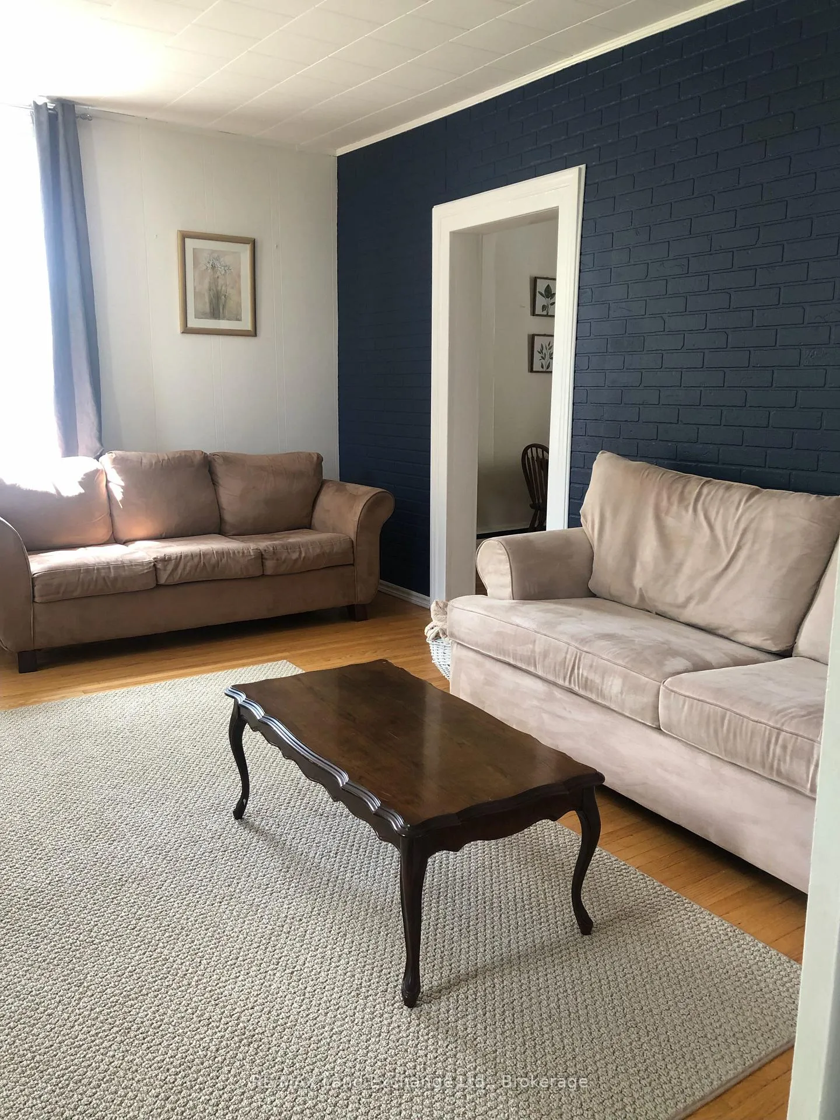
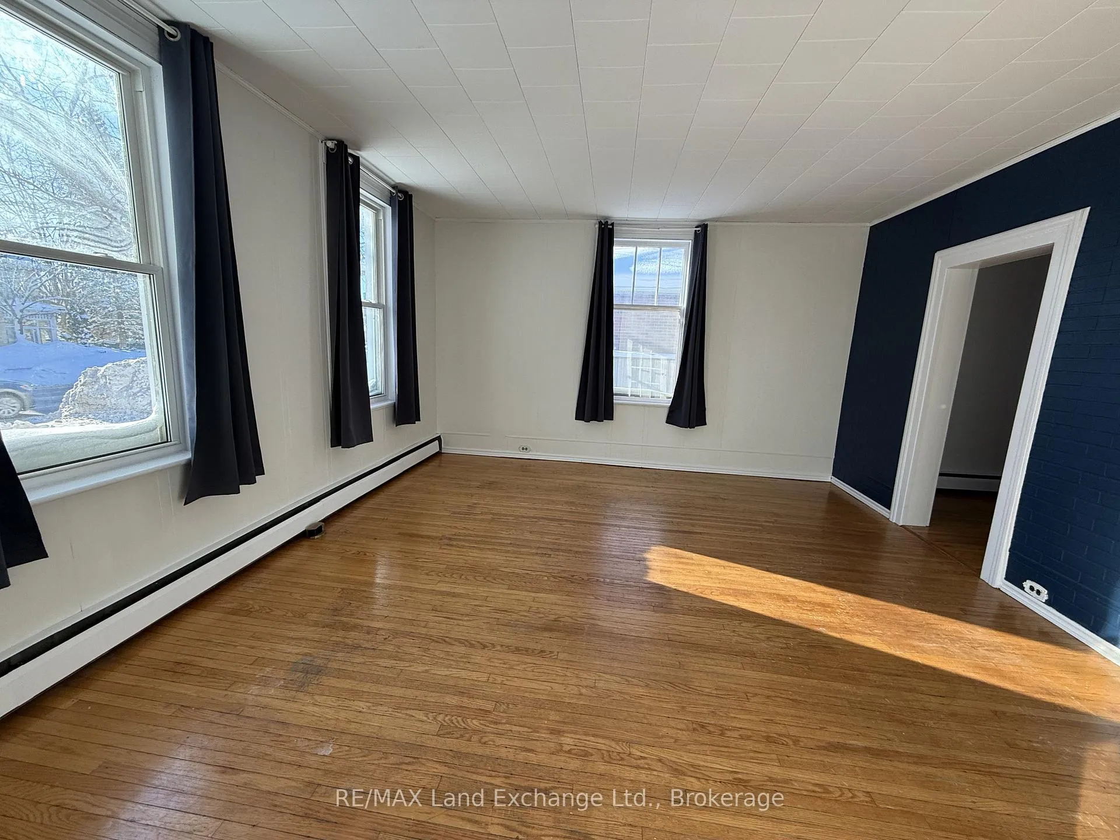 See all 31 photos
Property history
Facts and features
- BasementCrawl space
- Lot size57 × 111 ft
- Lease term12 months
- FurnishedUnfurnished
The homeDetached, 2-storey, 100+
- Type: Detached
- Style: 2-storey
- Age: 100+
- Living space: 1,500–2,000 sq ft
- Basement: Crawl space
- View: City, downtown
- Waterfront: None
InsideIn bathroom, main level, Rooms above ground 9, Bedrooms 3
- Laundry: In bathroom, main level
- Rooms above ground: 9
- Bedrooms: 3
- Bathrooms: 2
- Kitchens: 1
- Family room: Yes
Outside and lotVinyl siding, Asphalt shingle, Concrete
- Exterior: Vinyl siding
- Roof: Asphalt shingle
- Foundation: Concrete
- Features: Porch enclosed
- Size: 57 × 111 ft
Parking2 Parking, Detached, Private, tandem
- Spaces: 2 Parking
- Garage: Detached
- Driveway: Private, tandem
Heating, water and powerWater, other, Municipal water, Municipal sewer
- Heating: Water, other
- Water: Municipal water
- Sewer: Municipal sewer
- Natural gas: Available
- Hydro: Yes
- Cable: No
- Telephone: No
Rent and termsRent $2,500 a month, Entire property, Unfurnished
- Rent: $2,500 a month
- Space for rent: Entire property
- Furnished: Unfurnished
- Lease: 12 months
- Paid: Monthly
- Rent includes: Heat, hydro, parking, water, water heater
- Deposit: Required
- Credit check: Required
- Employment letter: Required
- Rental application: Required
- References: Required
- Rental items: Water heater (covered by landlord)
IncludedWindow curtains + rods, doors, light fixtures, window screens, kitchen storage unit, dishwasher, oven, microwave, fridge, washer, dryer., Not included None.
- Included: Window curtains + rods, doors, light fixtures, window screens, kitchen storage unit, dishwasher, oven, microwave, fridge, washer, dryer.
- Not included: None.
NearbyBeach, hospital, school bus route
- Close to: Beach, hospital, school bus route
Listing detailsX12794812, Rented, Feb 17, 2026
- MLS® number: X12794812
- Status: Rented
- Listed on: Feb 17, 2026
- Days on market: 34
- Updated: Mar 23, 2026
- Possession: 2026-03-01 / Flexible
- Occupied by: Vacant
- Listing brokerage: RE/MAX Land Exchange Ltd.
About this home
74 Albert Street N, Saugeen Shores, ON N0H 2L0
Bright and well-located 3-bedroom rental in Southampton. This well-maintained whole-home rental, located in the heart of Southampton, offers comfortable living in an exceptionally convenient setting. Situated directly on the town's main street, the property provides easy access to everyday amenities and local attractions. The home features three bedrooms, two full bathrooms, a spacious kitchen, and in-unit laundry, offering both comfort and functionality for daily living. Outside, you'll find a partially fenced yard and two dedicated parking spaces for added convenience. The central location places you just a 2-minute drive to Southampton Hospital and Saugeen Beach, and only 1 minute to Pioneer Park, Fairy Lake, and Jubilee Park. You're also within walking distance to popular local restaurants, including The Walker House and Room 797, as well as the LCBO, Home Hardware, and the Bruce County Museum & Cultural Centre. Utilities-including water, heat, and internet-are included in the rental rate. A rental application is required for all successful applicants. This home is ideal for those looking to enjoy the best of Southampton while keeping everyday essentials close at hand. Available now.
Ask about this home
A HOMEH agent will answer your questions about this home.
Around this home
Daily convenience, out of 100, from the distances below
Schools nearby
School rating, out of 10.
Helpful calculators
Your HOMEH agent

"I would see it this week."