

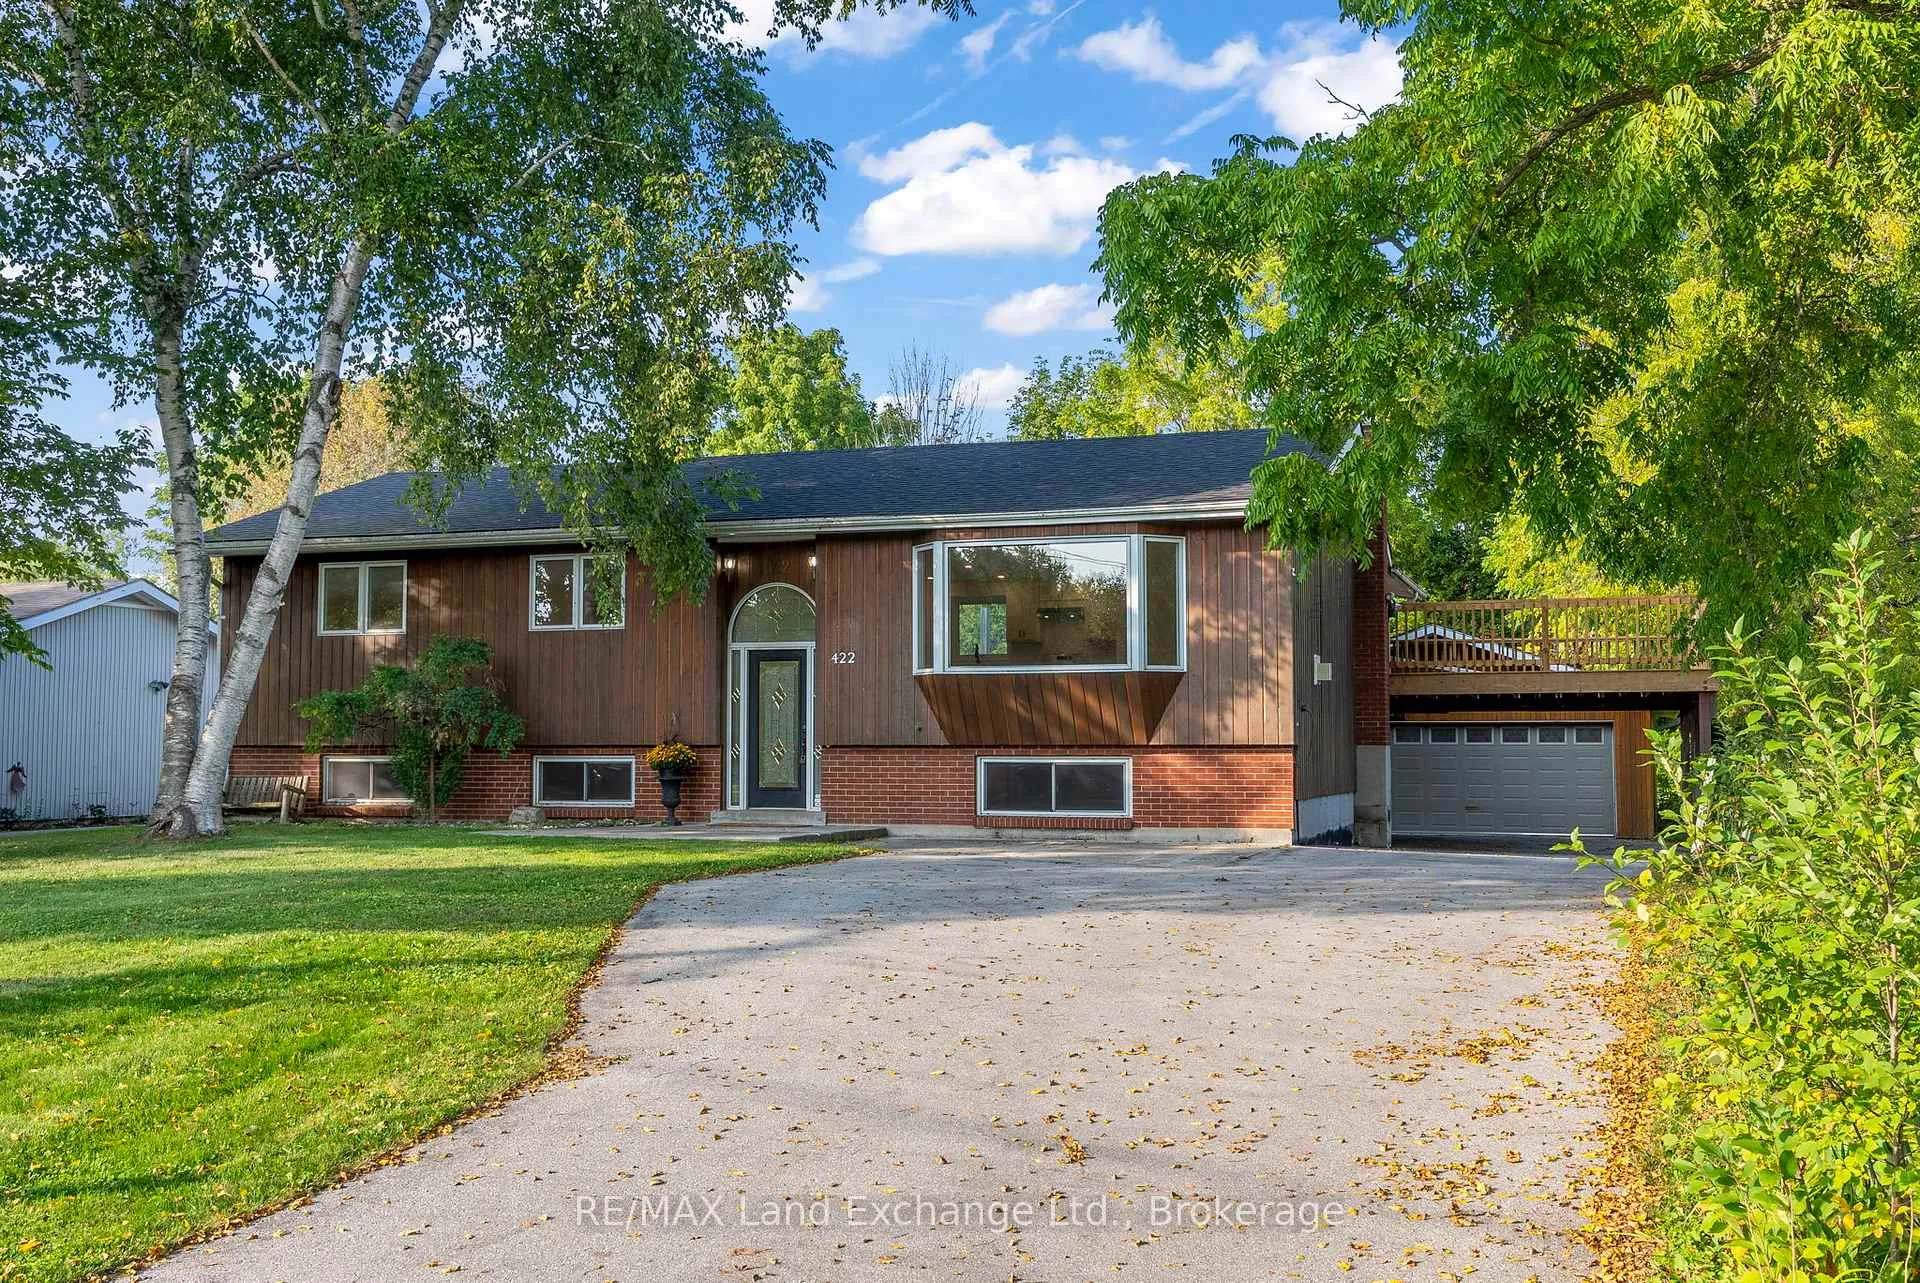
422 Alice Street
422 Alice Street
 See all 48 photos
Property history
Facts and features
- BasementWalk-out
- Water, sewerMunicipal
- HeatingBaseboard
- Type of homeDetached
- Fireplace
- Pool
The homeDetached, Bungalow-raised, 1,500–2,000 sq ft
- Type: Detached
- Style: Bungalow-raised
- Living space: 1,500–2,000 sq ft
- Basement: Finished with walk-out, full
InsideFireplace Yes, natural gas, Lower level, Sump pump
- Fireplace: Yes, natural gas
- Laundry: Lower level
- Features: Sump pump
- Rooms above ground: 16
- Bedrooms: 3 + 2 in the basement
- Bathrooms: 2
- Kitchens: 1
- Family room: Yes
Outside and lotWood, Shingles, Poured concrete
- Exterior: Wood
- Roof: Shingles
- Foundation: Poured concrete
- Pool: Above ground
- Features: Deck, patio
- Size: 70 × 210 ft
- Zoning: R1 - Residential First Density
Parking2 Garage, Detached, Private
- Spaces: 2 Garage
- Garage: Detached
- Driveway: Private
Heating, water and powerBaseboard, electric, Municipal water, Municipal sewer
- Heating: Baseboard, electric
- Water: Municipal water
- Sewer: Municipal sewer
Costs and taxesTaxes $4,464 a year, HST included in the price, Hot water tank.
- Taxes, 2025: $4,464 a year
- HST: HST included in the price
- Rental items: Hot water tank.
Included in the saleInclude existing kitchen fridge, gas range, hood vent, dishwasher, washer, dryer, all electrical light fixtures & ceiling fans. central vac and pool pump & equipment are sold "as is"., Not included None.
- Included: Include existing kitchen fridge, gas range, hood vent, dishwasher, washer, dryer, all electrical light fixtures & ceiling fans. central vac and pool pump & equipment are sold "as is".
- Not included: None.
NearbyHospital, lake/pond, school
- Close to: Hospital, lake/pond, school
Listing detailsX12784084, Sold, Feb 12, 2026
- MLS® number: X12784084
- Status: Sold
- Listed on: Feb 12, 2026
- Days on market: 12
- Updated: Feb 24, 2026
- Possession: Immediate
- Occupied by: Vacant
- Listing brokerage: RE/MAX Land Exchange Ltd.
About this home
422 Alice Street, Saugeen Shores, ON N0H 2L0
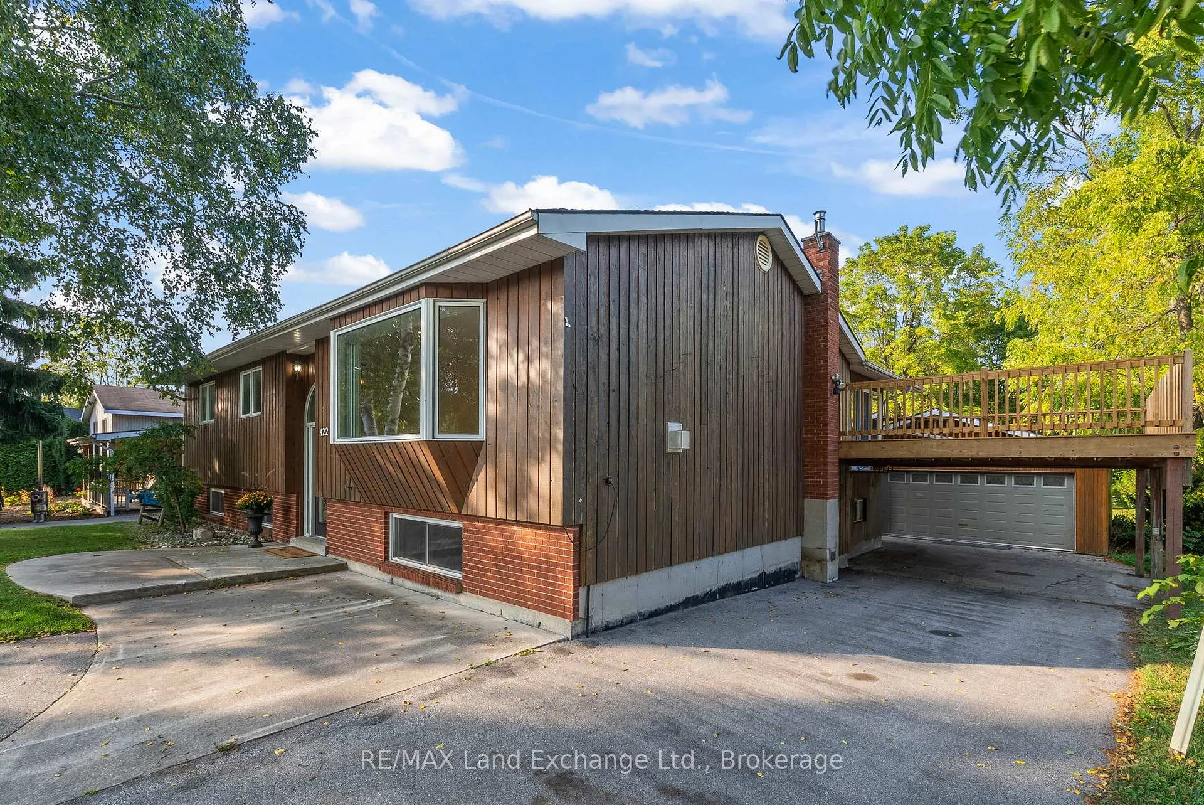
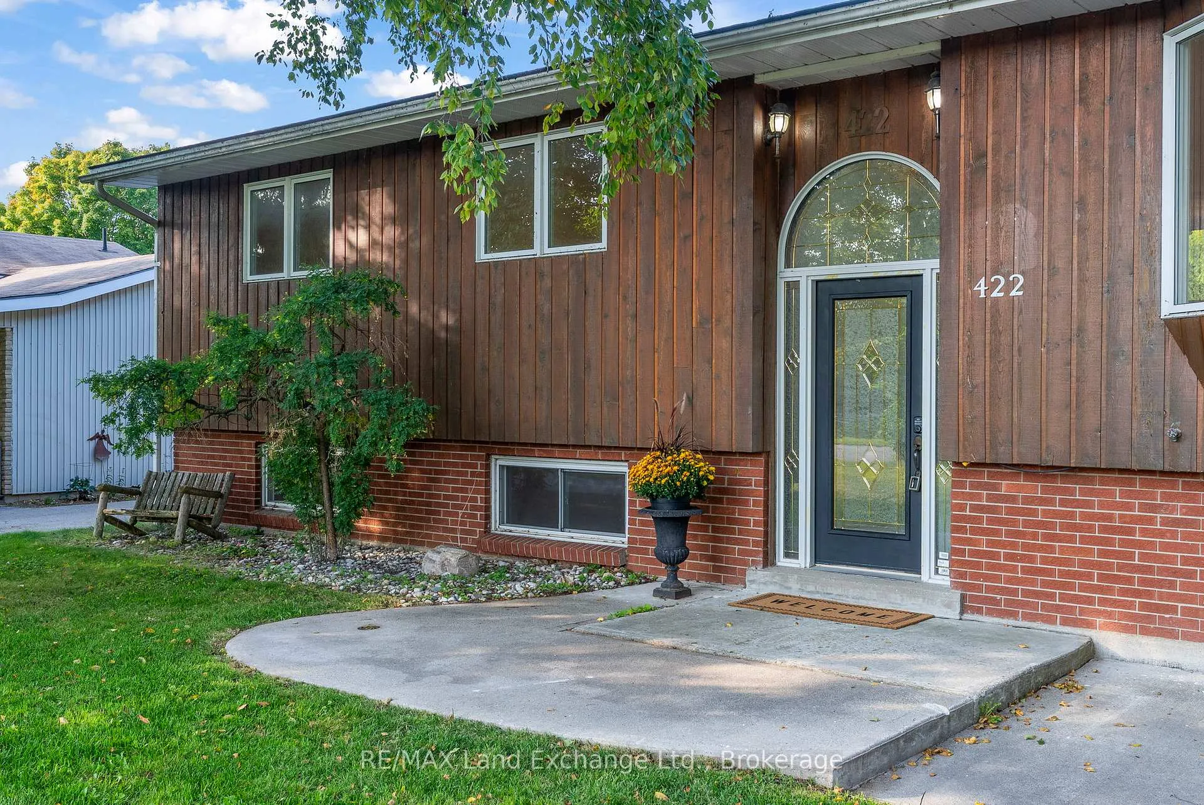
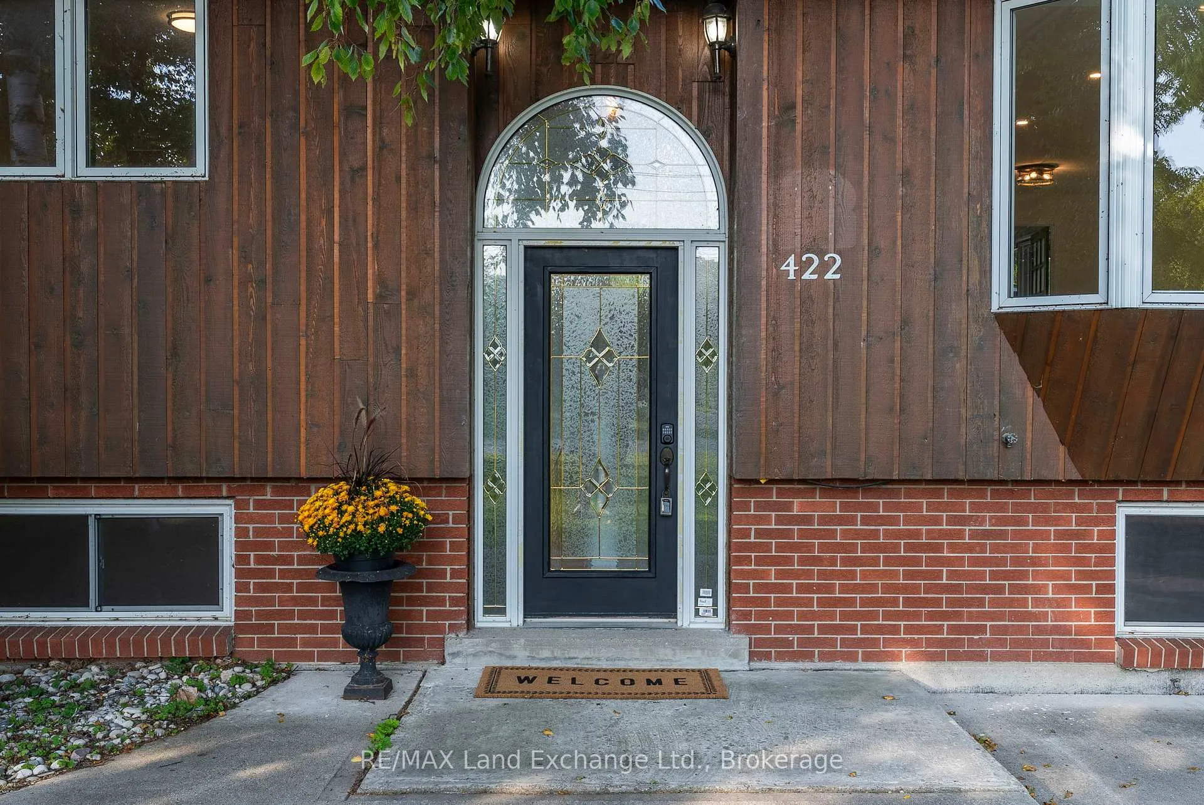
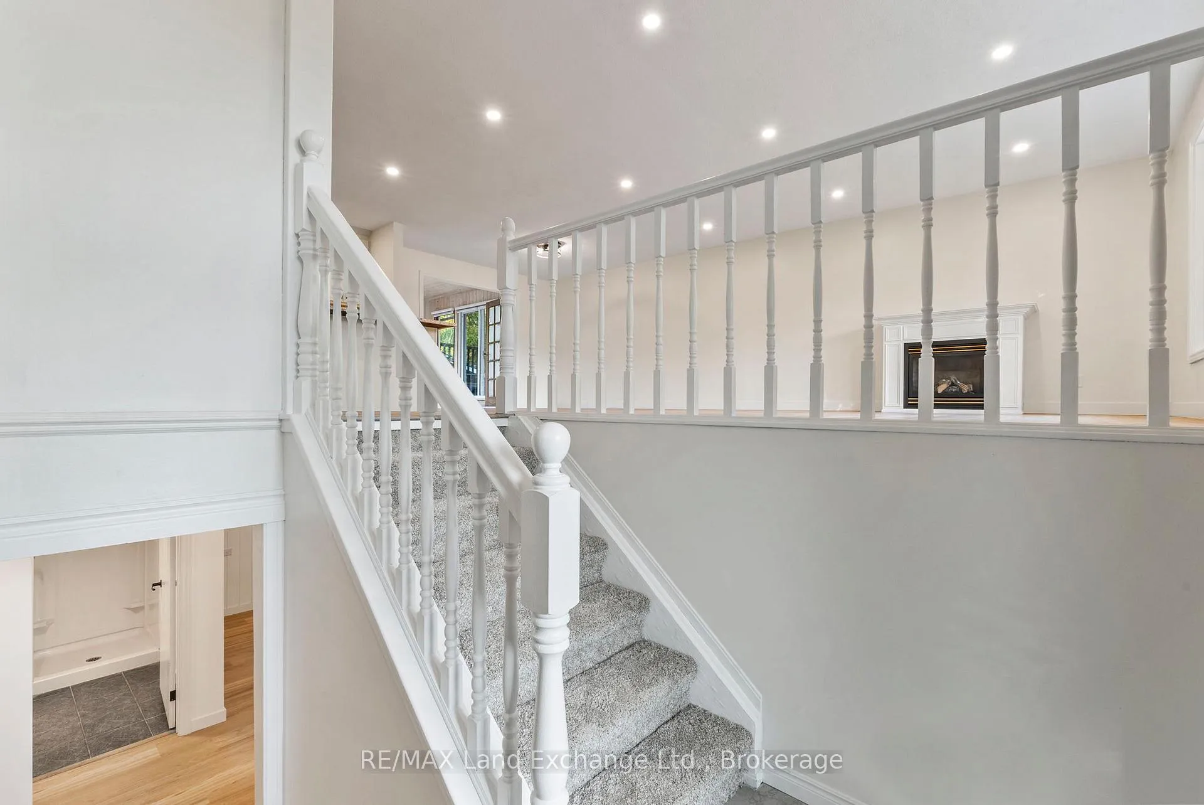
A rare find! Expansive 5-bedroom family size home on a large, mature lot in Southampton! Beautifully updated, it features a custom Mennonite-made modern kitchen overlooking the remarkably spacious open-concept living and dining areas with pot lighting, a natural gas fireplace and striking 10-foot bay window. A bright sunroom with vaulted ceiling overlooks the backyard and opens to a refinished raised deck, perfect for relaxing or entertaining. The primary bedroom has a stylish 5-piece semi-ensuite bath and ample closet space. Upstairs youll find three bedrooms, while the lower level offers two more generously sized bedrooms, a finished rec room with a second gas fireplace, and another full bathroom. This roomy layout delivers both comfort and functionality for family living. From the lower level, walk out to a private back patio and deck overlooking the swimming pool and deep lot with a backdrop of mature trees, along with the added privacy of no rear neighbour. Completing the property is an 800 sq. ft. detached garage/workshop that provides plenty of space for vehicles, storage, or hobbies. This property offers lots of storage, plenty of parking and the roof was just recently reshingled in 2021! A must see!
Ask about this home
A HOMEH agent will answer your questions about this home.
Around this home
Daily convenience, out of 100, from the distances below
Schools nearby
School rating, out of 10.
Helpful calculators
Your HOMEH agent

"I would see it this week."