

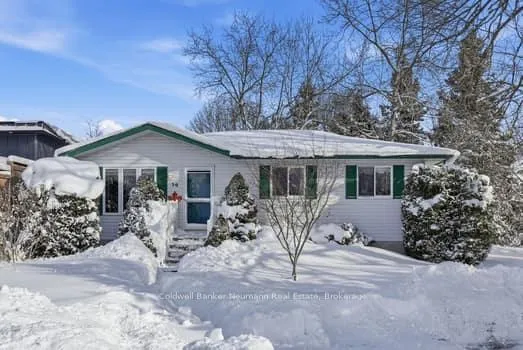
56 Cedar Bush Drive
56 Cedar Bush Drive
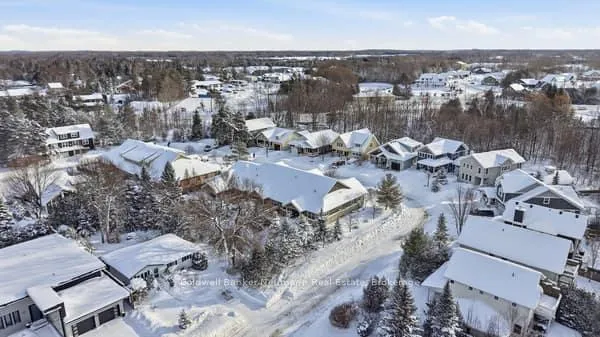
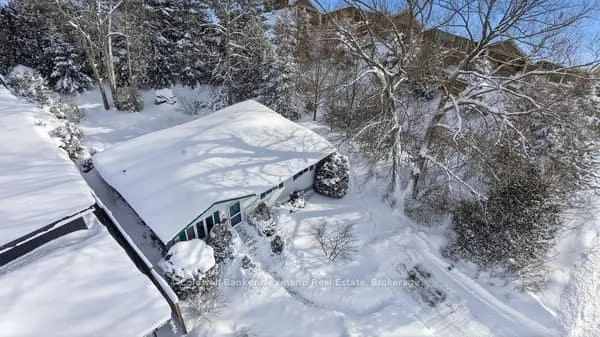
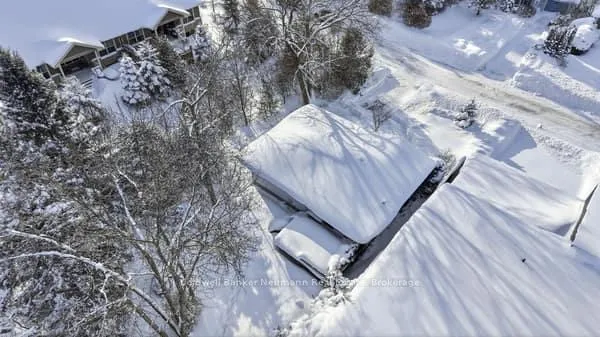
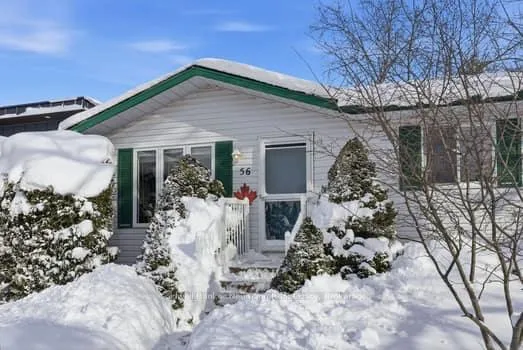 See all 39 photos
Property history
Facts and features
- BasementUnfinished
- Age of home16–30 years
- Water, sewerMunicipal
- Lot shapeRectangular
The homeDetached, Bungalow-raised, Age 16–30 years
- Type: Detached
- Style: Bungalow-raised
- Age: 16–30 years
- Living space: 700–1,100 sq ft
- Basement: Full, unfinished
InsideLower level, Workbench, primary bedroom - main floor, Rooms above ground 6
- Laundry: Lower level
- Features: Workbench, primary bedroom - main floor
- Rooms above ground: 6
- Bedrooms: 3
- Bathrooms: 1
- Kitchens: 1
Outside and lotVinyl siding, Asphalt shingle, Poured concrete
- Exterior: Vinyl siding
- Roof: Asphalt shingle
- Foundation: Poured concrete
- Features: Deck, year round living
- Other structures: Shed
- Size: 60.38 × 140.01 ft
- Shape: Rectangular
- Zoning: R1
Parking2 Parking
- Spaces: 2 Parking
Heating, water and powerBaseboard, electric, Municipal water, Municipal sewer
- Heating: Baseboard, electric
- Water: Municipal water
- Sewer: Municipal sewer
Costs and taxesTaxes $3,764 a year, HST included in the price, Hot water heater (reliance)
- Taxes, 2025: $3,764 a year
- HST: HST included in the price
- Rental items: Hot water heater (reliance)
- Under contract: Hot water heater
Included in the saleFridge, stove, hood fan, washer, dryer, all light fixtures (interior, exterior). all window coverings. built in microwave. freezer in basement.
- Included: Fridge, stove, hood fan, washer, dryer, all light fixtures (interior, exterior). all window coverings. built in microwave. freezer in basement.
NearbyArts centre, beach, golf, hospital, lake/pond
- Close to: Arts centre, beach, golf, hospital, lake/pond
Listing detailsX12764842, Sold, Feb 6, 2026
- MLS® number: X12764842
- Status: Sold
- Listed on: Feb 6, 2026
- Days on market: 15
- Updated: Feb 21, 2026
- Possession: Flexible
- Occupied by: Owner
- Listing brokerage: Coldwell Banker Neumann Real Estate
About this home
56 Cedar Bush Drive, Saugeen Shores, ON N0H 2L0
Set on one of Southampton's most iconic streets, this raised bungalow on Cedar Bush Drive offers timeless charm, exceptional privacy and future potential. Surrounded by mature trees and thoughtfully landscaped gardens, the property enjoys a refined sense of place within one of Saugeen Shores' most sought-after neighbourhoods.Custom-built and lovingly maintained by the original owners, the home's private setting leads into a bright, open-concept layout designed for effortless living all year long. The main floor is filled with natural light, featuring a living area overlooking the front yard and flowing seamlessly into the kitchen and eat-in dining space. The kitchen is both functional and inviting, offering ample cabinetry, a breakfast peninsula, and a sliding glass door that open to the deck and private backyard - ideal for indoor-outdoor entertaining.Three well-proportioned bedrooms complete the main level, including a primary bedroom with peaceful backyard views and generous closet space. The full lower level has impressive ceiling height and remains unfinished, presenting opportunities to create additional living space tailored to your needs.With (sandy) beach access via Island Street, a Rail Trail access point just steps away, proximity to charming Uptown Southampton and two convenient commuter routes to Port Elgin via the scenic route on Shore Road or Highway 21, this property combines a premier location with future potential - a rare offering on Cedar Bush Drive.
Ask about this home
A HOMEH agent will answer your questions about this home.
Around this home
Daily convenience, out of 100, from the distances below
Schools nearby
School rating, out of 10.
Helpful calculators
Your HOMEH agent

"I would see it this week."