

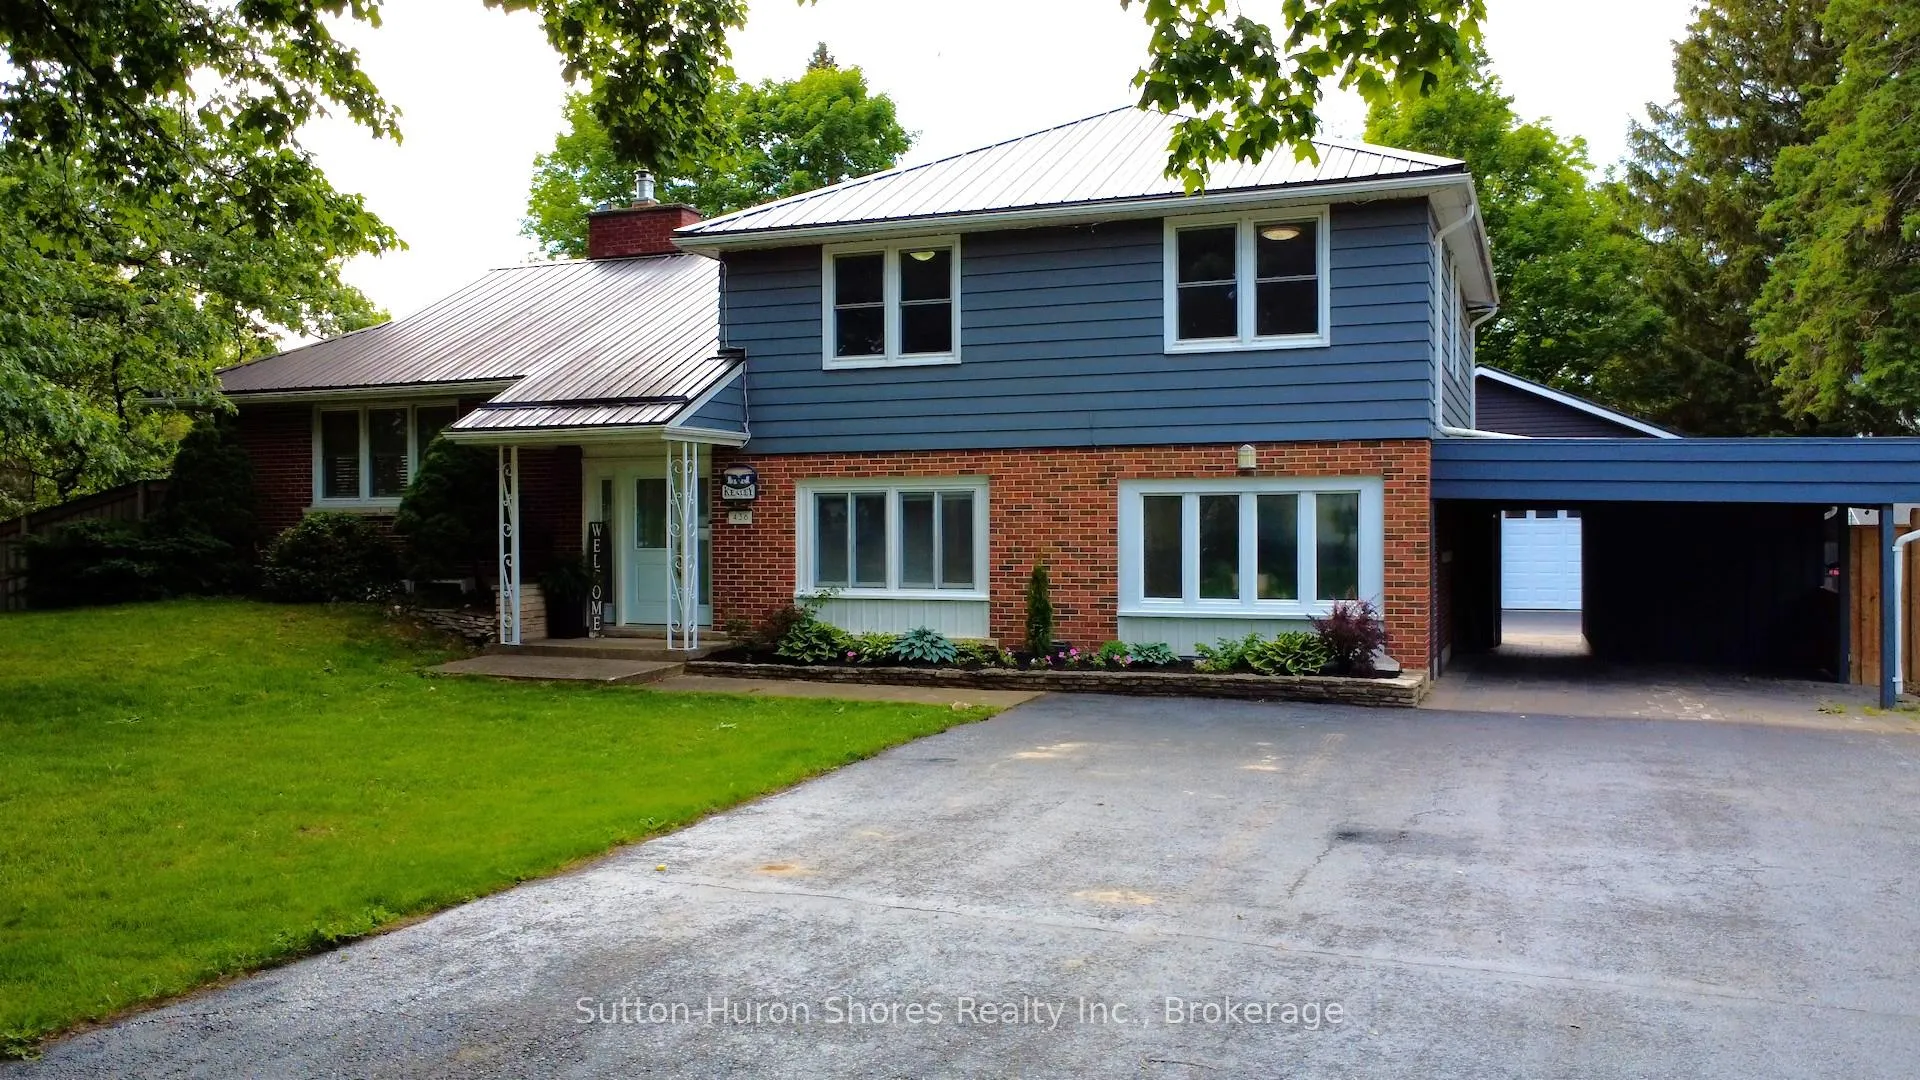
436 Bricker Street
436 Bricker Street
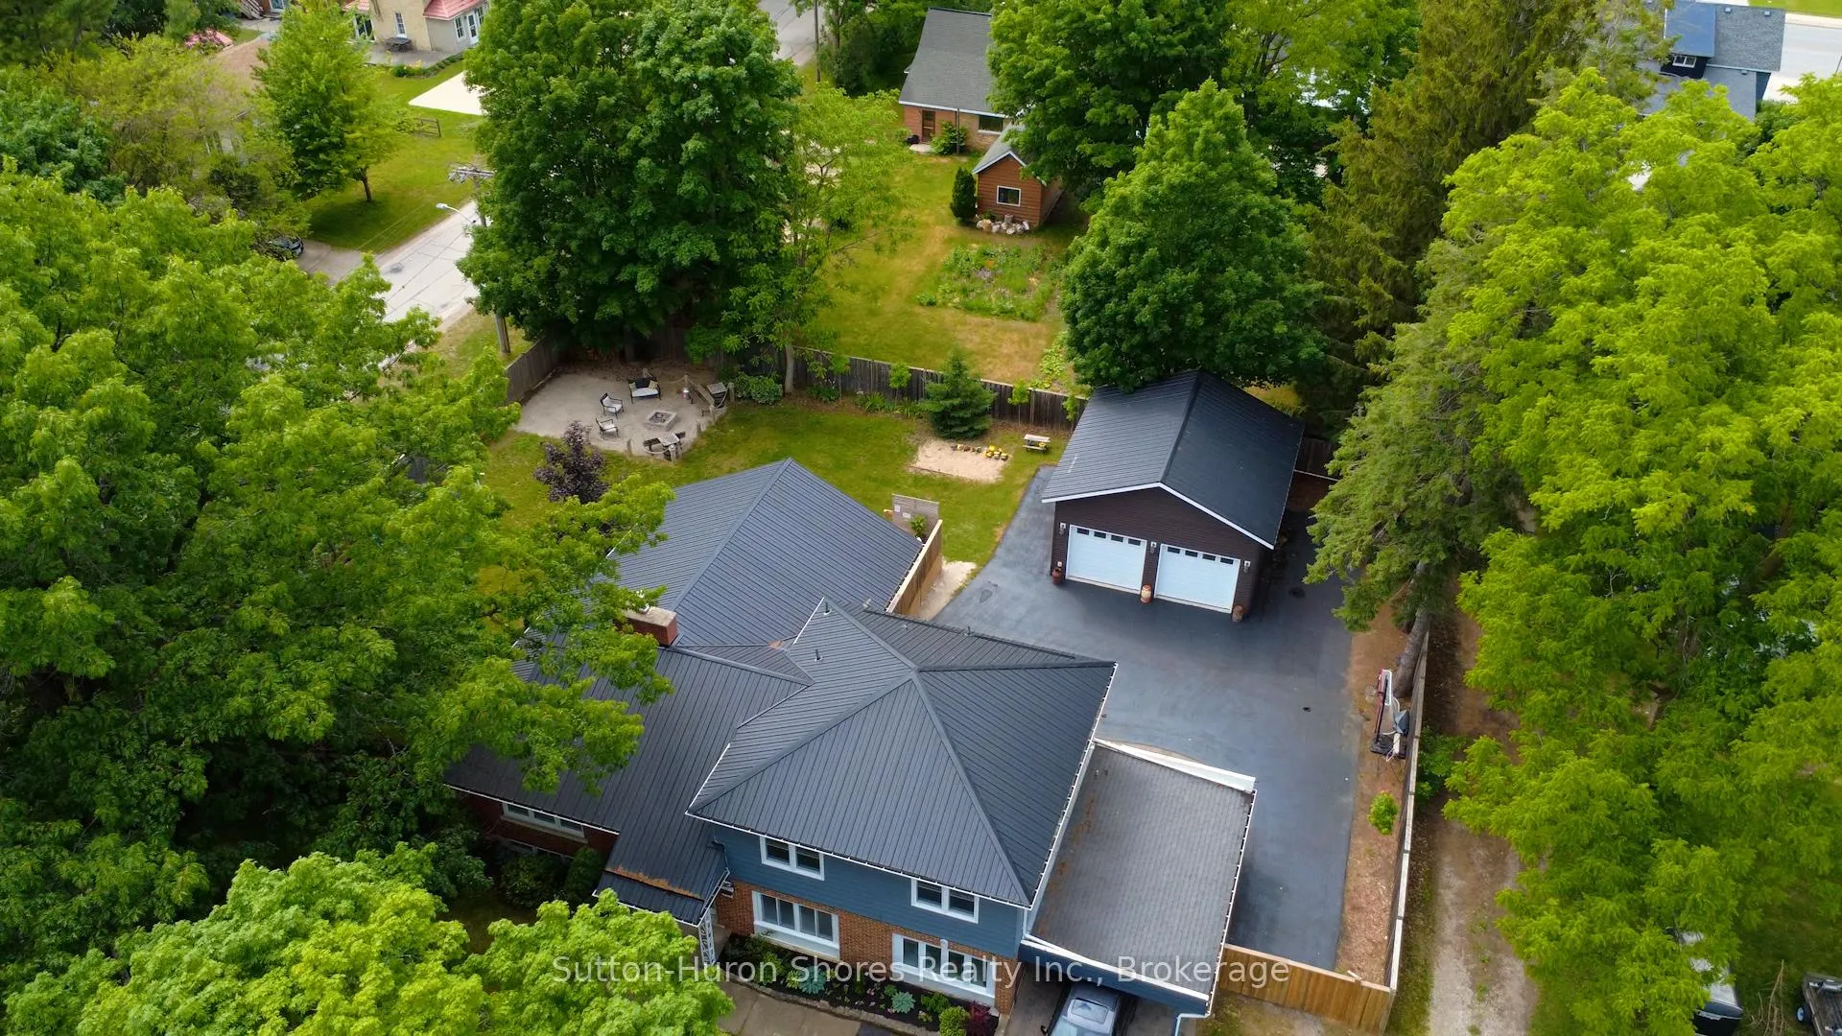
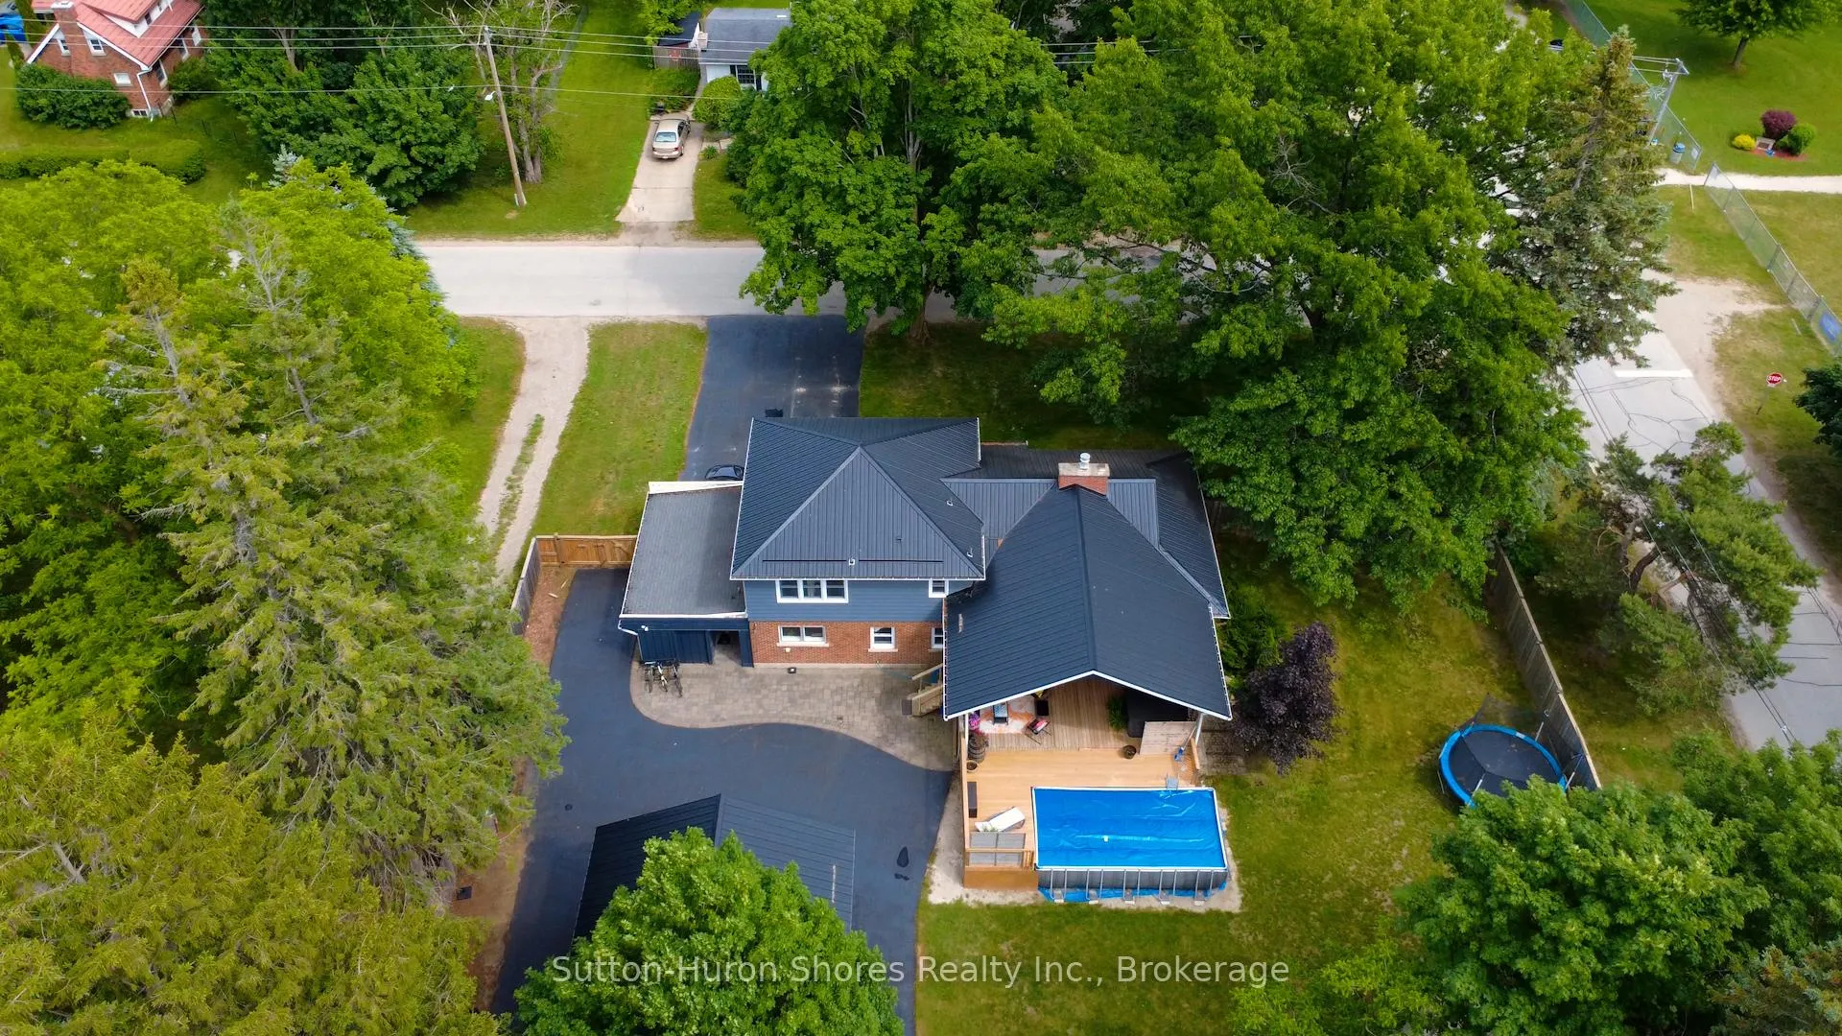
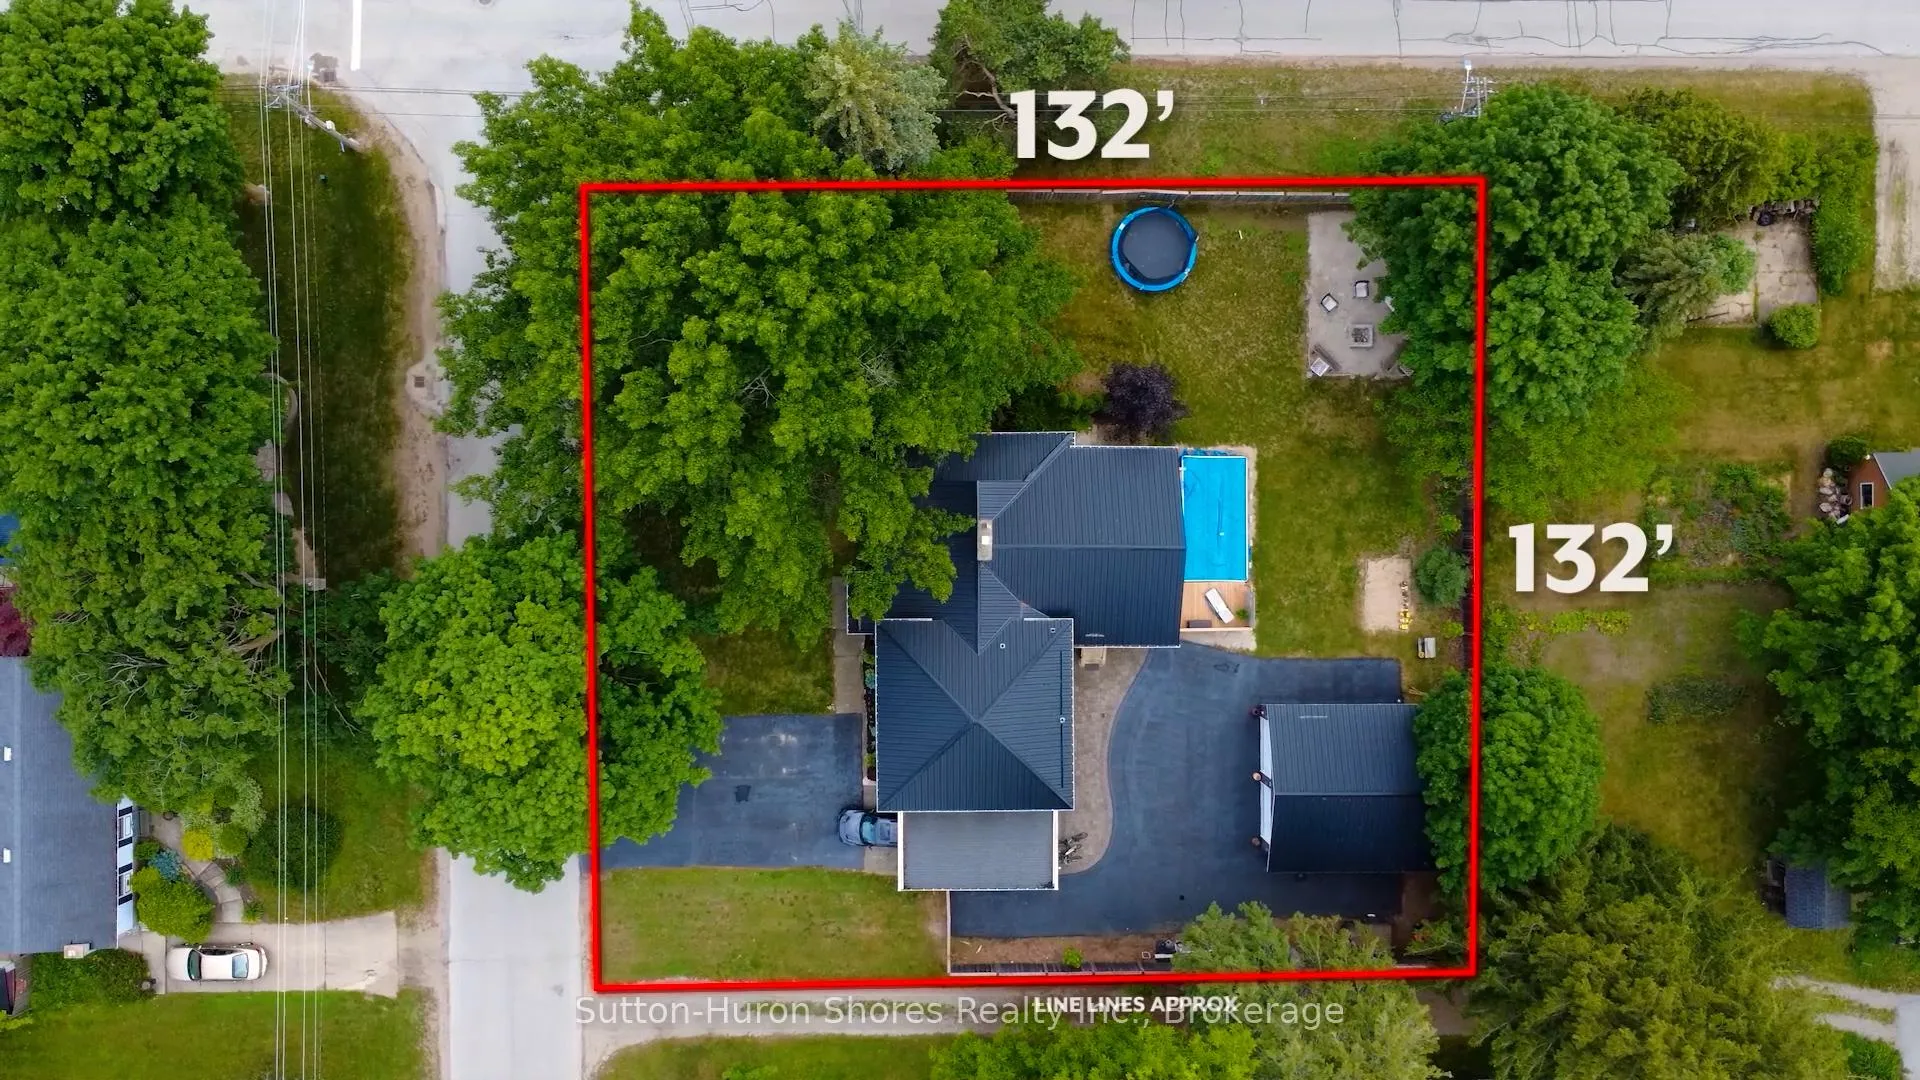
 See all 48 photos
Property history
Facts and features
- BasementPart finished
- Age of home51–99 years
- Water, sewerMunicipal
- HeatingRadiant
- Fireplace
- Pool
The homeDetached, Sidesplit, Age 51–99 years
- Type: Detached
- Style: Sidesplit
- Age: 51–99 years
- Living space: 1,500–2,000 sq ft
- Basement: Partially finished
- View: Park/greenbelt
InsideFireplace Yes, living room, natural gas, Main level, Carpet free
- Fireplace: Yes, living room, natural gas
- Laundry: Main level
- Features: Carpet free
- Rooms above ground: 14
- Bedrooms: 3
- Bathrooms: 3
- Kitchens: 1
Outside and lotAluminum siding, brick, Metal, Concrete block
- Exterior: Aluminum siding, brick
- Roof: Metal
- Foundation: Concrete block
- Pool: Above ground
- Features: Porch, patio
- Other structures: Workshop, fence - full
- Size: 132 × 132 ft
- Zoning: R1
Parking2 Garage, Detached, Private double, rv/truck
- Spaces: 2 Garage
- Garage: Detached
- Driveway: Private double, rv/truck
Heating, water and powerRadiant, gas, Window unit(s), Municipal water
- Heating: Radiant, gas
- Cooling: Window unit(s)
- Water: Municipal water
- Sewer: Municipal sewer
Costs and taxesTaxes $5,112 a year, HST included in the price
- Taxes, 2025: $5,112 a year
- HST: HST included in the price
Included in the saleStove, microwave range hood, dishwasher, fridge, pool, bbq, Freezer, hot tub, ring camera system, wagon wheel light in covered back porch
- Included: Stove, microwave range hood, dishwasher, fridge, pool, bbq
- Not included: Freezer, hot tub, ring camera system, wagon wheel light in covered back porch
Listing detailsX13449192, Sold, Jun 15, 2026
- MLS® number: X13449192
- Status: Sold
- Listed on: Jun 15, 2026
- Days on market: 44
- Updated: Jul 29, 2026
- Possession: 2026-09-03 / 30-59 days
- Occupied by: Owner
- Listing brokerage: Sutton-Huron Shores Realty Inc.
About this home
436 Bricker Street, Saugeen Shores, ON N0H 2C4
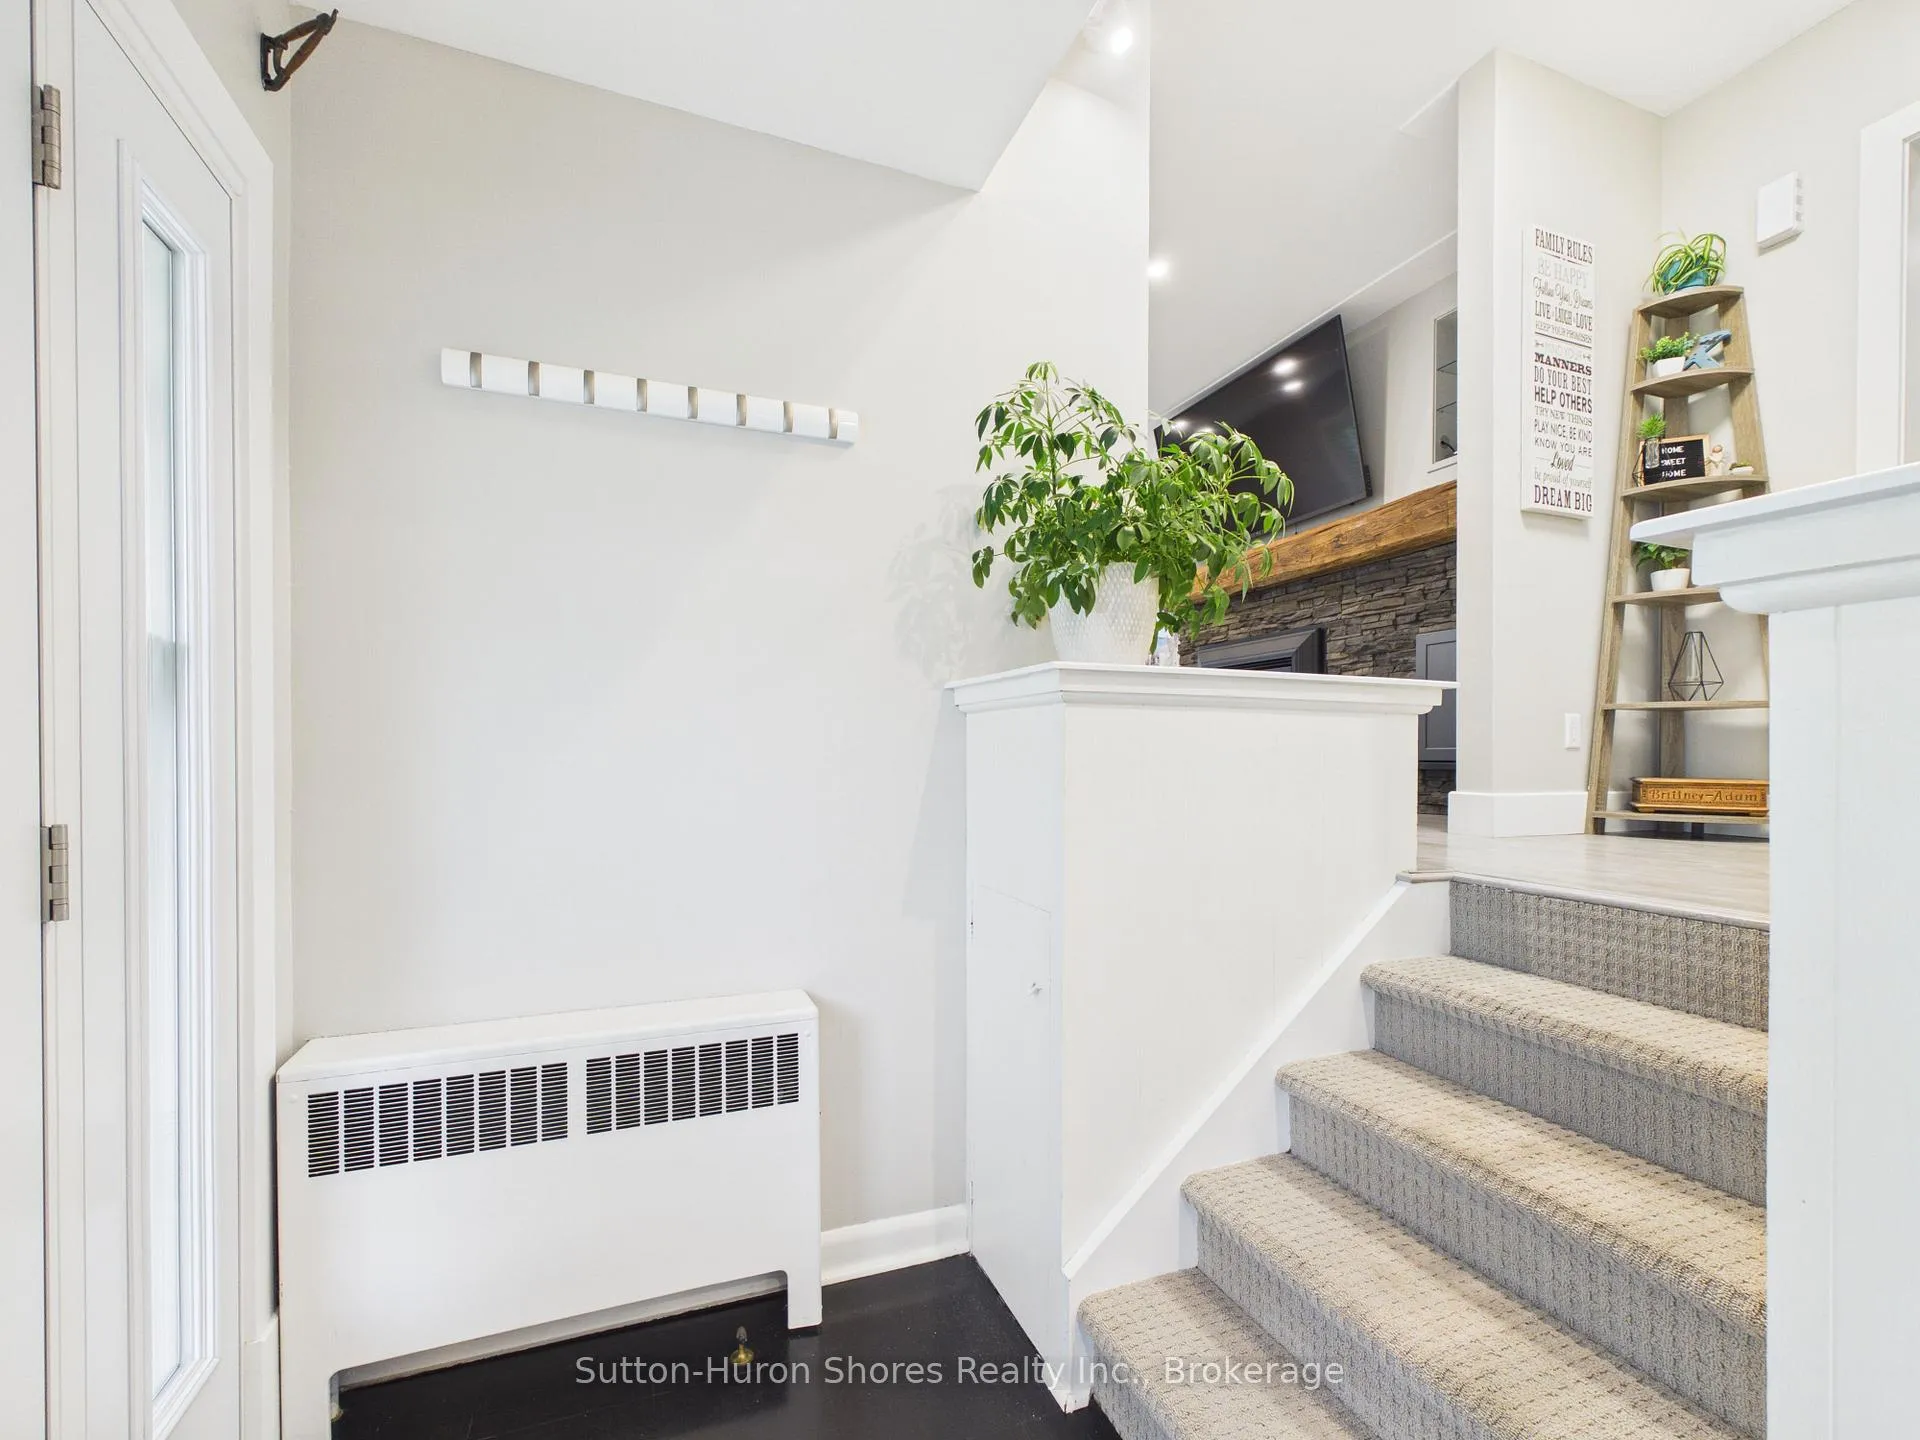
Welcome to 436 Bricker Street in the heart of beautiful Port Elgin - a meticulously updated 3-bedroom, 3-bathroom home offering the perfect blend of comfort, style, and functionality. Step inside to a bright and inviting open-concept layout featuring a seamless flow between the kitchen, dining, and living areas, ideal for both everyday living and entertaining. The spacious primary suite is a true retreat, complete with a stunning ensuite featuring double rainfall shower heads for a spa-like experience. Outside is where this property truly shines. The double-wide driveway extends through to the backyard, leading to an impressive 24' x 24' heated shop - perfect for hobbyists, storage, or workspace needs. There is also additional parking beside the shop with hydro hookup, ideal for a boat, trailer, or recreational vehicles. The fully fenced backyard offers privacy and convenience with large access gates from both the driveway and south side of the property. Enjoy summer days relaxing in the above-ground pool or entertaining family and friends on the expansive covered back deck, thoughtfully designed with pot lights, ceiling fans, and privacy walls to create the ultimate outdoor living space. Located just steps from J.H. Robertson Park (Peirson Soccer Fields) and close to schools, walking trails, restaurants, and Port Elgin's vibrant downtown core, this exceptional property delivers both lifestyle and location.436 Bricker Street is a rare opportunity to own a move-in-ready home with outstanding indoor and outdoor amenities in one of Port Elgin's most desirable neighbourhoods.
Ask about this home
A HOMEH agent will answer your questions about this home.
Around this home
Daily convenience, out of 100, from the distances below
Schools nearby
School rating, out of 10.
Helpful calculators
Your HOMEH agent

"Priced 10% over the Hestimate. I would see it this week."