

Unit 19, 874 Arlington Street
Unit 19, 874 Arlington Street
 See all 45 photos
Property history
Facts and features
- BasementPart finished
- Age of home31–50 years
- ExposureNorth
- LaundryRoom, in-suite laundry, multiple locations, in basement, closet
- Hardwood floors
- Central air
The homeCondo Townhouse, Bungaloft, Age 31–50 years
- Type: Condo Townhouse
- Style: Bungaloft
- Age: 31–50 years
- Living space: 1,200–1,399 sq ft
- Basement: Full, partially finished
- Exposure: North
- Waterfront: None
InsideHardwood, Laundry room, in-suite laundry, multiple locations, in basement, laundry closet, lower level, Water meter
- Flooring: Hardwood
- Laundry: Laundry room, in-suite laundry, multiple locations, in basement, laundry closet, lower level
- Features: Water meter
- Rooms above ground: 9
- Rooms in the basement: 6
- Bedrooms: 2 + 1 in the basement
- Bathrooms: 3
- Kitchens: 1
- Family room: Yes
OutsideVinyl siding, brick, Asphalt shingle, Balcony None
- Exterior: Vinyl siding, brick
- Roof: Asphalt shingle
- Balcony: None
Parking and locker1 Parking, Exclusive, Other
- Spaces: 1 Parking
- Parking type: Exclusive
- Driveway: Other
- Locker: None
BuildingElgin Manor, Condo corporation 8, Pets Allowed
- Name: Elgin Manor
- Condo corporation: 8
- Pets: Allowed
Heating, water and powerForced air, gas, Central air
- Heating: Forced air, gas
- Cooling: Central air
Costs and taxesTaxes $2,917 a year, Condo fee $410 a month, Common elements included
- Taxes, 2025: $2,917 a year
- Condo fee: $410 a month
- Fee includes: Common elements included
- HST: No HST
Included in the saleRefrigerator, stove, dishwasher, washer and dryer, dresser under stairs, bar, liquor cabinet behind the bar, pool table and accessories
- Included: Refrigerator, stove, dishwasher, washer and dryer, dresser under stairs, bar, liquor cabinet behind the bar, pool table and accessories
Listing detailsX13451008, Sold, Jun 15, 2026
- MLS® number: X13451008
- Status: Sold
- Listed on: Jun 15, 2026
- Days on market: 95
- Updated: Sep 18, 2026
- Possession: Flexible
- Occupied by: Owner
- Listing brokerage: Century 21 Millennium Inc.
About this home
Unit 19, 874 Arlington Street, Saugeen Shores, ON N0H 2C4
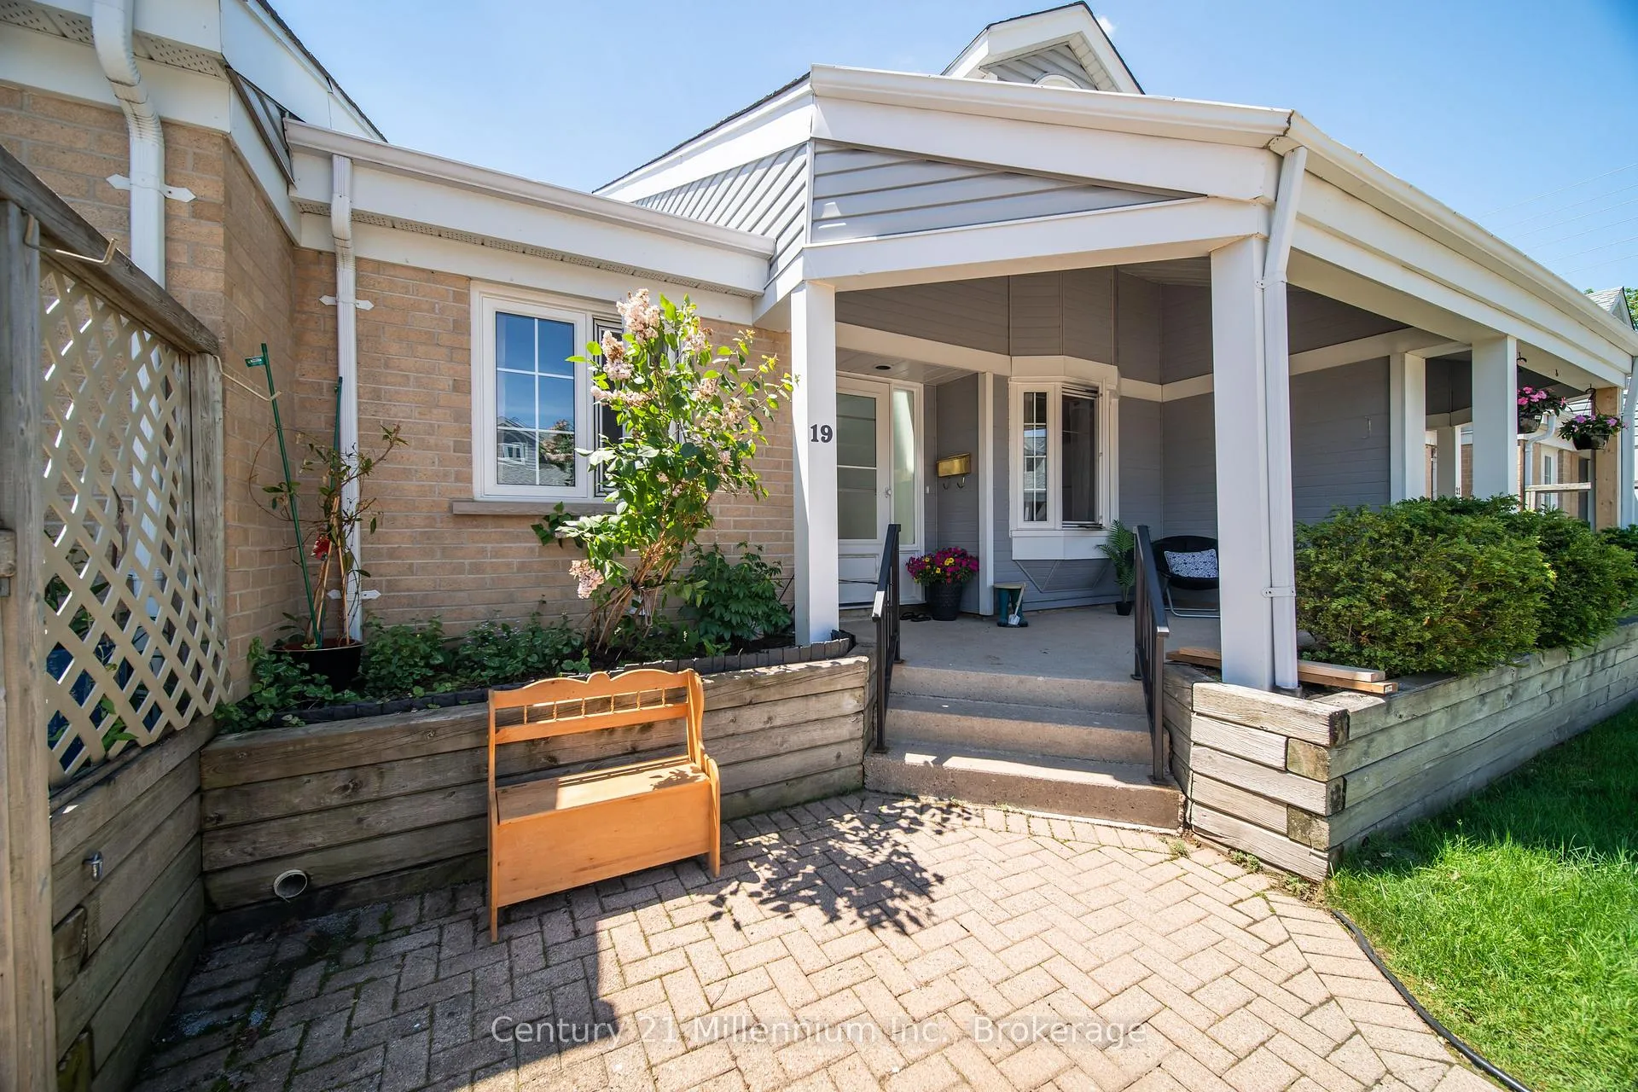
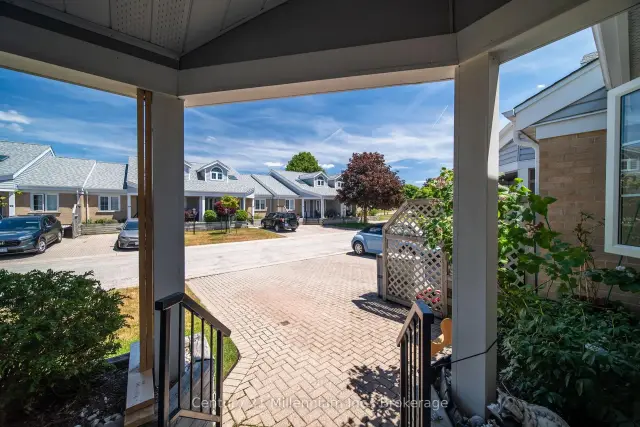
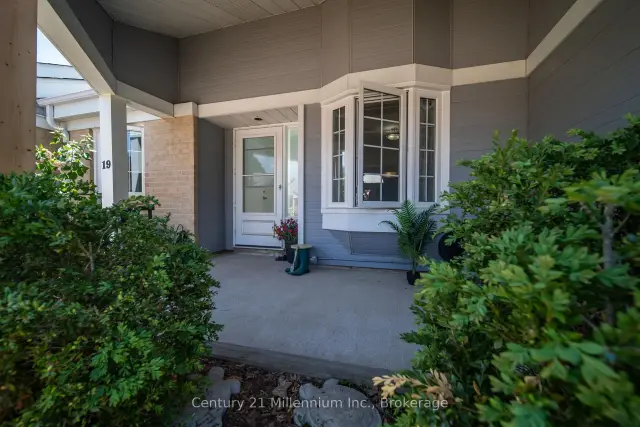
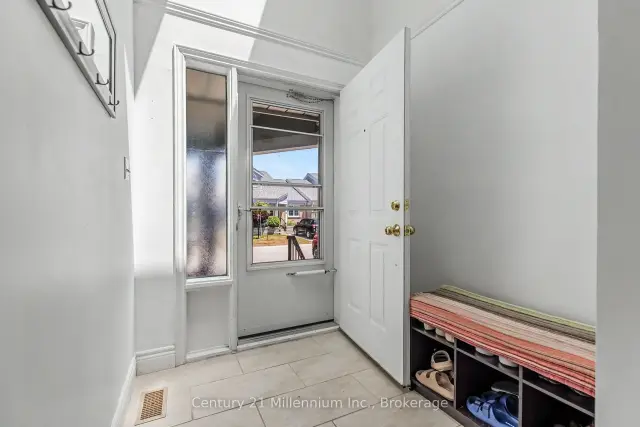
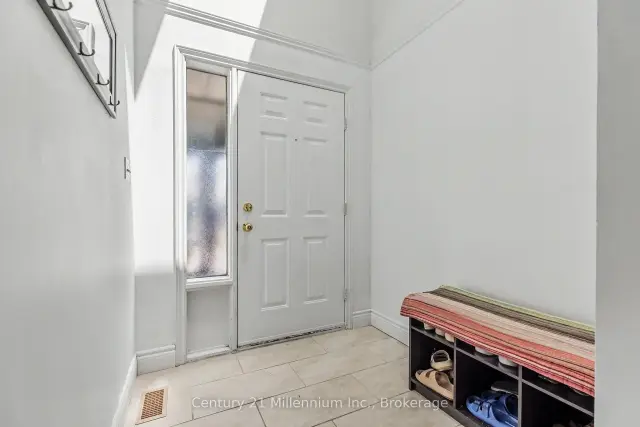
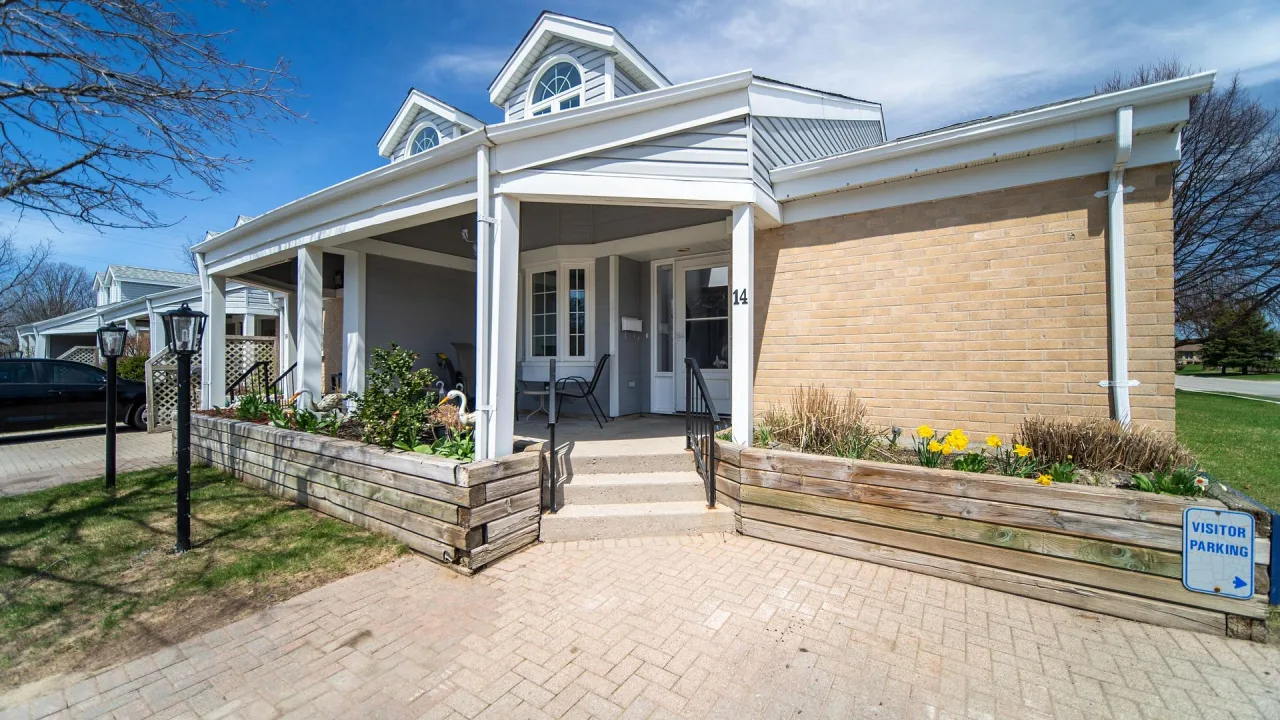
Experience the ease of condo living in this bright and inviting bungaloft townhome, designed with comfort, space, and versatility in mind. A sun-filled foyer welcomes you inside, where a skylight casts natural light throughout the entryway. The spacious kitchen offers ample room for cooking and creativity, overlooking an open-concept dining and living area-perfect for entertaining. Step through the patio doors to a south-facing deck, ideal for enjoying morning coffee or evening relaxation. The primary bedroom is generously sized and features two closets along with a full 4-piece ensuite. A second bedroom and a convenient 3-piece bath are located at the front of the home, offering privacy for guests or family. Upstairs, the expansive loft overlooks the main living area and currently hosts a pool table for hours of entertainment-an inviting space for recreation, hobbies, or a cozy retreat. The lower level extends your living space even further with a large recreation room complete with a dry bar, plus a separate den/office/hobby room. A 2-piece bath with rough-in for a shower adds future flexibility. The oversized laundry room and additional storage room ensure everything has its place. A third bedroom with a large egress window is nearly complete-just add trim and flooring to finish it your way. Laundry hookups are also available on the main floor should you prefer a one-level lifestyle. Enjoy warm summer days on the shaded front porch, perfectly positioned to overlook your exclusive parking space. This home offers space, light, and endless potential-bring your imagination and make it your own.
Ask about this home
A HOMEH agent will answer your questions about this home.
Know more about Elgin Manor
Condo building · 874 Arlington Street
Elgin Manor is a condo. Right now 1 for sale is on the market here.
No similar units for sale in Elgin Manor right now.
Around this home
Daily convenience, out of 100, from the distances below
Schools nearby
School rating, out of 10.
Helpful calculators
Your HOMEH agent

"Priced 2% over the Hestimate. I would see it this week."