

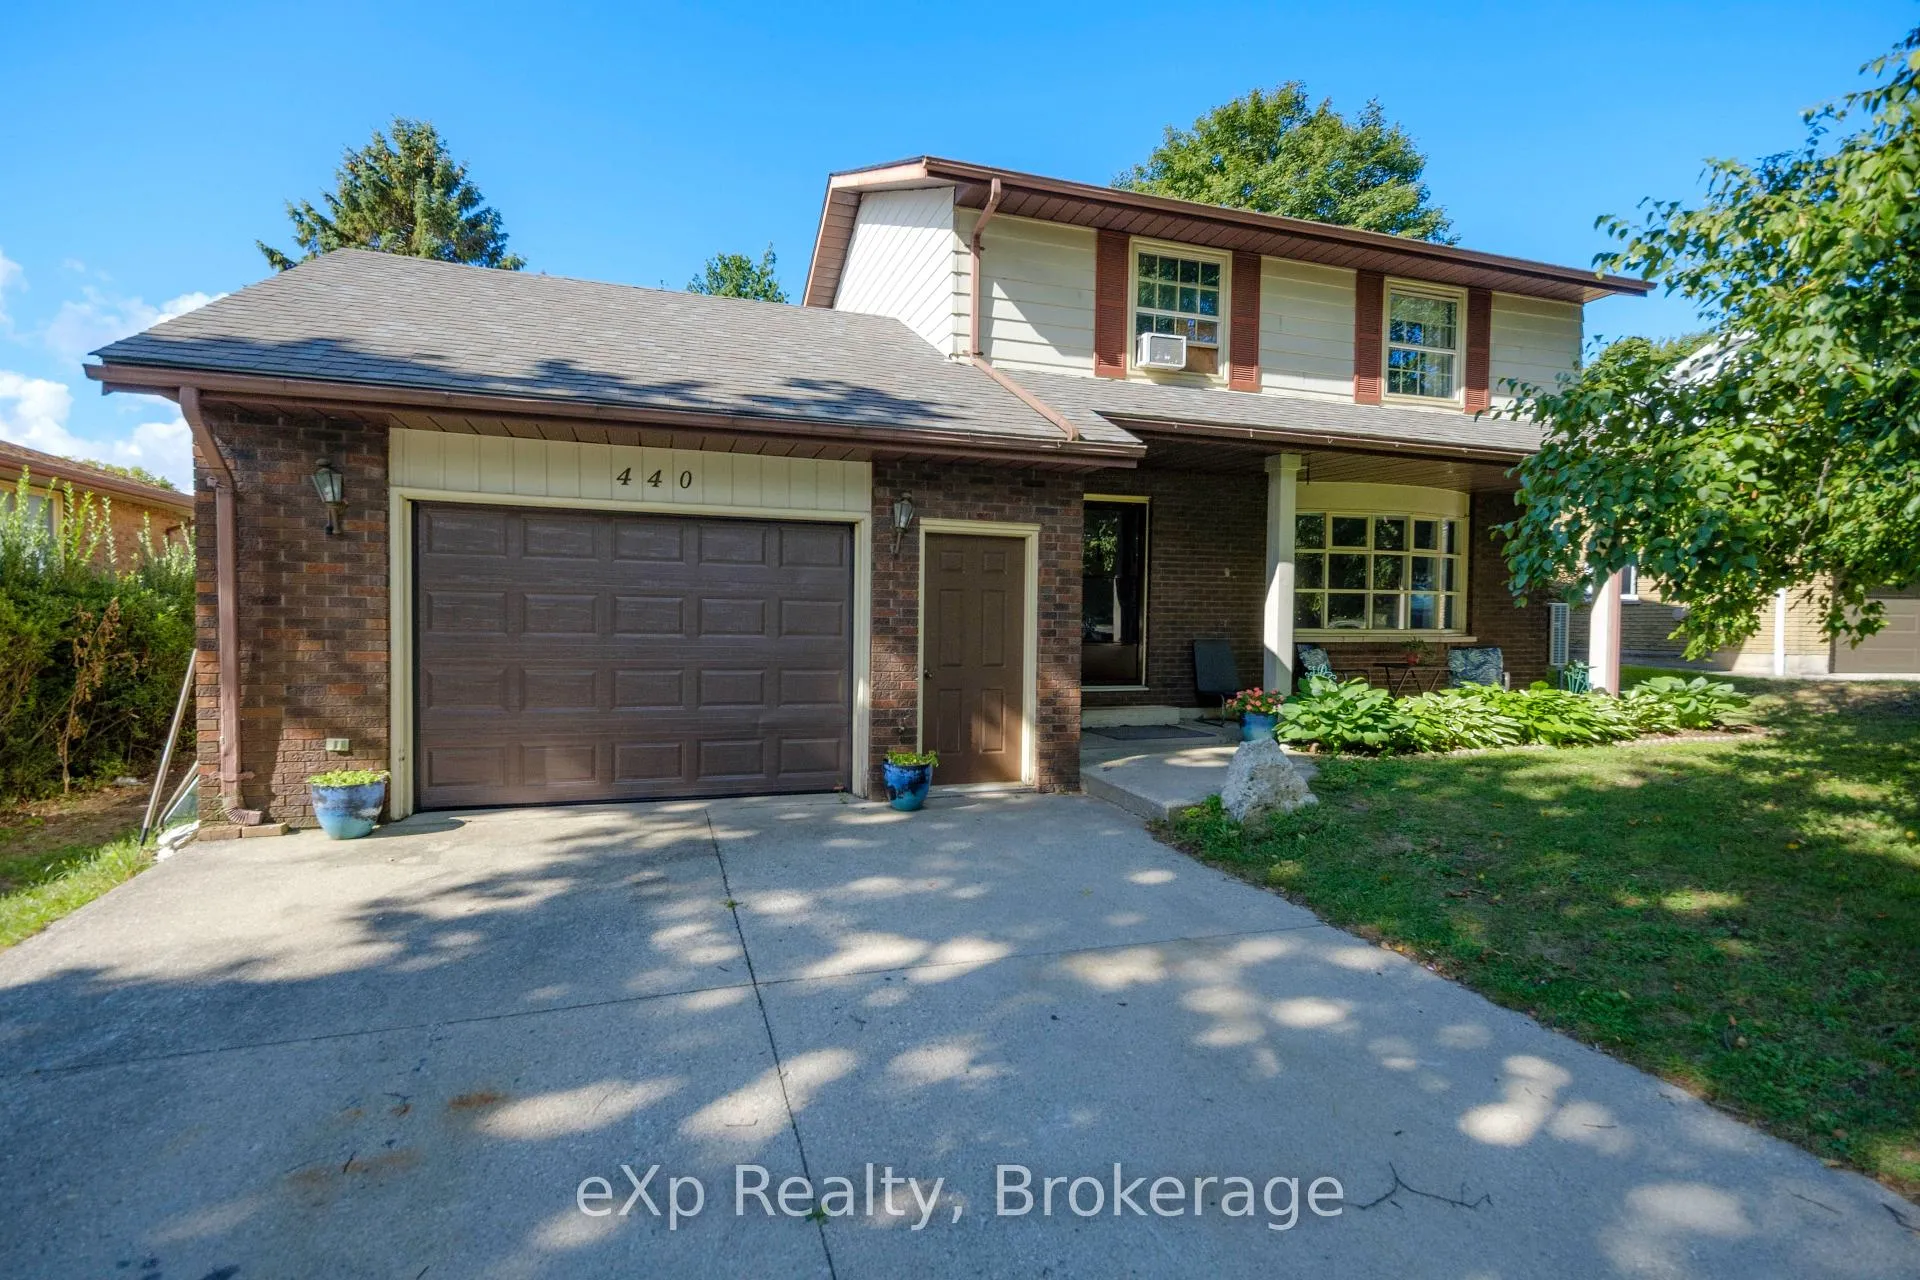
440 Thede Drive
440 Thede Drive
 See all 22 photos
Property history
- $599,999ExpiredList: 2025-08-30|End: 2026-02-15|169 daysX12371999
Facts and features
- BasementPart finished
- Age of home31–50 years
- Price per sq ft~$462
- Water, sewerMunicipal
- Fireplace
- Inground pool
The homeDetached, 2-storey, Age 31–50 years
- Type: Detached
- Style: 2-storey
- Age: 31–50 years
- Living space: 1,100–1,500 sq ft
- Basement: Partially finished
InsideFireplace Yes, natural gas, Other, Rooms above ground 11
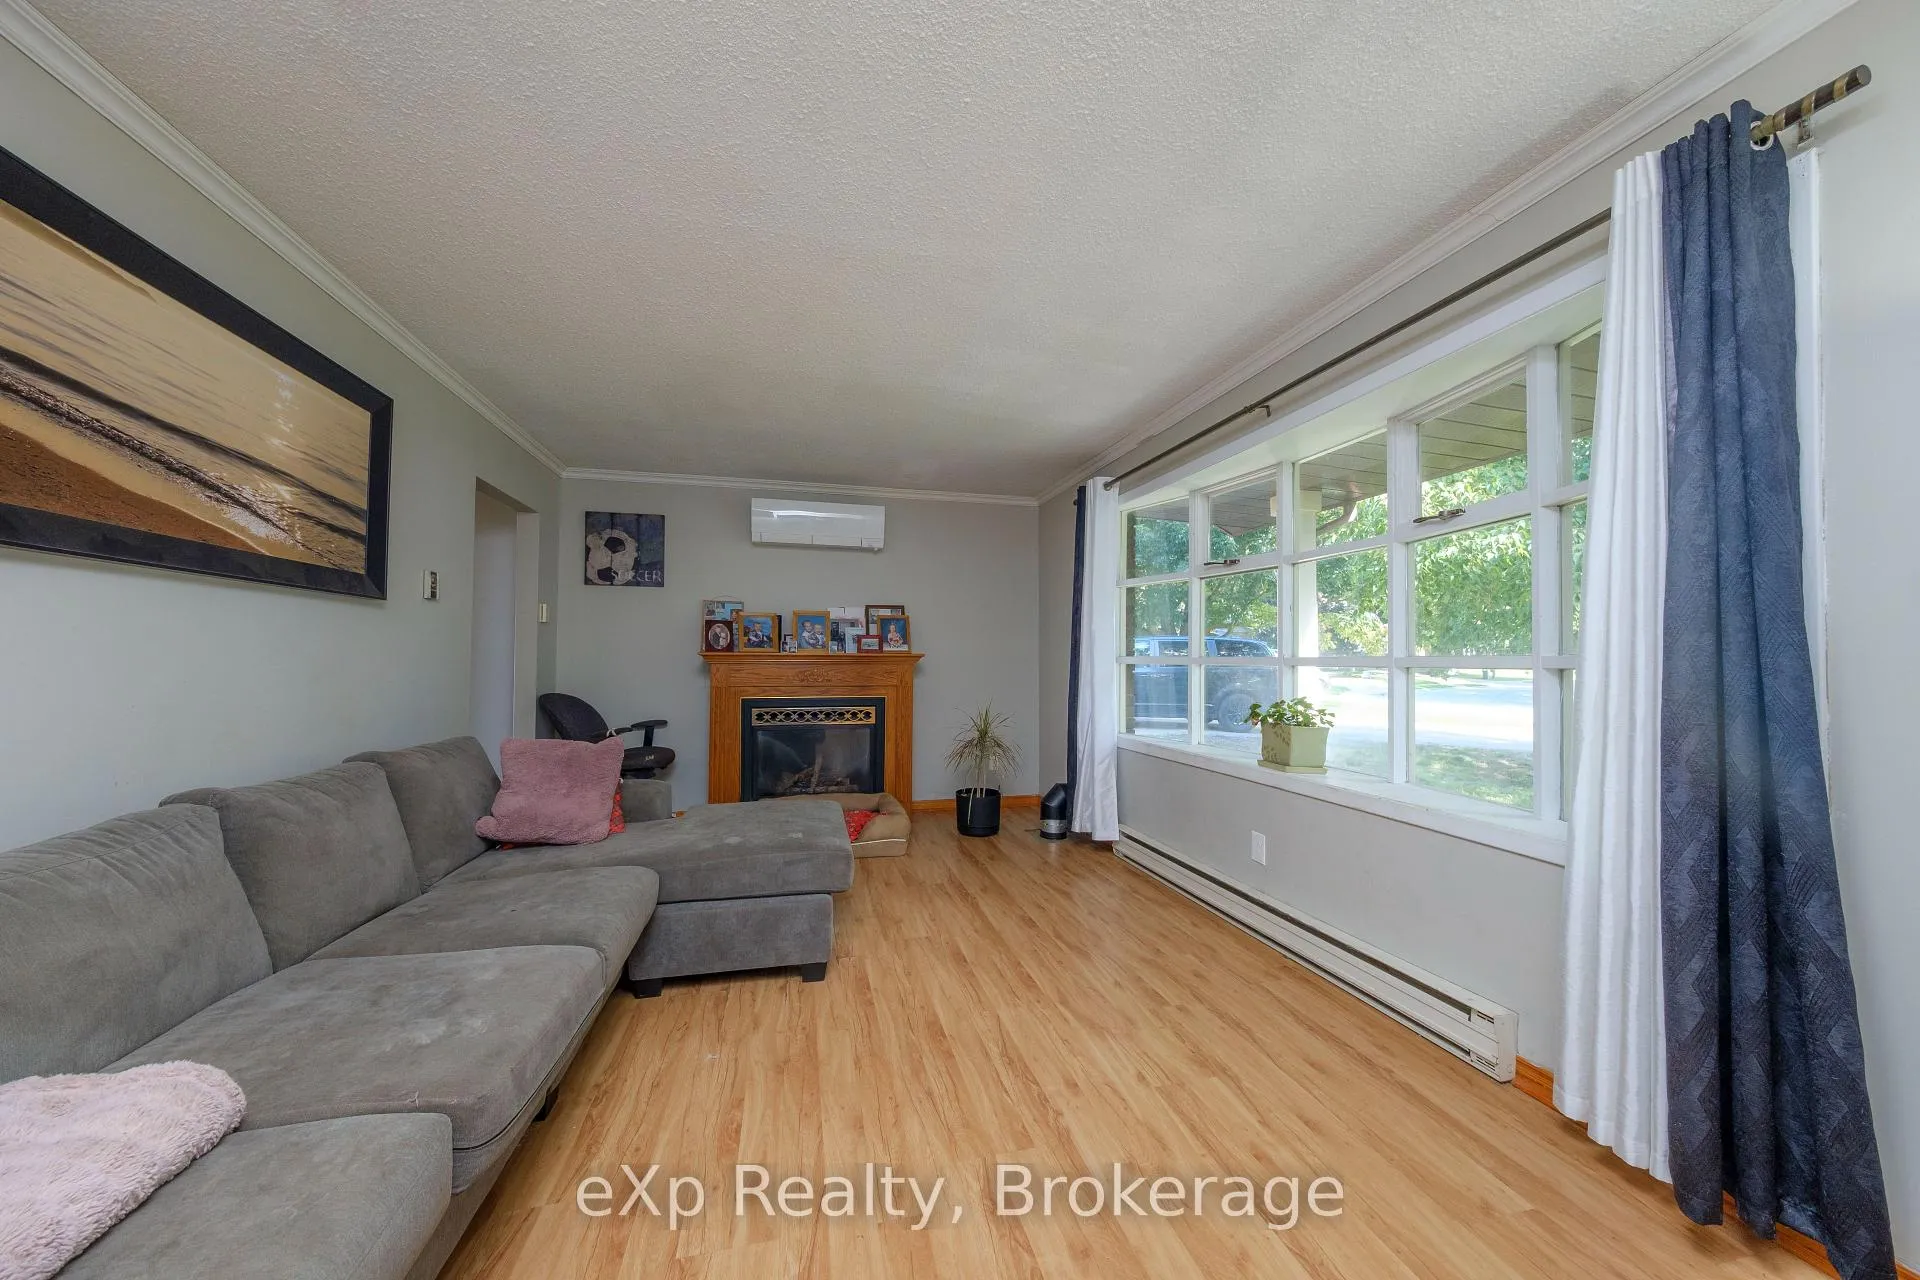
- Fireplace: Yes, natural gas
- Features: Other
- Rooms above ground: 11
- Bedrooms: 4
- Bathrooms: 2
- Kitchens: 1
Outside and lotBrick, Shingles, Poured concrete
- Exterior: Brick
- Roof: Shingles
- Foundation: Poured concrete
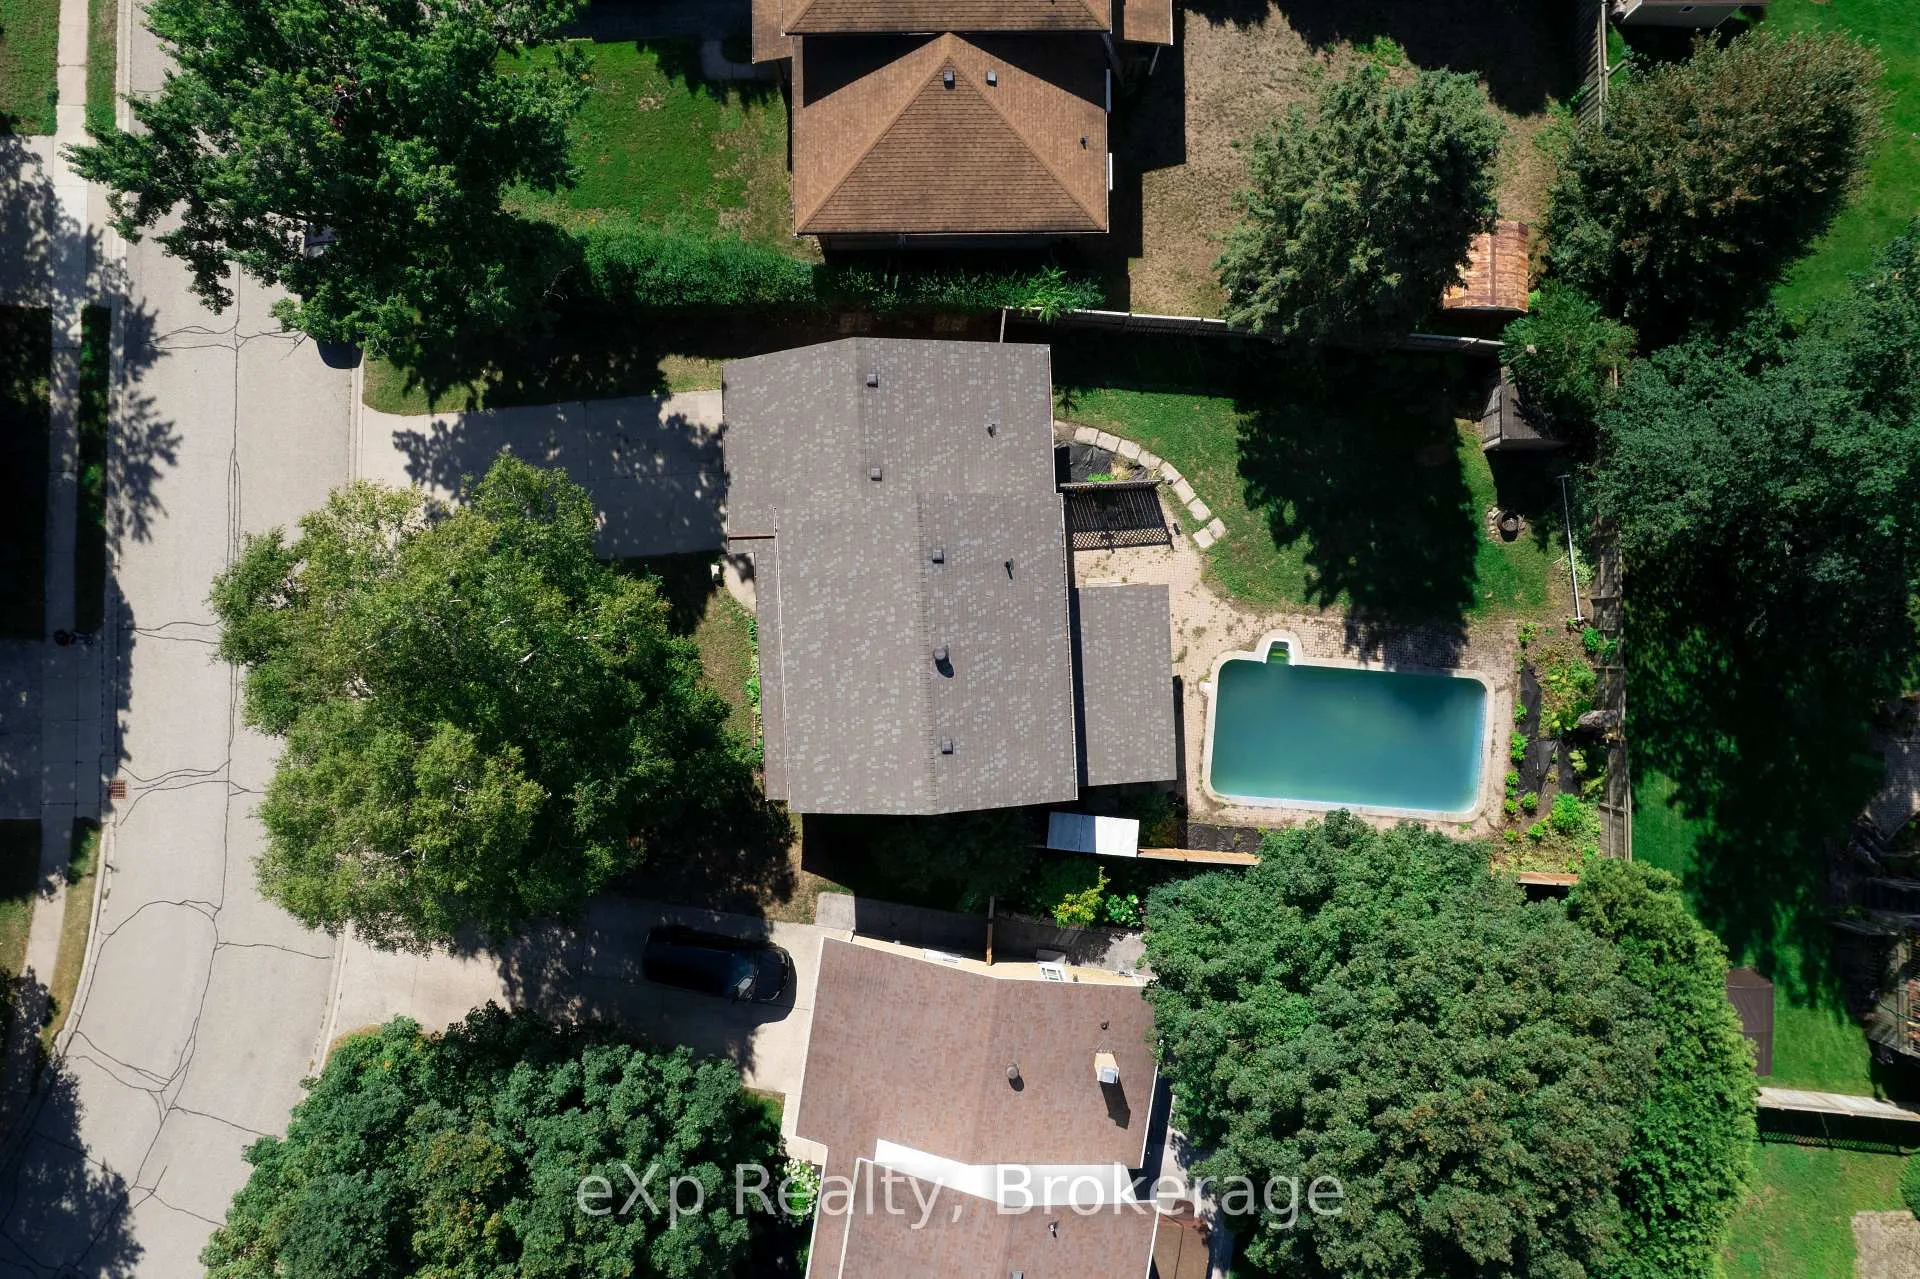
- Pool: Inground
- Size: 60 × 130 ft
- Zoning: R1
Parking1 Garage, Attached
- Spaces: 1 Garage
- Garage: Attached
Heating, water and powerForced air, gas, Other, Municipal water
- Heating: Forced air, gas
- Cooling: Other
- Water: Municipal water
- Sewer: Municipal sewer
Costs and taxesTaxes $3,473 a year, HST included in the price, Heat pump
- Taxes, 2024: $3,473 a year
- HST: HST included in the price
- Rental items: Heat pump
- Under contract: Other
Included in the saleRefrigerator, stove, washer, dryer, pool equipment, window coverings,, Second fridge in back room, microwave, chest freezer
- Included: Refrigerator, stove, washer, dryer, pool equipment, window coverings,
- Not included: Second fridge in back room, microwave, chest freezer
Listing detailsX12371999, Expired, Aug 30, 2025
- MLS® number: X12371999
- Status: Expired
- Listed on: Aug 30, 2025
- Days on market: 169
- Updated: Feb 15, 2026
- Possession: 2025-10-01 / 30-59 days
- Occupied by: Owner
- Listing brokerage: eXp Realty
About this home
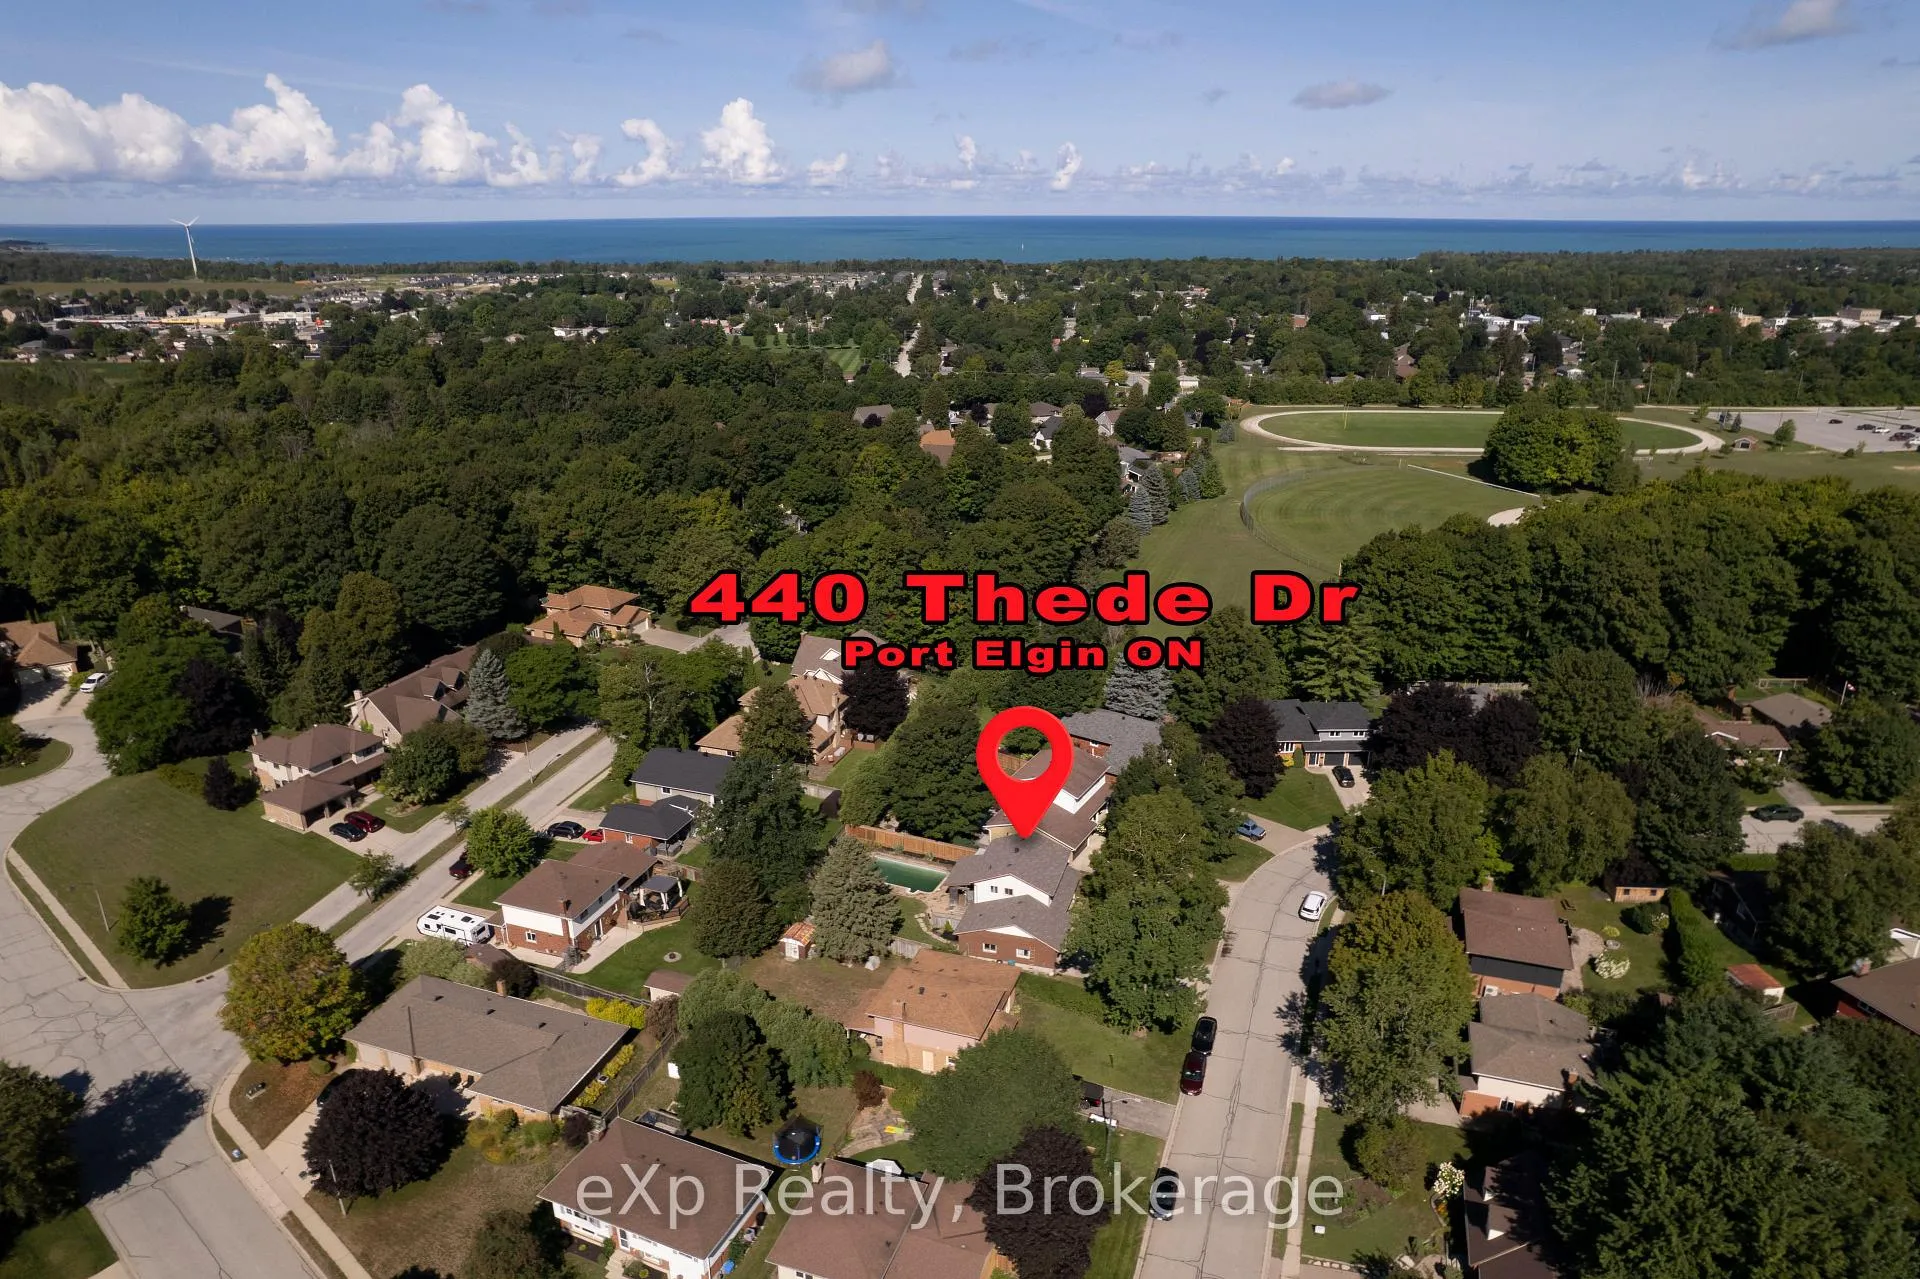
440 Thede Drive, Saugeen Shores, ON N0H 2C4
Welcome to this charming 4-bedroom, 2-bath family home located in one of Port Elgins most desirable neighborhoods. Perfectly designed for both everyday living and entertaining, this home offers comfort, functionality, and a touch of style. With a spacious layout, offering four generously sized bedrooms provide ample space for family, guests, or a home office. Step outside to your private backyard oasis featuring a sparkling inground pool, ideal for summer gatherings, barbecues, or simply relaxing on sunny afternoons. This property blends the best of indoor and outdoor living. Whether its enjoying cozy family nights in the spacious living room, unwinding in the screened-in porch, hosting poolside get-togethers, or exploring the nearby beaches and trails, this home offers it all. A must see property, book your viewing today!
Ask about this home
A HOMEH agent will answer your questions about this home.
Around this home
Daily convenience, out of 100, from the distances below
Schools nearby
School rating, out of 10.
Helpful calculators
Your HOMEH agent

"I would see it this week."