

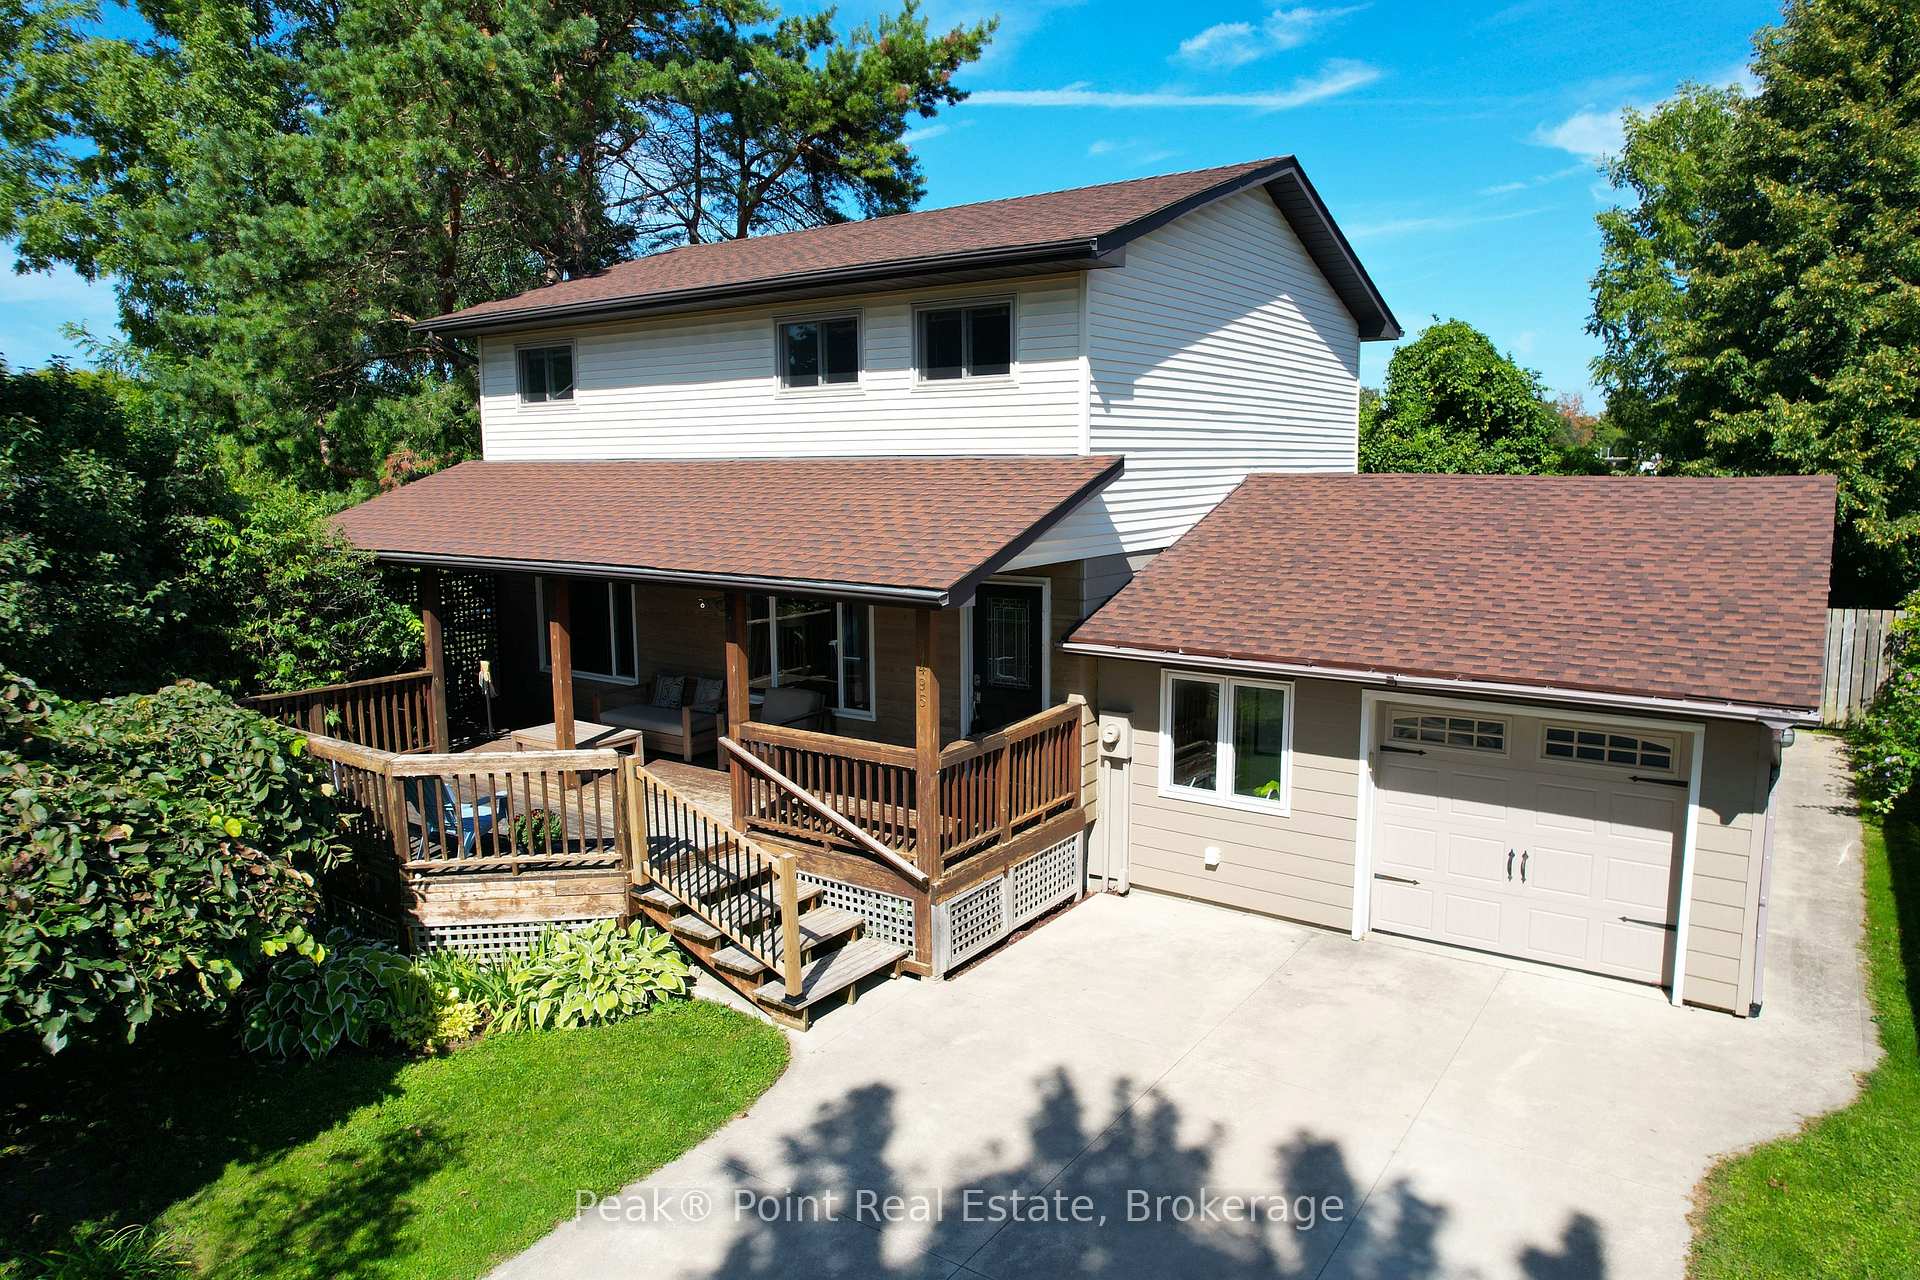
495 Provincial Street
495 Provincial Street
 See all 34 photos
Property history
Facts and features
- BasementPart finished
- Water, sewerMunicipal
- Lot shapeIrregular
- HeatingOther
- Fireplace
The homeDetached, 2-storey, 1,500–2,000 sq ft
- Type: Detached
- Style: 2-storey
- Living space: 1,500–2,000 sq ft
- Basement: Full, partially finished
- View: Trees/woods
InsideFireplace Yes, living room, rec room, natural gas, fireplace insert, Lower level, Carpet free, water meter, workbench
- Fireplace: Yes, living room, rec room, natural gas, fireplace insert
- Laundry: Lower level
- Features: Carpet free, water meter, workbench
- Rooms above ground: 11
- Bedrooms: 3
- Bathrooms: 2
- Kitchens: 1
Outside and lotVinyl siding, hardboard, Asphalt shingle, Concrete block
- Exterior: Vinyl siding, hardboard
- Roof: Asphalt shingle
- Foundation: Concrete block
- Features: Deck, landscaped, privacy, recreational area, year round living
- Other structures: Shed
- Size: 60 × 130.86 ft
- Shape: Irregular
- Zoning: R1
Parking1 Garage, Attached
- Spaces: 1 Garage
- Garage: Attached
Heating, water and powerOther, gas, Municipal water, Municipal sewer
- Heating: Other, gas
- Water: Municipal water
- Sewer: Municipal sewer
Costs and taxesTaxes $2,971 a year, HST included in the price
- Taxes, 2025: $2,971 a year
- HST: HST included in the price
Included in the saleCould be sold fully furnished, Personal items, garage contents
- Included: Could be sold fully furnished
- Not included: Personal items, garage contents
NearbyBeach, golf, library, place of worship, rec./commun.centre, school
- Close to: Beach, golf, library, place of worship, rec./commun.centre, school
Listing detailsX12219504, Sold, Jun 13, 2025
- MLS® number: X12219504
- Status: Sold
- Listed on: Jun 13, 2025
- Days on market: 119
- Updated: Oct 10, 2025
- Possession: Flexible
- Occupied by: Owner
- Listing brokerage: Peak® Point Real Estate
About this home
495 Provincial Street, Saugeen Shores, ON N0H 2C1
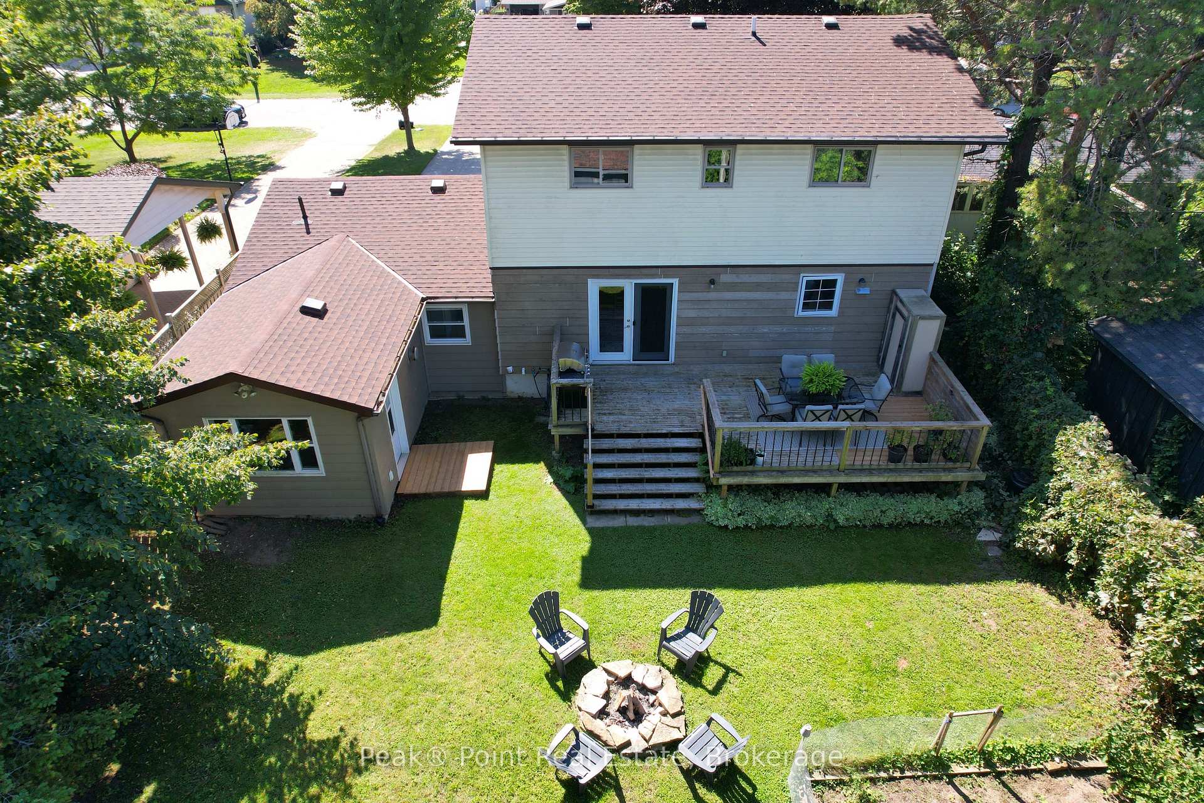
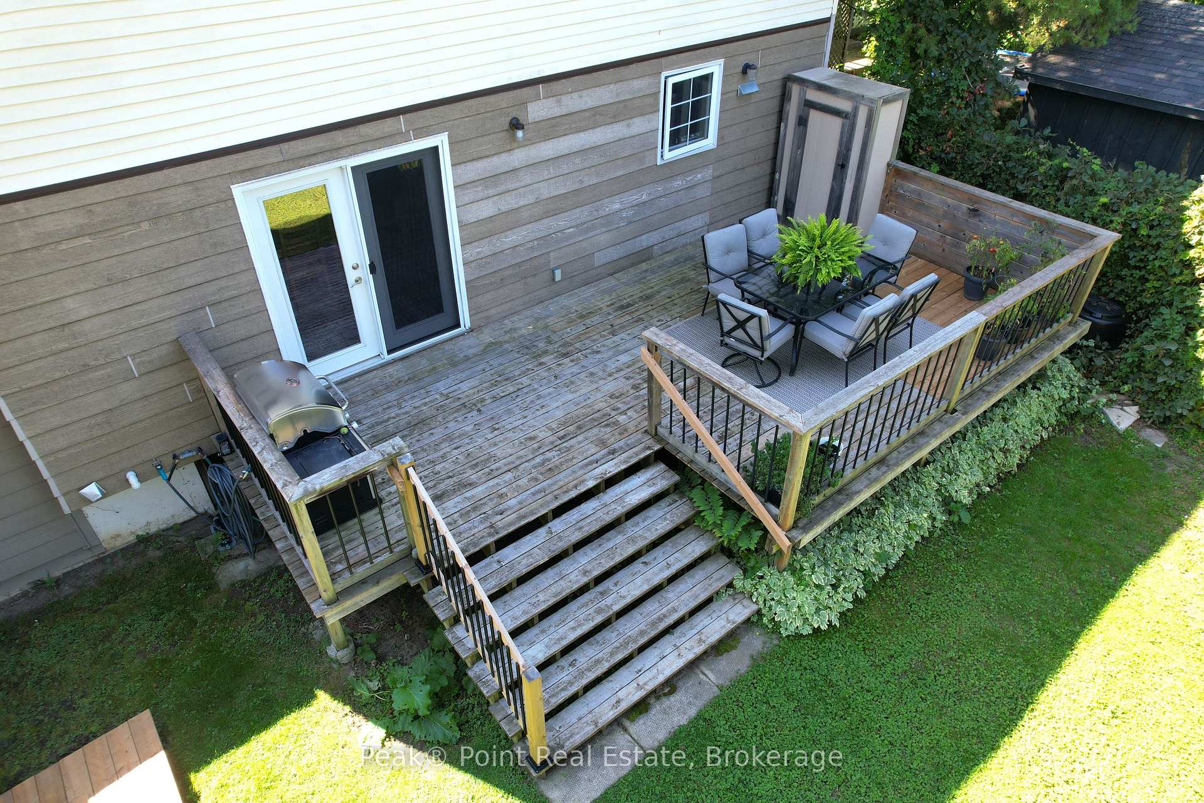
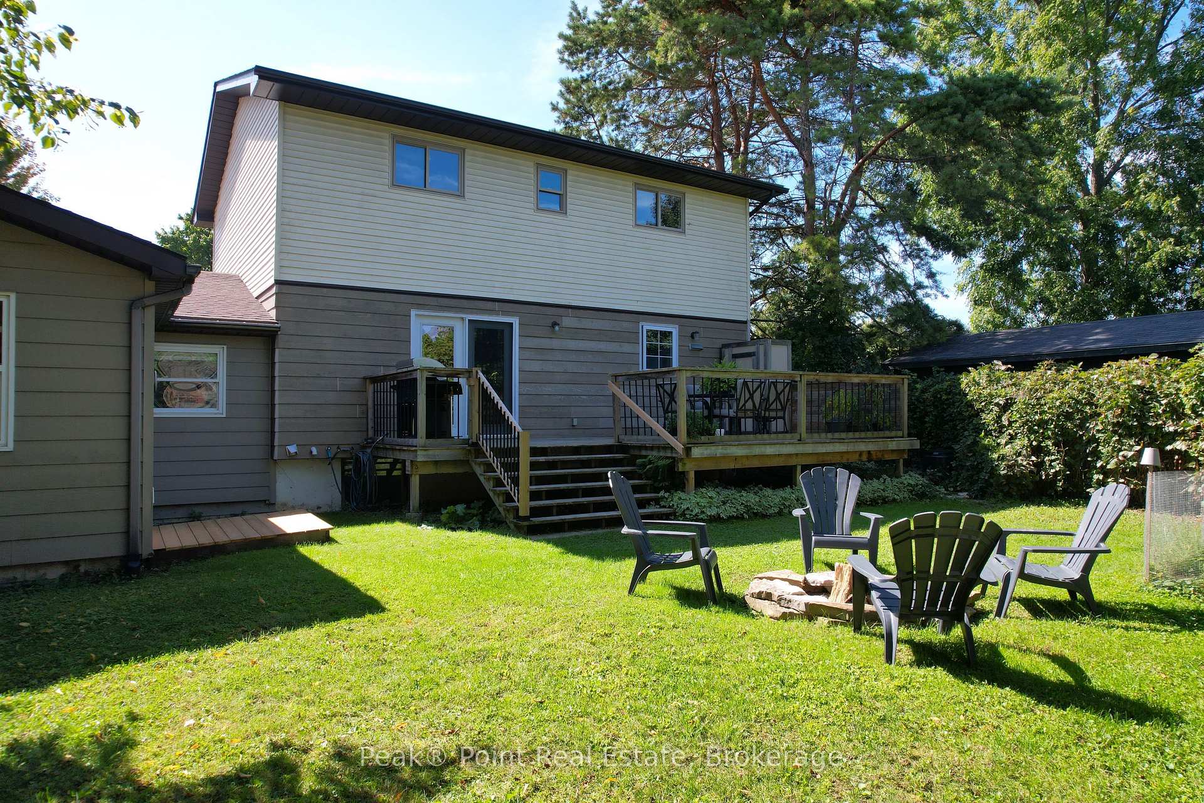
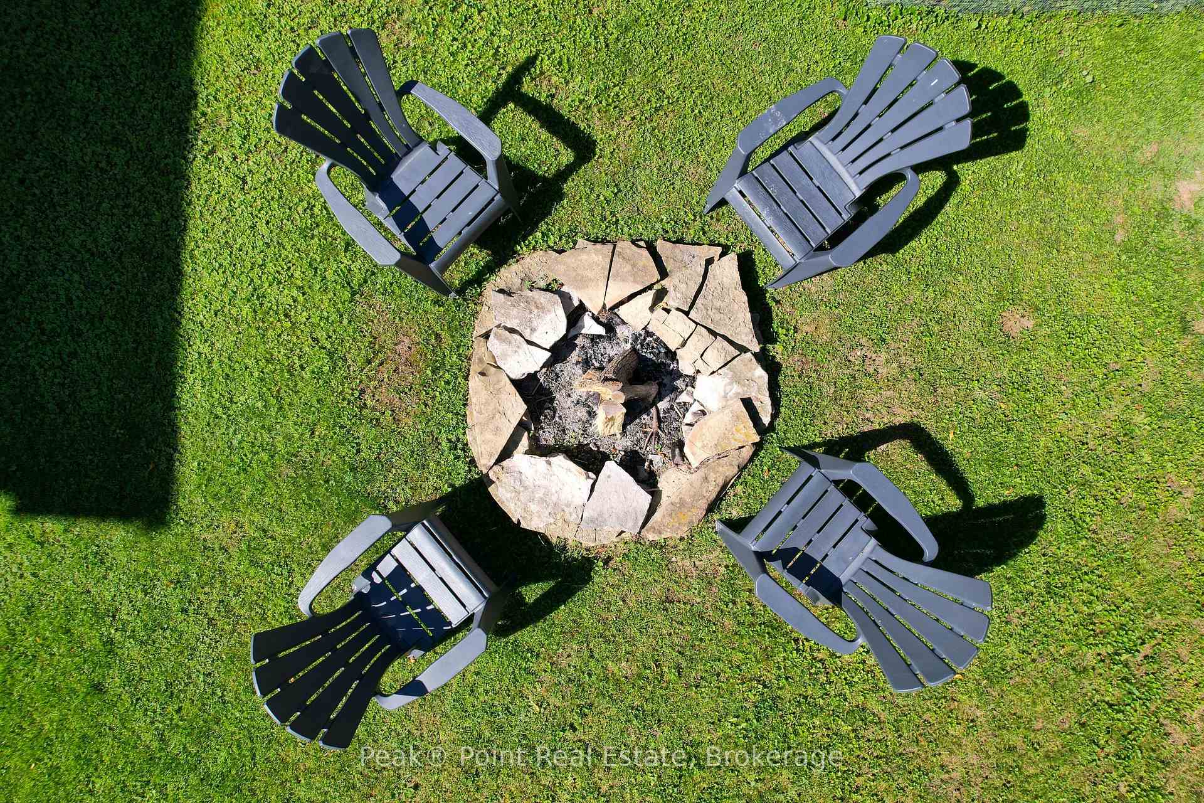
Looking for a Fabulous, Move-In Ready Port Elgin Home? This beautiful 3 Bed/2 Bath Home is set on a lovely lot. The front yard boasts a ton of curb appeal & privacy from the pretty trees, shrubs and flower gardens. Lots of room for parking in the concrete drive. Kick back & relax on the large front deck. This space is great for sitting back with a good book, or for entertaining family and friends. The extra deep attached Garage is a great bonus & offers a sink w/running water, lots of storage and a work bench area + easy access to the House or the Back Yard. The partially fenced Back Yard offers even more outdoor living space for your Family to enjoy! The back deck is a lovely space to enjoy Summer meals and the firepit is a great spot to sit and reminisce under the starry nights. The cute garden shed is a great spot to house your flower-planting and garden supplies. The little vegetable garden is a great space for a project with the kiddos! Coming inside, youll love the large living spaces on the main floor. The living room has big windows, lots of natural light & is highlighted by the stone feature wall and gas fireplace. The beautiful Kitchen boasts tons of counter space & cupboards. The center island has a granite top,, breakfast bar, newly installed built-in wine fridge, sink & dishwasher. The bright dining area is just off of the kitchen & has patio doors with easy access to the back deck & BBQ. Upstairs features 3 Bed/1 Bath. The bedrooms are a great size and the upper foyer would be a great office area, or reading room. Just off of the main foyer is a step down to the level with Garage access, an Office and an updated 4pc. Bath. The basement is full of potential and is ready for your finishing touches! This is a beautiful home and its got great energy!
Ask about this home
A HOMEH agent will answer your questions about this home.
Around this home
Daily convenience, out of 100, from the distances below
Schools nearby
School rating, out of 10.
Helpful calculators
Your HOMEH agent

"I would see it this week."