

Unit 34, 46 Fairway Lane
Unit 34, 46 Fairway Lane
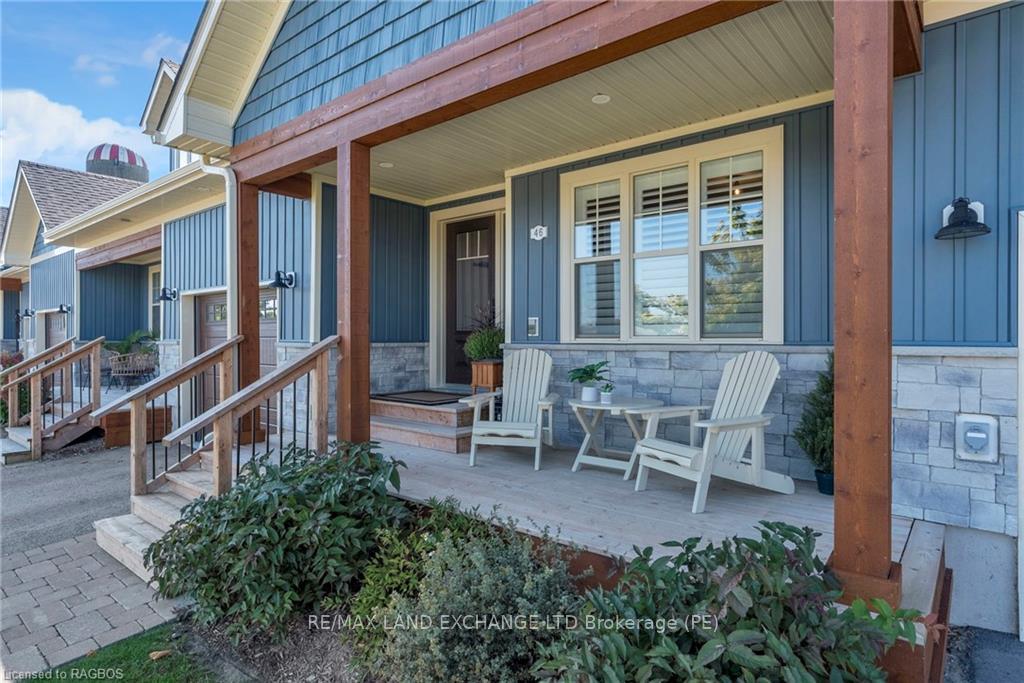 See all 40 photos
Property history
- $679,000TerminatedList: 2025-02-02|End: 2025-06-16|134 daysX11951662
- $669,000ExpiredList: 2024-09-20|End: 2025-01-31|133 daysX10846760
Facts and features
- BasementUnfinished
- Age of home0–5 years
- ExposureSouth
- LaundryOwn room
- Fireplace
- Central air
- Gym
- Exercise room
The homeCondo Townhouse, Bungalow, Age 0–5 years
- Type: Condo Townhouse
- Style: Bungalow
- Age: 0–5 years
- Living space: 1,200–1,399 sq ft
- Basement: Unfinished, full
- Exposure: South
- View: Golf course
- Waterfront: None
InsideFireplace Yes, electric, Laundry room, main level, Water heater owned, sump pump, air exchanger
- Fireplace: Yes, electric
- Laundry: Laundry room, main level
- Features: Water heater owned, sump pump, air exchanger
- Security: Carbon monoxide detectors, smoke detector
- Rooms above ground: 10
- Rooms in the basement: 0
- Bedrooms: 2
- Bathrooms: 3
- Kitchens: 1
OutsideVinyl siding, other, Asphalt shingle, Poured concrete
- Exterior: Vinyl siding, other
- Roof: Asphalt shingle
- Foundation: Poured concrete
- Balcony: None
- Features: Deck, lawn sprinkler system, year round living
Parking and locker2 Parking (1 garage + 1 drive), Attached, Exclusive
- Spaces: 2 Parking (1 garage + 1 drive)
- Garage: Attached
- Parking type: Exclusive
- Driveway: Private, other, reserved/assigned, inside entry
- Locker: None
BuildingTownhouses at Westlinks, Condo corporation 37, Gym, tennis court, bbqs allowed, exercise room
- Name: Townhouses at Westlinks
- Condo corporation: 37
- Amenities: Gym, tennis court, bbqs allowed, exercise room
- Pets: Allowed
Heating, water and powerForced air, gas, Central air
- Heating: Forced air, gas
- Cooling: Central air
Costs and taxesTaxes $3,153 a year, Condo fee $440 a month, Building insurance included, common elements included
- Taxes, 2024: $3,153 a year
- Condo fee: $440 a month
- Fee includes: Building insurance included, common elements included
Included in the saleBuilt-in microwave, carbon monoxide detector, dishwasher, dryer, garage door opener, refrigerator, smoke detector, stove, washer, hot water tank owned, window coverings, Window curtains
- Included: Built-in microwave, carbon monoxide detector, dishwasher, dryer, garage door opener, refrigerator, smoke detector, stove, washer, hot water tank owned, window coverings
- Not included: Window curtains
NearbyGolf, hospital, beach
- Close to: Golf, hospital, beach
Listing detailsX10846760, Expired, Sep 20, 2024
- MLS® number: X10846760
- Status: Expired
- Listed on: Sep 20, 2024
- Days on market: 133
- Updated: Jan 31, 2025
- Possession: 2025-01-01 / Immediate
- Occupied by: Owner
- Listing brokerage: RE/MAX Land Exchange Ltd.
About this home
Unit 34, 46 Fairway Lane, Saugeen Shores, ON N0H 2C3
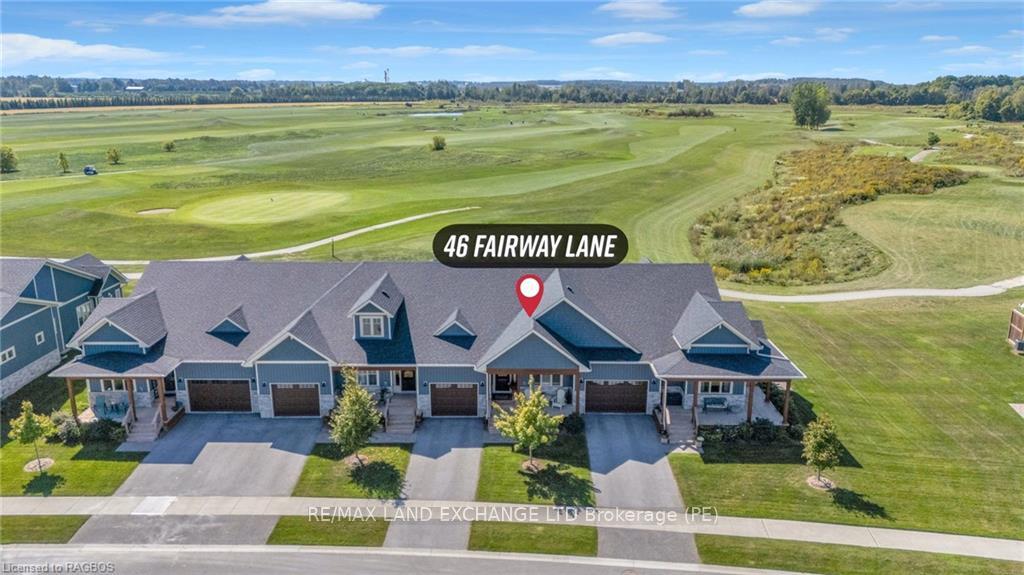
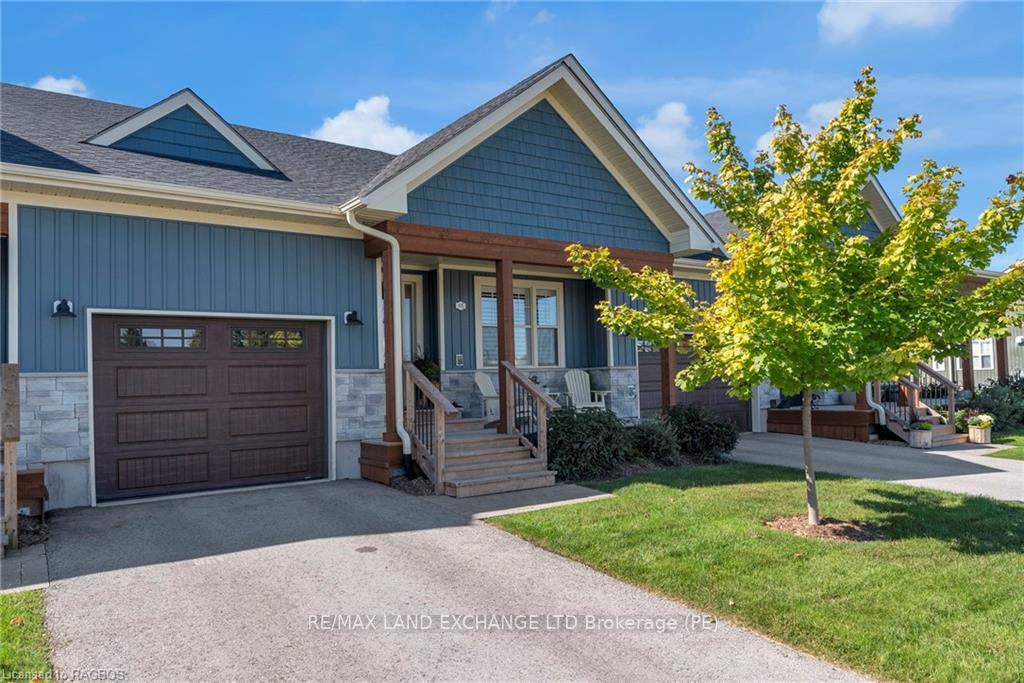
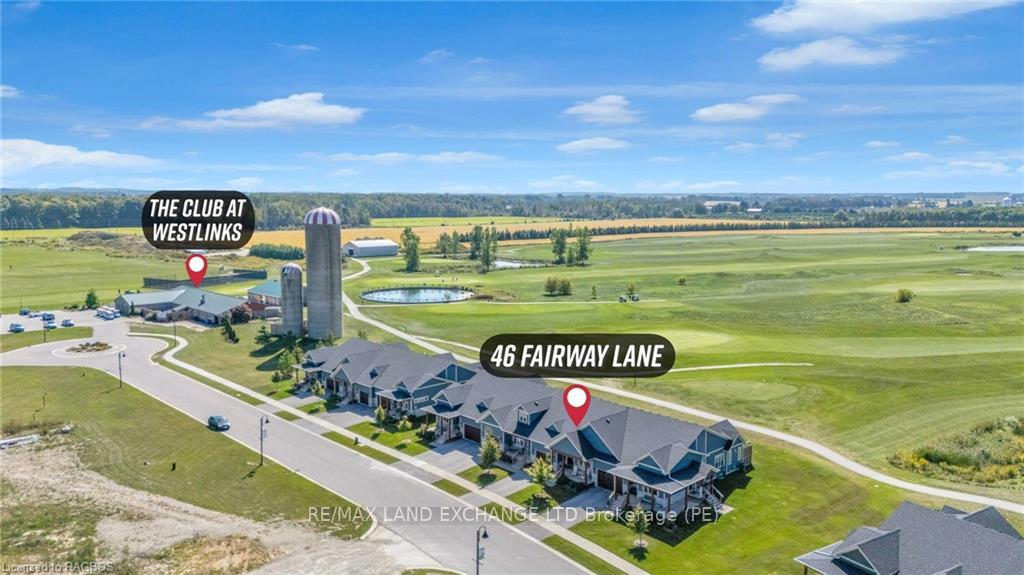
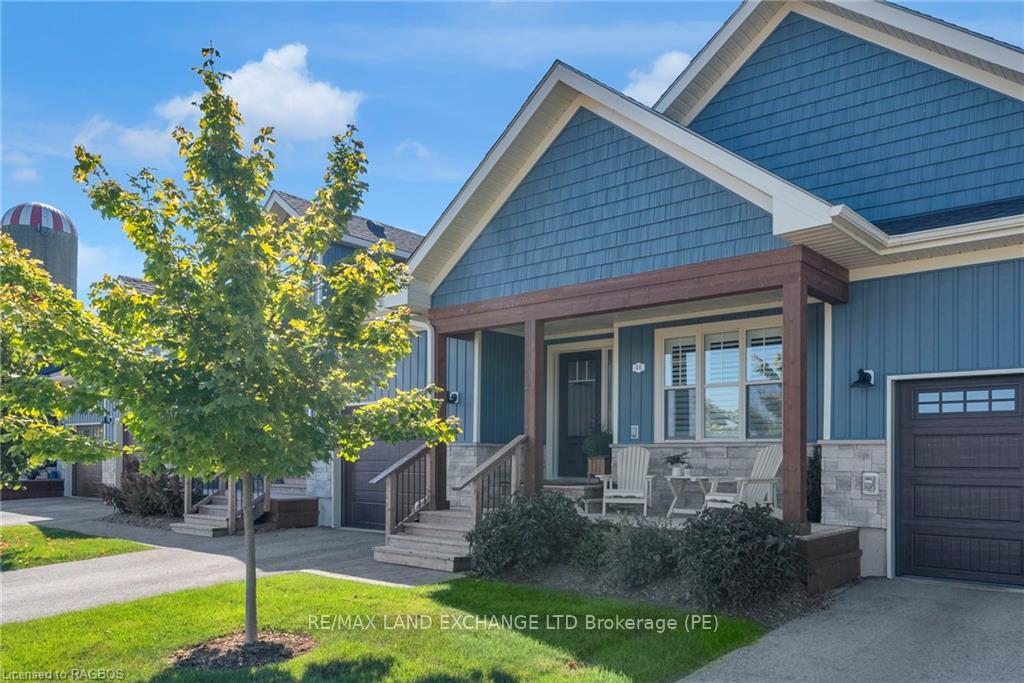
Welcome to 46 Fairway Lane! Enjoy carefree condo living backing onto the 4th hole at the Westlinks Golf Course. This spacious unit offers over 1200 square feet of living space on the main floor. If additional space is needed, the full basement has high ceilings and is a perfect layout for a future bedroom with egress windows, a family room, a utility room, and a bathroom with rough-in. Some work has been started in the basement (framing, electrical, a toilet and an electric fireplace). This townhouse isn't just a base model; it's loaded with upgrades throughout. It is only 4 years old and available for immediate occupancy. Open concept main level with tray ceiling. Gorgeous kitchen with customized cabinets and lots of counter space. The living room with patio doors provides abundant natural light and a view of the golf course. The main floor primary bedroom has an ensuite and walk-in closet. You will also find a dining area, second bedroom, 4-piece bathroom, laundry room, and spacious foyer on the main level. The popular Dawn Coe model features a covered front porch, a basement and a generous-sized garage. Additional features include customized kitchen cabinets, tile floors in the foyer and bathrooms, a natural gas connection for BBQ, an exterior deck, an owned on-demand water heater, custom window coverings, and neutral decor. The monthly condo fee includes a golf membership for 2 at The Westlinks Golf Course, access to a fitness room and a tennis/pickle ball court. View the 3D Tour online, appreciate it more in person! Call for a showing today.
Ask about this home
A HOMEH agent will answer your questions about this home.
Know more about Townhouses at Westlinks
Condo building · 46 Fairway Lane
Townhouses at Westlinks is a condo. No units are on the market here right now.
No similar units for sale in Townhouses at Westlinks right now.
Around this home
Daily convenience, out of 100, from the distances below
Schools nearby
School rating, out of 10.
Helpful calculators
Your HOMEH agent

"I would see it this week."