

494 Ivings Drive
494 Ivings Drive
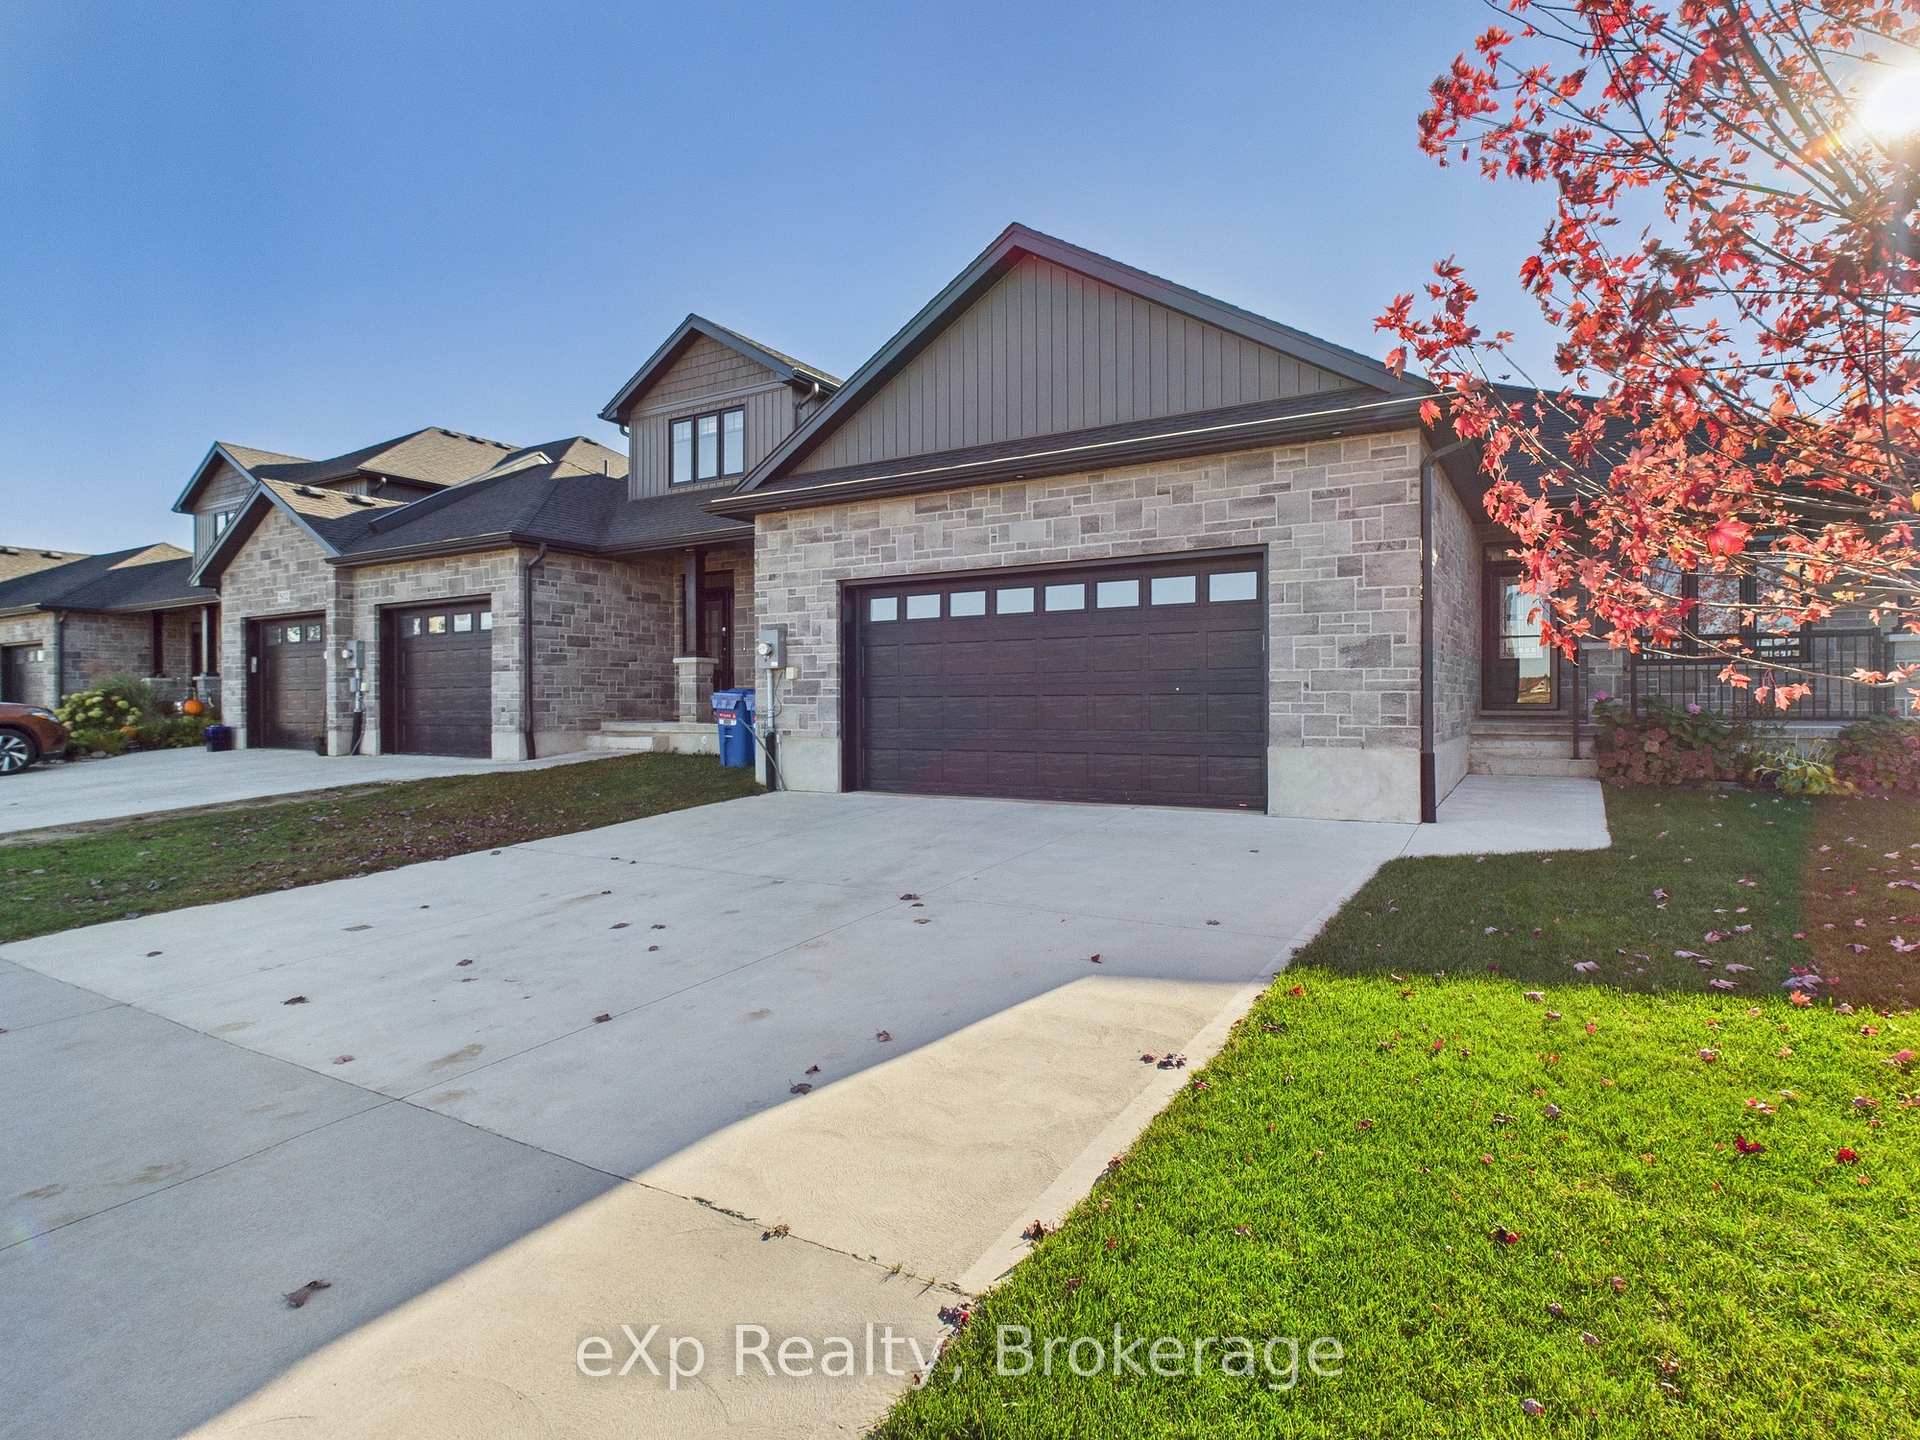 See all 48 photos
Property history
Facts and features
- BasementFinished
- Age of home0–5 years
- Water, sewerMunicipal
- HeatingForced air
- Central air
The homeFreehold Townhouse, Bungalow, Age 0–5 years
- Type: Freehold Townhouse
- Style: Bungalow
- Age: 0–5 years
- Living space: 1,100–1,500 sq ft
- Basement: Finished
InsideAir exchanger, auto garage door remote, on demand water heater, primary bedroom - main floor, storage, sump pump, Rooms above ground 10, Bedrooms 3
- Features: Air exchanger, auto garage door remote, on demand water heater, primary bedroom - main floor, storage, sump pump
- Rooms above ground: 10
- Bedrooms: 3
- Bathrooms: 3
- Kitchens: 1
- Family room: Yes
Outside and lotStone, vinyl siding, Asphalt shingle, Poured concrete
- Exterior: Stone, vinyl siding
- Roof: Asphalt shingle
- Foundation: Poured concrete
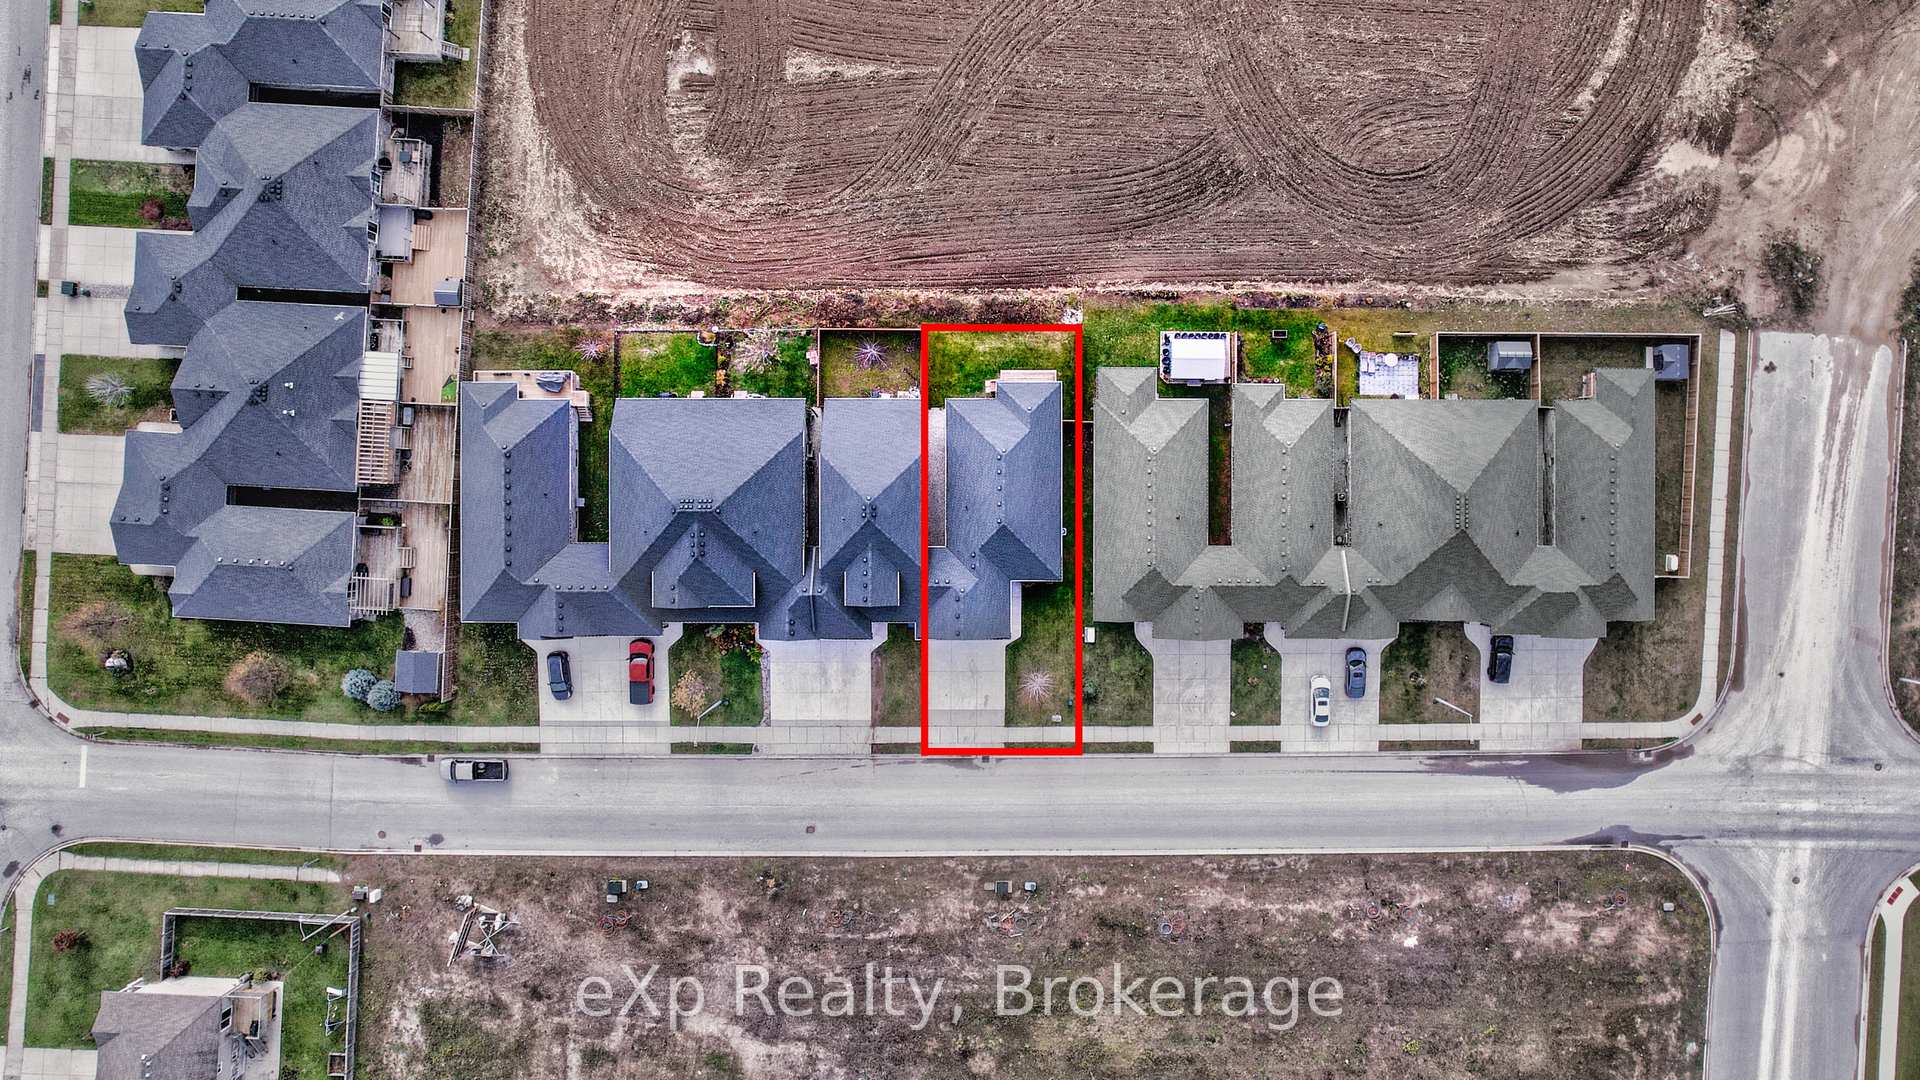
- Size: 45.78 × 108.03 ft
- Zoning: R4-2
Parking2 Garage, Attached, Available, front yard parking, private double
- Spaces: 2 Garage
- Garage: Attached
- Driveway: Available, front yard parking, private double
Heating, water and powerForced air, gas, Central air, Municipal water
- Heating: Forced air, gas
- Cooling: Central air
- Water: Municipal water
- Sewer: Municipal sewer
Costs and taxesTaxes $5,230 a year, HST included in the price, On demand water heater
- Taxes, 2025: $5,230 a year
- HST: HST included in the price
- Rental items: On demand water heater
Included in the saleFridge, stove, dishwasher, washer, dryer window coverings,
- Included: Fridge, stove, dishwasher, washer, dryer window coverings,
Listing detailsX12558504, Sold, Nov 19, 2025
- MLS® number: X12558504
- Status: Sold
- Listed on: Nov 19, 2025
- Days on market: 15
- Updated: Dec 4, 2025
- Possession: 2025-12-31 / Flexible
- Occupied by: Owner
- Listing brokerage: eXp Realty
About this home
494 Ivings Drive, Saugeen Shores, ON N0H 2C3
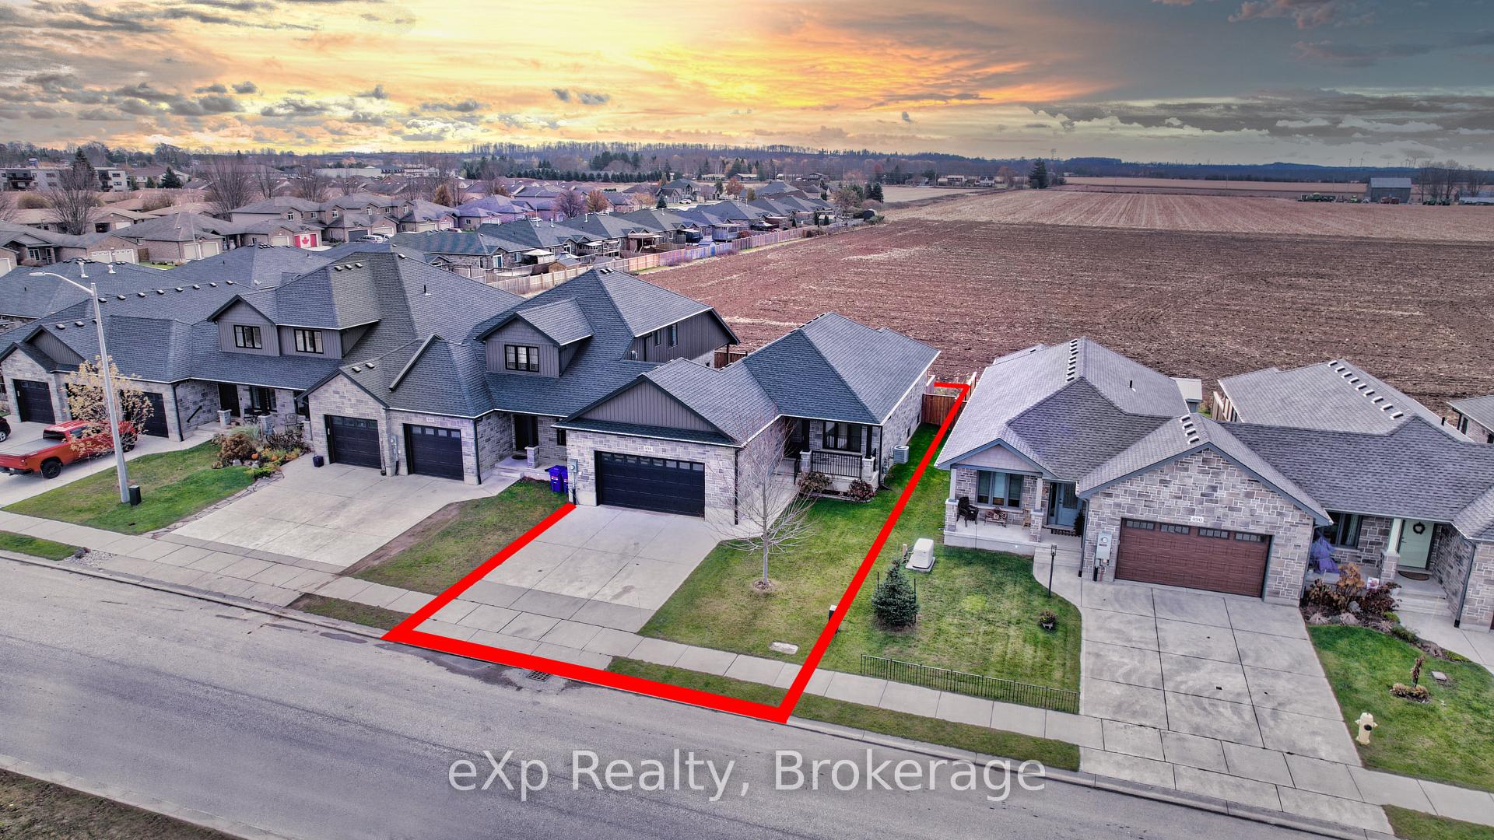
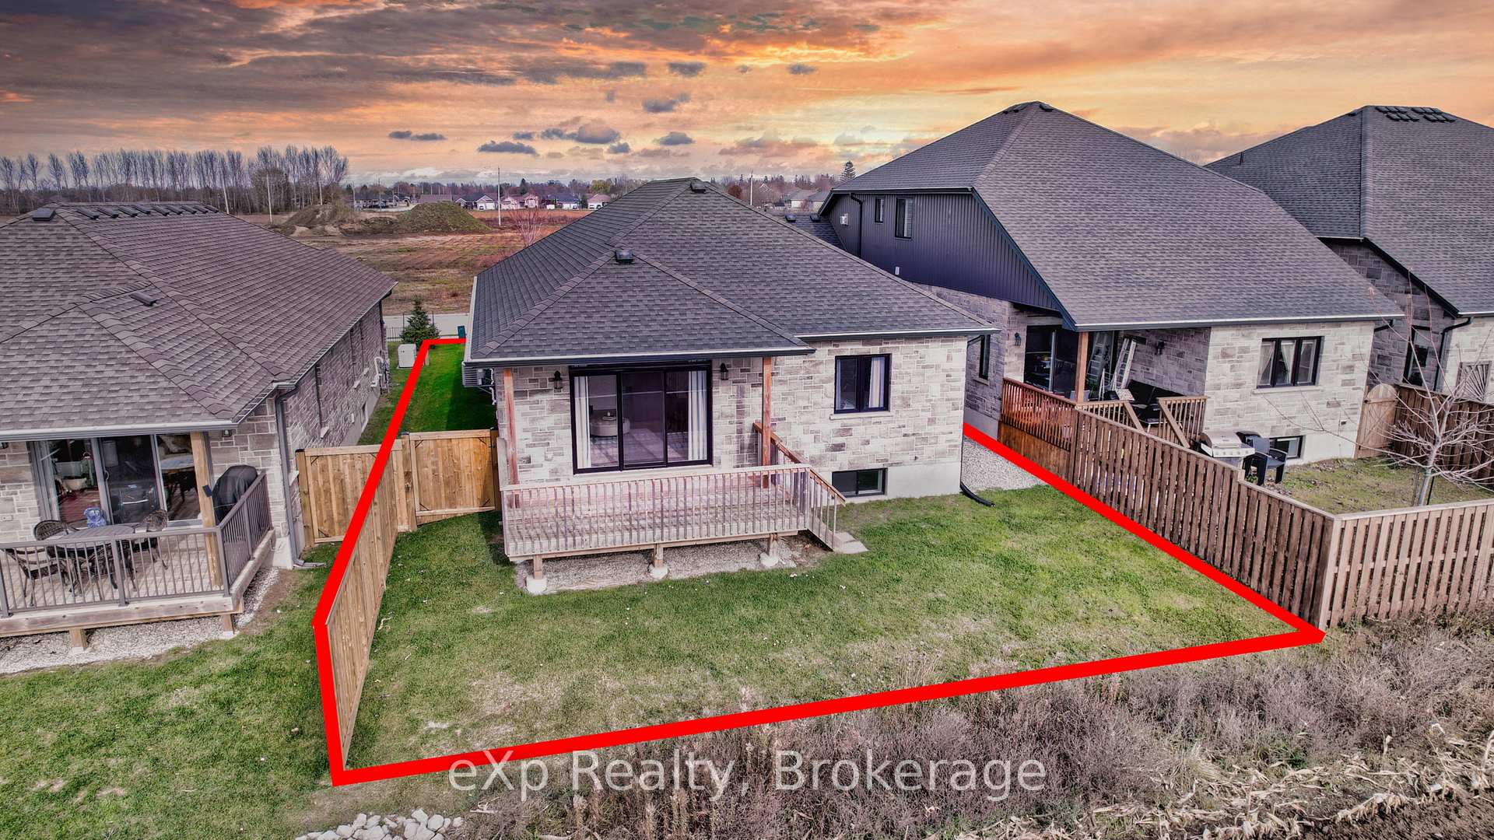
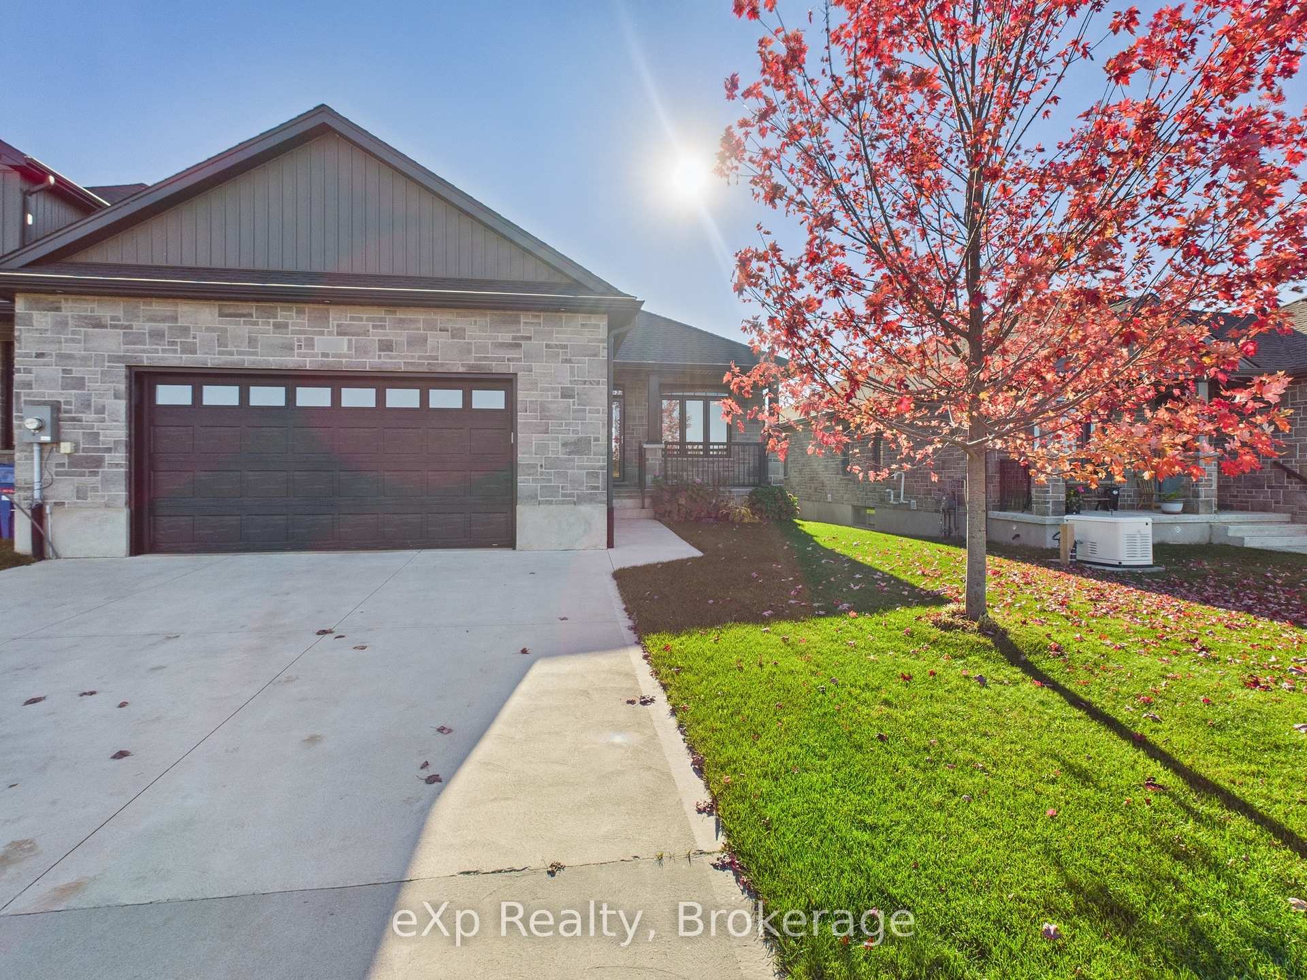
Welcome to your dream home at 494 Ivings Drive, a stunning end unit, bungalow, townhome built in 2020, offering just under 2,700 square feet of thoughtfully designed living space. As you enter, you'll be greeted by a spacious main floor featuring beautiful hardwood and ceramic flooring throughout. The heart of the home is the modern kitchen, complete with quartz countertops, perfect for culinary enthusiasts and entertaining guests. The main floor also boasts a large mudroom, a powder room, and a laundry area for added convenience.The primary bedroom is a true retreat, featuring a large walk-in closet and a luxurious three-piece en suite bathroom. Two additional well-appointed bedrooms in the basement and another full bath ensure ample space for family and guests.Step outside to enjoy the partially covered porch and an adorable deck, perfect for relaxing or entertaining. The yard is fenced on two sides, providing a sense of privacy while leaving the back open to picturesque farmer's fields, offering a serene backdrop. If desired, you have the option to complete the back fence for additional security and privacy.The oversized two-car garage is a standout feature, providing direct access to the backyard, making it incredibly convenient for your lifestyle. The fully finished basement, carpeted for comfort, includes a cozy gas fireplace, creating the perfect atmosphere for family gatherings or movie nights.This charming property combines modern amenities with a tranquil setting, making it the ideal place to call home. Don't miss your chance to experience the lifestyle this beautiful townhome has to offer!
Ask about this home
A HOMEH agent will answer your questions about this home.
Around this home
Daily convenience, out of 100, from the distances below
Schools nearby
School rating, out of 10.
Helpful calculators
Your HOMEH agent

"I would see it this week."