

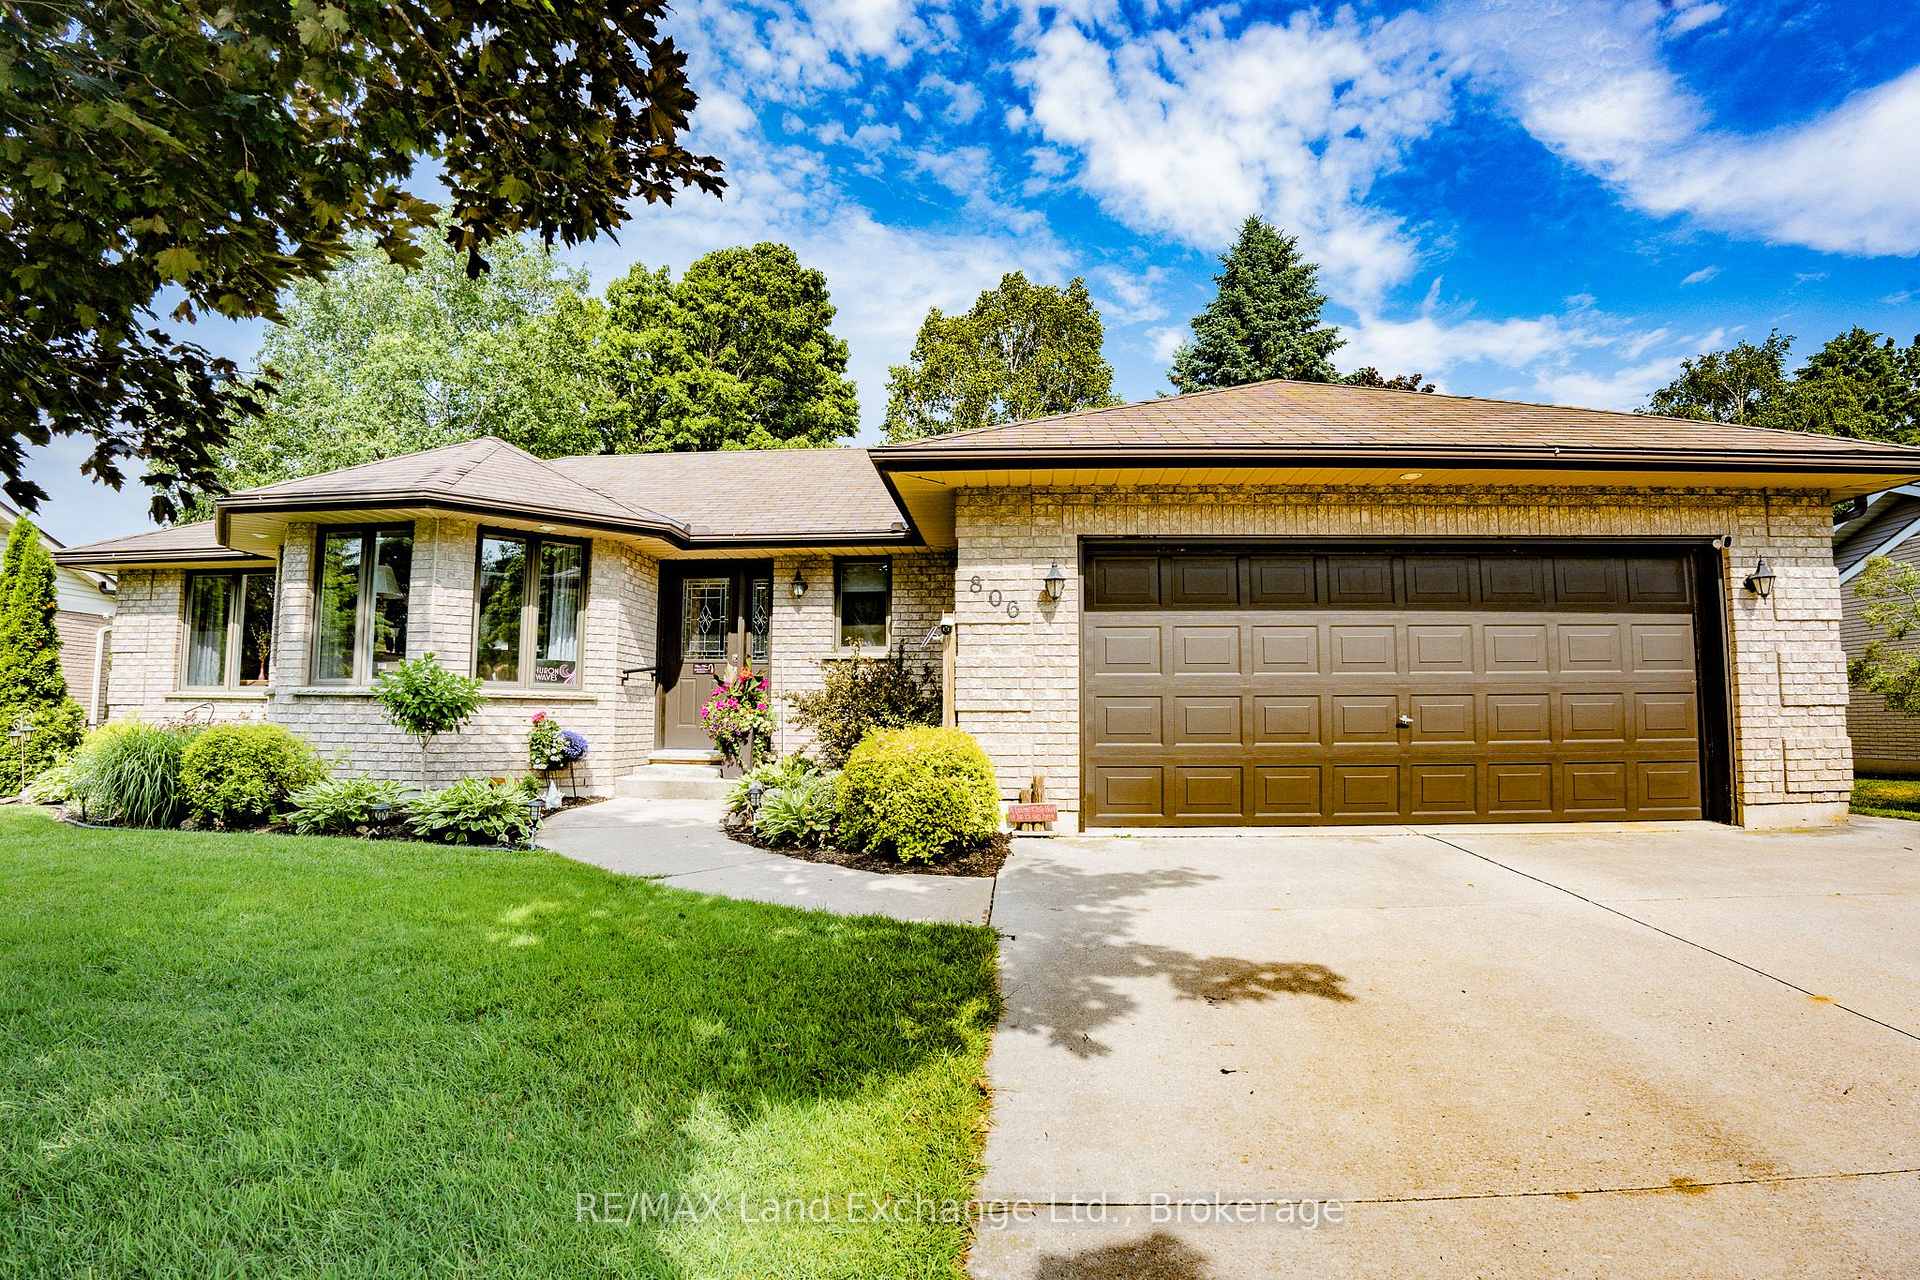
806 Bricker Street
806 Bricker Street
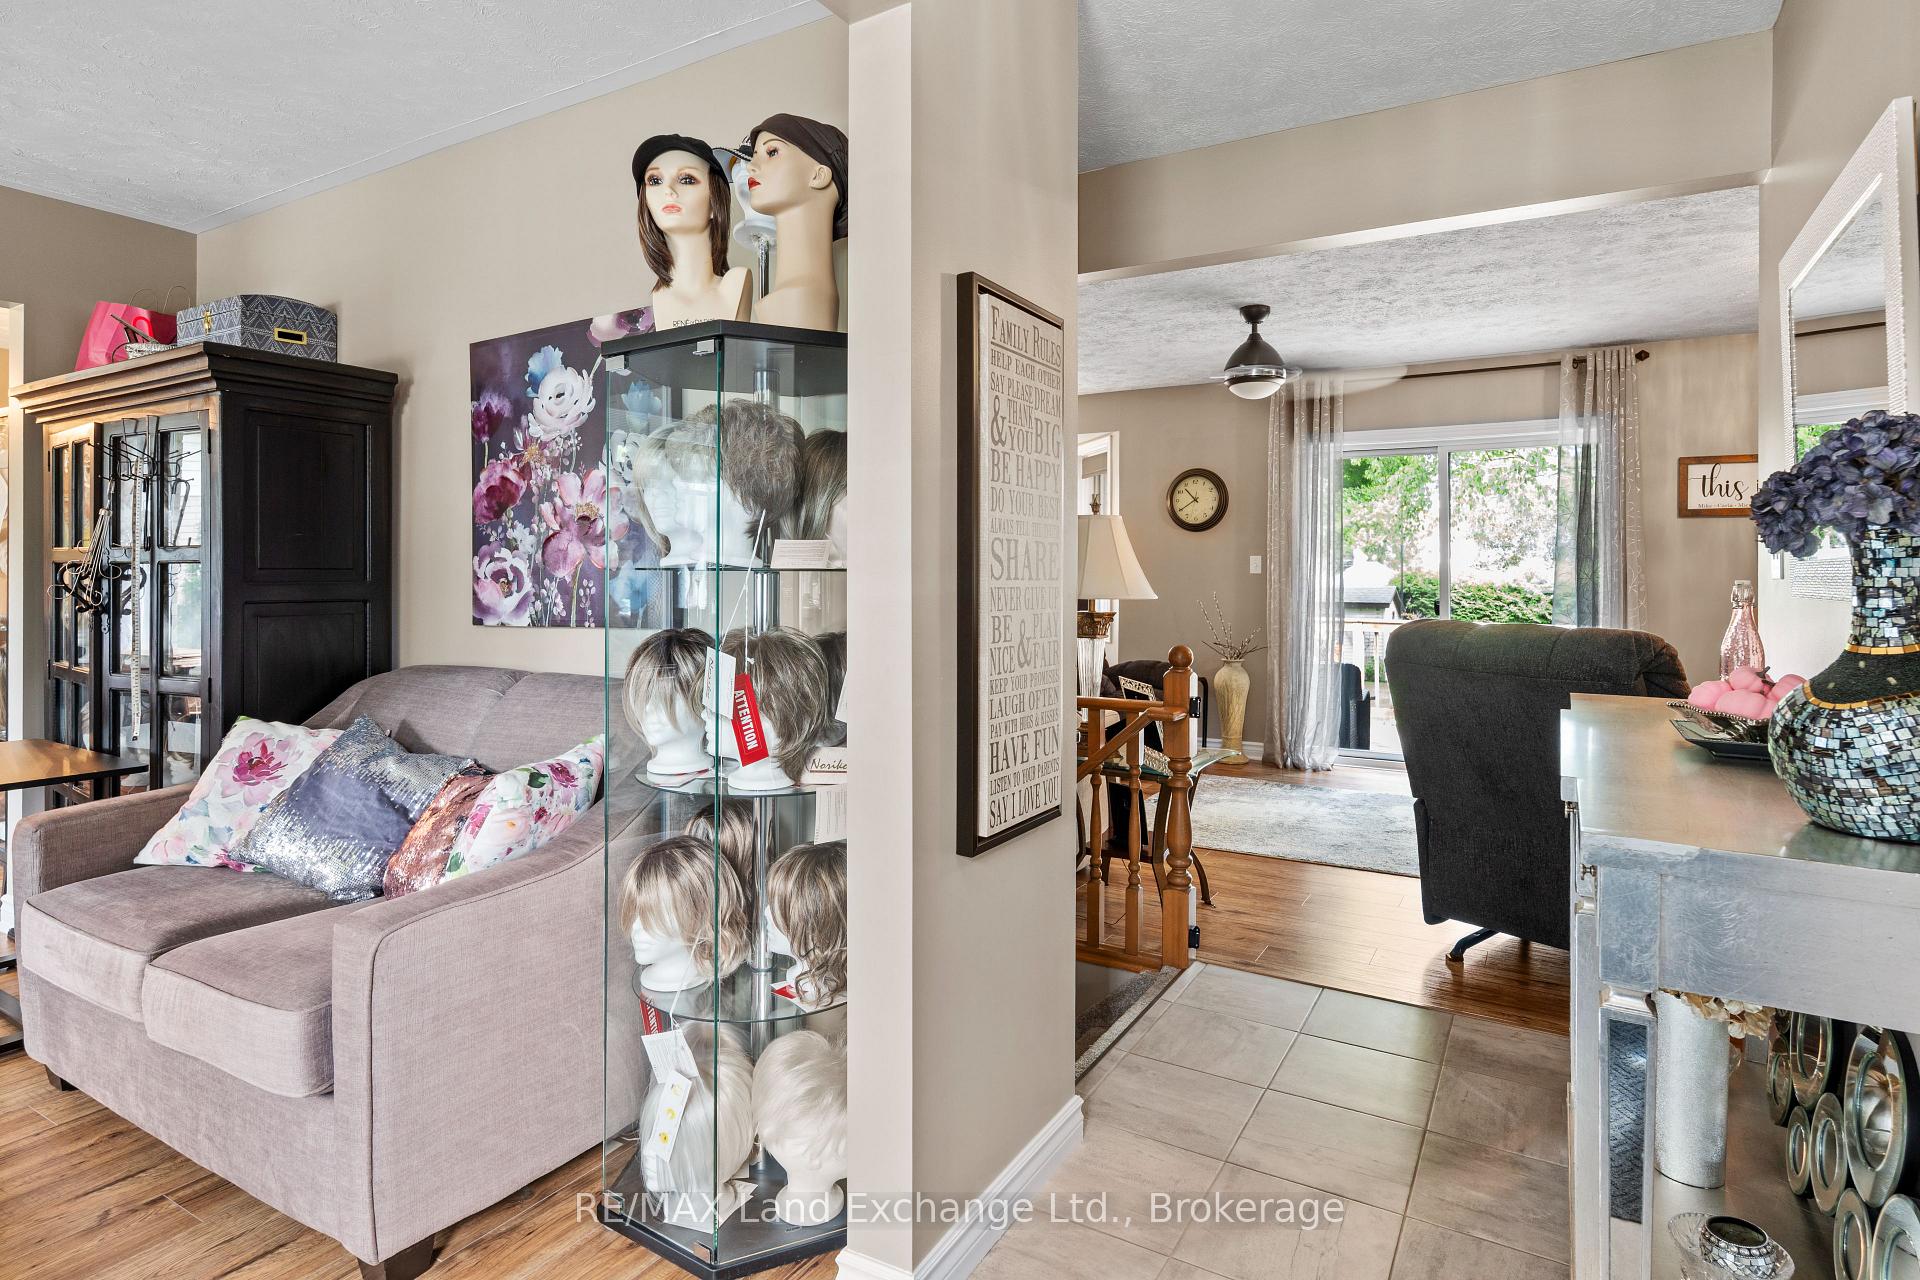 See all 42 photos
Property history
Facts and features
- BasementFinished
- Water, sewerMunicipal
- HeatingForced air
- CoolingCentral air
- Fireplace
- Central air
The homeDetached, Bungalow, 1,100–1,500 sq ft
- Type: Detached
- Style: Bungalow
- Living space: 1,100–1,500 sq ft
- Basement: Full, finished
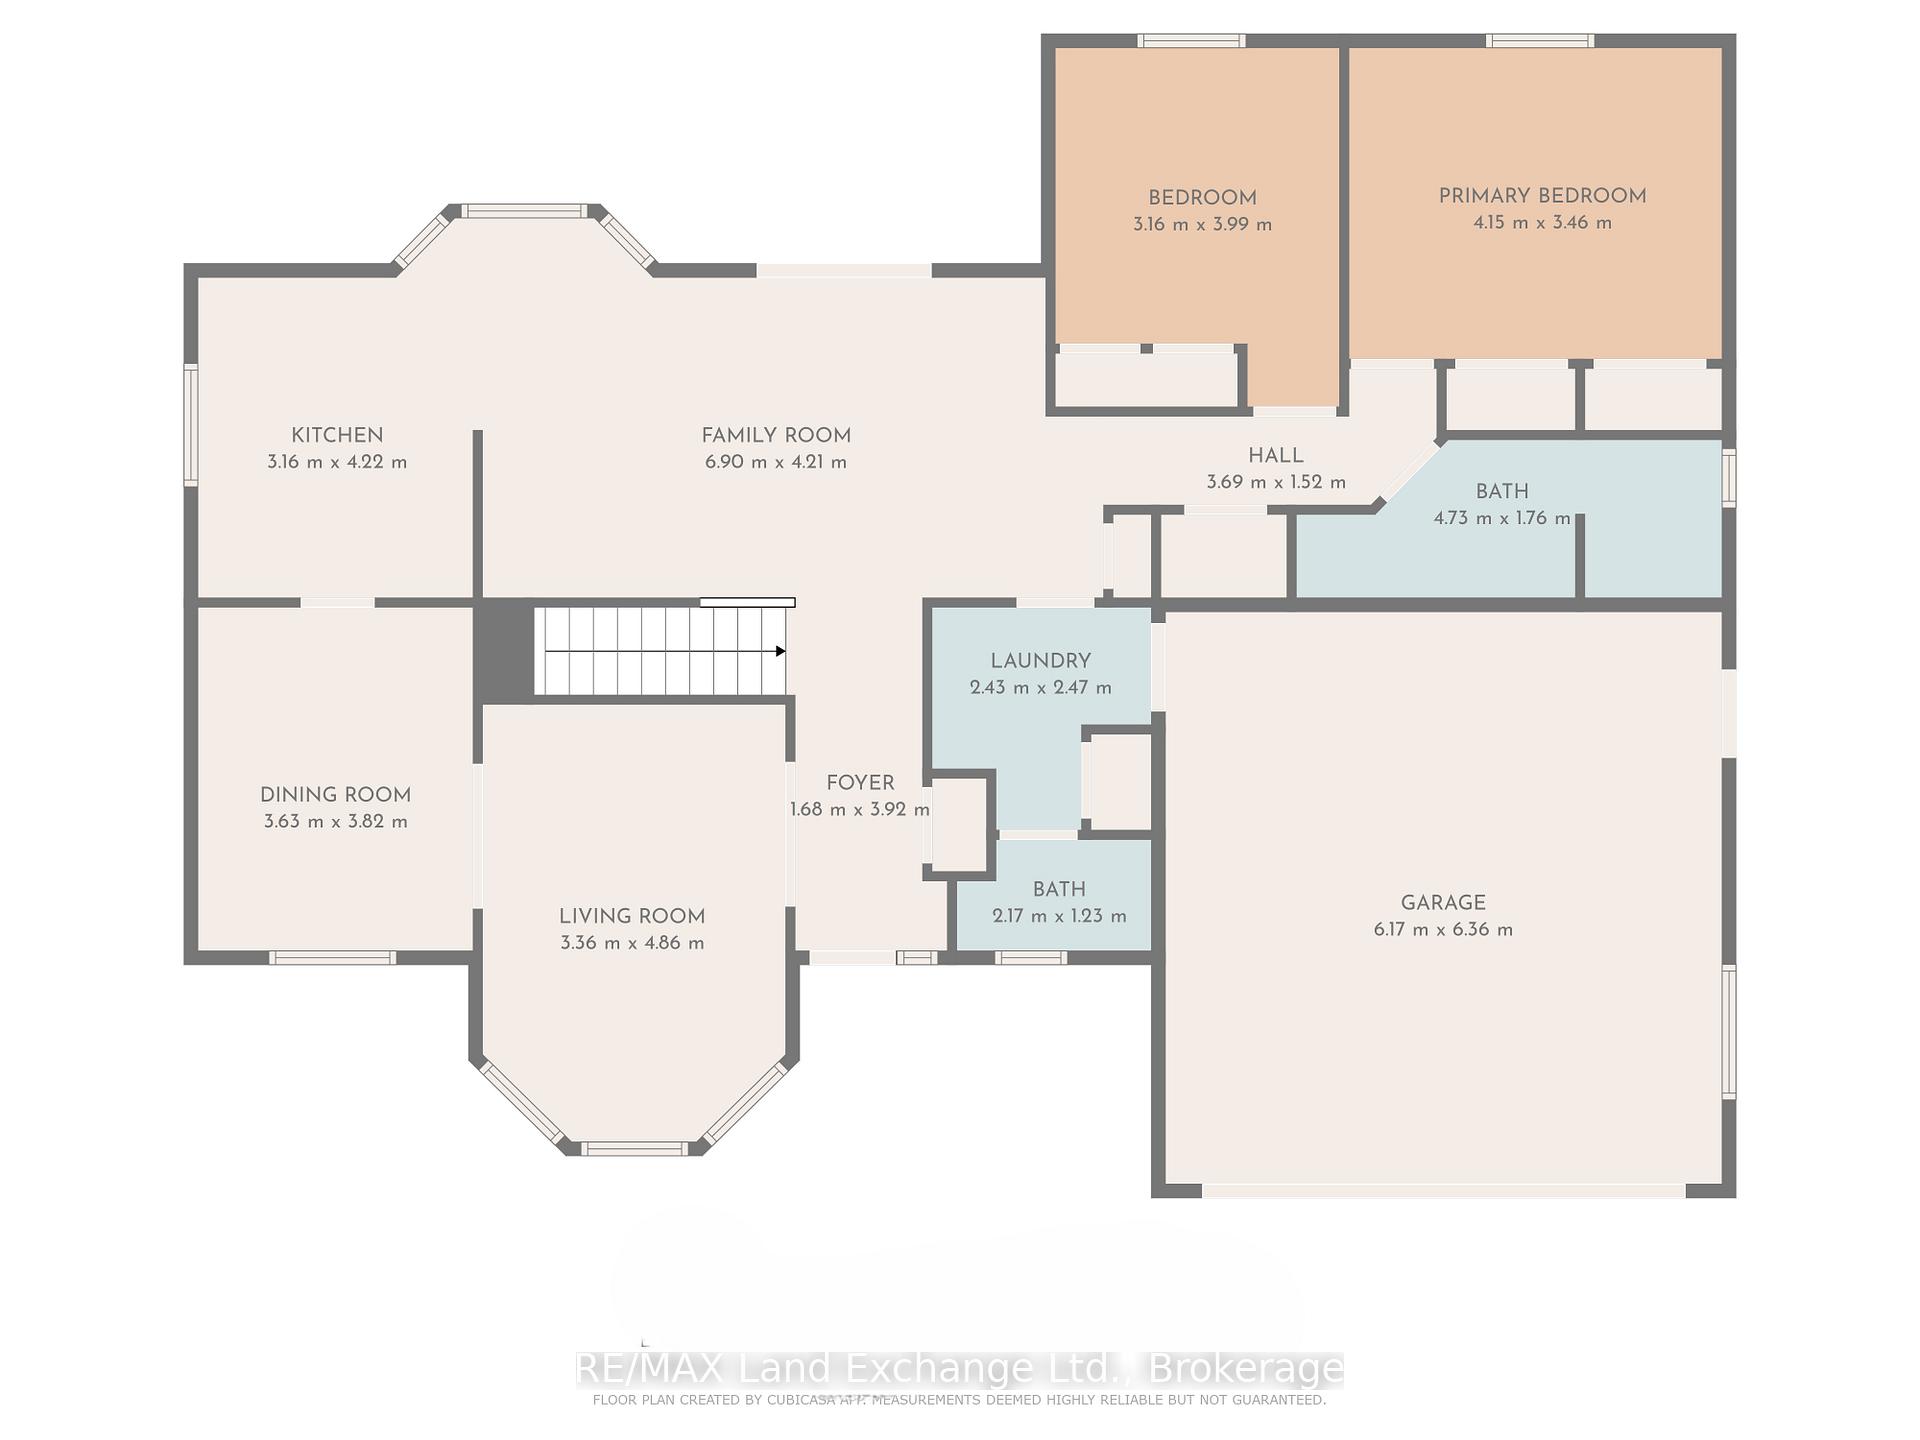
InsideFireplace Yes, family room, Primary bedroom - main floor, sump pump, Rooms above ground 6
- Fireplace: Yes, family room
- Features: Primary bedroom - main floor, sump pump
- Rooms above ground: 6
- Rooms in the basement: 3
- Bedrooms: 2
- Bathrooms: 3
- Kitchens: 1
- Family room: Yes
Outside and lotBrick, Asphalt shingle, Concrete
- Exterior: Brick
- Roof: Asphalt shingle
- Foundation: Concrete
- Size: 65.66 × 168.77 ft
Parking2 Garage, Attached
- Spaces: 2 Garage
- Garage: Attached
Heating, water and powerForced air, gas, Central air, Municipal water
- Heating: Forced air, gas
- Cooling: Central air
- Water: Municipal water
- Sewer: Municipal sewer
Costs and taxesTaxes $5,336 a year, HST included in the price, Hot water tank
- Taxes, 2025: $5,336 a year
- HST: HST included in the price
- Rental items: Hot water tank
Included in the saleRefrigerator, washer, dryer, stove, dishwasher, window coverings, light fixtures, Dyson vac, security cameras, laptop wall desk, small flagpole on deck, microwave, baby gate, basement dividers, parlour vanity light
- Included: Refrigerator, washer, dryer, stove, dishwasher, window coverings, light fixtures
- Not included: Dyson vac, security cameras, laptop wall desk, small flagpole on deck, microwave, baby gate, basement dividers, parlour vanity light
Listing detailsX12566234, Sold, Nov 20, 2025
- MLS® number: X12566234
- Status: Sold
- Listed on: Nov 20, 2025
- Days on market: 15
- Updated: Dec 5, 2025
- Possession: 2026-01-29 / Flexible
- Occupied by: Owner
- Listing brokerage: RE/MAX Land Exchange Ltd.
About this home
806 Bricker Street, Saugeen Shores, ON N0H 2C4
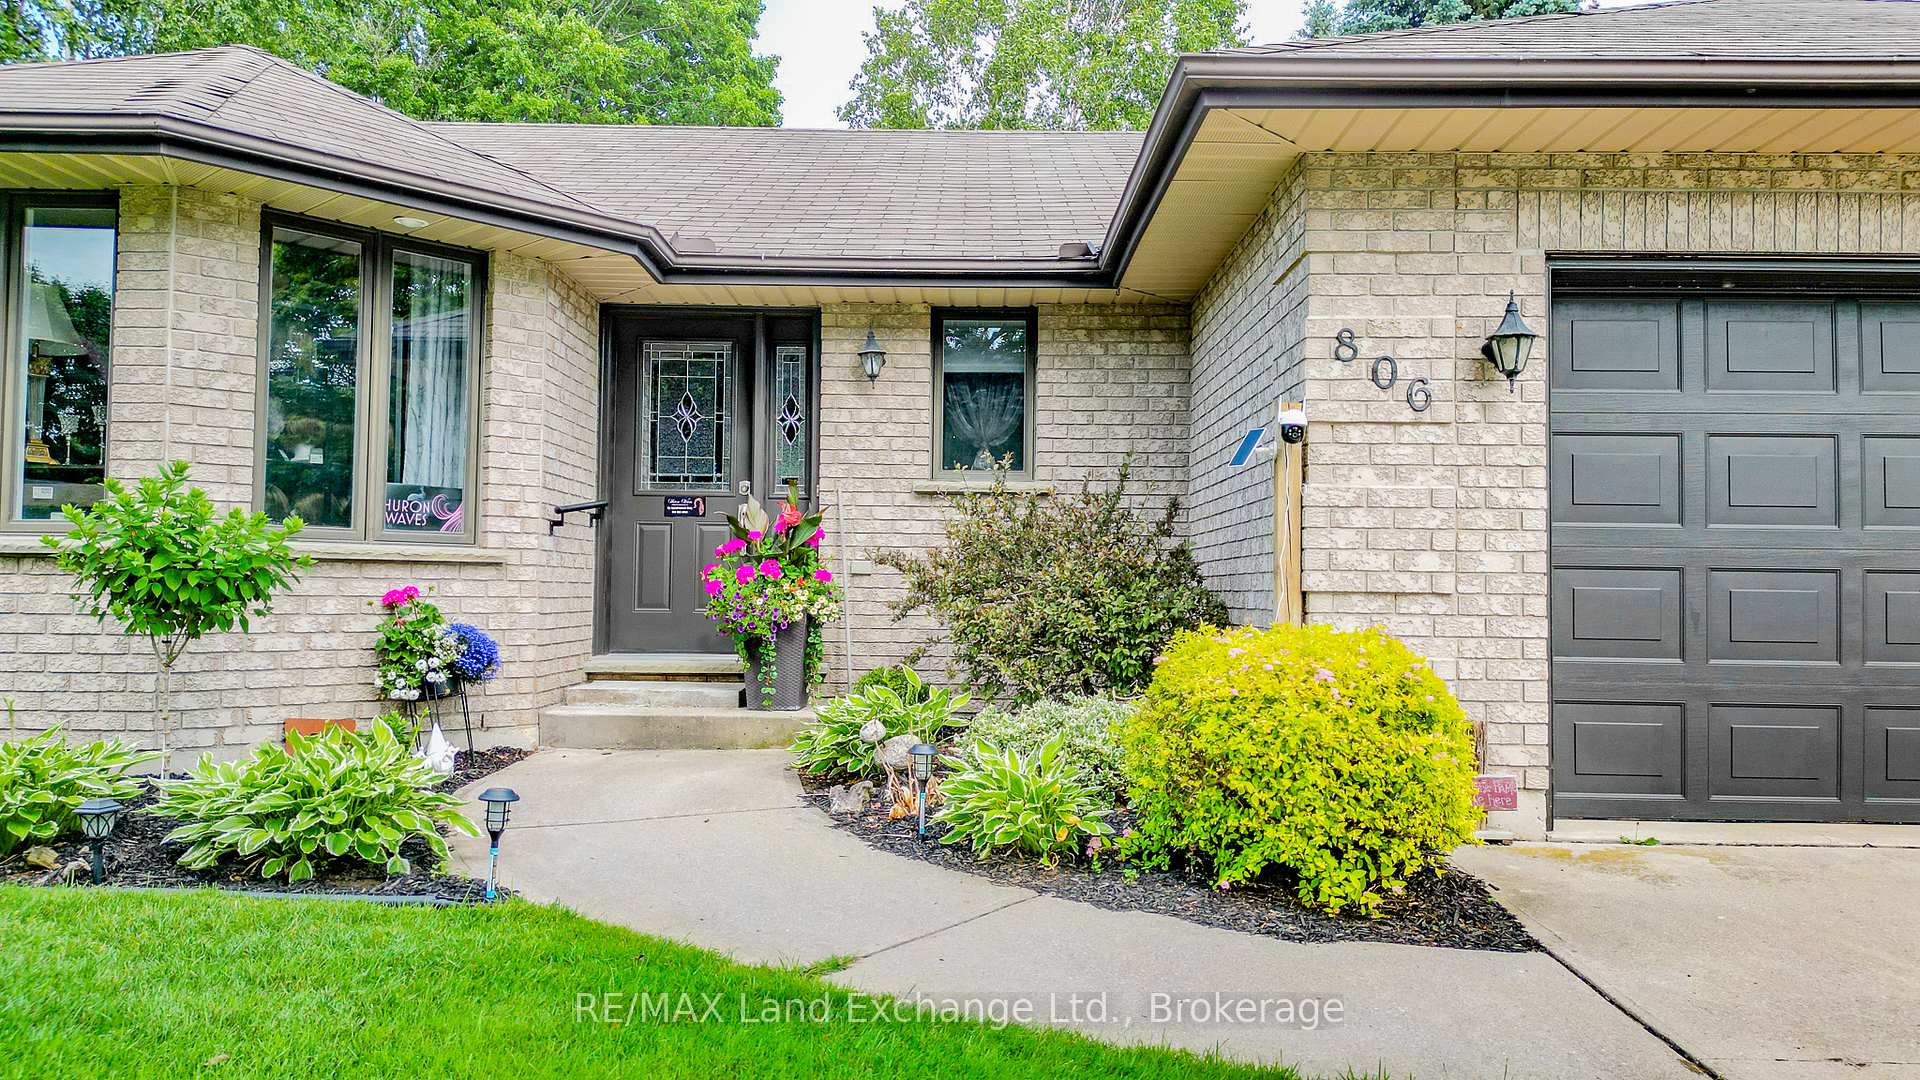
2 Bed (plus a 'flex' space), 2.5 Bath Brick Bungalow on a Beautiful Lot. This well-maintained bungalow combines comfort, functionality, and thoughtful updates throughout. The main level features two inviting bedrooms, 1.5 baths, and bright living spaces with updated flooring and fresh paint. The renovated eat-in kitchen is a standout, showcasing new cabinetry, countertops, sinks, an exterior-vented stove, and a stylish backsplash. The finished lower level adds valuable flexibility with a multi-purpose room complete with a cheater ensuite. Currently used as a bedroom for a shift worker, it can easily function as a home office, hobby room, or guest space. Recent upgrades include a new patio door, several replaced windows for improved efficiency, and a newer sump pump and sandpoint system providing convenient water access for lawns and gardens. The fully fenced backyard offers privacy and plenty of room to relax or entertain. Please note: a home business currently operates in the front two rooms (living and dining), so those areas have been digitally staged in the photos.
Ask about this home
A HOMEH agent will answer your questions about this home.
Around this home
Daily convenience, out of 100, from the distances below
Schools nearby
School rating, out of 10.
Helpful calculators
Your HOMEH agent

"Priced 3% under the Hestimate. I would see it this week."