

517 Wales Drive
517 Wales Drive
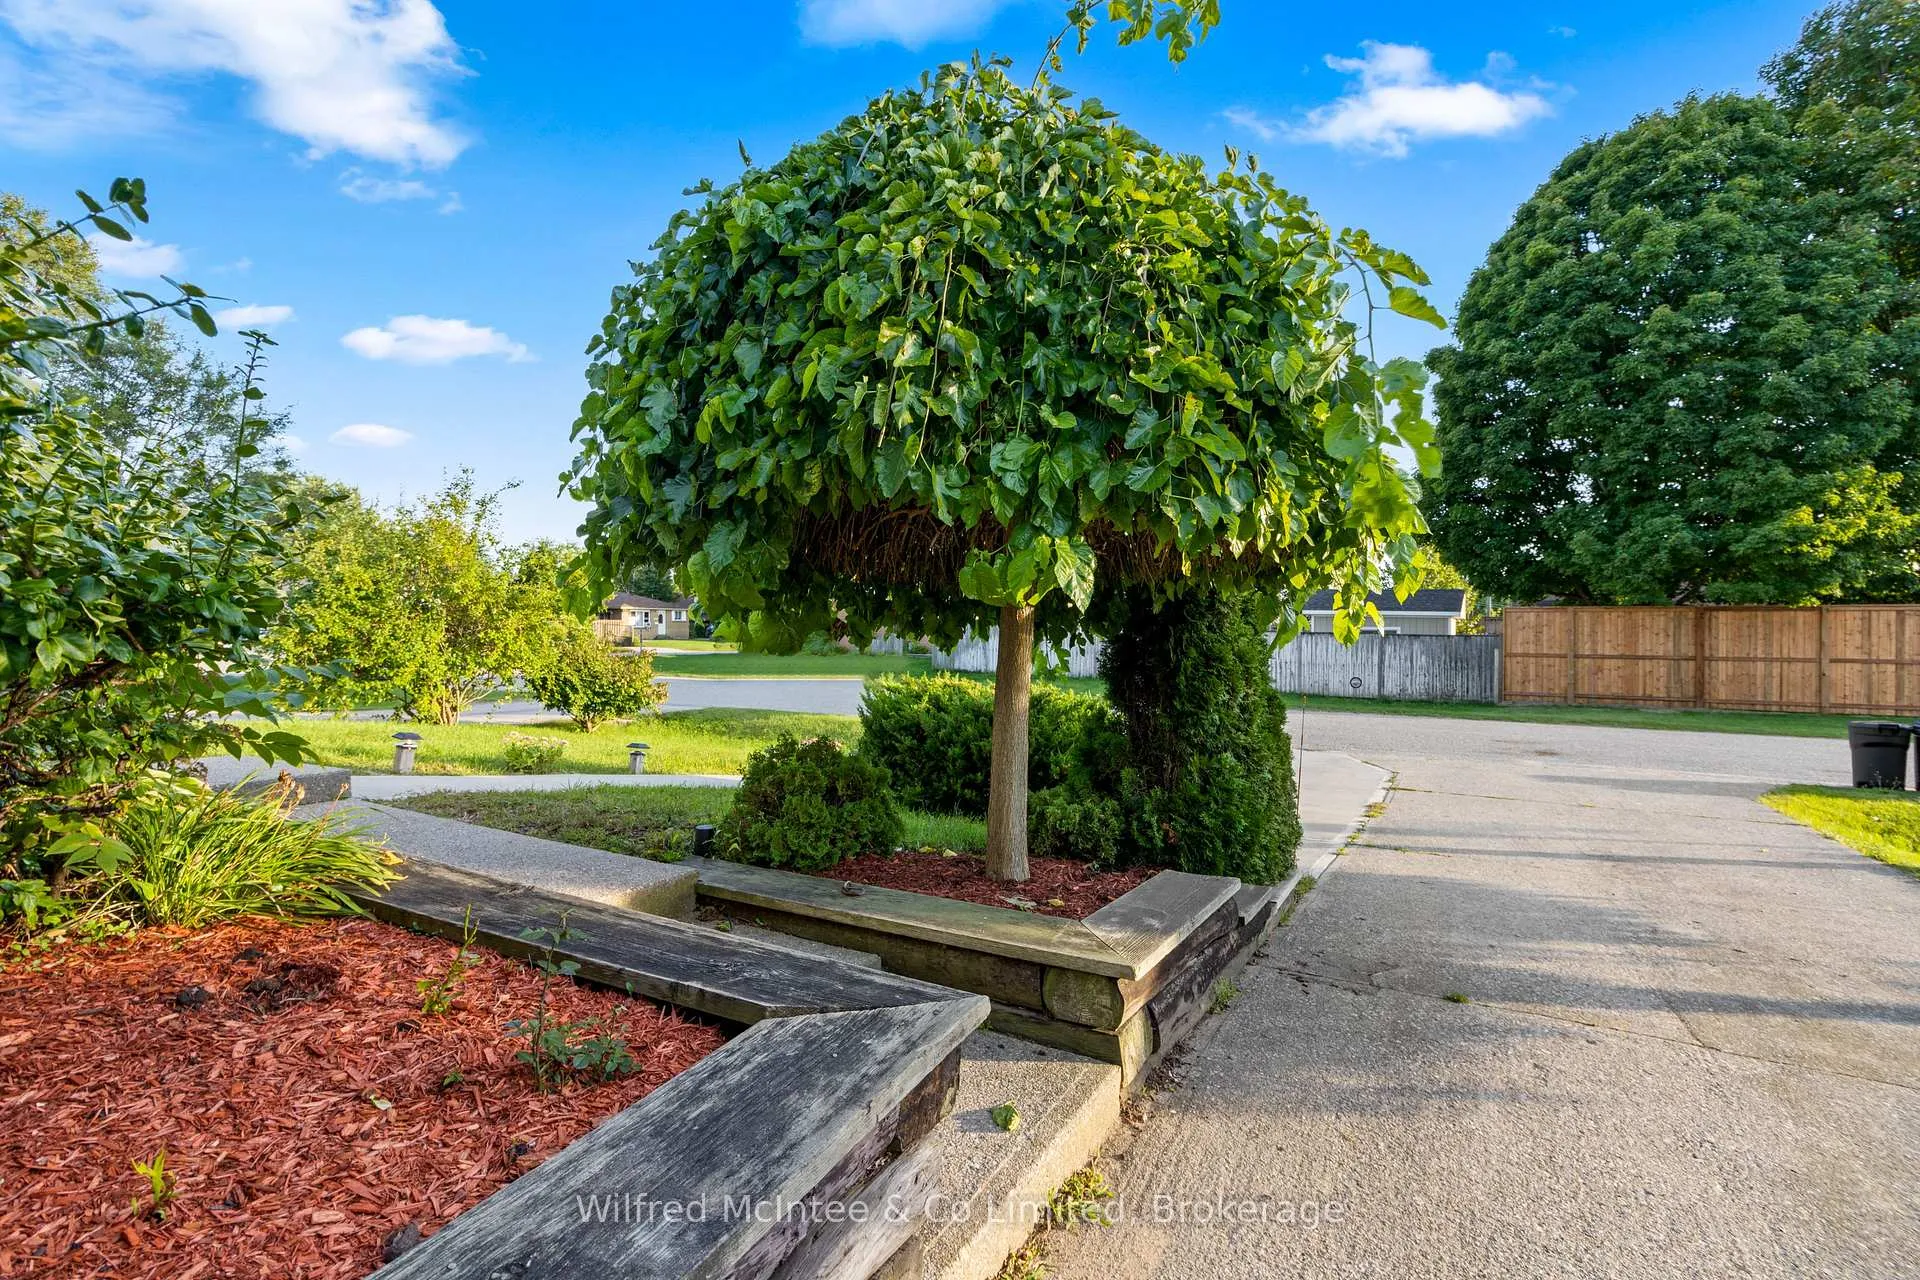 See all 49 photos
Property history
- $734,900TerminatedList: 2026-08-26|End: 2026-10-04|39 daysX13716408
- $734,900TerminatedList: 2025-09-09|End: 2026-08-25|350 daysX12392311
Facts and features
- BasementApartment
- Age of home31–50 years
- Price per sq ft~$817
- Water, sewerMunicipal
- Second kitchen
- Walk-out basement
- Fireplace
The homeMultiplex, Backsplit 3, Age 31–50 years
- Type: Multiplex
- Style: Backsplit 3
- Age: 31–50 years
- Living space: 700–1,100 sq ft
- Basement: Apartment, finished with walk-out
InsideFireplace Yes, family room, living room, natural gas, Main level, Guest accommodations
- Fireplace: Yes, family room, living room, natural gas
- Laundry: Main level
- Features: Guest accommodations
- Security: Carbon monoxide detectors, smoke detector, security system
- Rooms above ground: 7
- Rooms in the basement: 4
- Bedrooms: 3 + 2 in the basement
- Bathrooms: 2
- Kitchens: 2
- Family room: Yes
Outside and lotBrick, aluminum siding, Asphalt shingle, Poured concrete
- Exterior: Brick, aluminum siding
- Roof: Asphalt shingle
- Foundation: Poured concrete
- Features: Controlled entry, year round living, privacy, recreational area, built-in-bbq
- Other structures: Garden shed
- Size: 60 × 109 ft
Parking5 Parking, Private double
- Spaces: 5 Parking
- Driveway: Private double
Heating, water and powerHeat pump, gas, Wall unit(s), Municipal water
- Heating: Heat pump, gas
- Cooling: Wall unit(s)
- Water: Municipal water
- Sewer: Municipal sewer
- Natural gas: Yes
- Hydro: Yes
- Cable: Available
- Telephone: Available
Costs and taxesTaxes $3,417 a year, HST included in the price, Hwt
- Taxes, 2024: $3,417 a year
- HST: HST included in the price
- Rental items: Hwt
- Under contract: Hot water heater
Included in the sale2x stoves, 2x refrigerators, 2x dishwashers, all furniture can be negotiated., Tenant items, personal items
- Included: 2x stoves, 2x refrigerators, 2x dishwashers, all furniture can be negotiated.
- Not included: Tenant items, personal items
NearbyBeach, fenced yard, hospital, place of worship, school bus route, school
- Close to: Beach, fenced yard, hospital, place of worship, school bus route, school
Listing detailsX12392311, Terminated, Sep 9, 2025
- MLS® number: X12392311
- Status: Terminated
- Listed on: Sep 9, 2025
- Days on market: 350
- Updated: Aug 25, 2026
- Possession: 2025-11-28 / Flexible
- Occupied by: Tenant
- Listing brokerage: Wilfred McIntee & Co Limited
About this home
517 Wales Drive, Saugeen Shores, ON N0H 2C1
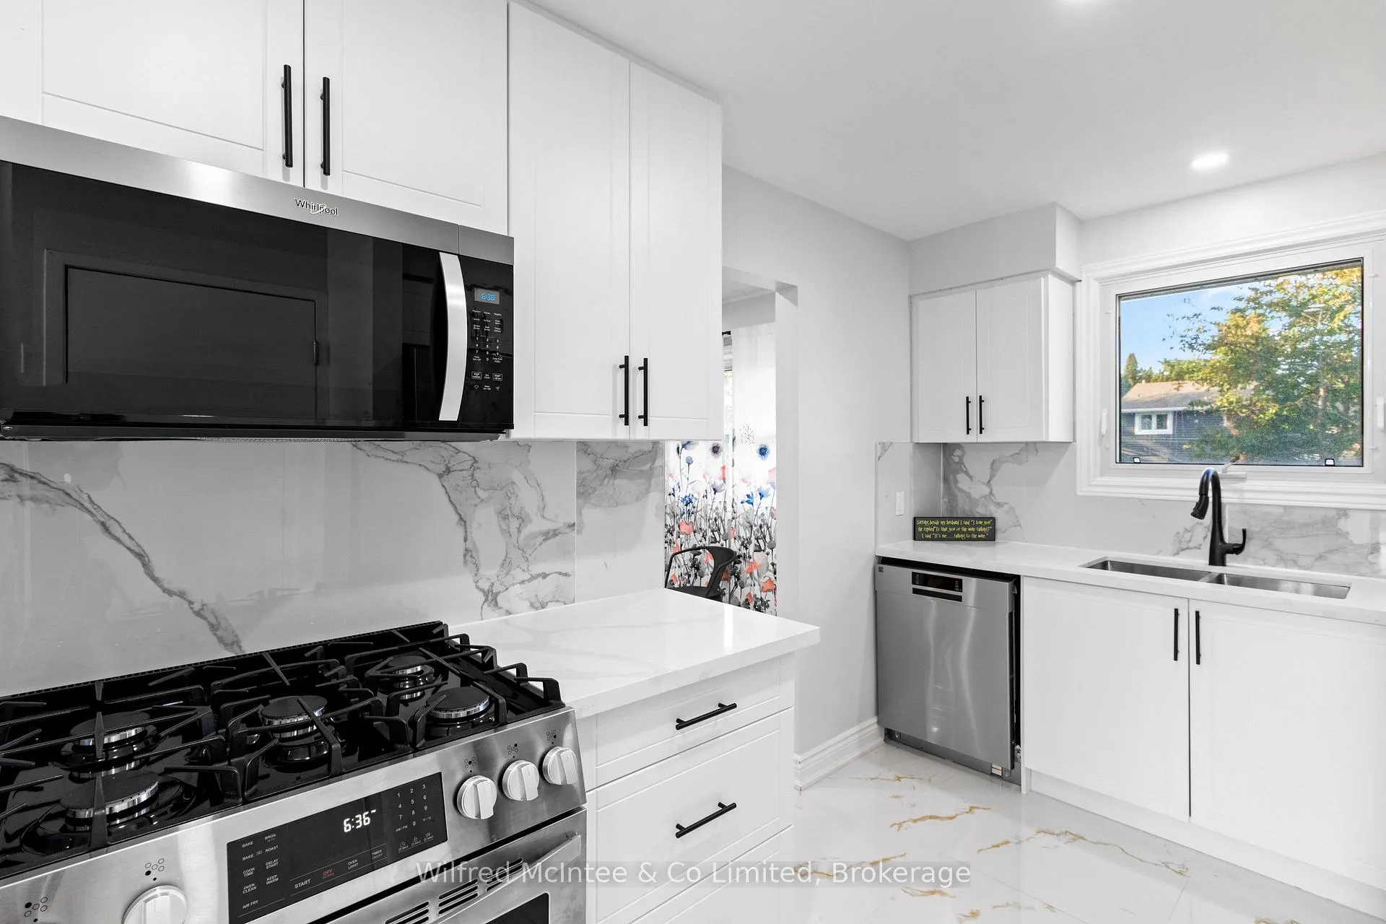
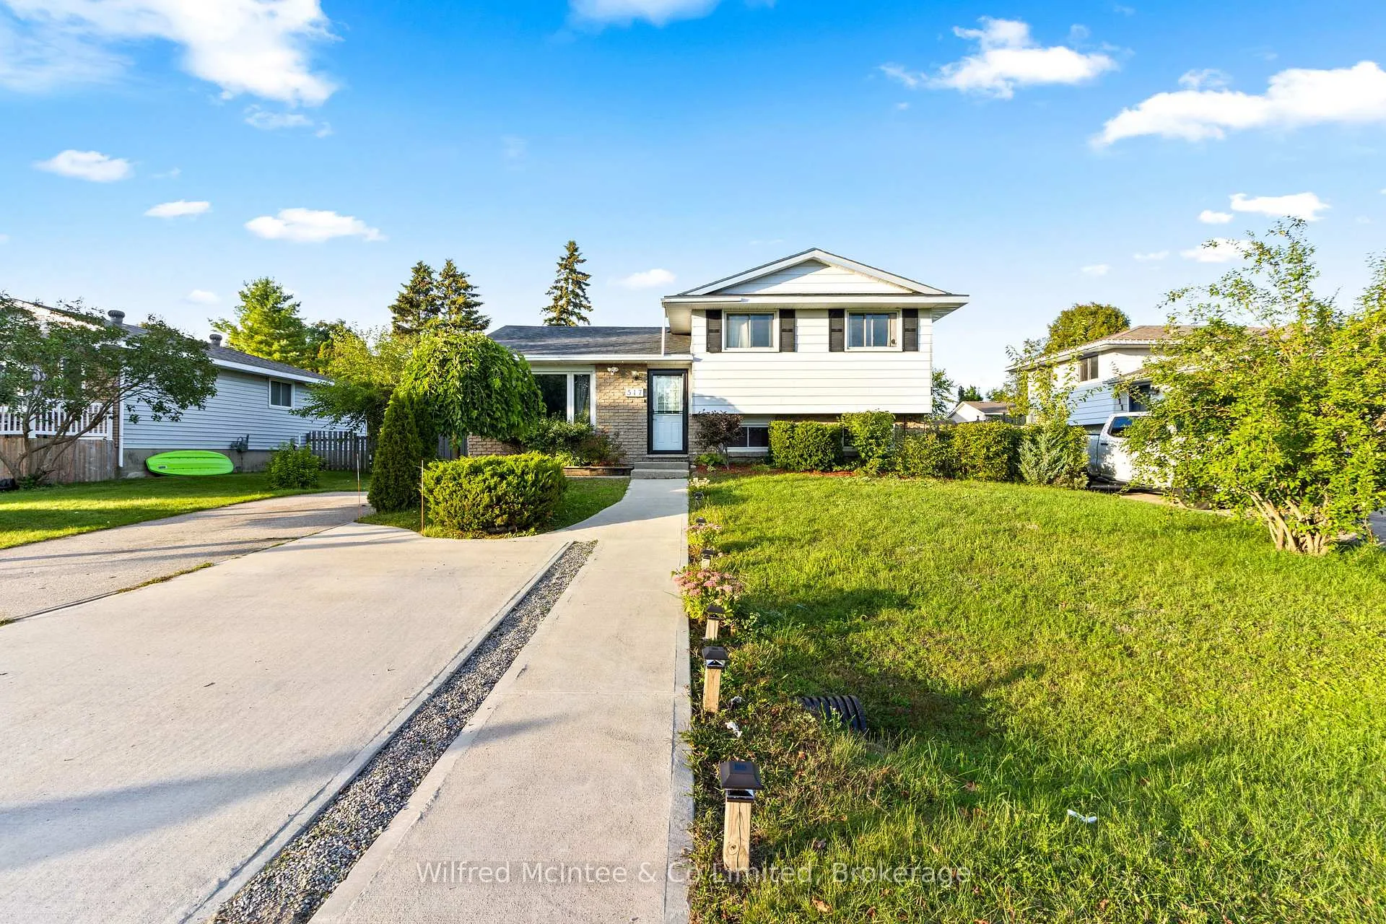
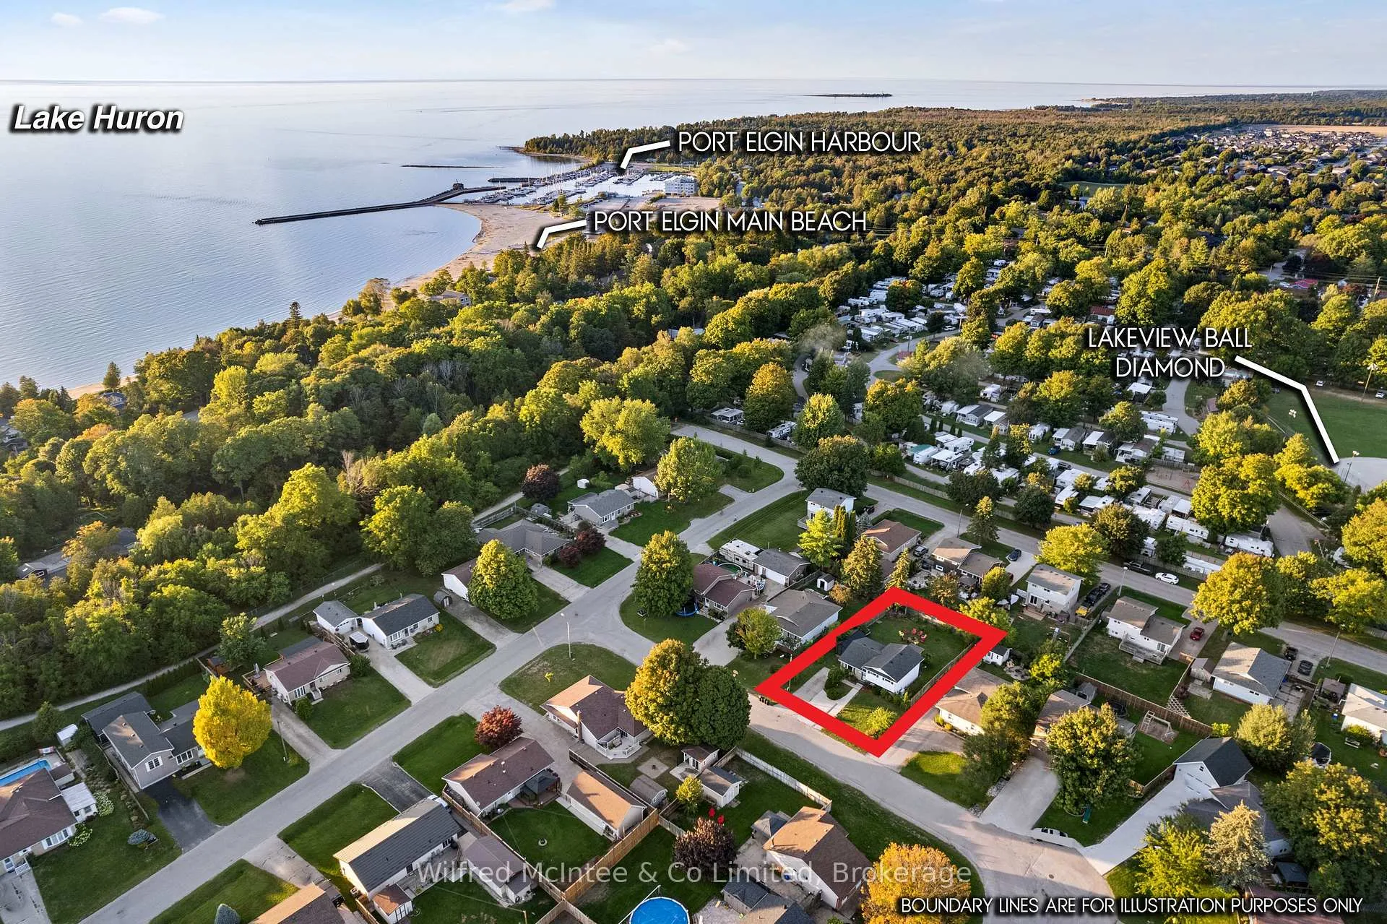
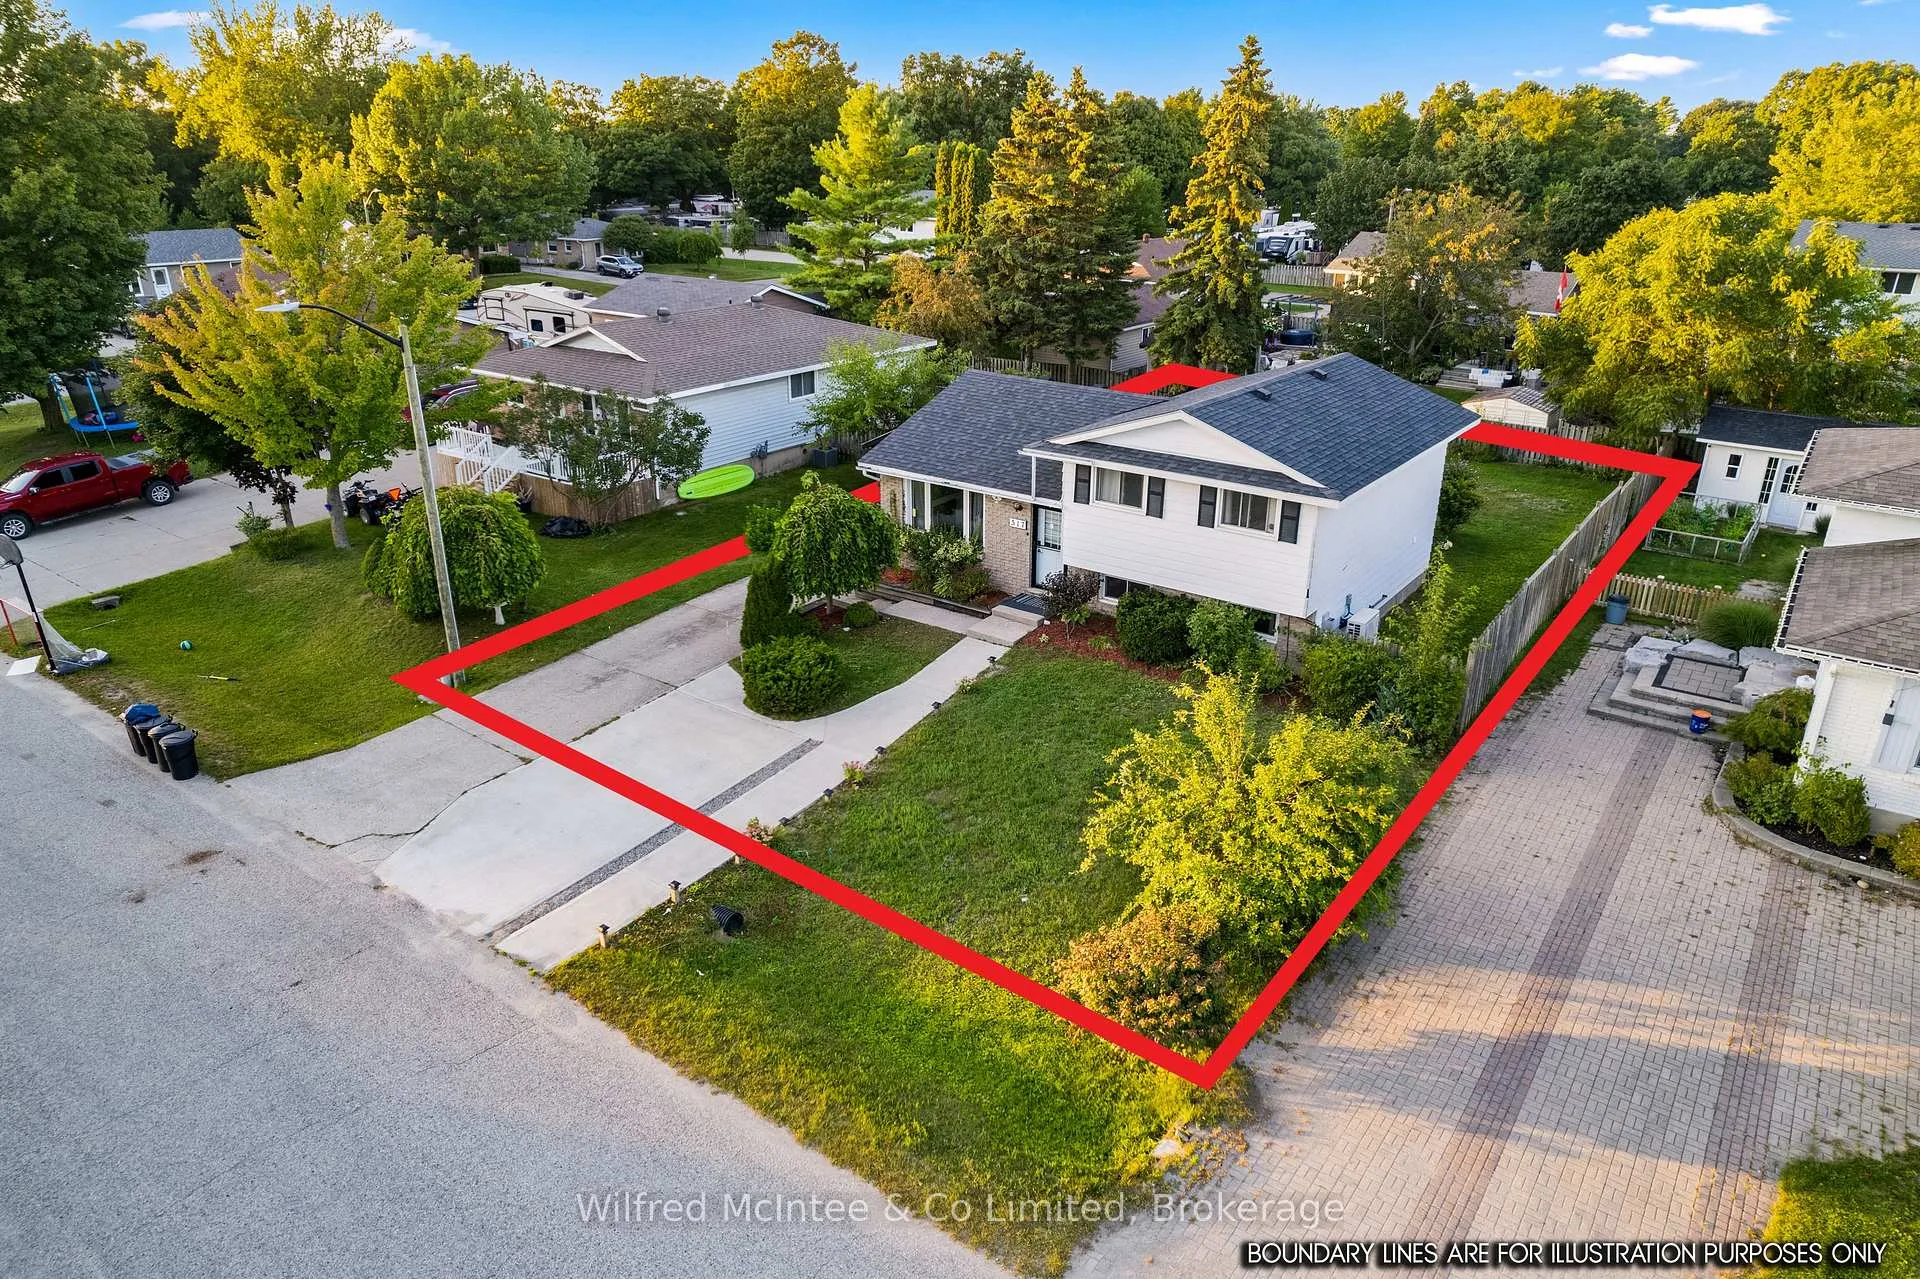
517 Wales Drive is the perfect 3+2 bedroom multifamily or investment home. Showcasing this rare opportunity, this fully renovated property offers two completely self-contained living spaces, each with its own laundry, providing the ideal setup for income potential or multigenerational living. An Additional Residential Unit (ARU) application was submitted and approved by the Town of Saugeen Shores, giving buyers peace of mind and flexibility for future use. Live in the spacious upper level while renting out the lower suite to offset your mortgage or rent both and benefit from positive cash flow at the asking price. The upper level features three bedrooms and a full washroom, while the lower level includes two bedrooms and a full washroom, making the layout perfect for guests, tenants, or extended family. A 2025 renovation brought modern finishes, brand-new appliances, and upgraded systems, including four new heat pumps three in the lower unit and one in the upper plus two gas fireplaces capable of heating the entire home. With newer windows, a roof replaced around 2018, and everything move-in ready, this home is solid, stylish, and ready to perform.This property has also proven itself as a strong income earner, having successfully operated as an Airbnb for the 2022 and 2023 years. The rental potential is outstanding, with summer income alone enough to cover the mortgage for the entire year, while long-term rentals provide stable returns. Outside, you will find parking for up to five vehicles, a huge fenced backyard perfect for families and pets, and a brand-new storage shed for added convenience. Located in a quiet, family-friendly neighbourhood, you are just a short walk through scenic trails to the beach and only minutes to downtown and the shoreline. With five bedrooms, two washrooms, and ARU approval already in place, 517 Wales Drive is a rare chance to secure both a home and an investment live in one, lease the other, and let this opportunity work for you.
Ask about this home
A HOMEH agent will answer your questions about this home.
Around this home
Daily convenience, out of 100, from the distances below
Schools nearby
School rating, out of 10.
Helpful calculators
Your HOMEH agent

"I would see it this week."