

74 Miramichi Road W
74 Miramichi Road W
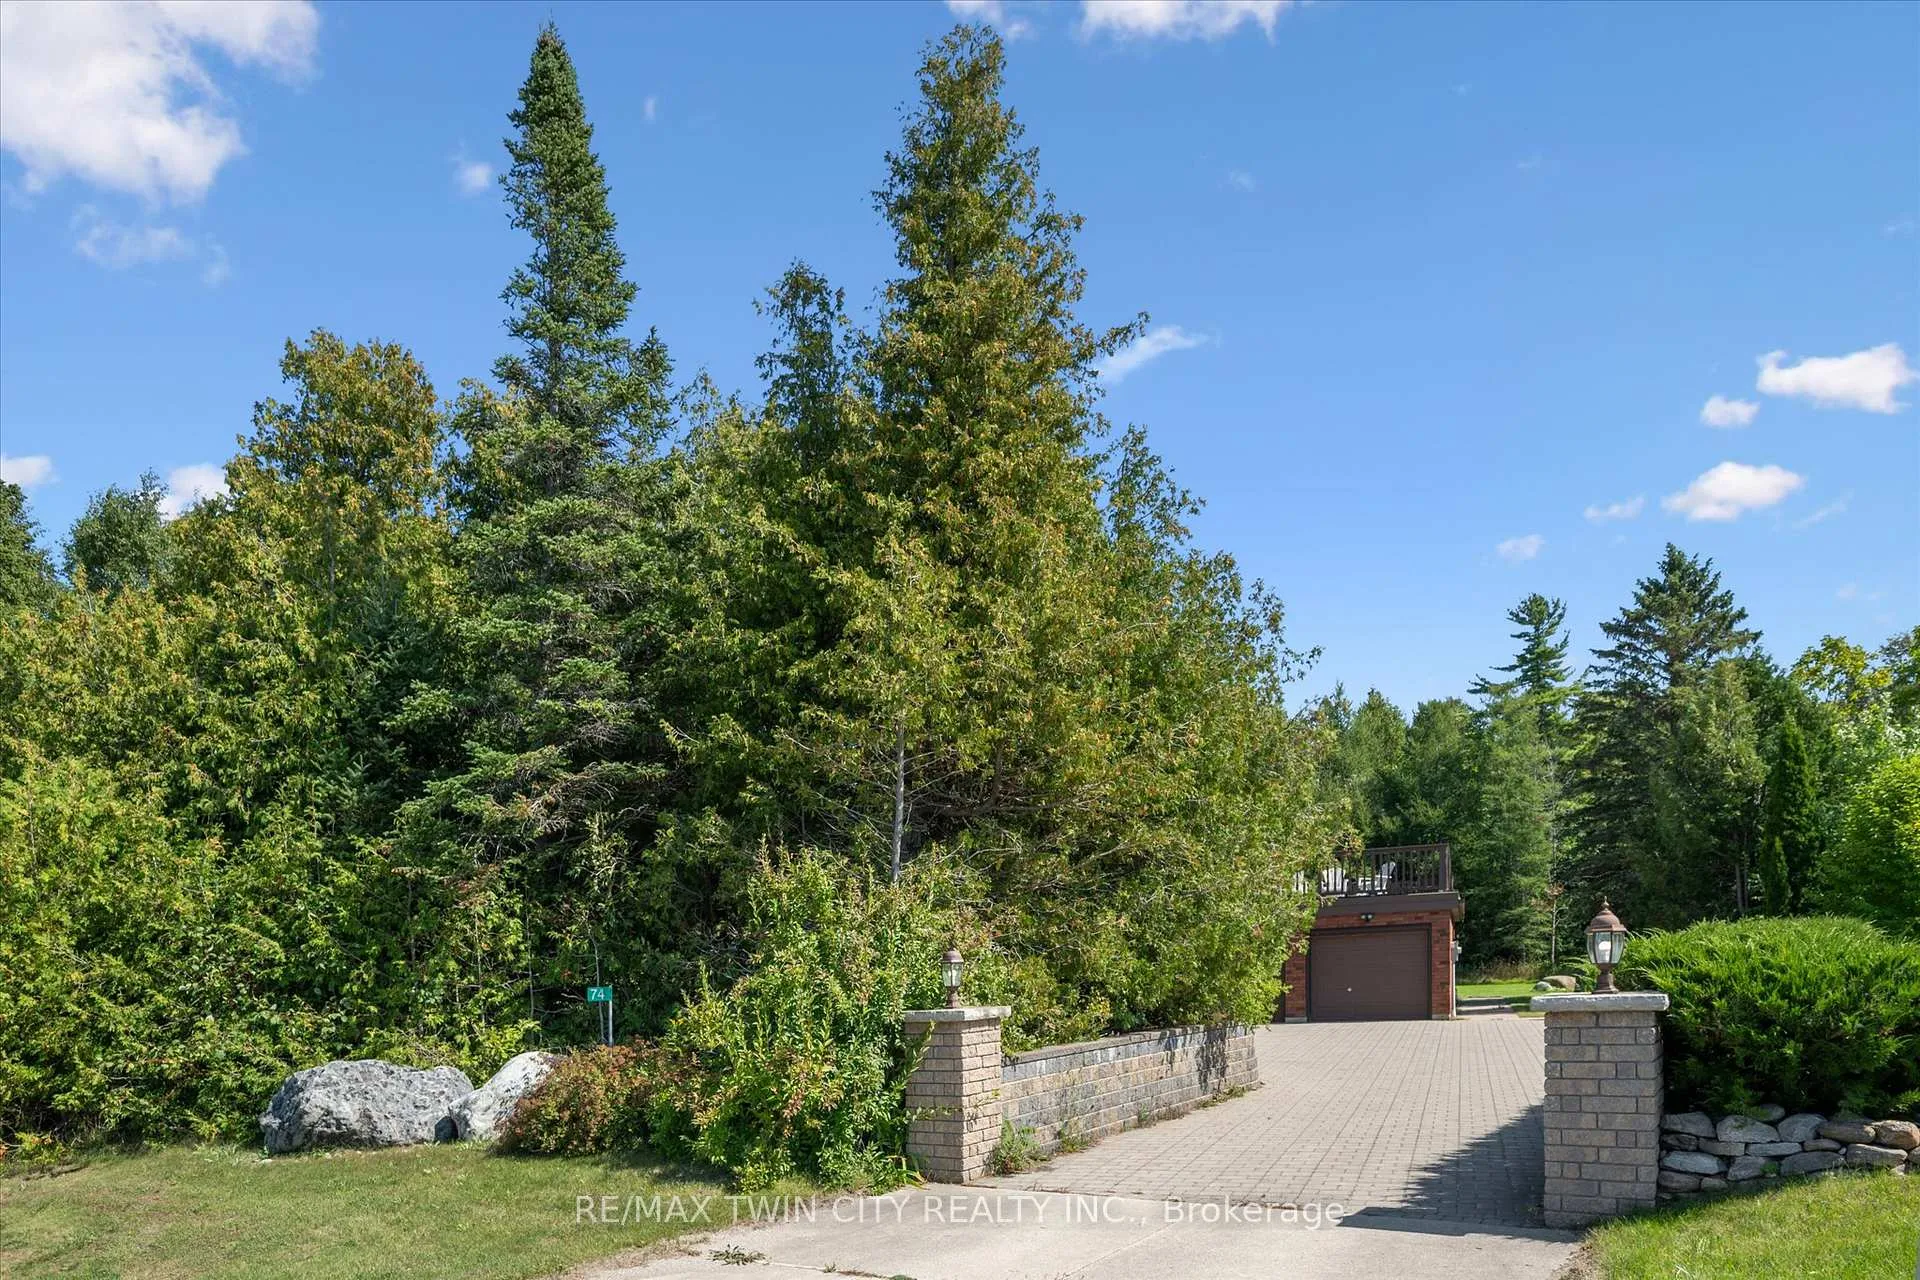 See all 49 photos
Property history
- $2,250,000ExpiredList: 2025-09-16|End: 2025-12-31|106 daysX12405664
Facts and features
- BasementUnfinished
- Age of home31–50 years
- Price per sq ft~$818
- Water, sewerMunicipal
- Fireplace
- Central air
- Waterfront
The homeDetached, Sidesplit 4, Age 31–50 years
- Type: Detached
- Style: Sidesplit 4
- Age: 31–50 years
- Living space: 2,500–3,000 sq ft
- Basement: Unfinished
- View: Lake
- Waterfront: Indirect
InsideFireplace Yes, wood, wood stove, Main level, Auto garage door remote, built-in oven, in-law suite, upgraded insulation, water heater, water heater owned, water softener
- Fireplace: Yes, wood, wood stove
- Laundry: Main level
- Features: Auto garage door remote, built-in oven, in-law suite, upgraded insulation, water heater, water heater owned, water softener
- Rooms above ground: 15
- Bedrooms: 5
- Bathrooms: 3
- Kitchens: 1
- Family room: Yes
Outside and lotBrick, concrete poured, Asphalt shingle, tar and gravel, Poured concrete
- Exterior: Brick, concrete poured
- Roof: Asphalt shingle, tar and gravel
- Foundation: Poured concrete
- Size: 100 × 136.42 ft
- Shape: Irregular
- Zoning: C4
Parking2 Garage, Attached, Private double
- Spaces: 2 Garage
- Garage: Attached
- Driveway: Private double
Heating, water and powerForced air, gas, Central air, Municipal water
- Heating: Forced air, gas
- Cooling: Central air
- Water: Municipal water
- Sewer: Other
Costs and taxesHST included in the price, Rental items None
- HST: HST included in the price
- Rental items: None
Included in the saleAll appliances, window coverings, elf, water heater, water softener, garage door openers, Seller's personal belongings
- Included: All appliances, window coverings, elf, water heater, water softener, garage door openers
- Not included: Seller's personal belongings
Listing detailsX12405664, Expired, Sep 16, 2025
- MLS® number: X12405664
- Status: Expired
- Listed on: Sep 16, 2025
- Days on market: 106
- Updated: Dec 31, 2025
- Possession: 1-29 days
- Occupied by: Vacant
- Listing brokerage: RE/MAX TWIN CITY REALTY INC.
About this home
74 Miramichi Road W, Saugeen Shores, ON N0H 2C6
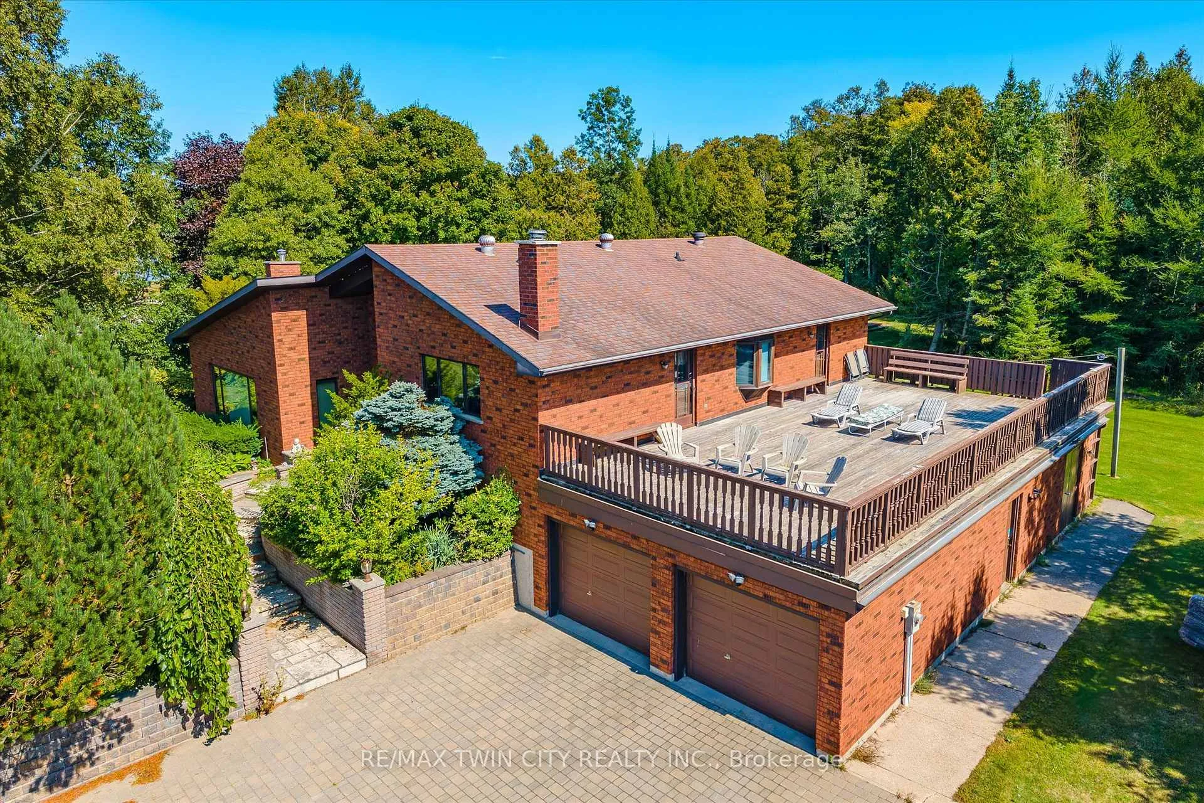
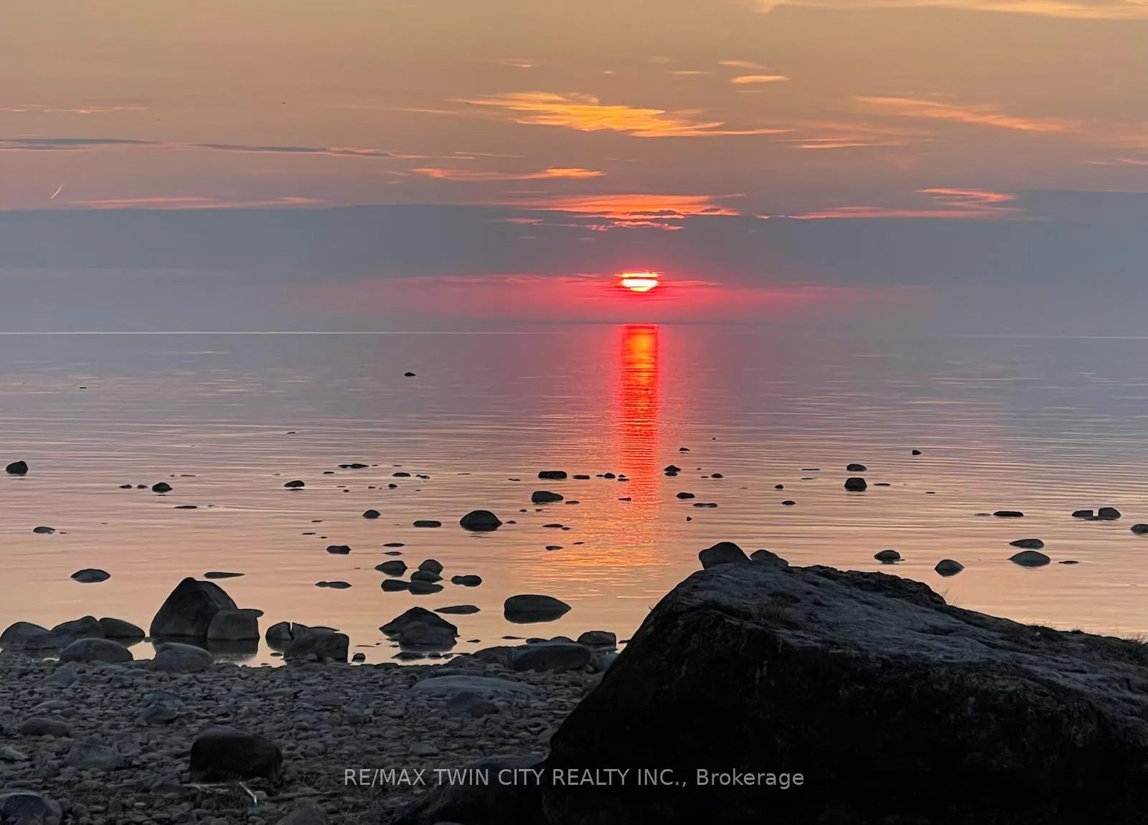
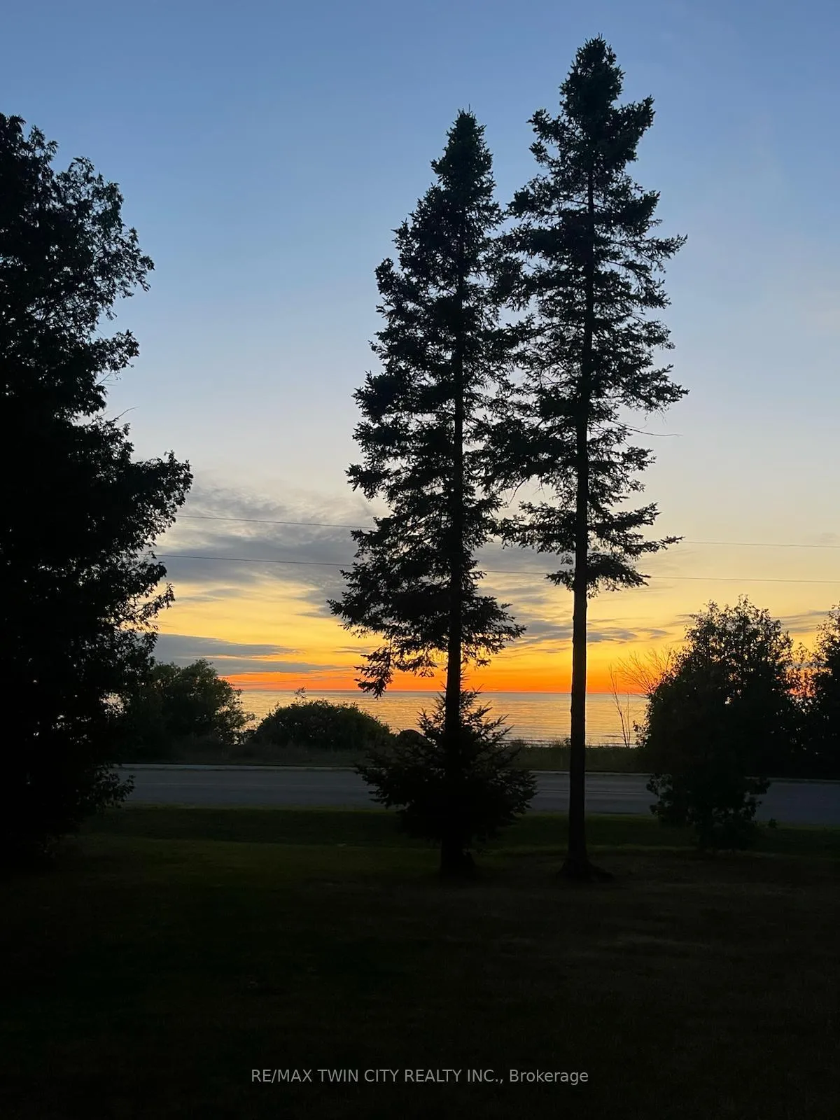
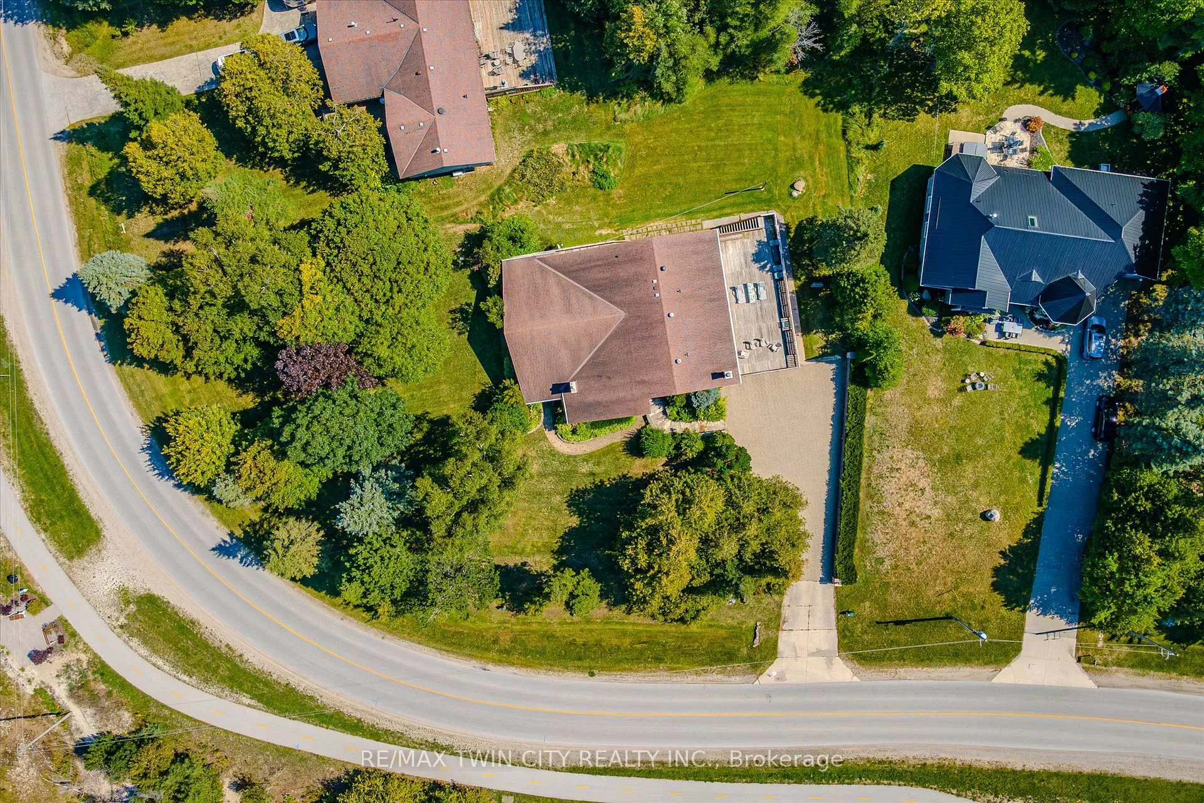
Welcome to Miramichi Bay Road Saugeen Shores! This magnificent side split sits directly on Miramichi Bay, with panoramic views of Lake Huron from multiple sides. Built with entertaining in mind this home offers 5 bedrooms, multiple eating areas and outdoor spaces. Approximately 1/3 of acre, beautifully landscaped with mature trees and perennials, interlock driveway with ample parking, concrete walk ways, steps and retaining walls. This home features a two story front entry with a large foyer open to a spacious vaulted great room, featuring a stunning wall to wall stone wood burning fireplace with insert.This room is accented with spectacular wood beams, solid oak floors and other mill work throughout. The formal dining room located between the great room and kitchen allows for easy family gatherings in all seasons. The full kitchen includes a breakfast area that exists directly onto the large covered porch with panoramic views of the lake! This has always been the heart of the home. The upper level features 3 bedrooms and large bathroom. One bedroom has a kid's "bunky" excellent for sleep overs! The cozy lower level features a cozy family room with wood stove, 2 additional bedrooms with ensuite, a large mudroom with access to garage, storage and bonus room. A huge deck has been built over the garage for a wonderful view of the lake and it's magical sunsets! This home was built to exacting standards, and is heavily insulated to survive the harshest weather conditions, to ensure to enjoy living year around. There are many trails to hike in the woods directly behind the home as well as the lake trail that runs along the shoreline directly in front of the house. Port Elgin, Southhampton, close to all amenities, marina and communty centres near by. Wonderful year round living at it's best.
Ask about this home
A HOMEH agent will answer your questions about this home.
Around this home
Schools nearby
School rating, out of 10.
Helpful calculators
Your HOMEH agent

"I would see it this week."