

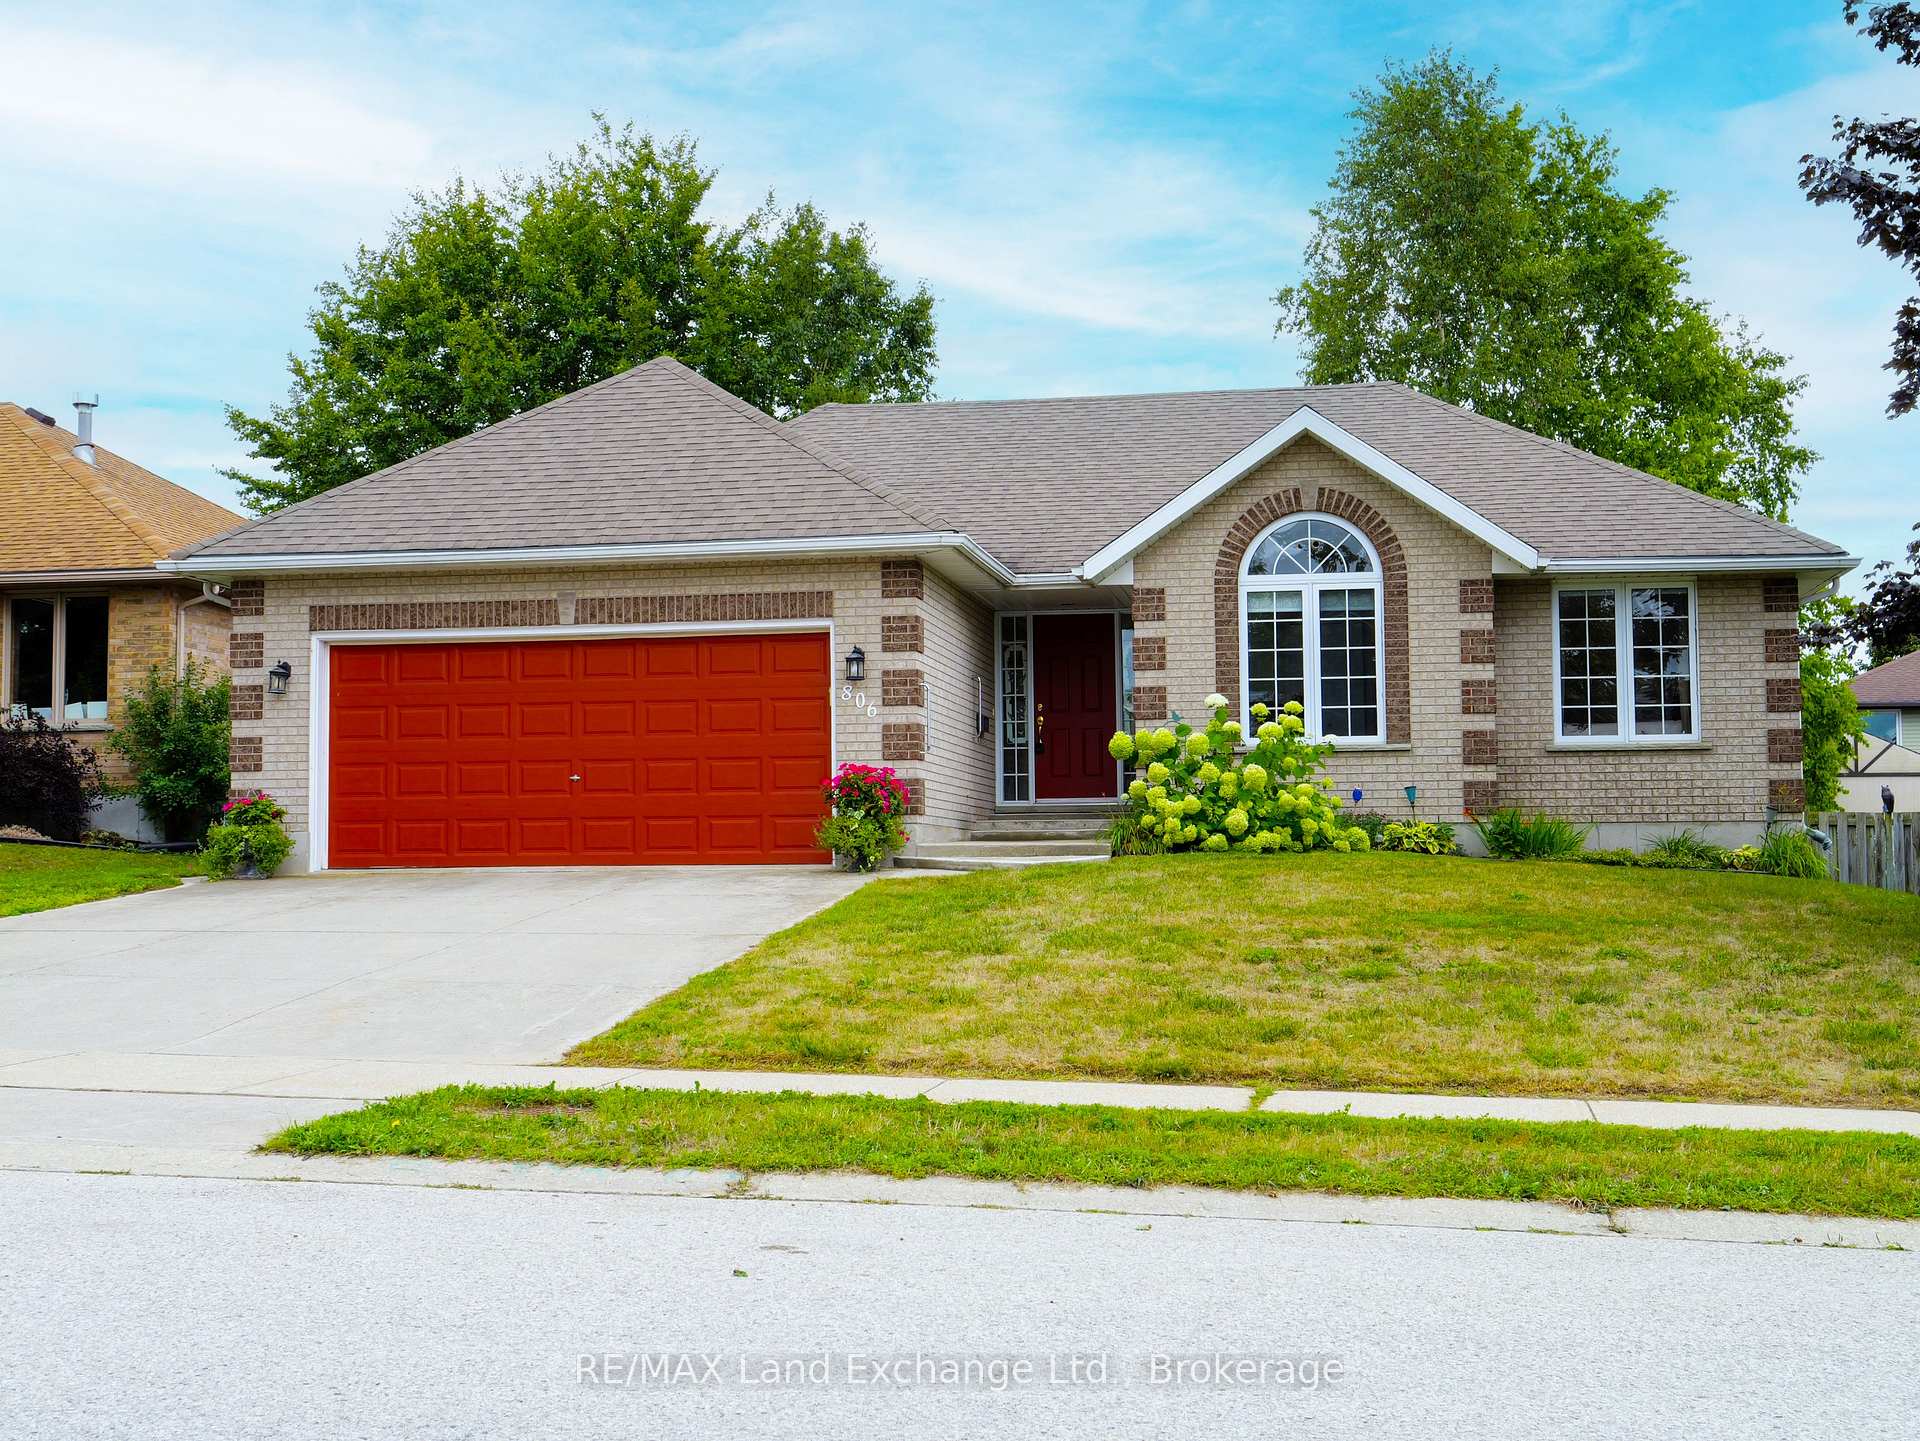
806 Maplewood Drive
806 Maplewood Drive
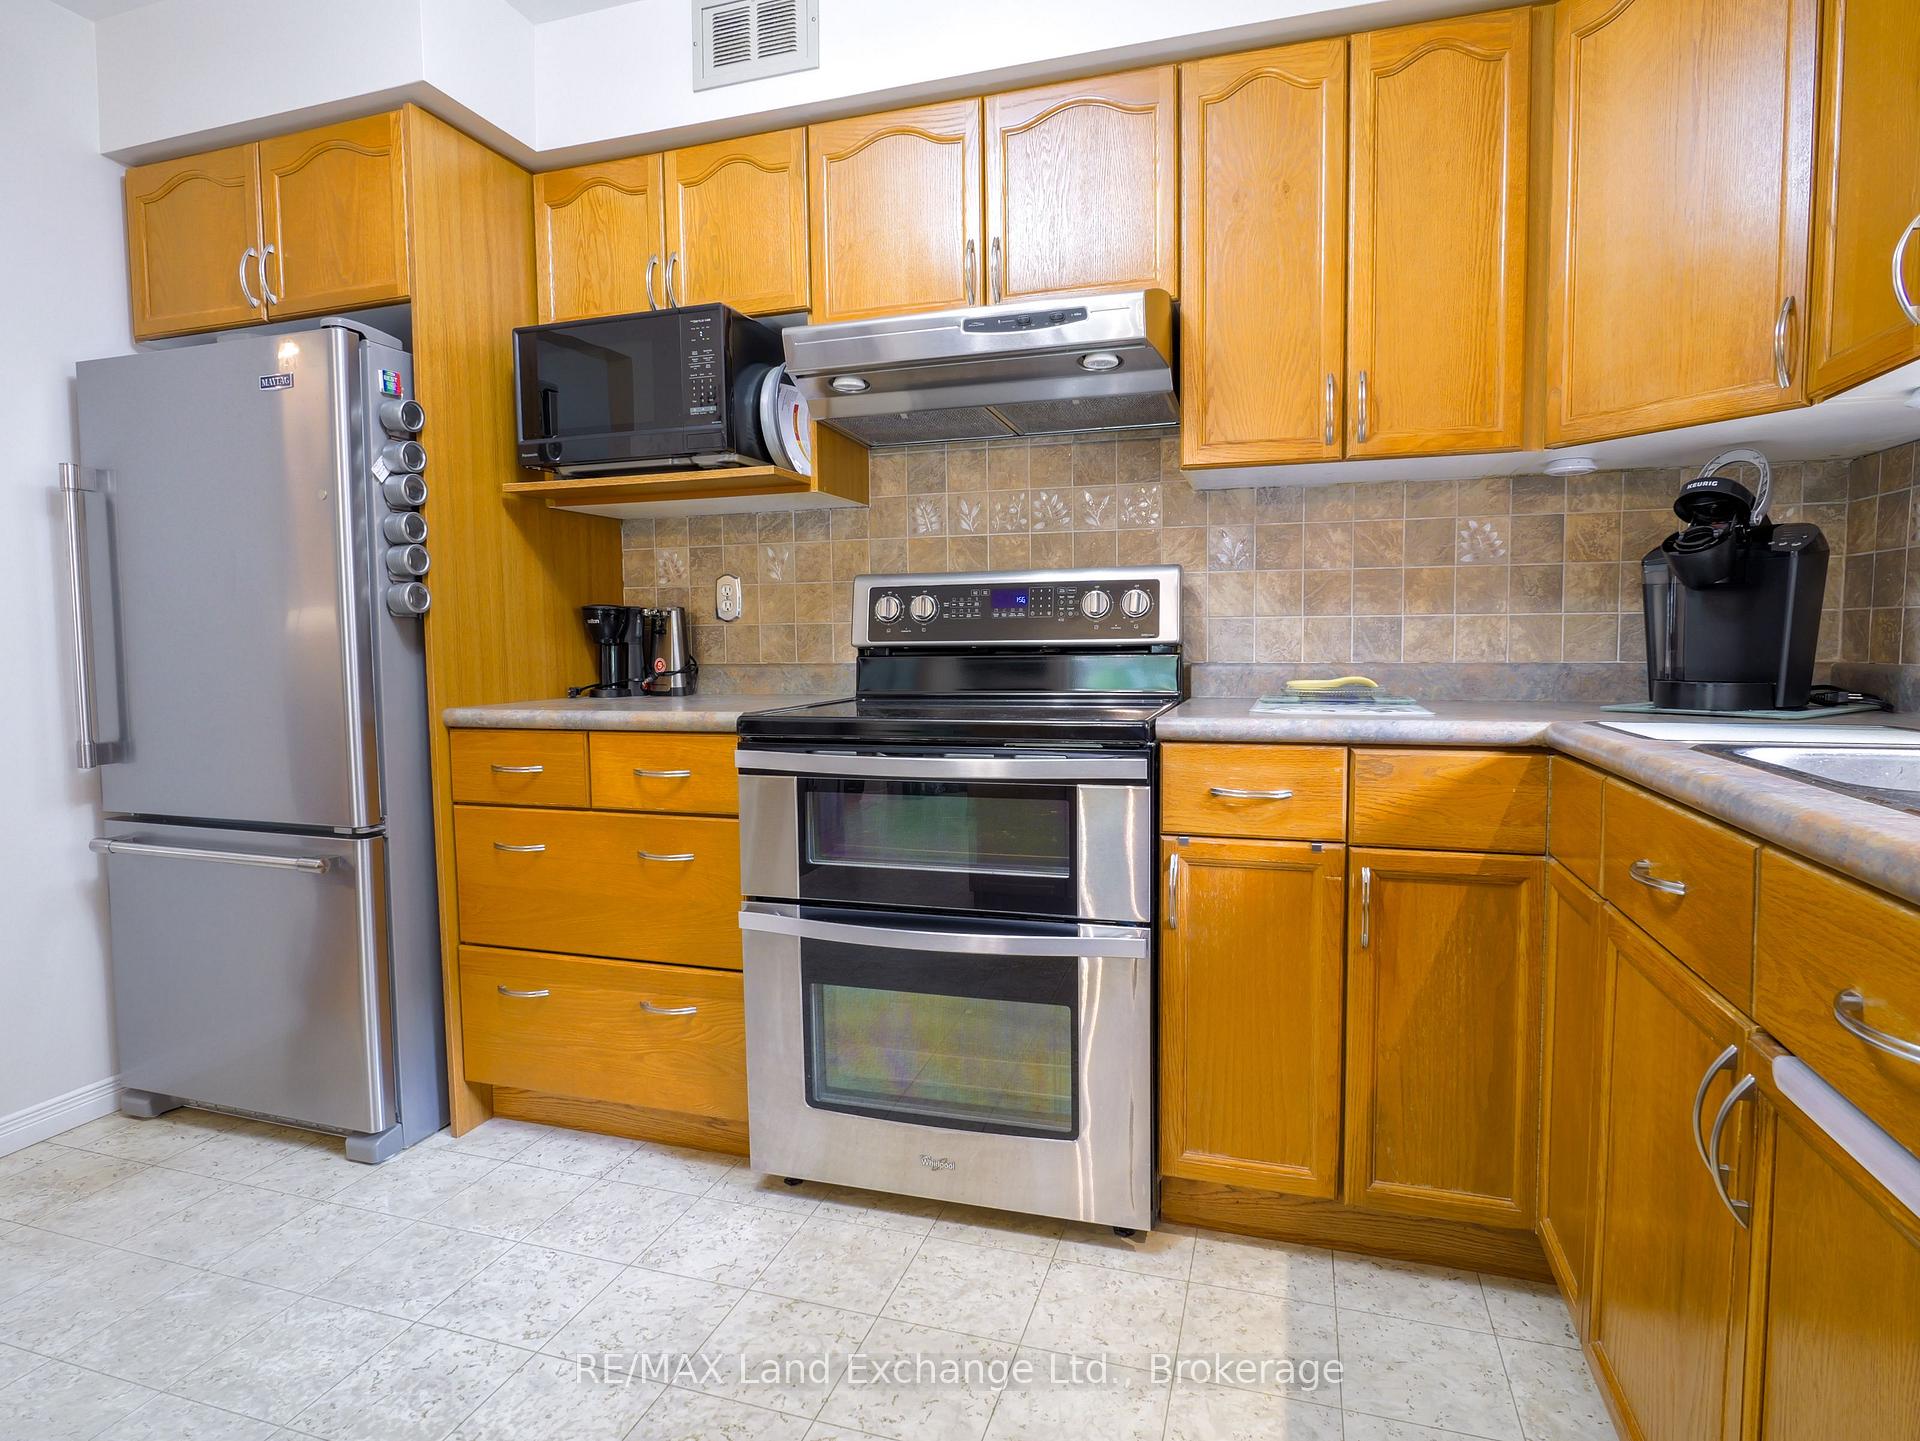 See all 34 photos
Property history
Facts and features
- BasementPart finished
- Age of home16–30 years
- Water, sewerMunicipal
- HeatingForced air
- Central air
The homeDetached, Bungalow, Age 16–30 years
- Type: Detached
- Style: Bungalow
- Age: 16–30 years
- Living space: 1,100–1,500 sq ft
- Basement: Full, partially finished
InsideMain level, Auto garage door remote, air exchanger, generator - full, primary bedroom - main floor, rough-in bath, water purifier, Rooms above ground 7
- Laundry: Main level
- Features: Auto garage door remote, air exchanger, generator - full, primary bedroom - main floor, rough-in bath, water purifier
- Rooms above ground: 7
- Bedrooms: 3
- Bathrooms: 2
- Kitchens: 1
- Family room: Yes
Outside and lotBrick, Asphalt shingle, Poured concrete
- Exterior: Brick
- Roof: Asphalt shingle
- Foundation: Poured concrete
- Size: 60.04 × 114.18 ft
- Zoning: R1
Parking2 Garage, Attached
- Spaces: 2 Garage
- Garage: Attached
Heating, water and powerForced air, gas, Central air, Municipal water
- Heating: Forced air, gas
- Cooling: Central air
- Water: Municipal water
- Sewer: Municipal sewer
- Natural gas: Yes
- Hydro: Yes
- Cable: Yes
- Telephone: Yes
Costs and taxesTaxes $4,788 a year, HST included in the price, Hot water tank
- Taxes, 2025: $4,788 a year
- HST: HST included in the price
- Rental items: Hot water tank
- Under contract: Hot water tank-gas
Included in the saleFridge, stove, dishwasher, microwave, washer, dryer, window curtains, window blinds, 2 wall-mounted televisions (wall brackets will stay), wall shelf in dining area, yucca plant, rhubarb plant, umbrella stand on back deck
- Included: Fridge, stove, dishwasher, microwave, washer, dryer, window curtains, window blinds
- Not included: 2 wall-mounted televisions (wall brackets will stay), wall shelf in dining area, yucca plant, rhubarb plant, umbrella stand on back deck
NearbyBeach, hospital, park, school, fenced yard, school bus route
- Close to: Beach, hospital, park, school, fenced yard, school bus route
Listing detailsX12360560, Sold, Aug 22, 2025
- MLS® number: X12360560
- Status: Sold
- Listed on: Aug 22, 2025
- Days on market: 31
- Updated: Sep 22, 2025
- Possession: Flexible
- Occupied by: Owner
- Listing brokerage: RE/MAX Land Exchange Ltd.
About this home
806 Maplewood Drive, Saugeen Shores, ON N0H 2C4
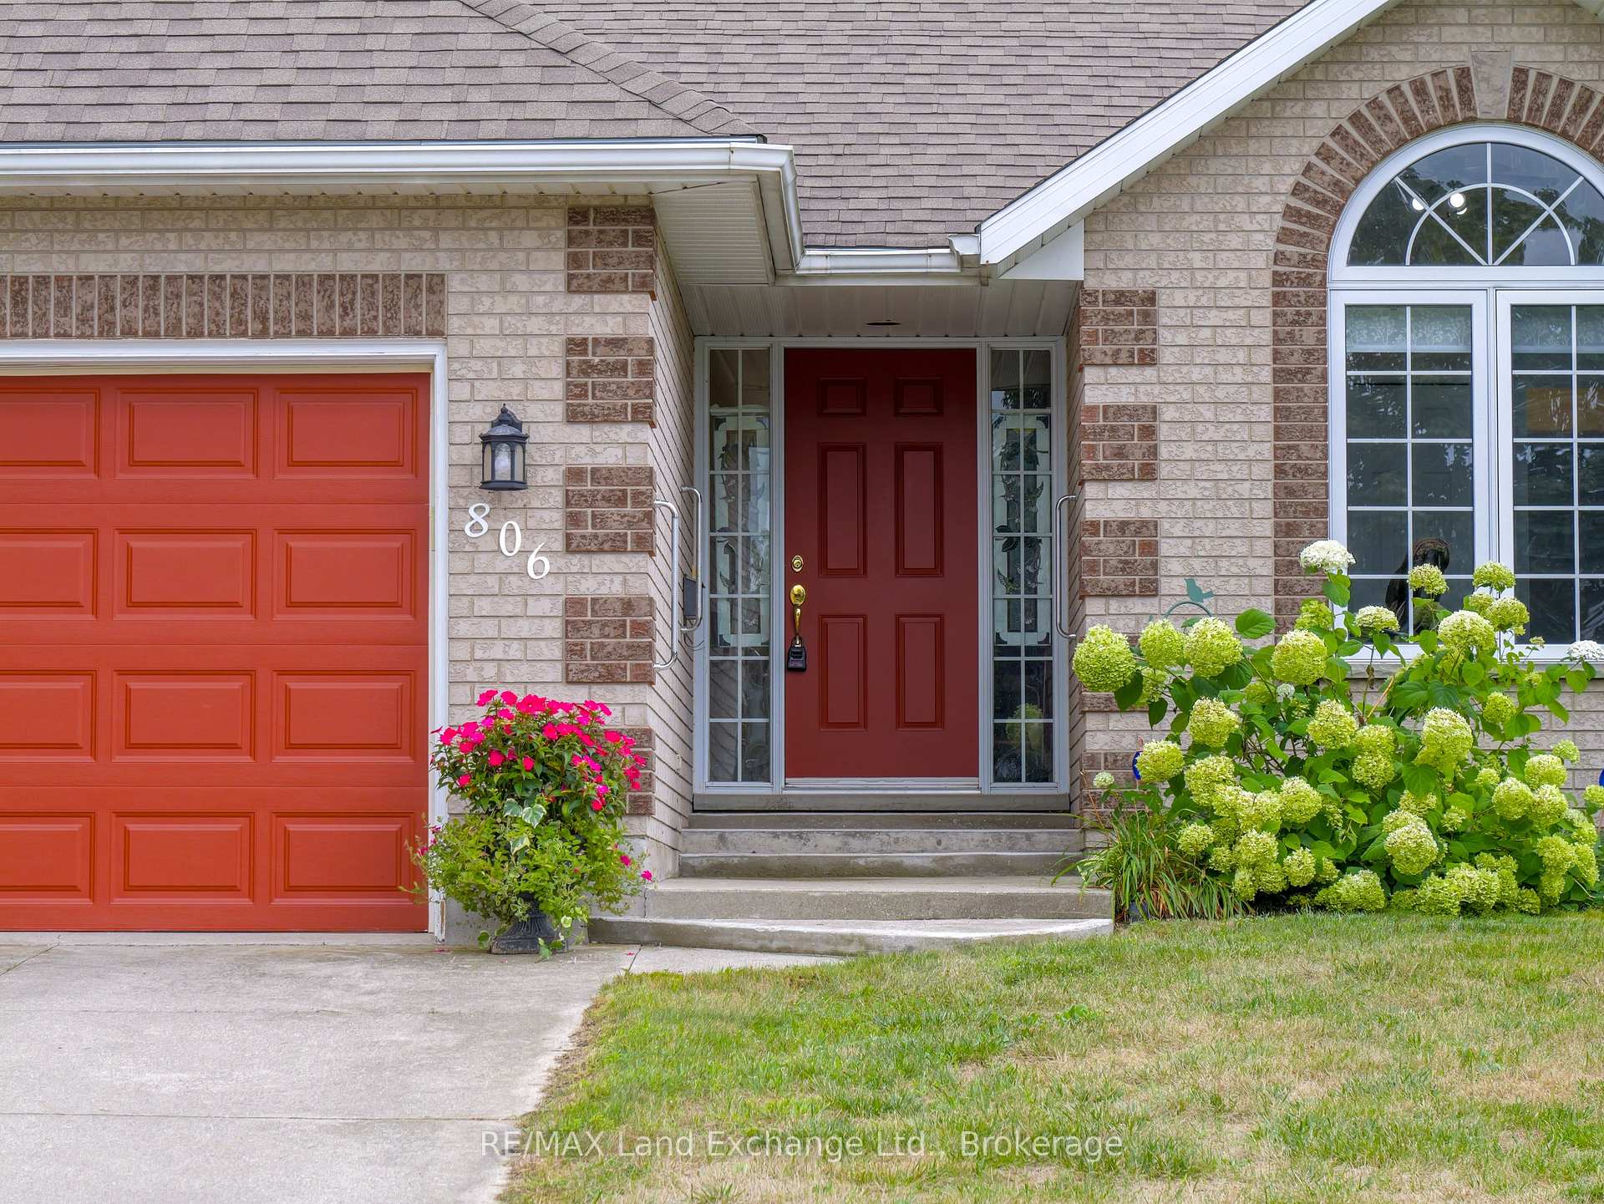
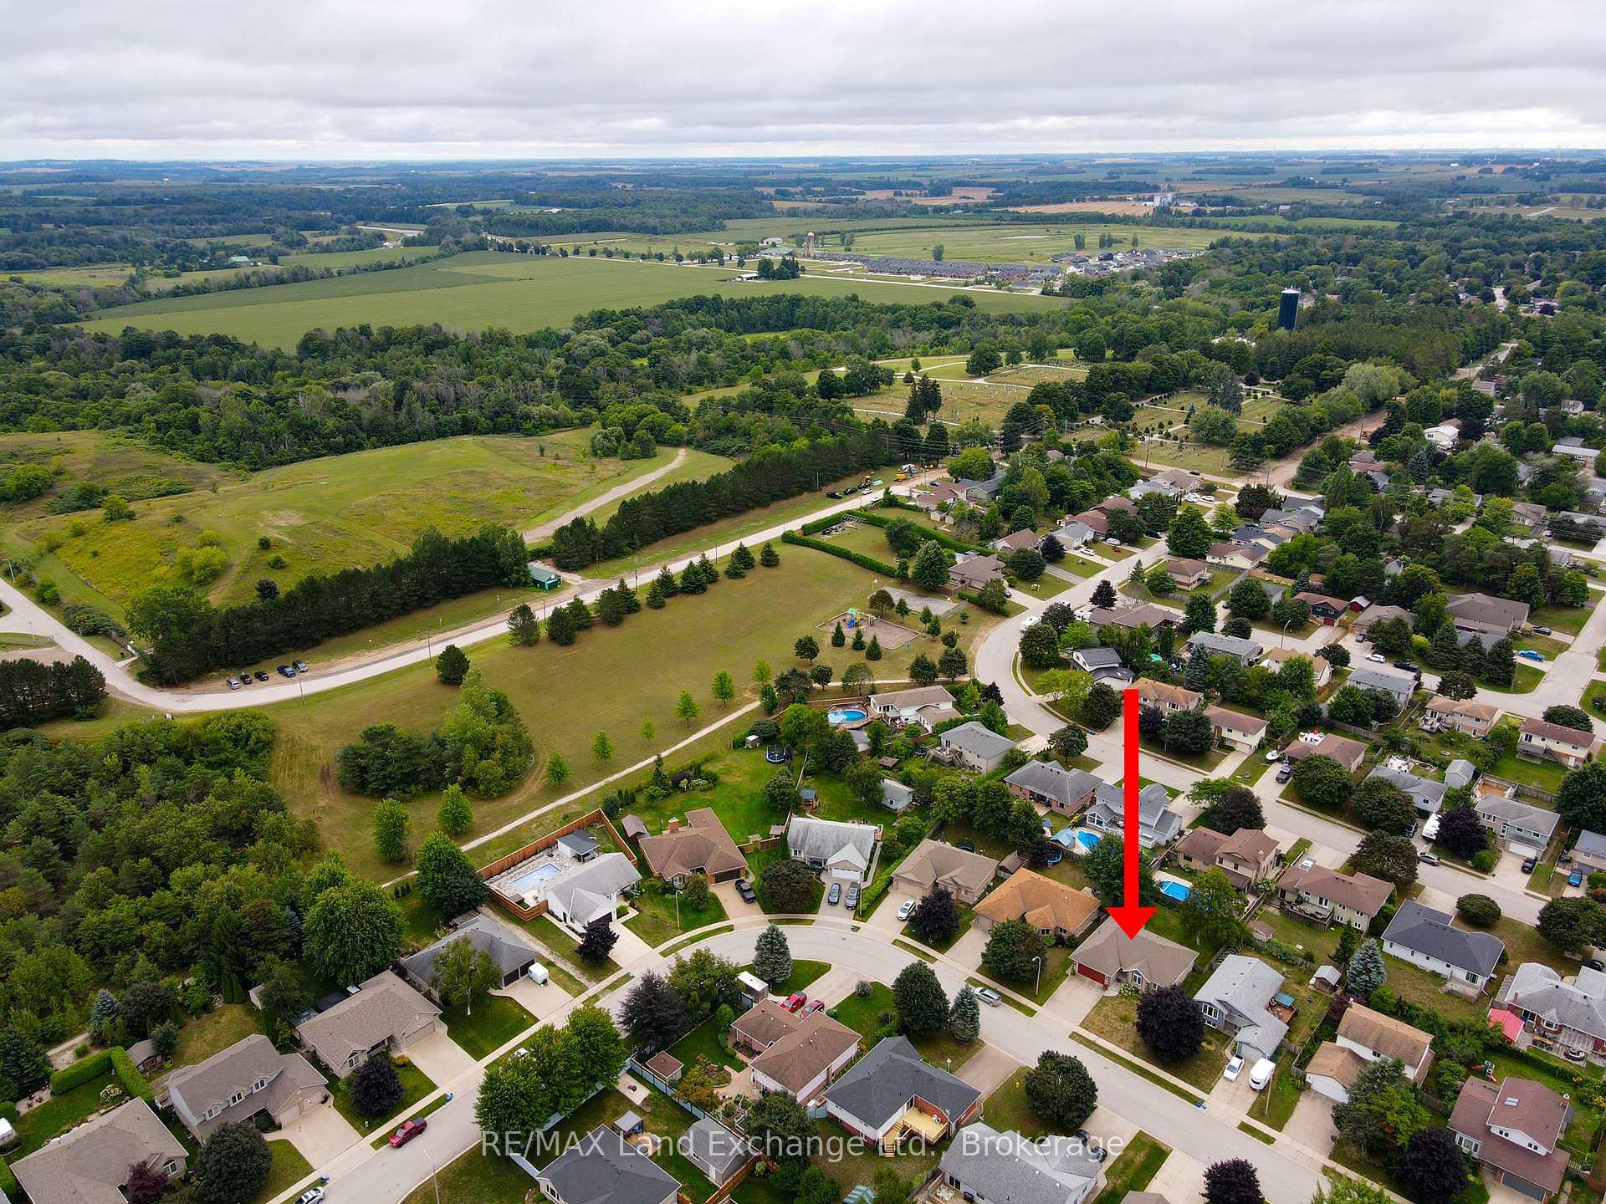
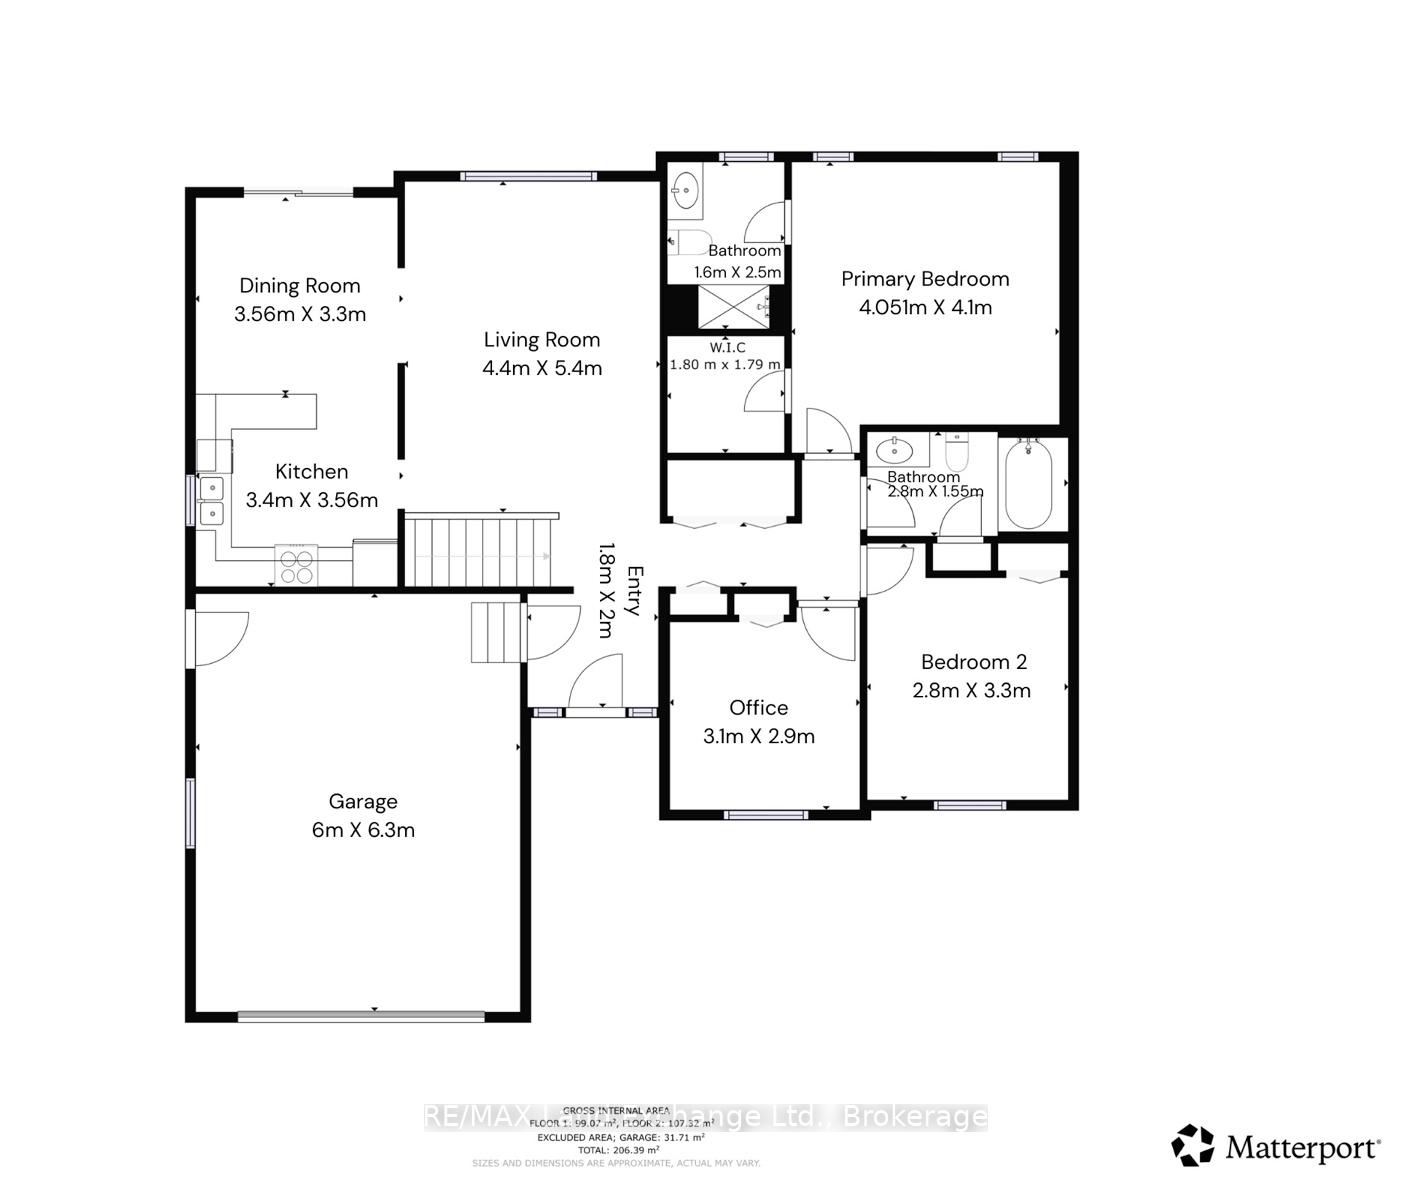
This brick bungalow is located at 806 Maplewood in the vibrant community of Port Elgin. Situated in a very desirable neighbourhood, close to playgrounds, a paved trail system, a dog park, a recreational centre and schools. The bungalow floor plan is a perfect blend of convenience and comfort. The main level offers a kitchen/ dining room combination, living room, 3 bedrooms, 2 full washrooms and a laundry room. The full basement has a finished family room, and utility room, a cold room and ample storage space. If more living space is needed, finishing the basement will be easy; it is already framed and has a plumbing rough-in for a future bathroom. The fully fenced backyard and deck are ideal for family fun and entertaining. The attached 2-car garage and double-wide driveway offer plenty of parking. Features include: an irrigation system, a whole-home standby 16k generator, a reverse osmosis system, and the primary bedroom has an ensuite and a walk-in closet. Don't wait too long, this well-maintained home won't last. View the 3D-Tour and book your appointment to view in person.
Ask about this home
A HOMEH agent will answer your questions about this home.
Around this home
Daily convenience, out of 100, from the distances below
Schools nearby
School rating, out of 10.
Helpful calculators
Your HOMEH agent

"I would see it this week."