

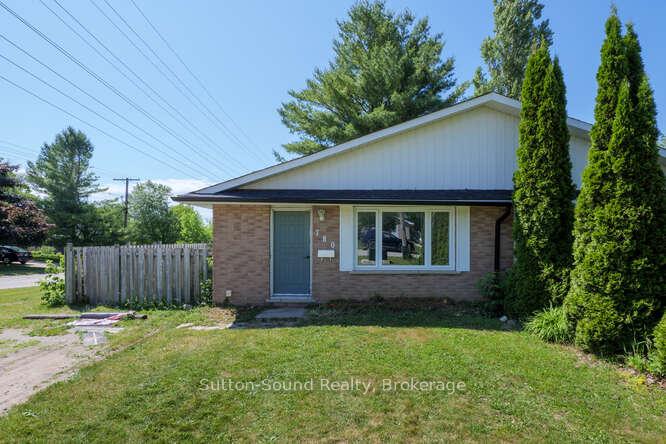
780 Eastwood Drive
Semi-Detached Sold
1/21780 Eastwood Drive
Semi-Detached Sold
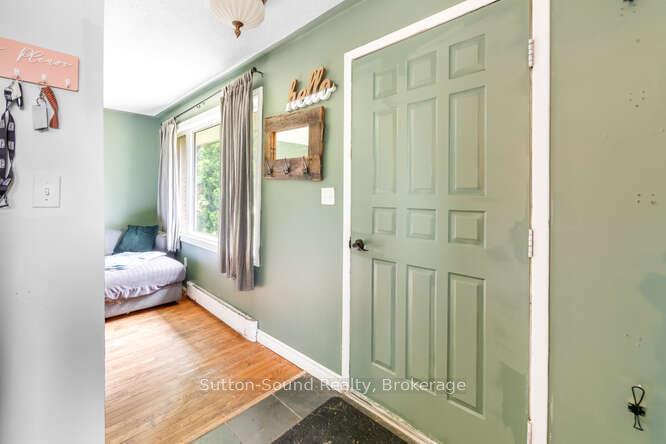
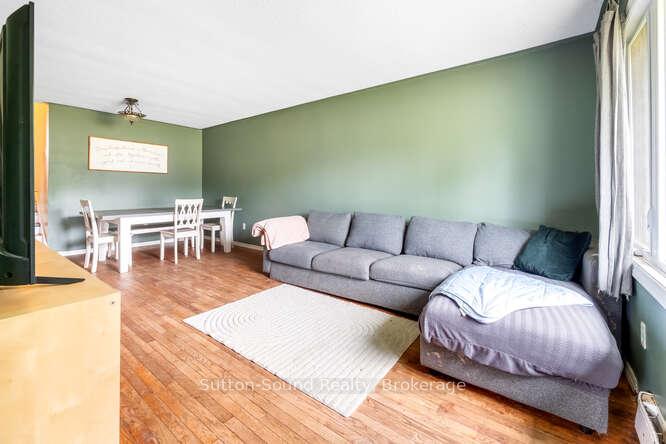
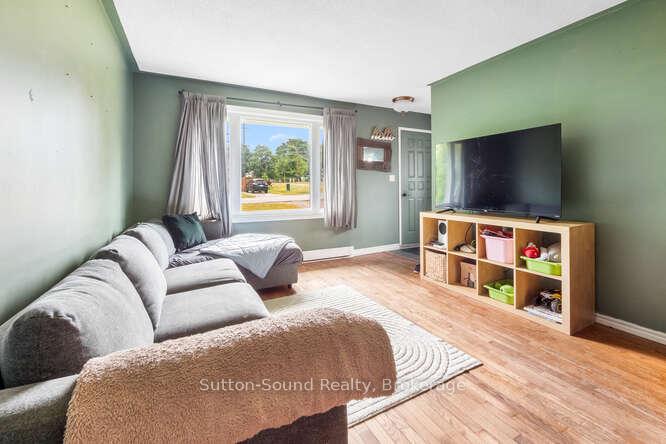
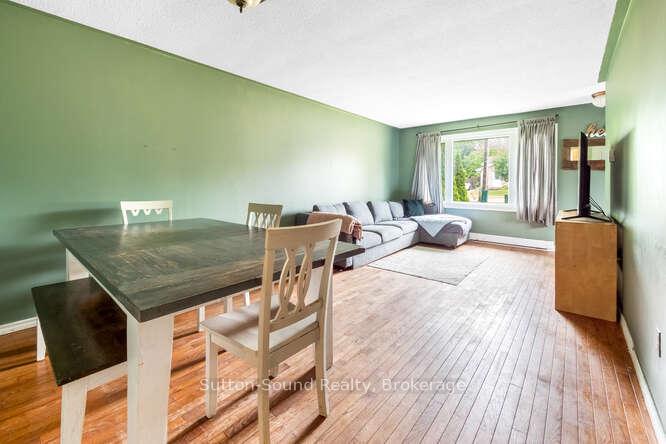 See all 21 photos
3 Bedrooms
1 Bathroom
0 Garage
700–1.1K sq.ft
33.67×133.53 ft
$2,219/yr
Property history
Facts and features
- BasementFinished
- Water, sewerMunicipal
- HeatingBaseboard
- CoolingWindow unit(s)
The homeSemi-Detached, Bungalow, 700–1,100 sq ft
- Type: Semi-Detached
- Style: Bungalow
- Living space: 700–1,100 sq ft
- Basement: Finished
InsideWater heater owned, Rooms above ground 7, Rooms in the basement 3
- Features: Water heater owned
- Rooms above ground: 7
- Rooms in the basement: 3
- Bedrooms: 3
- Bathrooms: 1
- Kitchens: 1
- Family room: Yes
Outside and lotAluminum siding, brick, Asphalt shingle, Block
Outside
- Exterior: Aluminum siding, brick
- Roof: Asphalt shingle
- Foundation: Block
- Size: 33.67 × 133.53 ft
Parking2 Parking
- Spaces: 2 Parking
Heating, water and powerBaseboard, electric, Window unit(s), Municipal water
- Heating: Baseboard, electric
- Cooling: Window unit(s)
- Water: Municipal water
- Sewer: Municipal sewer
Costs and taxesTaxes $2,219 a year, HST included in the price
- Taxes, 2024: $2,219 a year
- HST: HST included in the price
Included in the saleFridge, stove, washer, dryer, window ac unit
- Included: Fridge, stove, washer, dryer, window ac unit
Listing detailsX12364096, Sold, Aug 26, 2025
- MLS® number: X12364096
- Status: Sold
- Listed on: Aug 26, 2025
- Days on market: 23
- Updated: Sep 18, 2025
- Possession: 30-59 days
- Occupied by: Owner
- Listing brokerage: Sutton-Sound Realty
About this home
780 Eastwood Drive, Saugeen Shores, ON N0H 2C4
Water Heater Owned
This charming 3-bedroom, 1-bath home is ideal for first-time home buyers or savvy investors. Featuring a spacious primary bedroom and two generously sized family rooms, theres plenty of space to relax, entertain, or work from home. Enjoy summer BBQs on the private side patio, and take advantage of the functional layout that offers comfort and flexibility. Dont miss your chance to own this well-maintained gem with great potential!
Read more
Ask about this home
A HOMEH agent will answer your questions about this home.
Ask a question
Thinking of selling your home?See what your home is worth today.
Around this home
Eastwood Dr and River St
Errands
Parks
Schools
Daily convenience, out of 100, from the distances below
ParkEastwood Park · 11 within 1 km3 min walk203 m
GroceryPort Elgin Variety12 min walk743 m
SchoolSaugeen District Senior School13 min walk780 m
PharmacyPharmasave13 min walk799 m
Cafés & foodWizmer House · 12 within 1 km12 min walk713 m
Gym & rec centreFitness Corner5 min walk333 m
LibraryBruce County Public Library - Port Elgin Branch12 min walk769 m
WalkDriveStraight-line distance, open map data
Grocery0.7 km
Park0.2 km
Coffee0.8 km
Dining0.7 km
Gym0.3 km
Schools nearby
School rating, out of 10.
Saugeen District Senior Schoolelementary · Public · 0.8 km
6.3/10Fair
St Joseph's Schoolelementary · Private · 1.1 km
3.7/10Low
Northport Elementary Schoolelementary · Public · 1.2 km
6.0/10Fair
Contact agent
Helpful calculators
Mortgage
Affordability
Closing costs
Land transfer tax
Property tax
Down payment
CMHC insurance
Stress test
Cashback Rebate
Your HOMEH agent

KimHOMEH agent · Saugeen Shores
"I would see it this week."
Ask Kim