

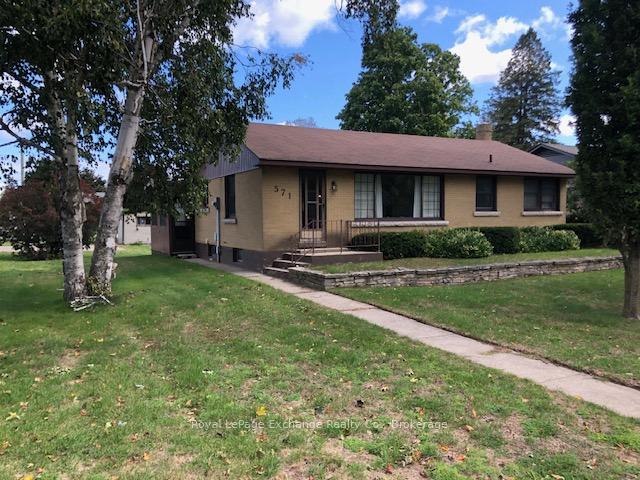
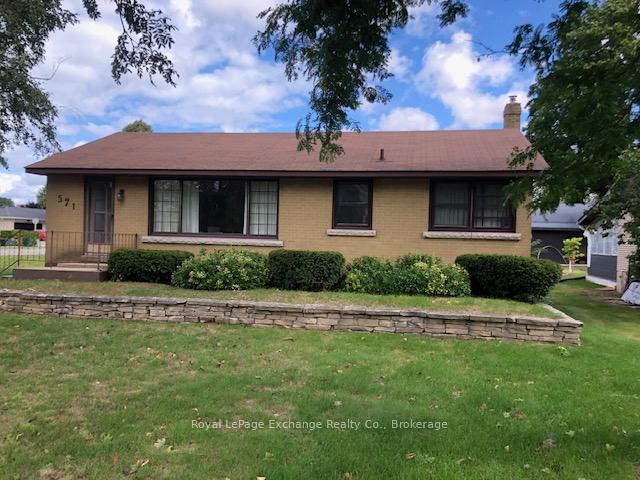
571 Park Place E
Detached Sold
1/7571 Park Place E
Detached Sold
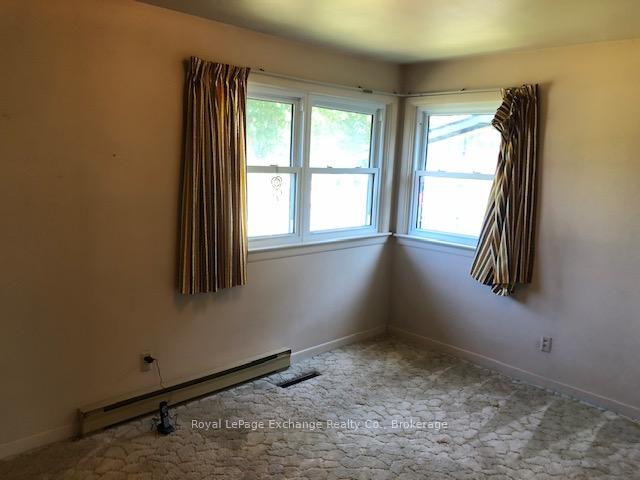 See all 7 photos
Asked for: $495,000Sold Sep 28, 2025
3 Bedrooms
2 Bathrooms
0 Garage
700–1.1K sq.ft
140.54×71.07 ft
$3,521/yr
Property history
Facts and features
- BasementPart finished
- Water, sewerMunicipal
- Lot shapeRectangular
- HeatingForced air
What stands out
- Central air
The homeDetached, Bungalow, 700–1,100 sq ft
- Type: Detached
- Style: Bungalow
- Living space: 700–1,100 sq ft
- Basement: Partially finished
InsideBroadloom, Vinyl, Concrete, Lower level, Built-in oven, primary bedroom - main floor, water heater
- Flooring: Broadloom, Vinyl, Concrete
- Laundry: Lower level
- Features: Built-in oven, primary bedroom - main floor, water heater
- Rooms above ground: 7
- Bedrooms: 3
- Bathrooms: 2
- Kitchens: 1
- Family room: Yes
Outside and lotBrick, vinyl siding, Asphalt shingle, Concrete
Outside
- Exterior: Brick, vinyl siding
- Roof: Asphalt shingle
- Foundation: Concrete
- Features: Year round living
- Accessibility: Bath grab bars
- Size: 140.54 × 71.07 ft
- Shape: Rectangular
- Zoning: R1
Parking4 Parking, Private double
- Spaces: 4 Parking
- Driveway: Private double
Heating, water and powerForced air, gas, Central air, Municipal water
- Heating: Forced air, gas
- Cooling: Central air
- Water: Municipal water
- Sewer: Municipal sewer
Costs and taxesTaxes $3,521 a year, HST No HST, Hot water tank
- Taxes, 2025: $3,521 a year
- HST: No HST
- Rental items: Hot water tank
- Under contract: Hot water heater
Included in the saleFridge, combined oven/cooktop. dishwasher, clothes washer, clothes dryer.
- Included: Fridge, combined oven/cooktop. dishwasher, clothes washer, clothes dryer.
Listing detailsX12388073, Sold, Sep 5, 2025
- MLS® number: X12388073
- Status: Sold
- Listed on: Sep 5, 2025
- Days on market: 23
- Updated: Sep 28, 2025
- Possession: 2025-11-03 / Other
- Occupied by: Owner
- Listing brokerage: Royal LePage Exchange Realty Co.
About this home
571 Park Place E, Saugeen Shores, ON N0H 2C3
Built-In OvenPrimary Bedroom - Main FloorWater HeaterYear Round Living
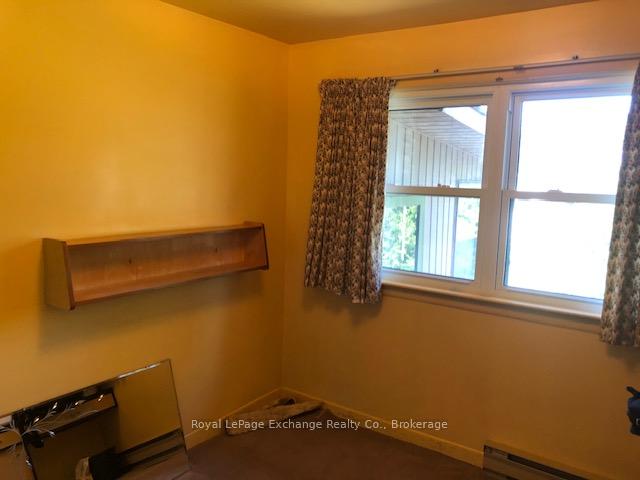
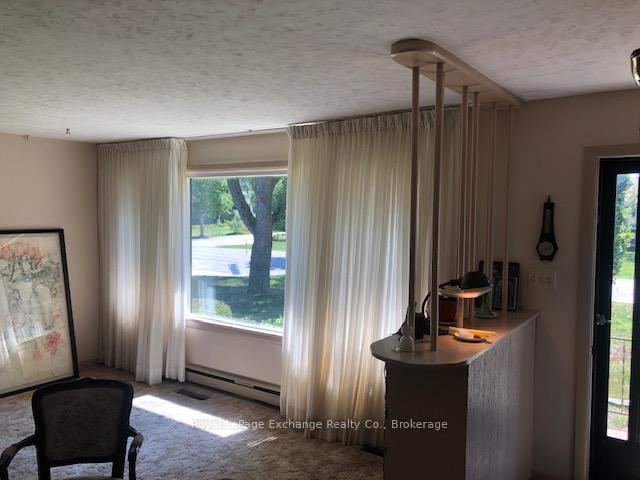
Have a look at this quaint three bedroom bungalow with a full basement and attached sunroom and imagine what you can do! All upstairs windows and roof shingles have replaced as well as a newer natural gas furnace and central air conditioning. Located on large 71ft x 140ft lot, you have loads of room to put on that addition, and build the garage and workshop of your dreams! Spruce up the 3 seasons sunroom and add a deck for your summer outdoor enjoyment!
Read more
Ask about this home
A HOMEH agent will answer your questions about this home.
Ask a question
Thinking of selling your home?See what your home is worth today.
Around this home
Waterloo St
Errands
Parks
Schools
Daily convenience, out of 100, from the distances below
ParkDavey Park · 11 within 1 km5 min walk286 m
GroceryPort Elgin Variety7 min walk413 m
SchoolNorthport Elementary School8 min walk480 m
PharmacyPharmasave11 min walk694 m
Cafés & foodWizmer House · 15 within 1 km8 min walk523 m
Gym & rec centreFitness Corner11 min walk700 m
LibraryBruce County Public Library - Port Elgin Branch8 min walk509 m
WalkDriveStraight-line distance, open map data
Grocery0.4 km
Park0.3 km
Coffee0.6 km
Dining0.5 km
Gym0.7 km
Schools nearby
School rating, out of 10.
Northport Elementary Schoolelementary · Public · 0.5 km
6.0/10Fair
St Joseph's Schoolelementary · Private · 0.9 km
3.7/10Low
Port Elgin-Saugeen Central Schoolelementary · Public · 1.1 km
3.8/10Low
Contact agent
Helpful calculators
Mortgage
Affordability
Closing costs
Land transfer tax
Property tax
Down payment
CMHC insurance
Stress test
Cashback Rebate
Your HOMEH agent

NimaHOMEH agent · Saugeen Shores
"I would see it this week."
Ask Nima