

Unit 23, 560 Devonshire Road
Unit 23, 560 Devonshire Road
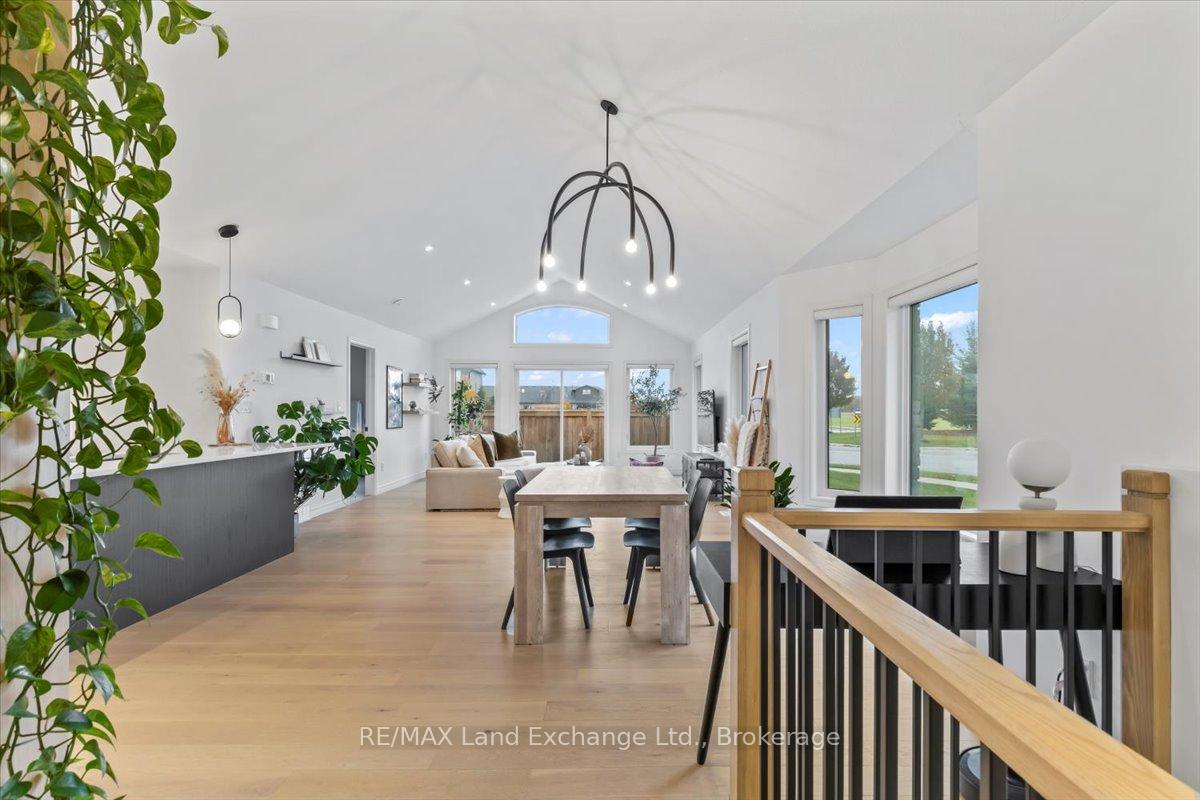 See all 28 photos
Property history
Facts and features
- BasementFinished
- LaundryIn-suite
- Lease term12 months
- PetsAllowed
- Central air
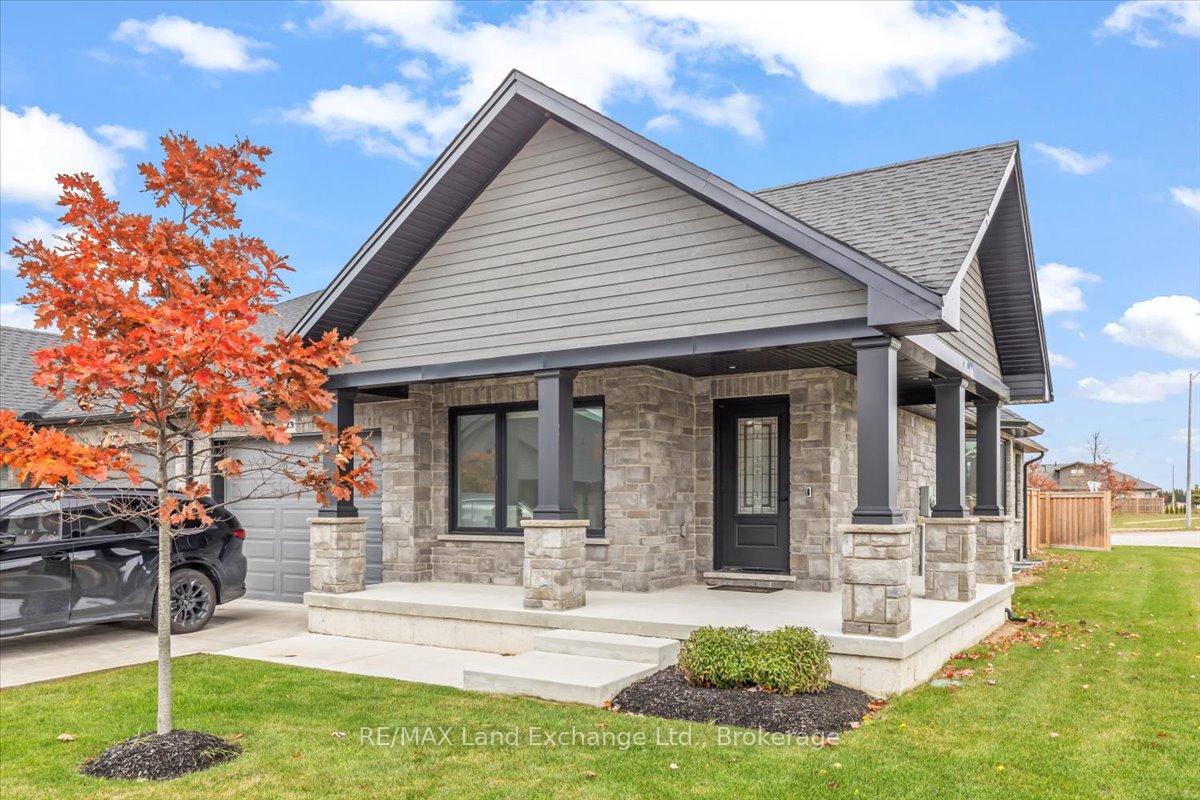
The homeCondo Townhouse, Bungalow, 1,400–1,599 sq ft
- Type: Condo Townhouse
- Style: Bungalow
- Living space: 1,400–1,599 sq ft
- Basement: Full, finished
- Exposure: South
InsideIn-suite laundry, Air exchanger, auto garage door remote, primary bedroom - main floor, sump pump, on demand water heater, Rooms above ground 4
- Laundry: In-suite laundry
- Features: Air exchanger, auto garage door remote, primary bedroom - main floor, sump pump, on demand water heater
- Rooms above ground: 4
- Rooms in the basement: 3
- Bedrooms: 2 + 1 in the basement
- Bathrooms: 3
- Kitchens: 1
- Family room: Yes
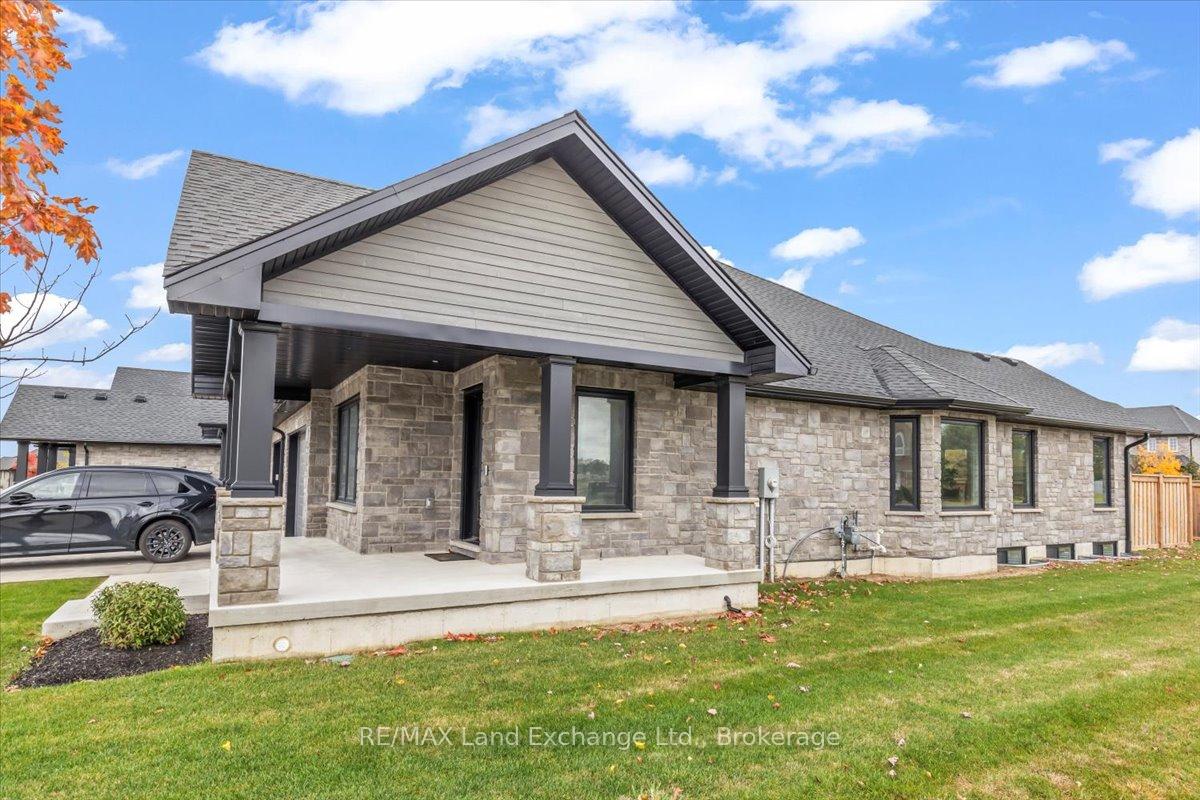
OutsideStone, Balcony None
- Exterior: Stone
- Balcony: None
Parking and locker3 Parking (1 garage + 2 drive), Built-in, Exclusive
- Spaces: 3 Parking (1 garage + 2 drive)
- Garage: Built-in
- Parking type: Exclusive
- Locker: None
Building560 Devonshire Road, Condo corporation 39, Pets Allowed
- Name: 560 Devonshire Road
- Condo corporation: 39
- Pets: Allowed
Heating, water and powerForced air, gas, Central air
- Heating: Forced air, gas
- Cooling: Central air
Rent and termsRent $3,100 a month, Entire property, Unfurnished
- Rent: $3,100 a month
- Space for rent: Entire property
- Furnished: Unfurnished
- Lease: 12 months
- Paid: Monthly
- Rent includes: Building insurance, grounds maintenance, exterior maintenance
- Deposit: Required
- Credit check: Required
- Employment letter: Required
- Rental application: Required
- References: Required
IncludedFridge, stove, microwave, washer, dryer
- Included: Fridge, stove, microwave, washer, dryer
Listing detailsX12732674, Rented, Jan 27, 2026
- MLS® number: X12732674
- Status: Rented
- Listed on: Jan 27, 2026
- Days on market: 17
- Updated: Feb 13, 2026
- Possession: 2026-04-01 / Flexible
- Occupied by: Owner
- Listing brokerage: RE/MAX Land Exchange Ltd.
About this home
Unit 23, 560 Devonshire Road, Saugeen Shores, ON N0H 2C3
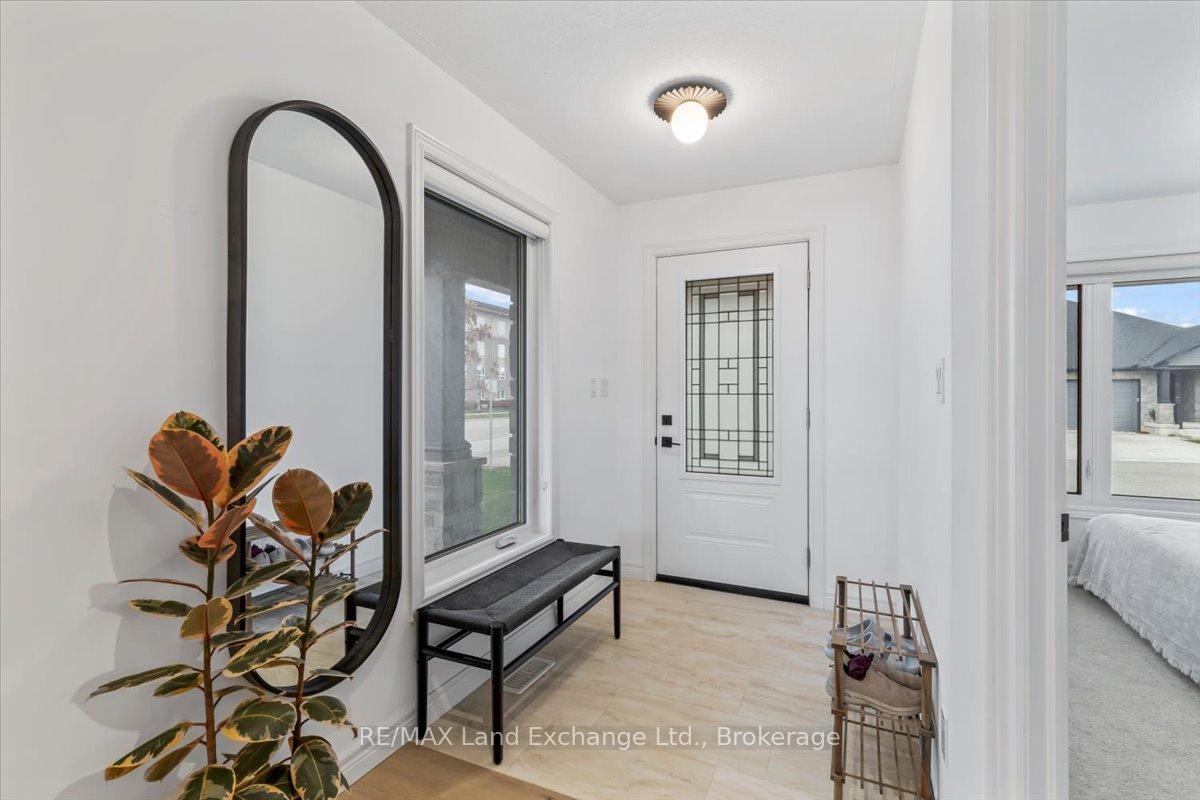
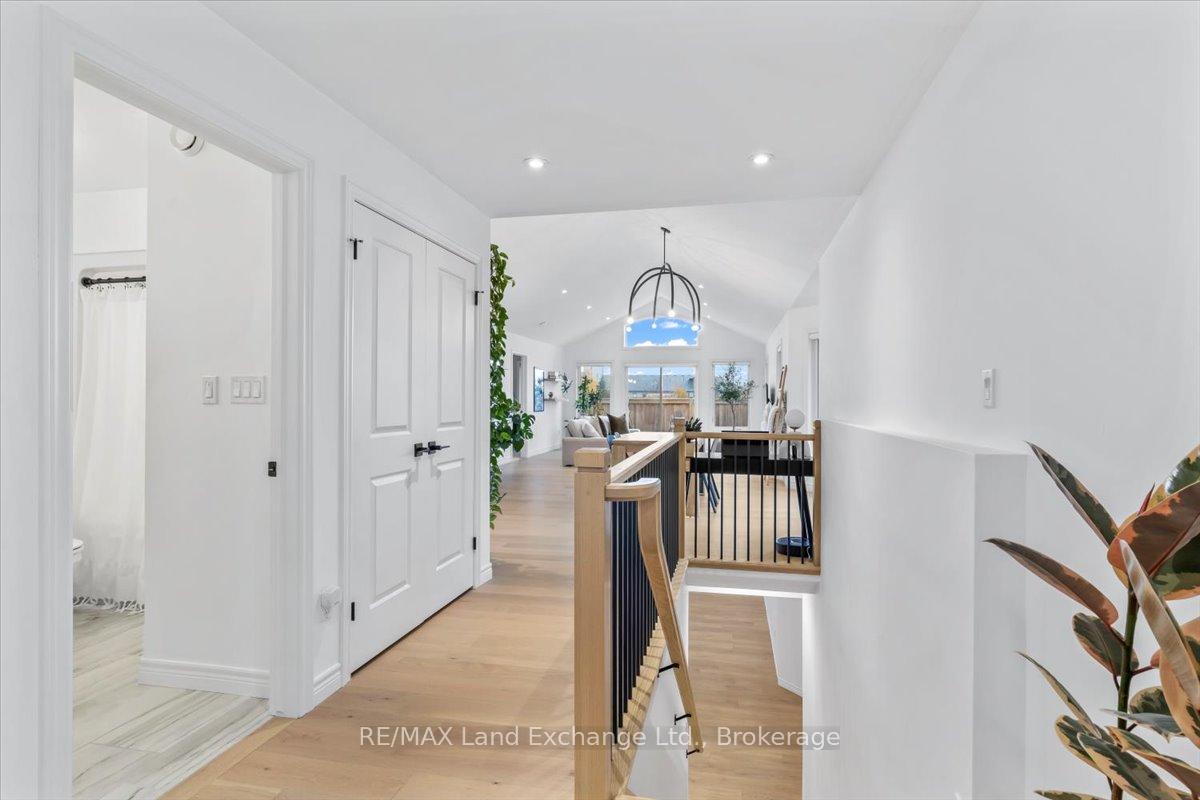
Opportunities to lease in Devonshire Place are rare-and this beautifully designed condo stands out. Offering 2+1 bedrooms, 3 bathrooms, and approximately 1,480 sq ft of thoughtfully planned living space, this residence delivers comfort, functionality, and quality throughout. The main level features a welcoming front foyer that opens into a bright, open-concept kitchen, dining, and living area, ideal for everyday living and entertaining. The kitchen is exceptionally well appointed with a large island, solid oak cabinetry, quartz countertops, a dedicated coffee bar, and custom pull-outs for waste, spices, and oils. Two bedrooms are located on the main floor, including a spacious primary suite complete with a walk-in closet and a stylish ensuite featuring double sinks and a tiled shower. Main-floor laundry and hardwood flooring throughout the main living areas add everyday ease and elegance. The finished lower level extends your living space with a large family room, a third bathroom with semi-ensuite access, and a versatile bonus room-perfect for a home office, gym, hobby space, or guest area. A generous utility and storage room provides excellent organization. Built by Snyder Development, this condo offers quality construction, thoughtful design, and a desirable location. An ideal lease opportunity for those seeking low-maintenance, upscale living without compromise. $3,100 per month plus utilies. Landscaping is taken care of by the condo corp.
Ask about this home
A HOMEH agent will answer your questions about this home.
Know more about 560 Devonshire Road
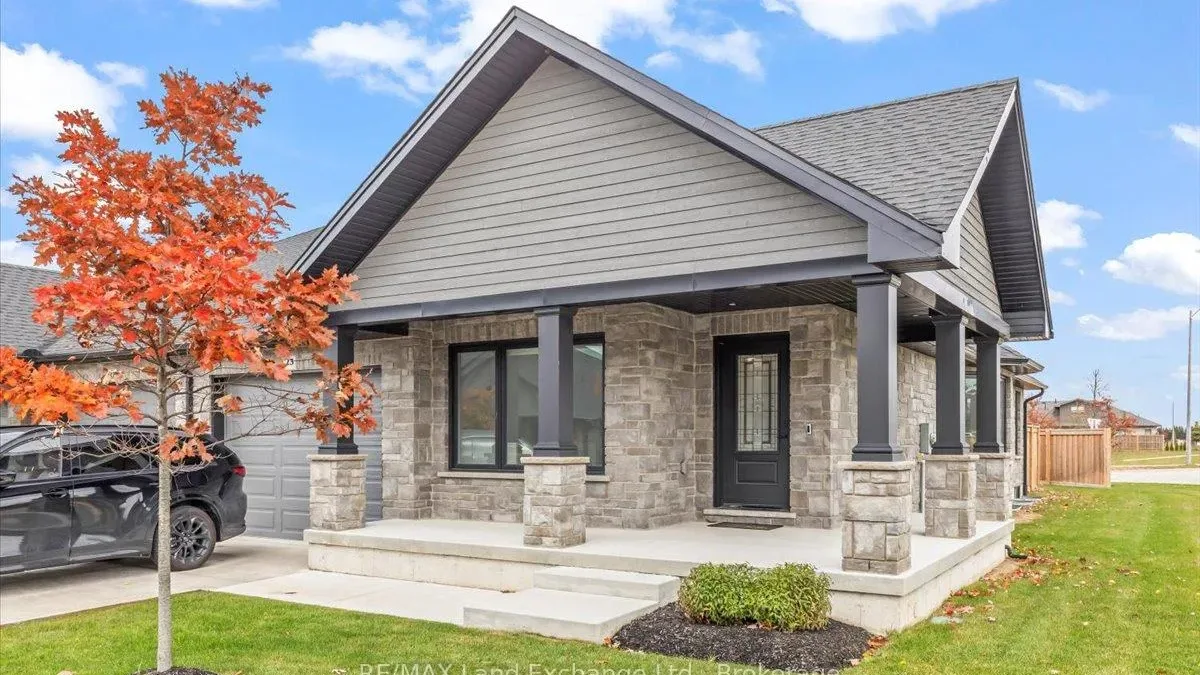
Condo building · 560 Devonshire Road
560 Devonshire Road is a condo. Right now 1 for sale is on the market here.
No similar units for rent in 560 Devonshire Road right now.
Around this home
Daily convenience, out of 100, from the distances below
Schools nearby
School rating, out of 10.
Helpful calculators
Your HOMEH agent

"I would see it this week."