

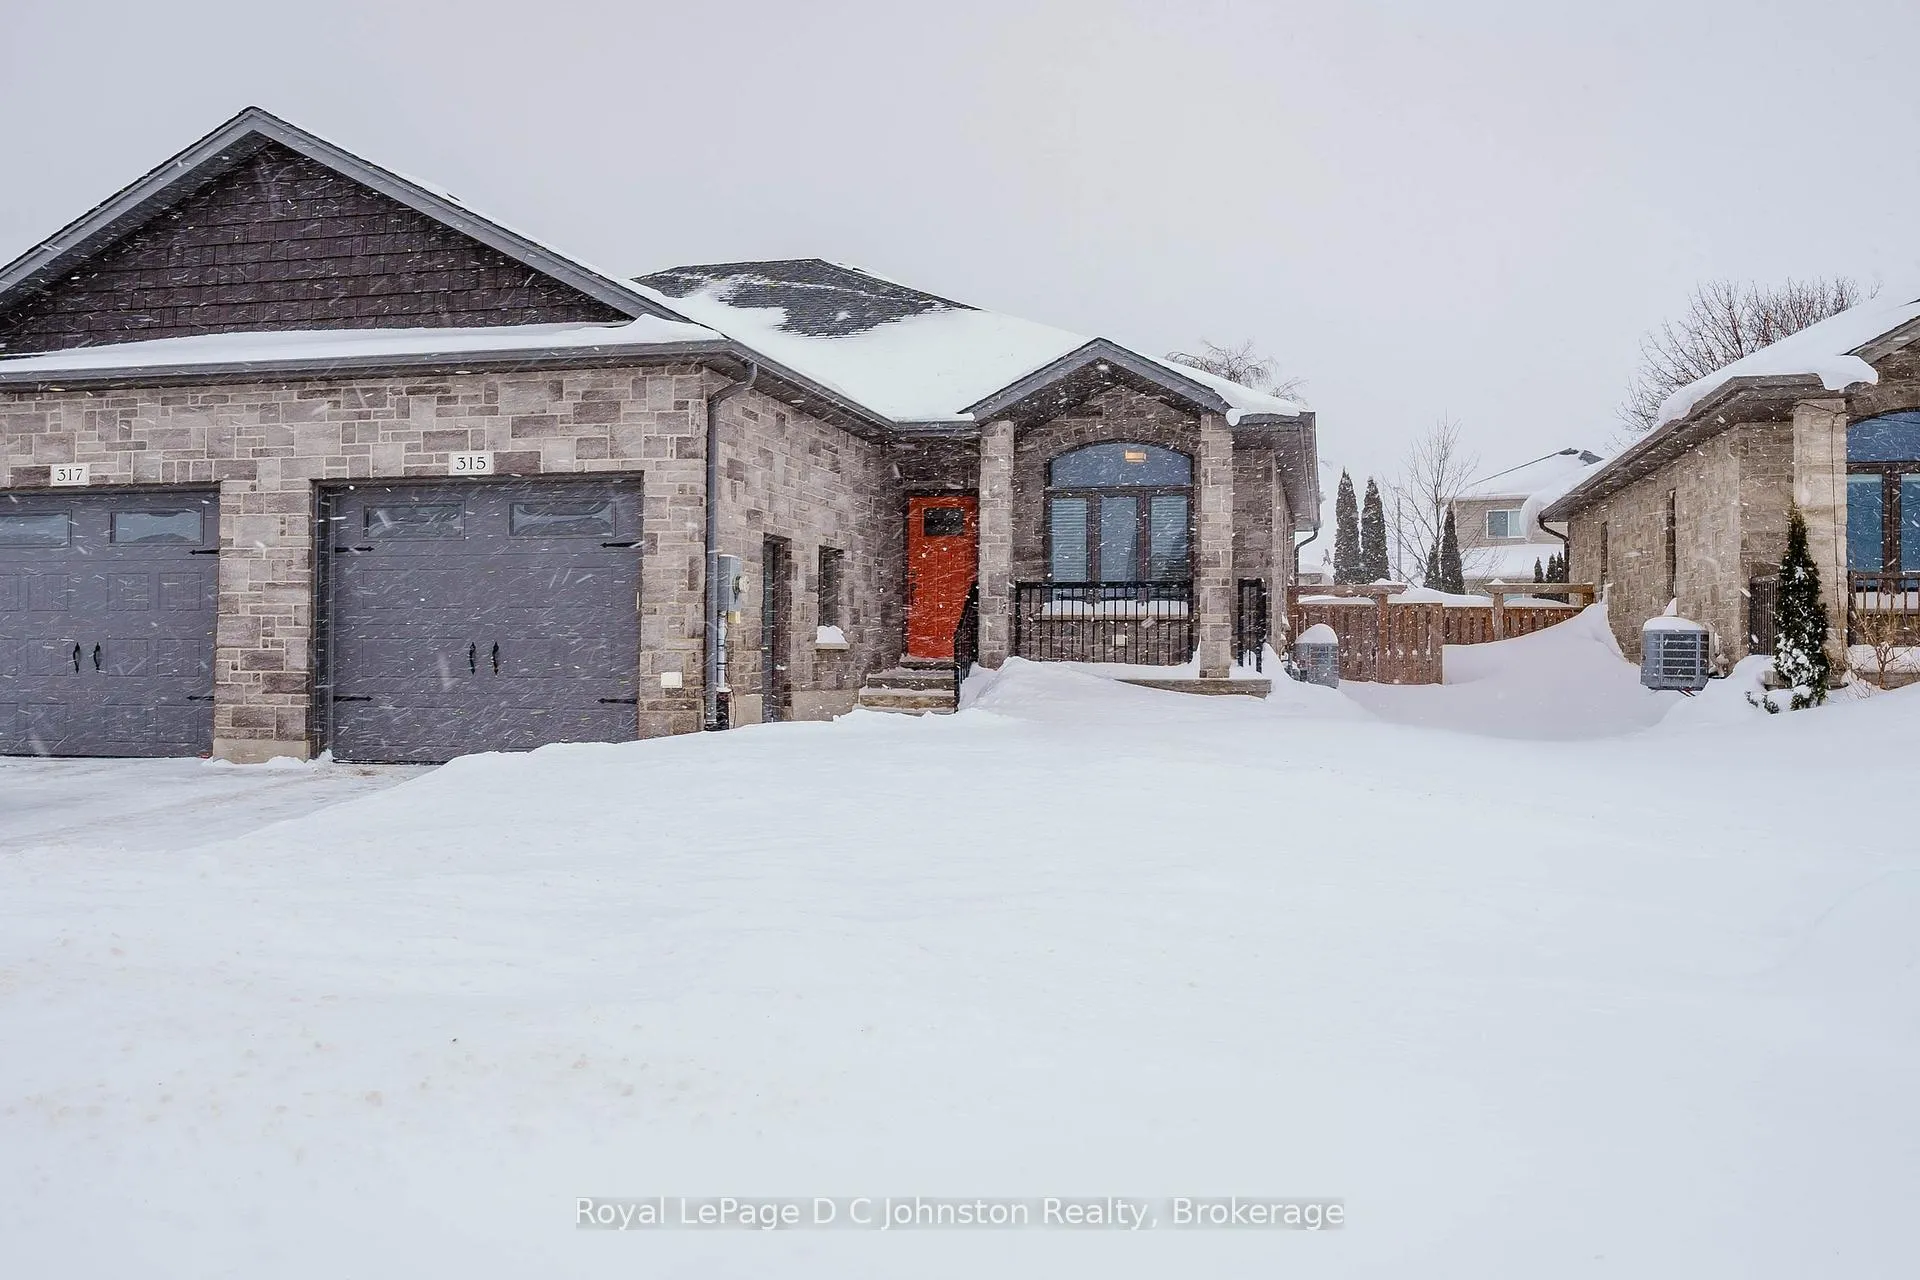
315 Stickel Street
315 Stickel Street
 See all 39 photos
Property history
Facts and features
- BasementFinished
- Age of home6–15 years
- Water, sewerMunicipal
- HeatingForced air
- Fireplace
- Central air
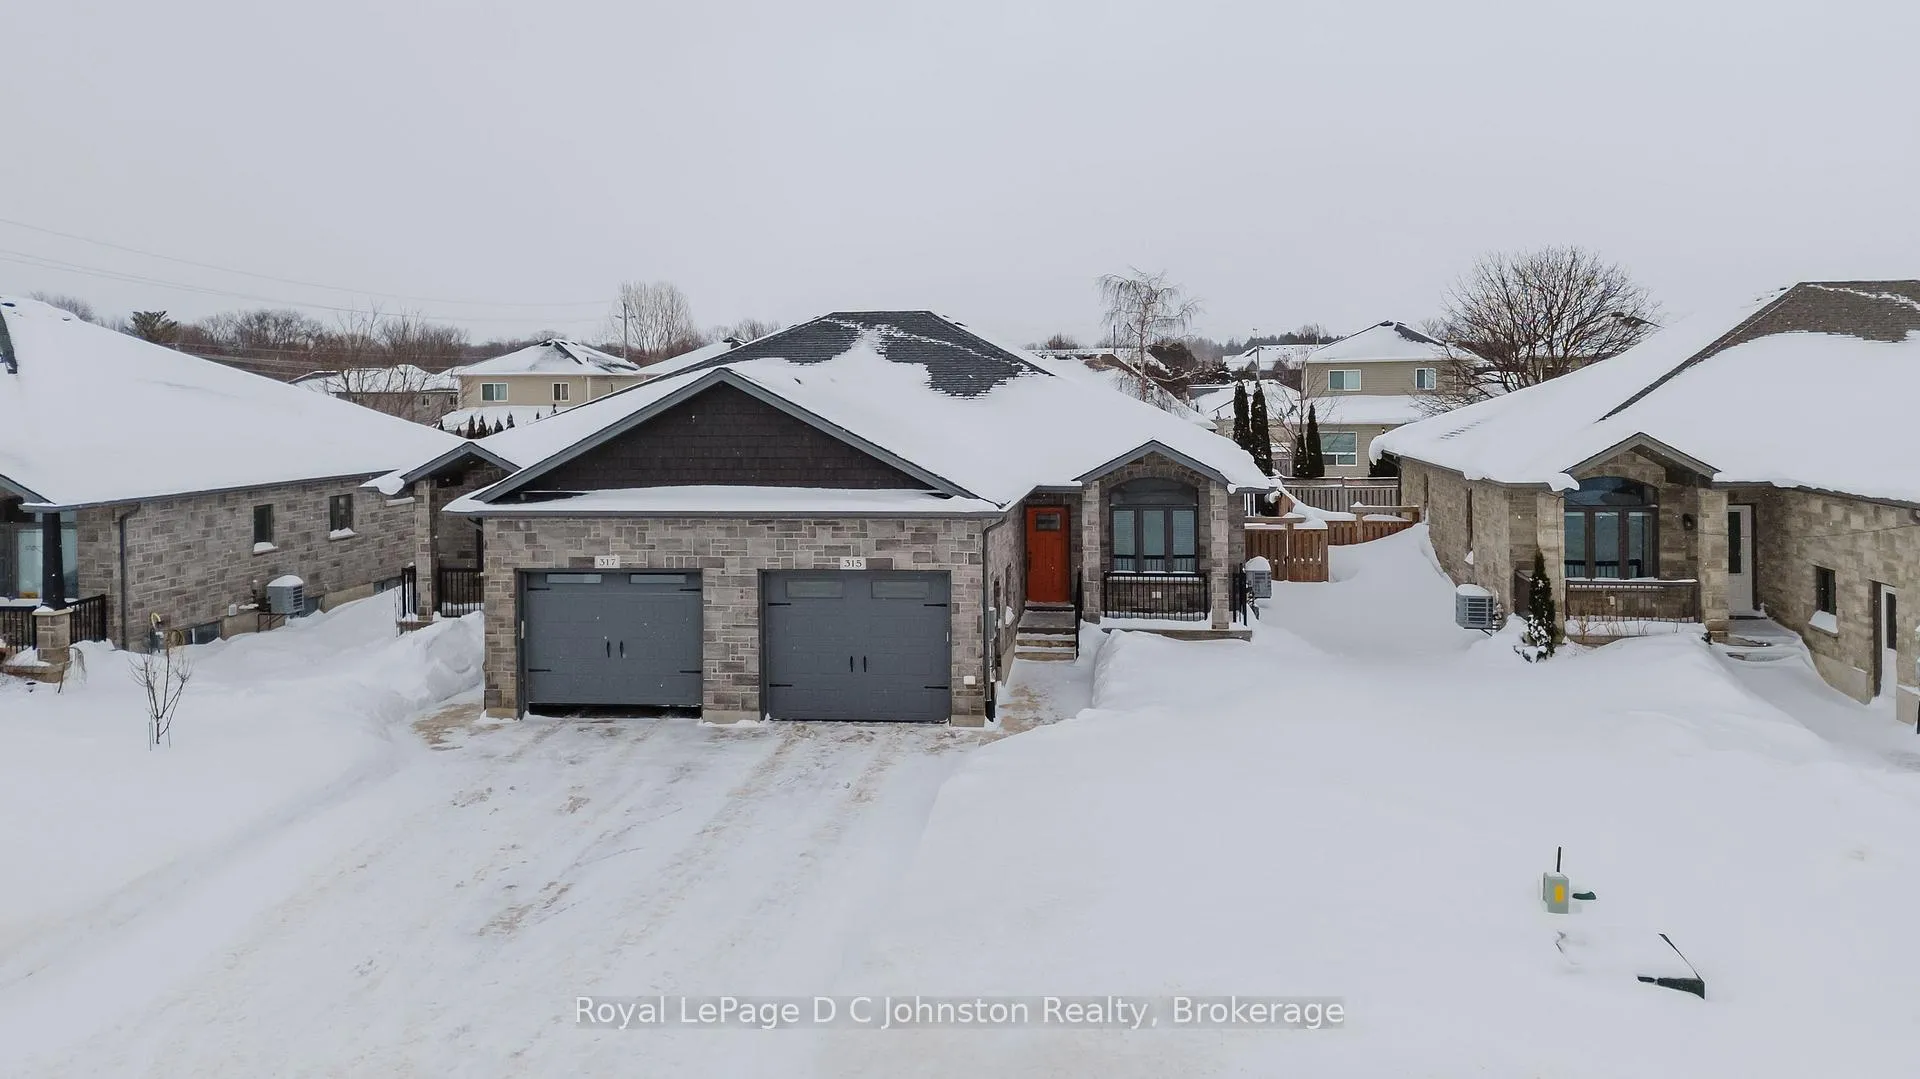
The homeSemi-Detached, Bungalow, Age 6–15 years
- Type: Semi-Detached
- Style: Bungalow
- Age: 6–15 years
- Living space: 1,100–1,500 sq ft
- Basement: Finished, full
InsideFireplace Yes, family room, Main level, Air exchanger, accessory apartment, guest accommodations
- Fireplace: Yes, family room
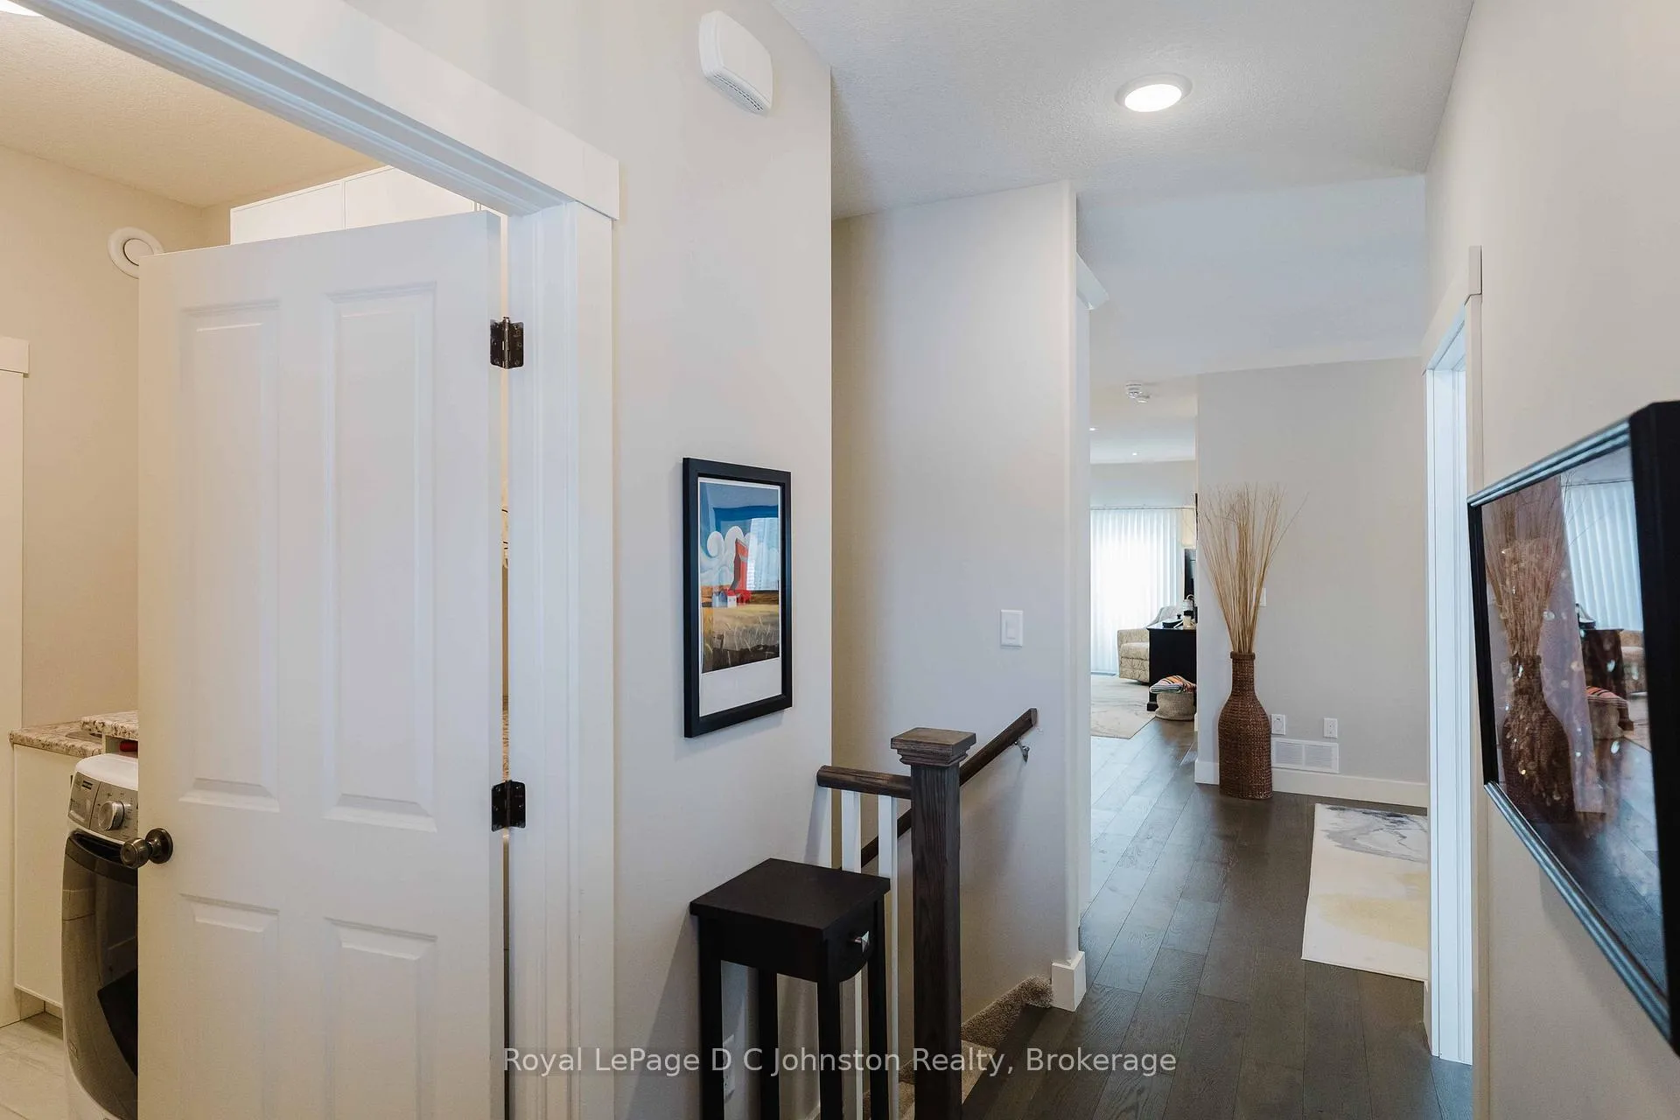
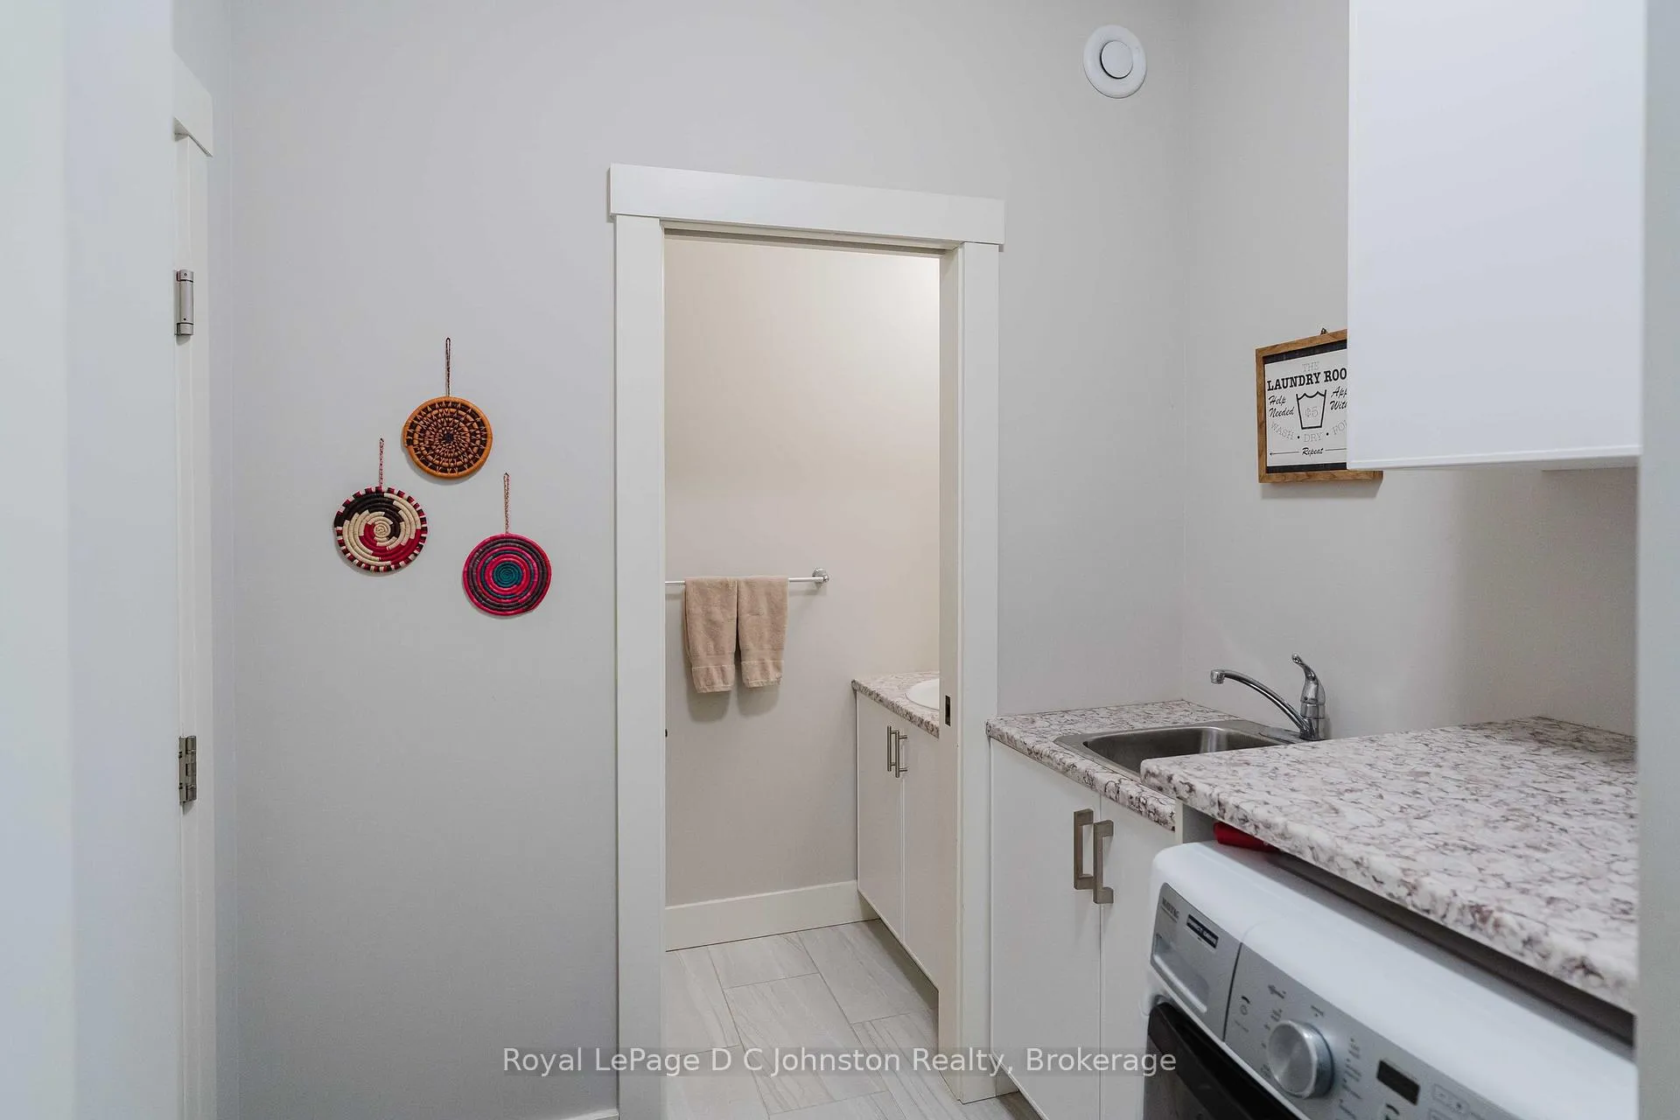
- Laundry: Main level
- Features: Air exchanger, accessory apartment, guest accommodations
- Rooms above ground: 8
- Rooms in the basement: 5
- Bedrooms: 2 + 2 in the basement
- Bathrooms: 3
- Kitchens: 1
- Family room: Yes
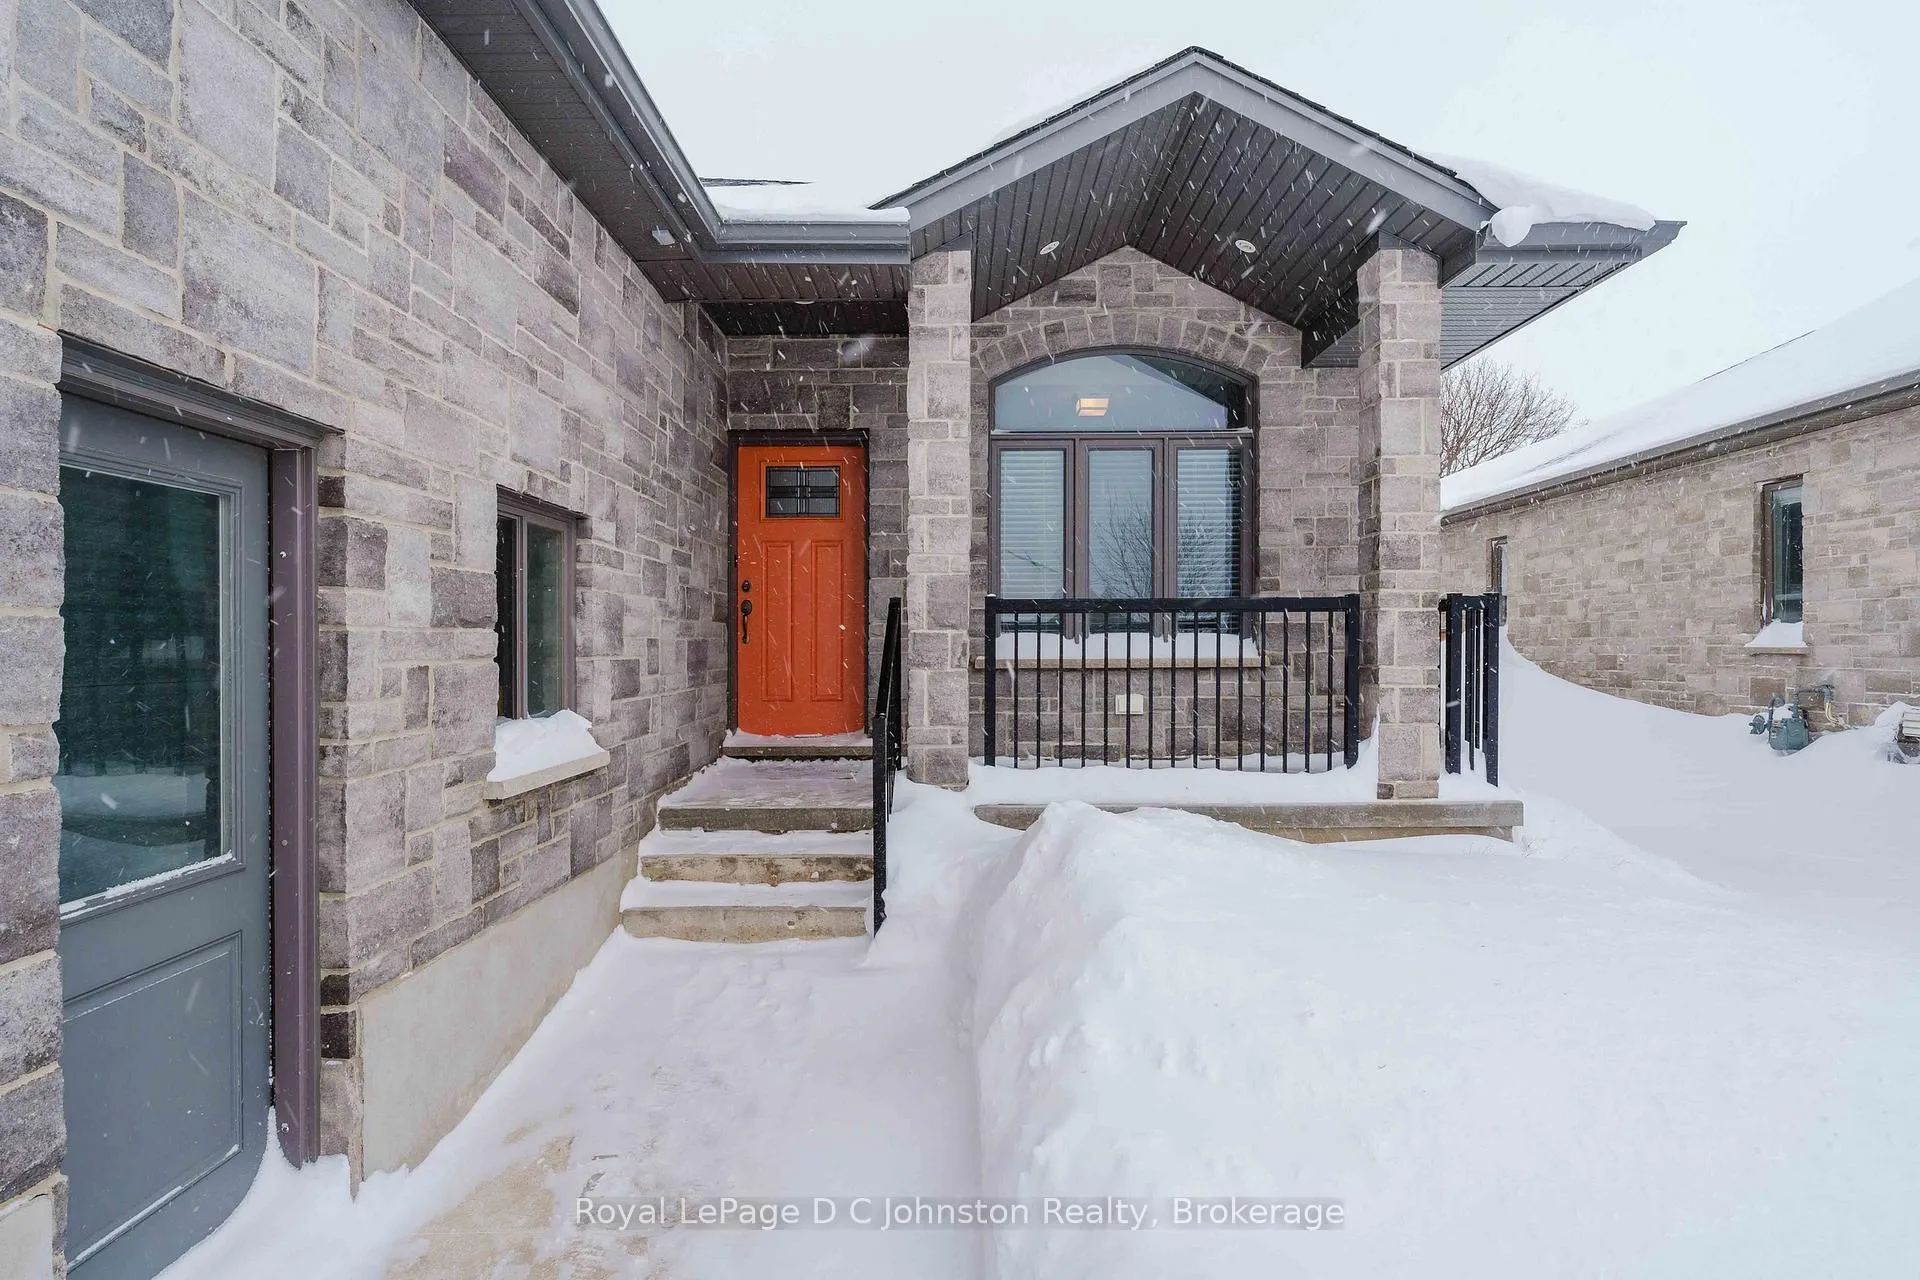
Outside and lotStone, vinyl siding, Asphalt shingle, Poured concrete
- Exterior: Stone, vinyl siding
- Roof: Asphalt shingle
- Foundation: Poured concrete
- Size: 36.09 × 121.39 ft
- Zoning: R2-4
Parking1 Garage, Attached
- Spaces: 1 Garage
- Garage: Attached
Heating, water and powerForced air, gas, Central air, Municipal water
- Heating: Forced air, gas
- Cooling: Central air
- Water: Municipal water
- Sewer: Municipal sewer
- Natural gas: Yes
- Hydro: Yes
- Cable: Yes
- Telephone: Yes
Costs and taxesTaxes $4,478 a year, HST included in the price, Hot water heater may be a rental*
- Taxes, 2025: $4,478 a year
- HST: HST included in the price
- Rental items: Hot water heater may be a rental*
Included in the saleRefrigerator, stove, dishwasher, microwave, washer, dryer, light fixtures, window coverings
- Included: Refrigerator, stove, dishwasher, microwave, washer, dryer, light fixtures, window coverings
Listing detailsX12762598, Sold, Feb 5, 2026
- MLS® number: X12762598
- Status: Sold
- Listed on: Feb 5, 2026
- Days on market: 27
- Updated: Mar 4, 2026
- Possession: 60-89 days
- Occupied by: Owner
- Listing brokerage: Royal LePage D C Johnston Realty
About this home
315 Stickel Street, Saugeen Shores, ON N0H 2C1
Experience the perfect blend of modern style and functional design in this impeccably maintained semi-detached home. The main floor is designed for effortless living, featuring a bright white kitchen with a central island breakfast bar, a lovely separate dining area, and a spacious living room that walks out to your private deck and fenced yard. With two bedrooms on the main level-including the primary-plus a four-piece bath, a convenient powder room, and main floor laundry, everything you need is right at your fingertips. The versatility continues downstairs in the fully finished basement, where you'll find a large, cozy family room anchored by a gas fireplace, two additional bedrooms, a three-piece bath, and ample storage space. Whether you are hosting guests or looking for the perfect home office setup, this layout offers incredible flexibility. Located just minutes from the trails, sandy beaches, and local charm of Port Elgin, this home is the ideal backdrop for your next chapter. Reach out today to book a private tour!
Ask about this home
A HOMEH agent will answer your questions about this home.
Around this home
Daily convenience, out of 100, from the distances below
Schools nearby
School rating, out of 10.
Helpful calculators
Your HOMEH agent

"I would see it this week."