

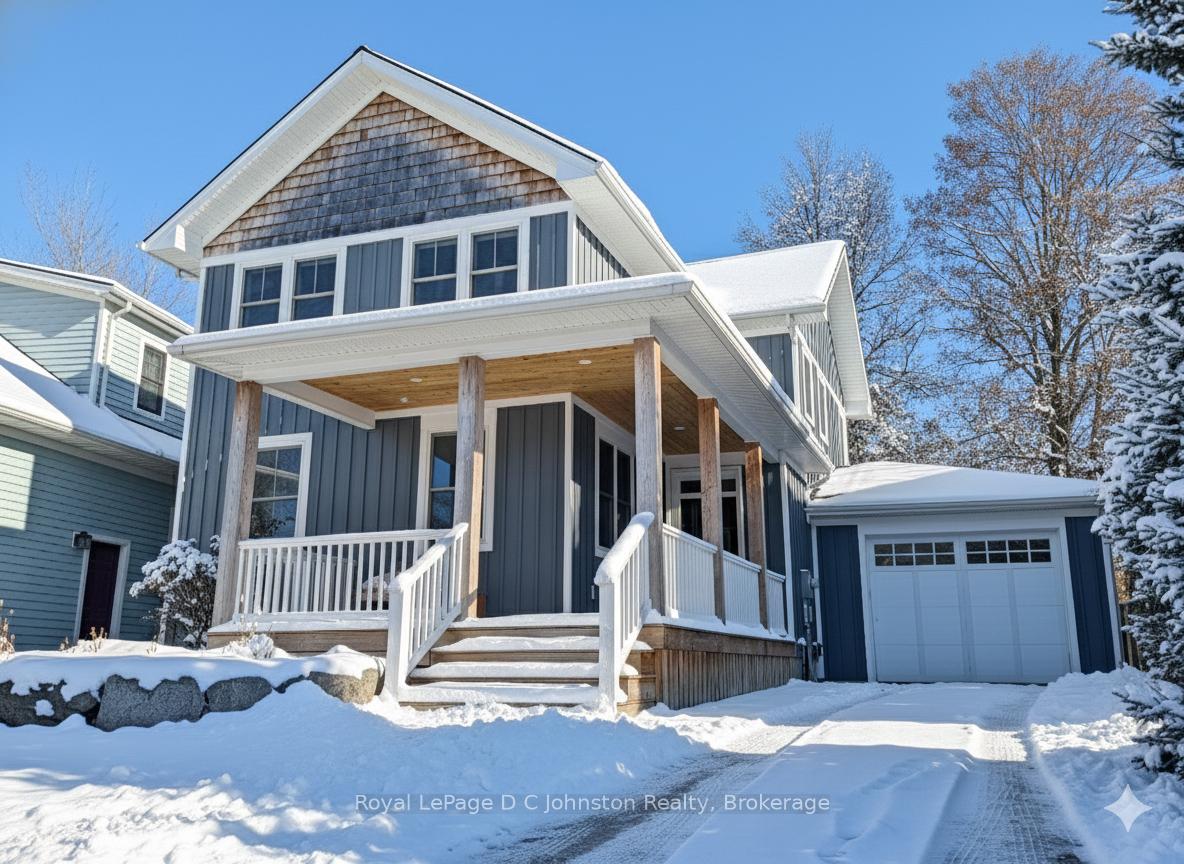
81 Cedar Bush Drive
81 Cedar Bush Drive
 See all 48 photos
Property history
Facts and features
- BasementFinished
- Age of home6–15 years
- Water, sewerMunicipal
- Lot shapePie
- Hardwood floors
- Fireplace
- Central air
The homeDetached, 2-storey, Age 6–15 years
- Type: Detached
- Style: 2-storey
- Age: 6–15 years
- Living space: 1,500–2,000 sq ft
- Basement: Full, finished
- View: Trees/woods
InsideFireplace Yes, family room, natural gas, Hardwood, Tile, Heated, Lower level
- Fireplace: Yes, family room, natural gas
- Flooring: Hardwood, Tile, Heated
- Laundry: Lower level
- Features: Air exchanger, auto garage door remote, carpet free, countertop range, sump pump, storage
- Rooms above ground: 11
- Bedrooms: 5
- Bathrooms: 4
- Kitchens: 1
- Family room: Yes
Outside and lotWood, Asphalt shingle, Poured concrete
- Exterior: Wood
- Roof: Asphalt shingle
- Foundation: Poured concrete
- Other structures: Fence - partial
- Size: 36.25 × 190 ft
- Shape: Pie
- Zoning: R1-58 EP
Parking1 Garage, Attached, Private
- Spaces: 1 Garage
- Garage: Attached
- Driveway: Private
Heating, water and powerForced air, gas, Central air, Municipal water
- Heating: Forced air, gas
- Cooling: Central air
- Water: Municipal water
- Sewer: Municipal sewer
- Natural gas: Yes
- Hydro: Yes
- Cable: Available
- Telephone: Available
Costs and taxesTaxes $6,541 a year, HST included in the price, Rental items None
- Taxes, 2025: $6,541 a year
- HST: HST included in the price
- Rental items: None
Included in the saleFisher & paykel refrigerator, dishwasher, jenn-air range & ovens & griddle, washer, dryer, customblinds, hot water tank owned, The 2 light chandeliers above dining room table. primary bedroom fan
- Included: Fisher & paykel refrigerator, dishwasher, jenn-air range & ovens & griddle, washer, dryer, customblinds, hot water tank owned
- Not included: The 2 light chandeliers above dining room table. primary bedroom fan
NearbyBeach, golf, park, school, school bus route, wooded/treed
- Close to: Beach, golf, park, school, school bus route, wooded/treed
Listing detailsX12685232, Sold, Jan 10, 2026
- MLS® number: X12685232
- Status: Sold
- Listed on: Jan 10, 2026
- Days on market: 125
- Updated: May 15, 2026
- Possession: 2026-02-11 / Flexible
- Occupied by: Owner
- Listing brokerage: Royal LePage D C Johnston Realty
About this home
81 Cedar Bush Drive, Saugeen Shores, ON N0H 2L0
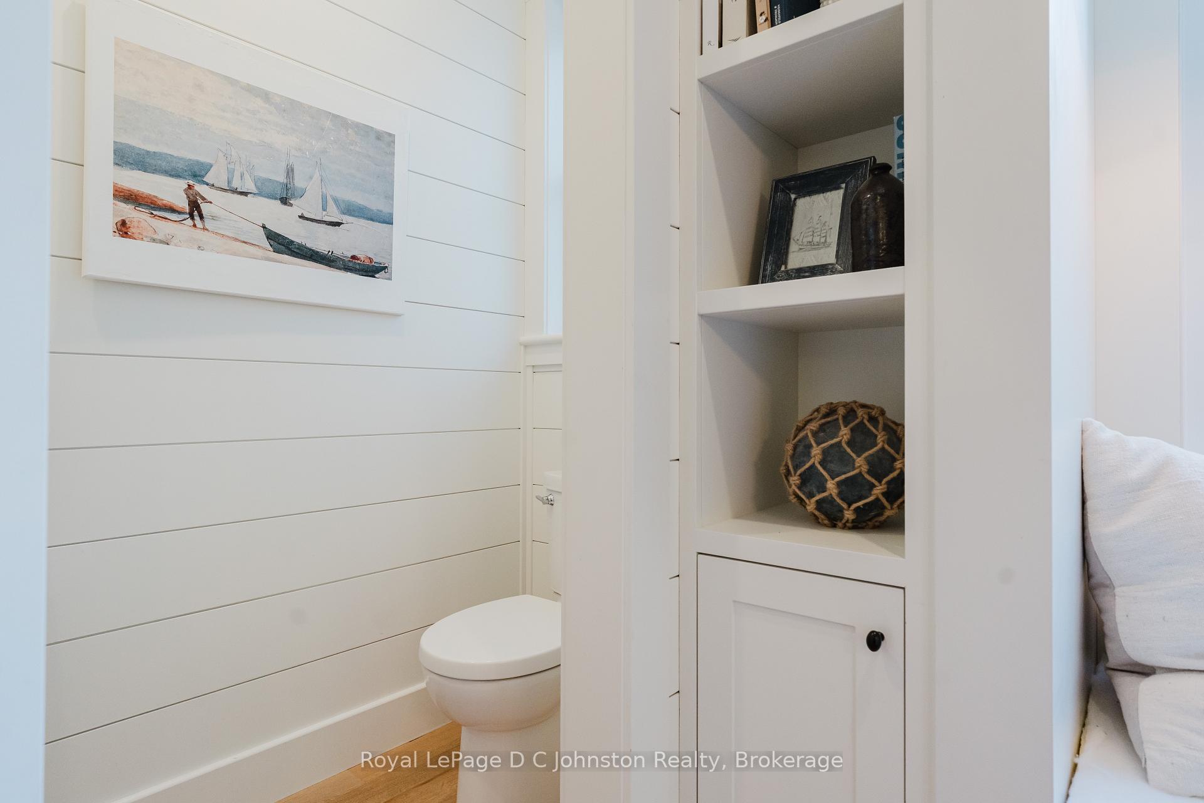
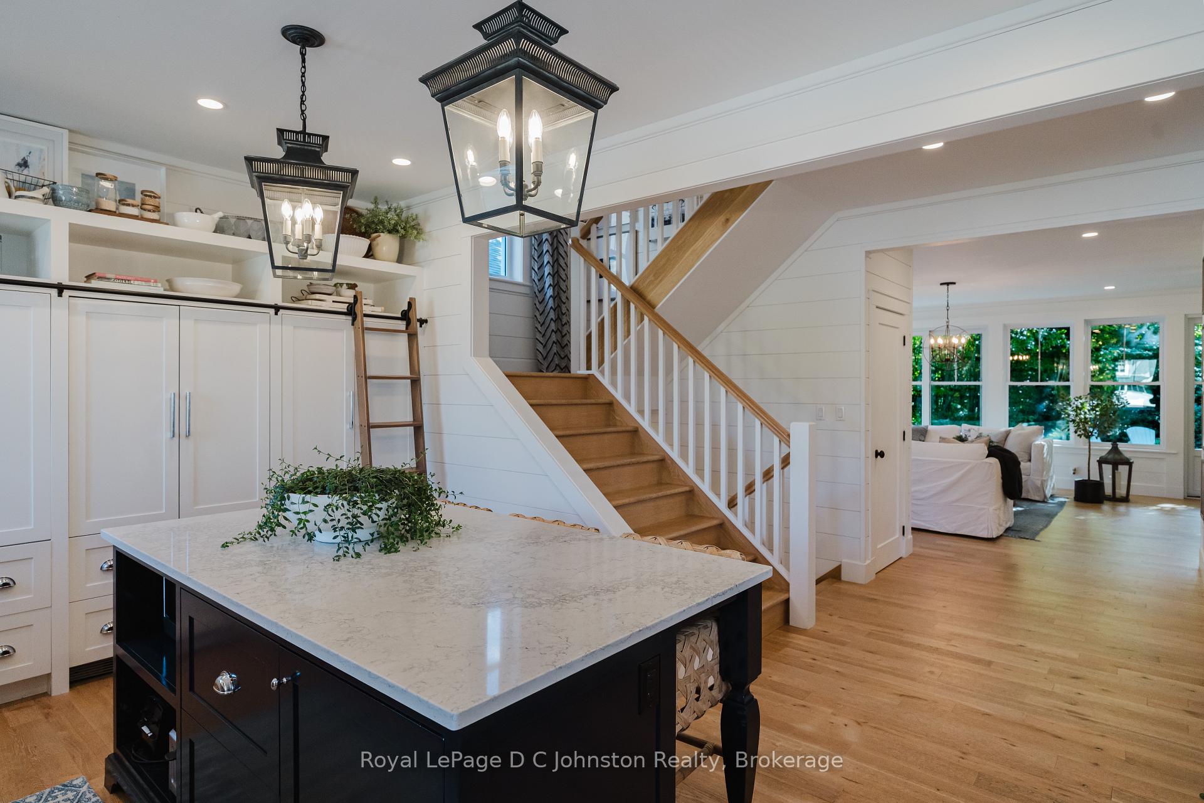
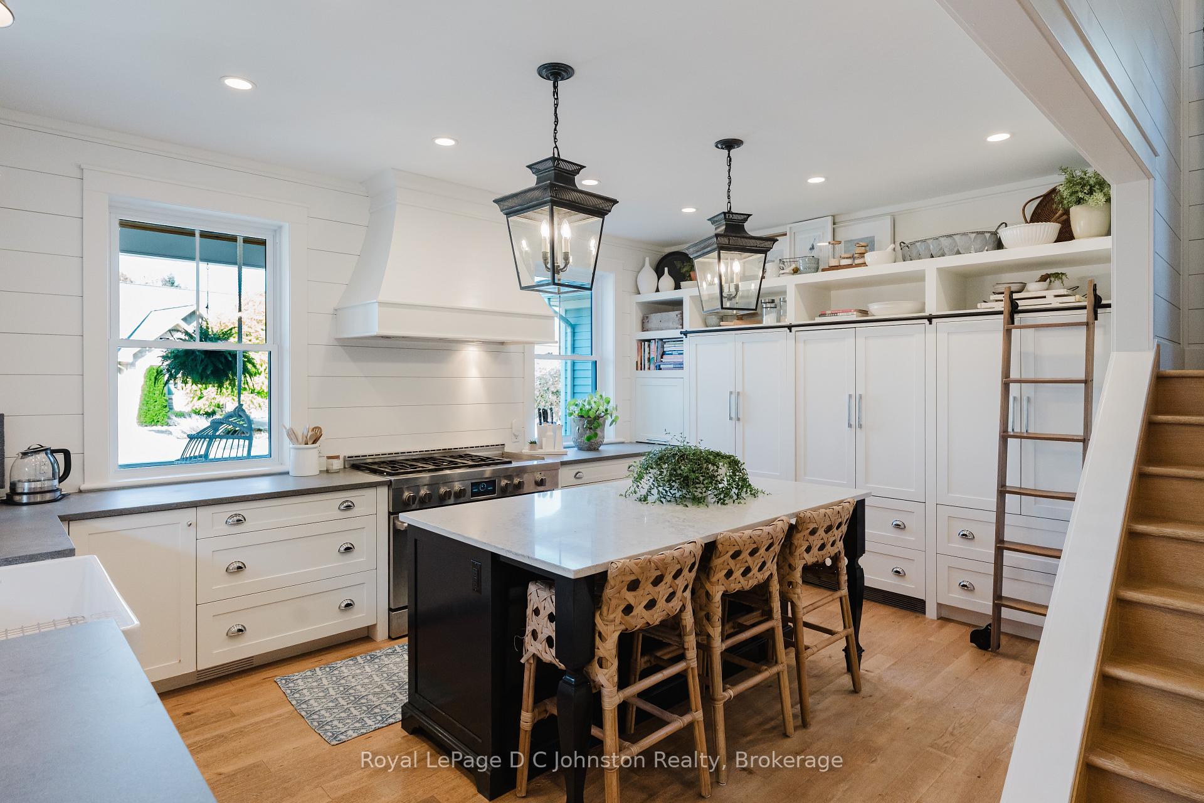
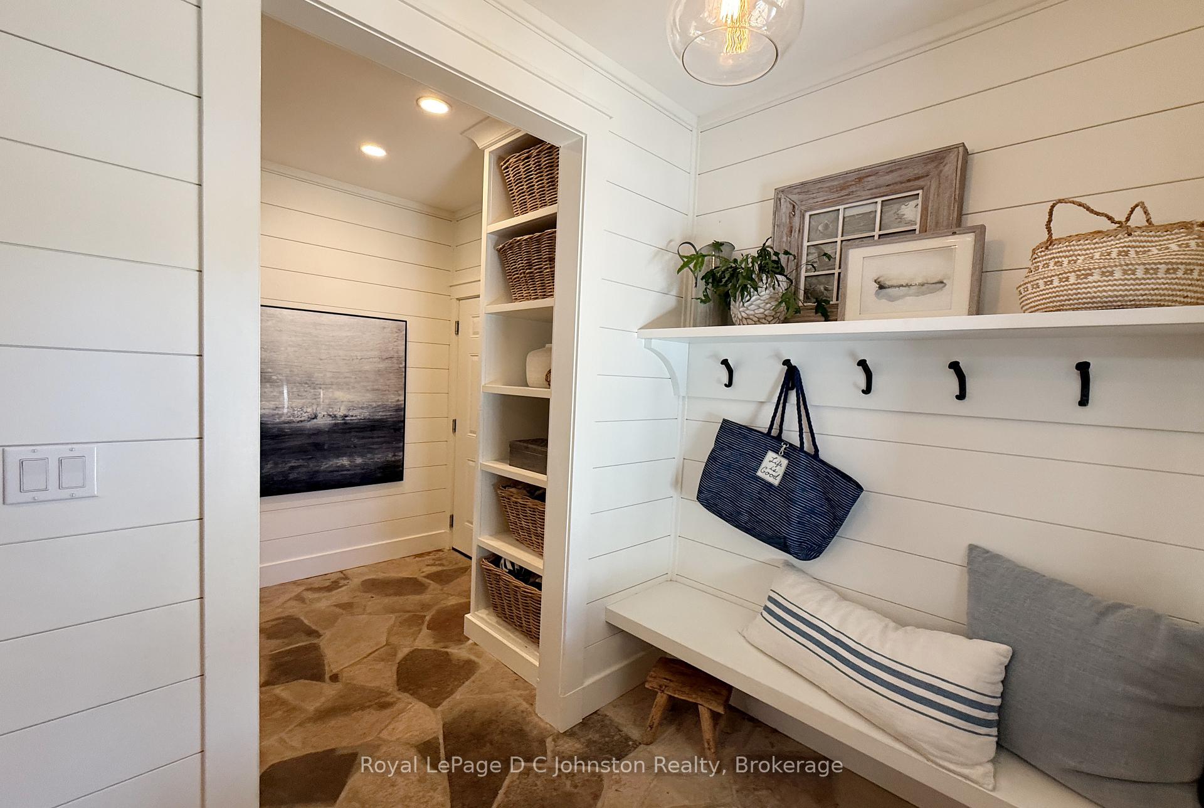
A stunning custom Devitt Uttley home, completed in 2018 on a picturesque pie-shaped located along Cedar Bush Drive in the heart of Southampton. Set on a deep 190-foot lot backing onto a protected natural area with tranquil forest views & a little creek, this 2-storey, 5-bedroom, 3.5-bath home offers over 2700 sq. ft. of living space & perfectly balances craftsmanship, luxury, & nature. Beautifully landscaped grounds & a covered front porch with pine underlay invite quiet mornings, while Maibec siding with shake accents & a concrete driveway enhance its curb appeal.Inside, discover 9' ceilings, white oak floors throughout, shiplap detailing, designer lighting, & Caesarstone quartz in the kitchen & primary ensuite. The chefs kitchen by Wellington Millwork features dovetail cabinetry, a Jenn-Air range with double ovens &griddle, a Franke farmhouse sink, & a built-in paneled Fisher & Paykel refrigerator with articulating doors & matching dishwasher.Two custom LePage 8' sliding glass doors with double-hung windows between them create a beautifully balanced expanse, filling the living & dining area with light & serene forest views. The space opens to a private backyard oasis with flagstone patio, a firepit, & gas BBQ hookup- ideal for entertaining or unwinding under the stars.Upstairs offers 4 well-planned bedrooms, including a luxurious primary suite with a custom built-in wardrobe & spa-inspired ensuite with Oceania freestanding tub. Two of the bedrooms feature custom built-in beds with storage drawers beneath showcasing efficient use of space.The finished lower level includes radiant heated floors, a 5th bedroom & bath, recreation room, & laundry. Completing this incredible property is a drive-through garage with double-sided doors, perfect for easy backyard access or boat & trailer storage. Every detail has been intentionally designed for comfort, & enduring beauty - on a quiet street, a close stroll to the white sandy beach, & the beautiful town of Southampton.
Ask about this home
A HOMEH agent will answer your questions about this home.
Around this home
Daily convenience, out of 100, from the distances below
Schools nearby
School rating, out of 10.
Helpful calculators
Your HOMEH agent

"I would see it this week."