

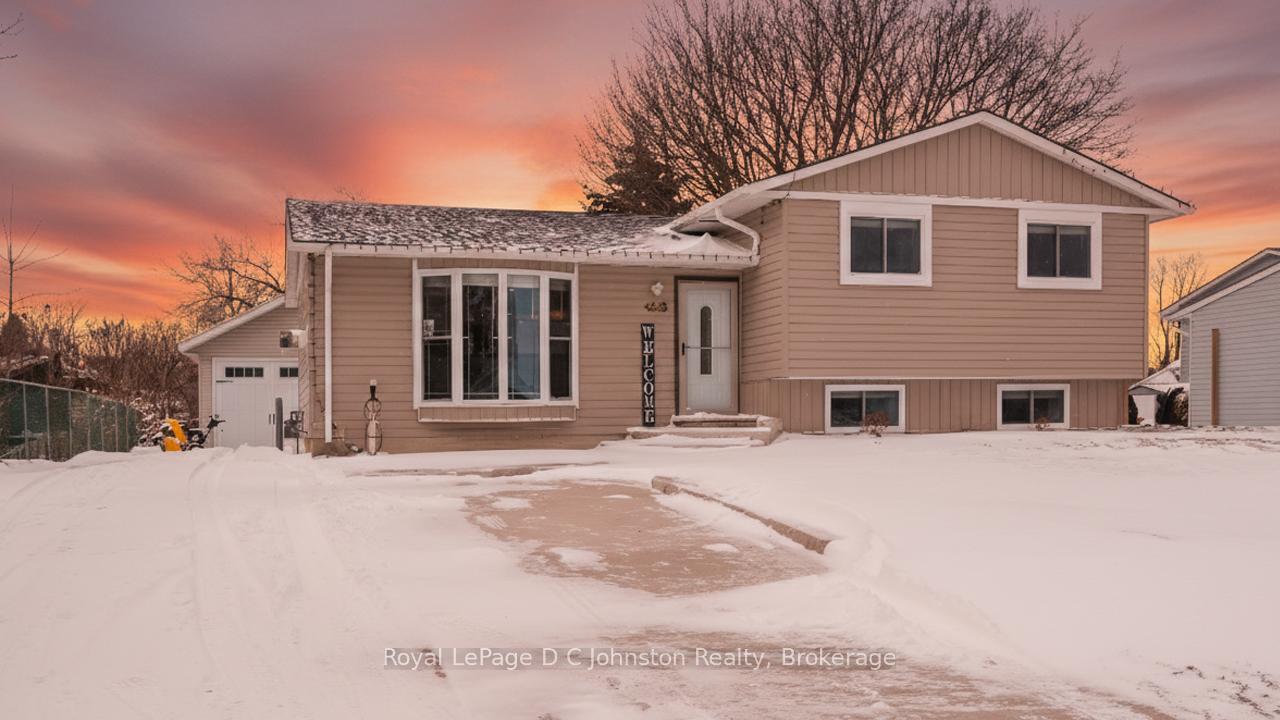
468 Centennial Crescent
468 Centennial Crescent
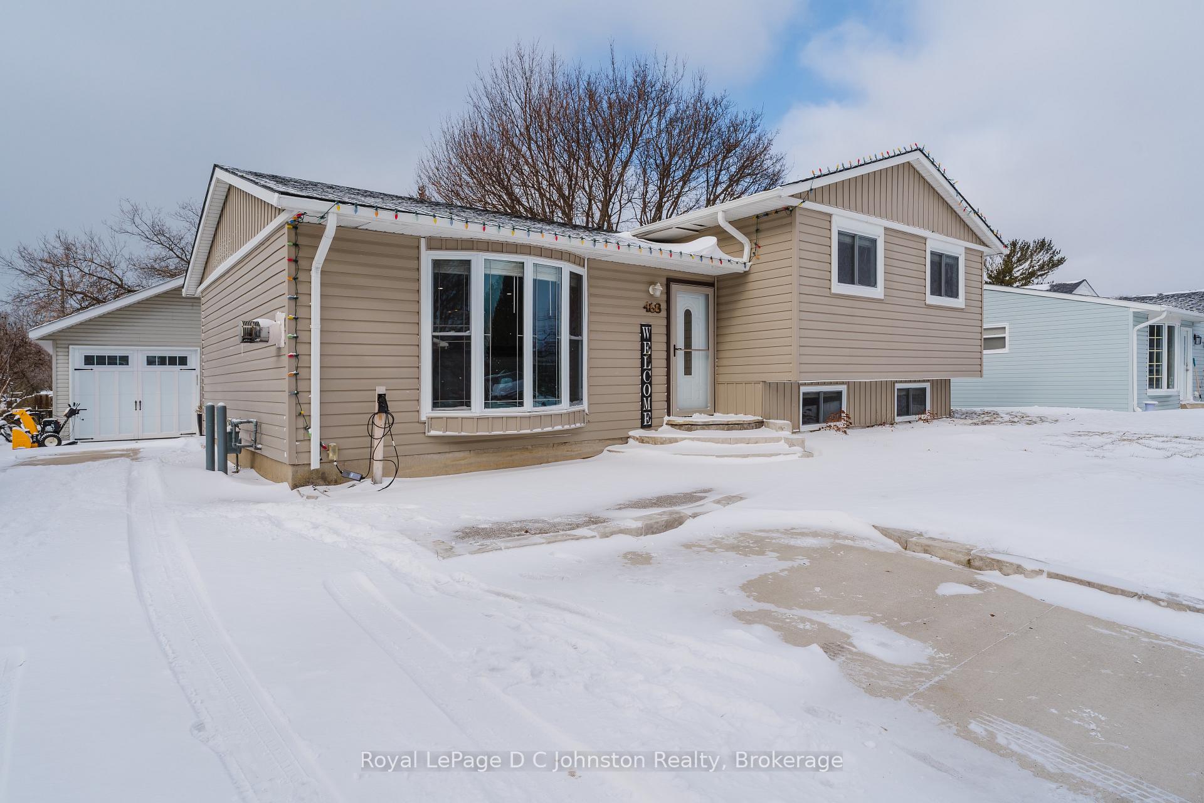
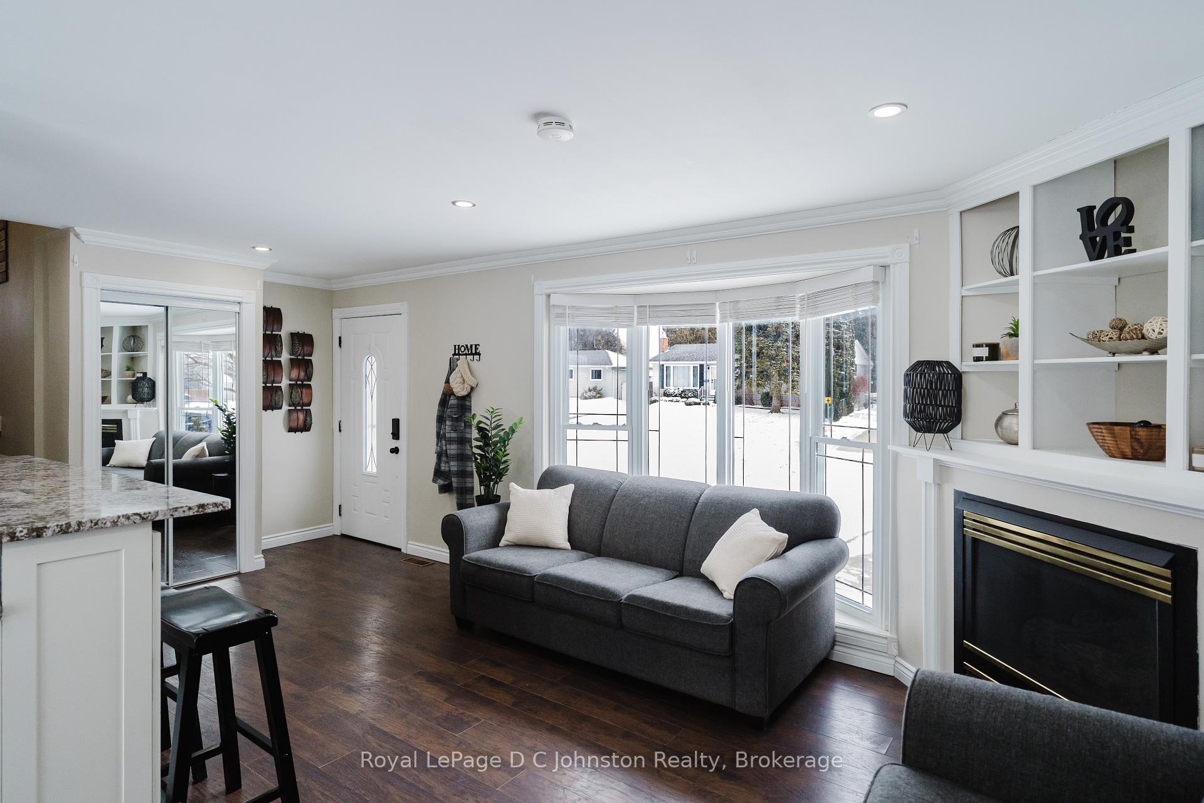
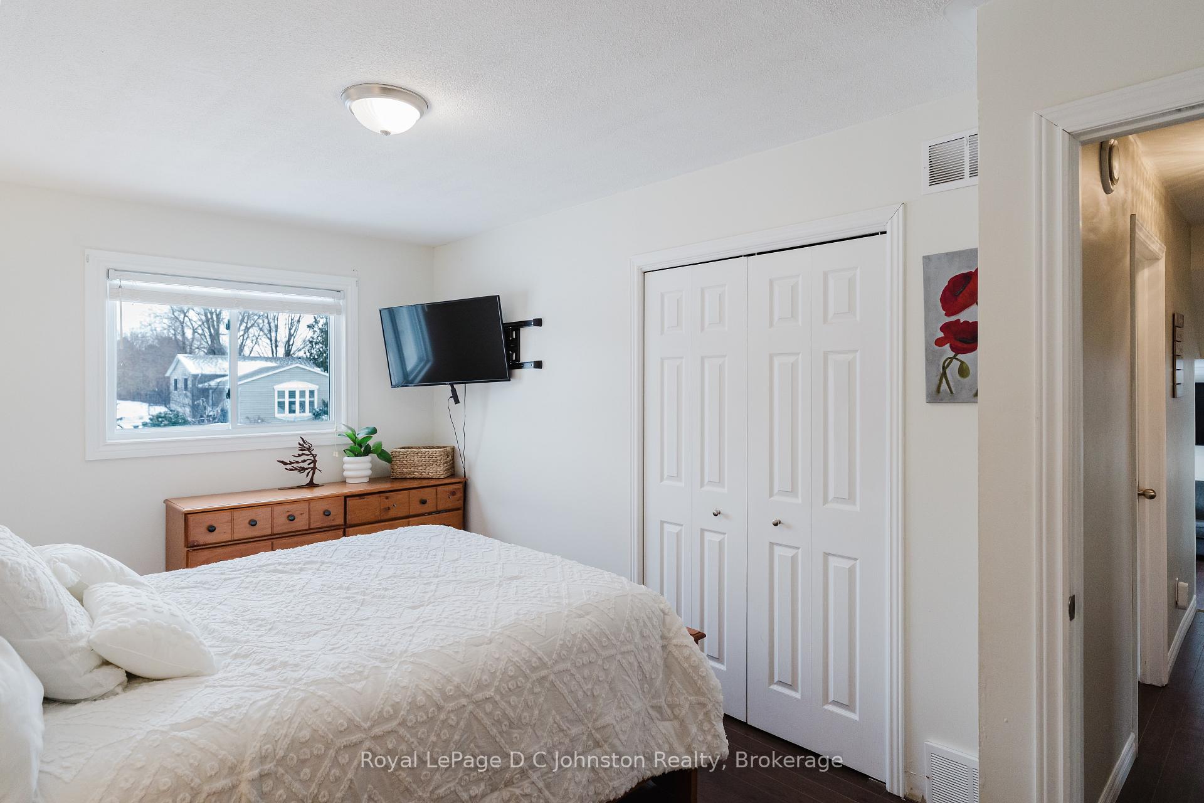
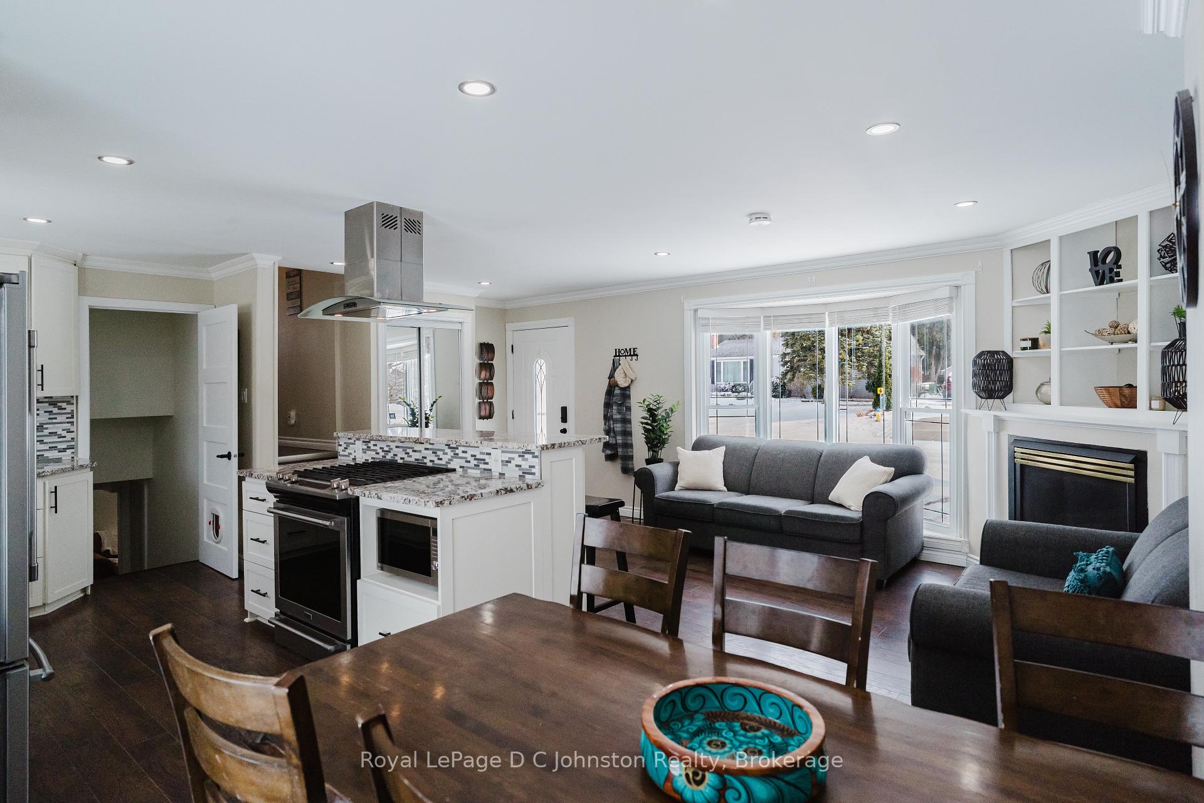 See all 29 photos
Property history
Facts and features
- BasementFinished
- Water, sewerMunicipal
- Lot shapeRectangular
- HeatingForced air
- Fireplace
- Central air
The homeDetached, Bungalow-raised, 700–1,100 sq ft
- Type: Detached
- Style: Bungalow-raised
- Living space: 700–1,100 sq ft
- Basement: Crawl space, full, finished
InsideFireplace Yes, living room, natural gas, Lower level, Carpet free
- Fireplace: Yes, living room, natural gas
- Laundry: Lower level
- Features: Carpet free
- Rooms above ground: 10
- Bedrooms: 4
- Bathrooms: 2
- Kitchens: 1
- Family room: Yes
Outside and lotVinyl siding, Asphalt shingle, Concrete block
- Exterior: Vinyl siding
- Roof: Asphalt shingle
- Foundation: Concrete block
- Features: Year round living
- Size: 60 × 110 ft
- Shape: Rectangular
Parking1 Garage, Detached, Private double
- Spaces: 1 Garage
- Garage: Detached
- Driveway: Private double
Heating, water and powerForced air, gas, Central air, Municipal water
- Heating: Forced air, gas
- Cooling: Central air
- Water: Municipal water
- Sewer: Municipal sewer
- Natural gas: Yes
- Hydro: Yes
- Cable: Available
- Telephone: Yes
Costs and taxesTaxes $3,521 a year, HST included in the price, Hwt - gas
- Taxes, 2025: $3,521 a year
- HST: HST included in the price
- Rental items: Hwt - gas
- Under contract: Hot water tank-gas
Included in the saleWasher, dryer, refrigerator, microwave, gas stove, range hood, window coverings, portable hot tub, Freezer & fishing rod rack, workbench, air compressor & hose reel, welder, dart board & signs in shop, all tv's and mounts.
- Included: Washer, dryer, refrigerator, microwave, gas stove, range hood, window coverings, portable hot tub
- Not included: Freezer & fishing rod rack, workbench, air compressor & hose reel, welder, dart board & signs in shop, all tv's and mounts.
NearbyBeach, lake/pond, school, wooded/treed, park, marina
- Close to: Beach, lake/pond, school, wooded/treed, park, marina
Listing detailsX12702056, Sold, Jan 15, 2026
- MLS® number: X12702056
- Status: Sold
- Listed on: Jan 15, 2026
- Days on market: 42
- Updated: Feb 26, 2026
- Possession: 2026-04-02 / 60-89 days
- Occupied by: Owner
- Listing brokerage: Royal LePage D C Johnston Realty
About this home
468 Centennial Crescent, Saugeen Shores, ON N0H 2C1
A must see 4-Bedroom, 2 bath home with Heated Detached Garage in Port Elgin! Located in a mature neighbourhood, this property is just a short walk from Port Elgin Beach and marina, numerous walking/biking trails, and local public schools. Situated on a 60' x 110' lot and move in ready. Step inside to an open-concept main floor featuring durable laminate flooring throughout (no carpet). The heart of the home is the gorgeous, fully renovated kitchen with granite countertops, a large island housing a stainless steel gas stove and range hood, and custom soft-close Mennonite cabinetry that extends flush to the ceiling. The kitchen flows seamlessly into the dining area, where a sliding patio door with built-in blinds leads to the rear deck and shop. The bright living room has a large bay window, and the space is anchored by a cozy natural gas fireplace.Upstairs, you will find a pristine 4-piece bathroom completely renovated in 2023 with luxury vinyl flooring. The home is mechanically sound with a high-efficiency natural gas furnace (2018), central air conditioning, and updated windows (2018). The lower-level laundry room features a washing machine and a brand-new dryer (2026). Outside, the partially fenced backyard offers privacy, but the real showstopper is the large detached double car garage-fully equipped with hydro and heat and a 60 amp welder plug, making it the ultimate workshop or storage space. Book your showing today. This home is ideal for growing families, with Public and Catholic elementary schools, parks, and trails just moments away. It also presents a fantastic opportunity for investors, offering a convenient 20-minute commute to Bruce Power, plus significant rental potential for summer tourists just a short walk from beautiful white sandy beaches.
Ask about this home
A HOMEH agent will answer your questions about this home.
Around this home
Daily convenience, out of 100, from the distances below
Schools nearby
School rating, out of 10.
Helpful calculators
Your HOMEH agent

"I would see it this week."