

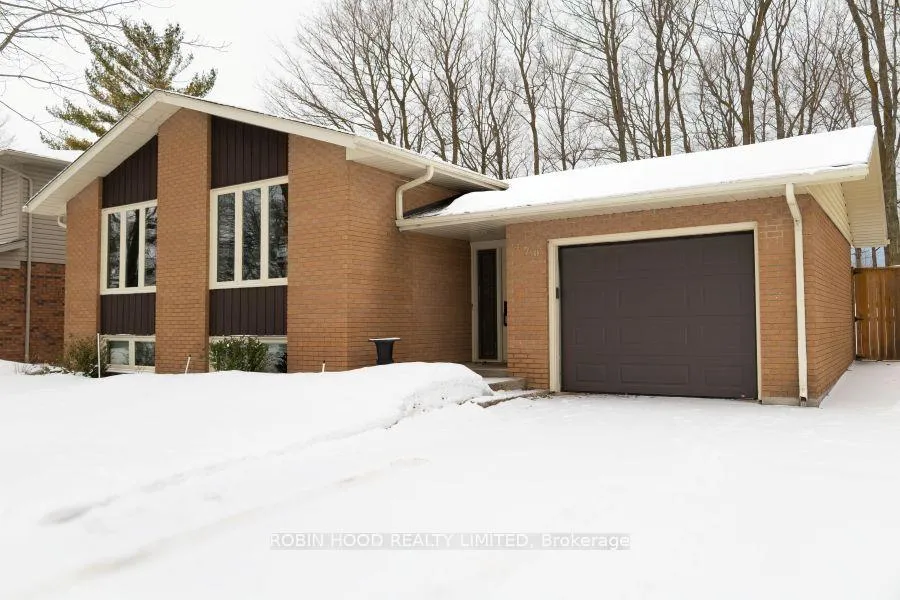
470 Thede Drive
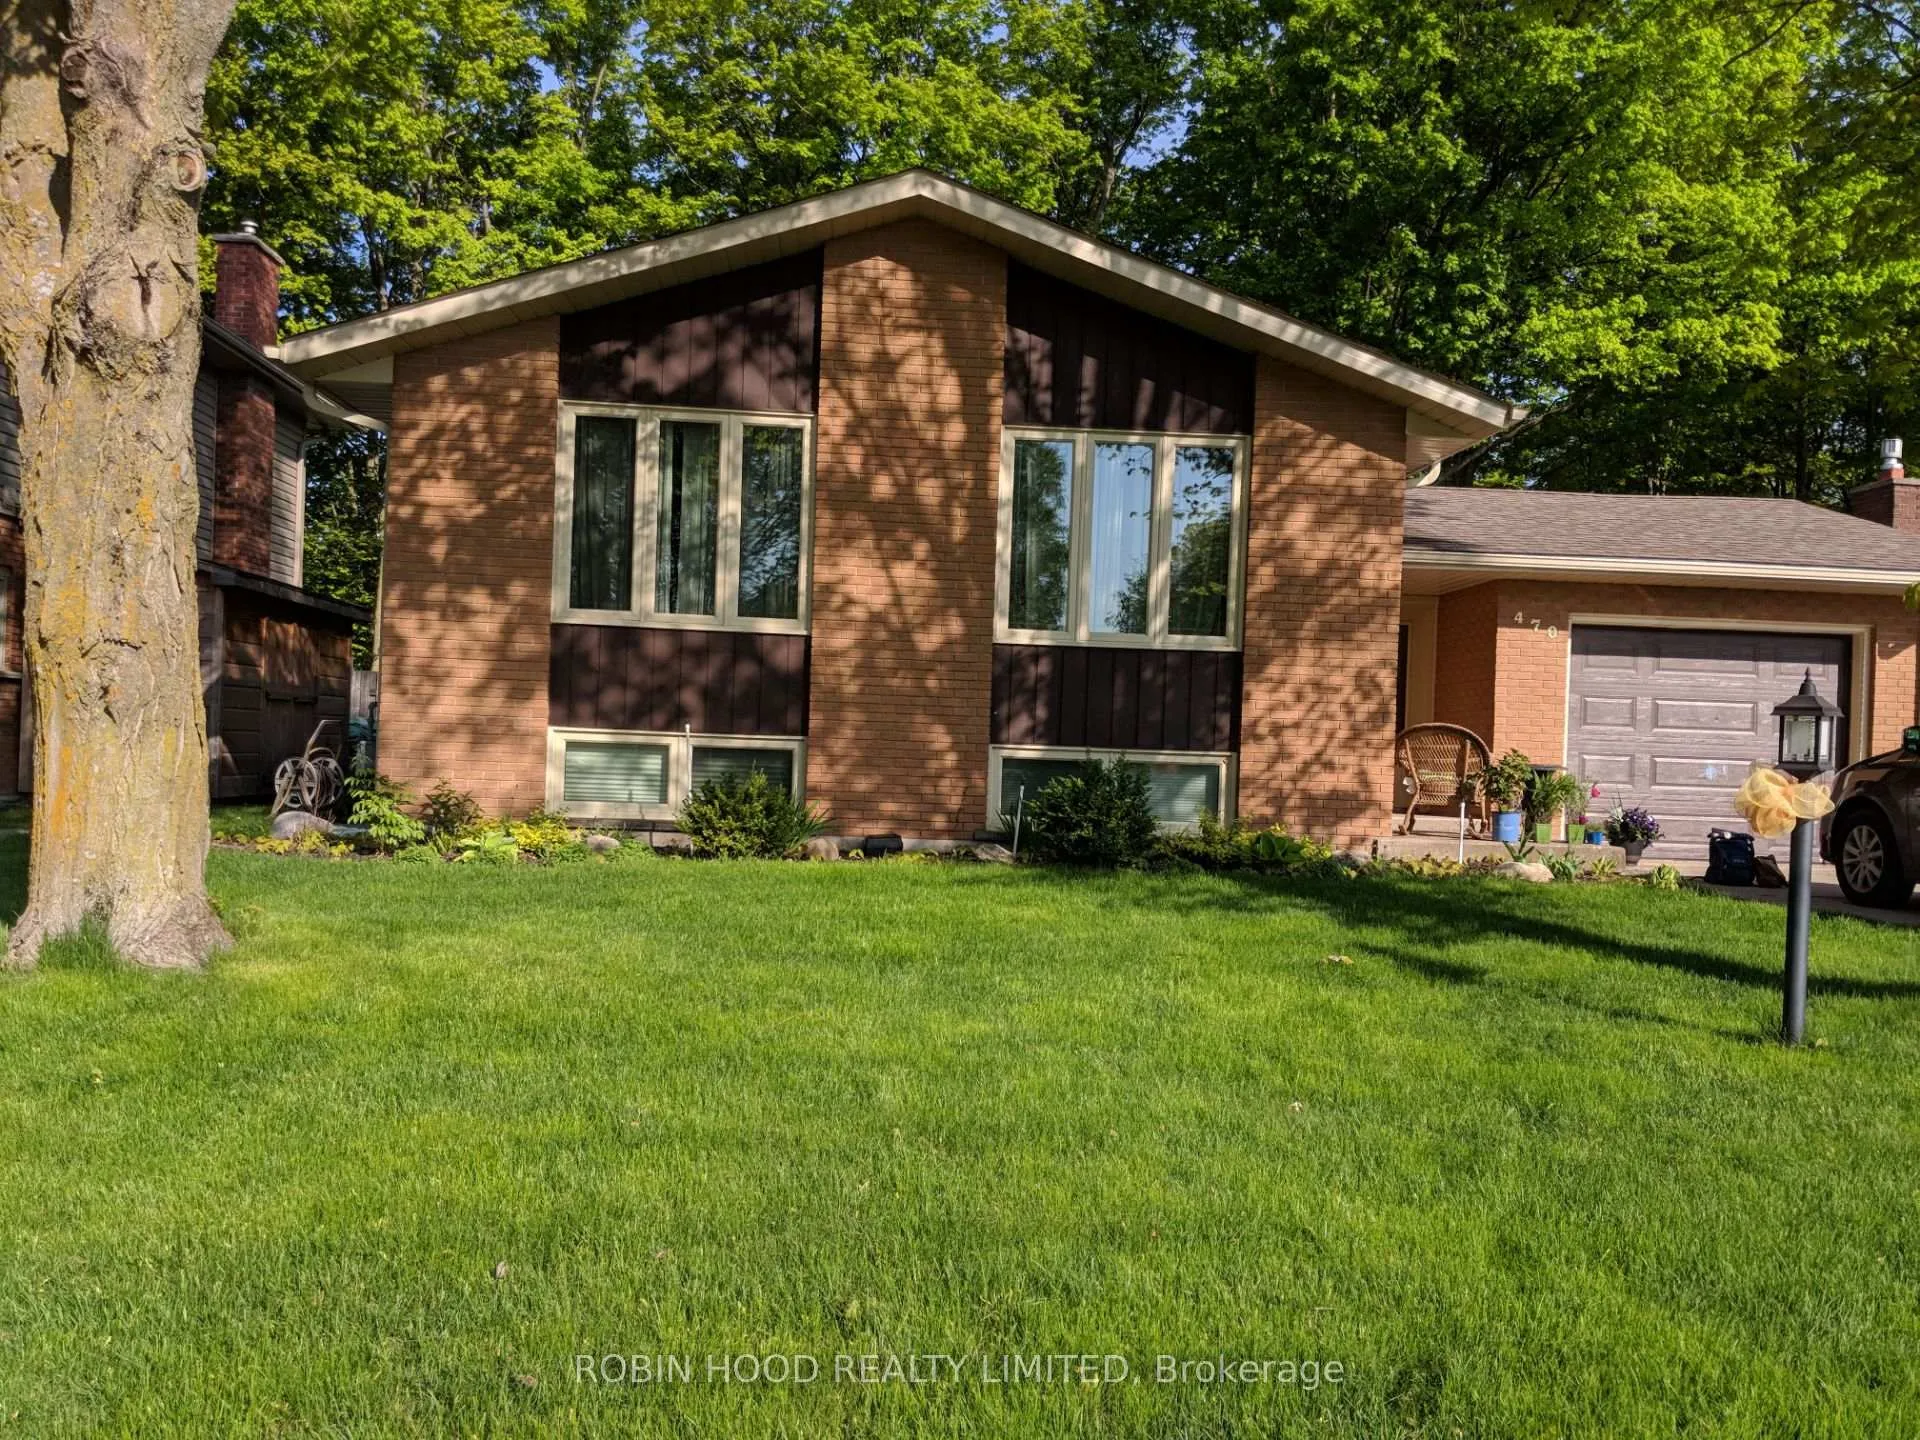
470 Thede Drive
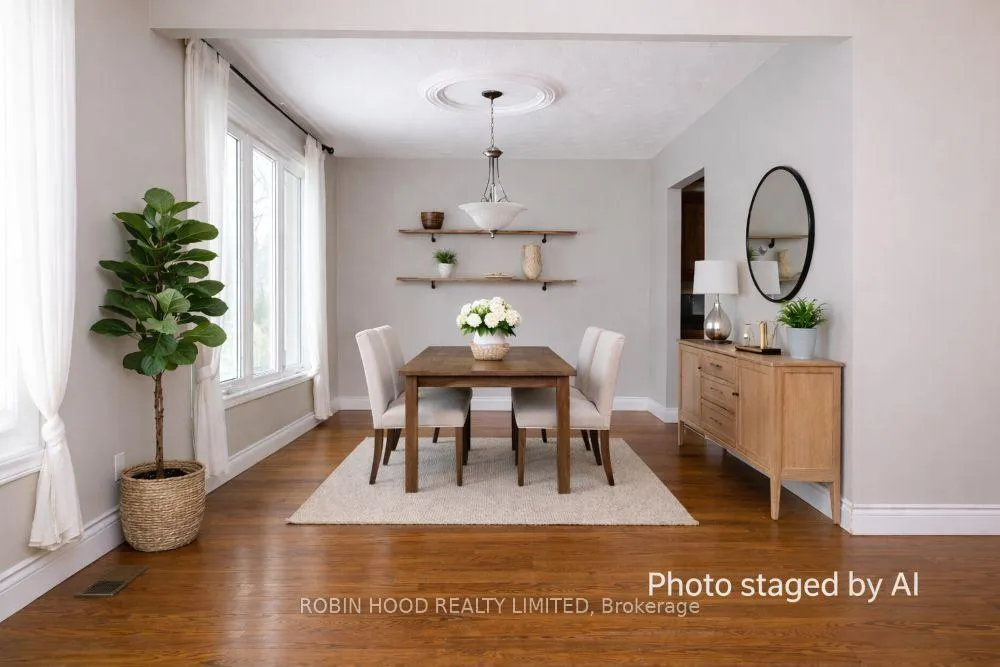 See all 30 photos
Property history
Facts and features
- BasementFinished
- Water, sewerMunicipal
- HeatingForced air
- CoolingCentral air
- Central air
The homeDetached, Bungalow-raised, 1,100–1,500 sq ft
- Type: Detached
- Style: Bungalow-raised
- Living space: 1,100–1,500 sq ft
- Basement: Finished
InsideAuto garage door remote, carpet free, central vacuum, storage, water heater owned, Rooms above ground 7, Rooms in the basement 5
- Features: Auto garage door remote, carpet free, central vacuum, storage, water heater owned
- Rooms above ground: 7
- Rooms in the basement: 5
- Bedrooms: 3 + 2 in the basement
- Bathrooms: 2
- Kitchens: 1
- Family room: Yes
Outside and lotBrick, Unknown, shingles, Poured concrete
- Exterior: Brick
- Roof: Unknown, shingles
- Foundation: Poured concrete
- Size: 60 × 110 ft
Parking1 Garage, Attached
- Spaces: 1 Garage
- Garage: Attached
Heating, water and powerForced air, gas, Central air, Municipal water
- Heating: Forced air, gas
- Cooling: Central air
- Water: Municipal water
- Sewer: Municipal sewer
Costs and taxesTaxes $3,692 a year, Plus HST
- Taxes, 2025: $3,692 a year
- HST: Plus HST
Included in the saleAll appliances, windowing fixtures, washer and dryer.
- Included: All appliances, windowing fixtures, washer and dryer.
Listing detailsX12724746, Sold, Jan 23, 2026
- MLS® number: X12724746
- Status: Sold
- Listed on: Jan 23, 2026
- Days on market: 12
- Updated: Feb 4, 2026
- Possession: 30-59 days
- Occupied by: Vacant
- Listing brokerage: ROBIN HOOD REALTY LIMITED
About this home
470 Thede Drive, Saugeen Shores, ON N0H 2C4
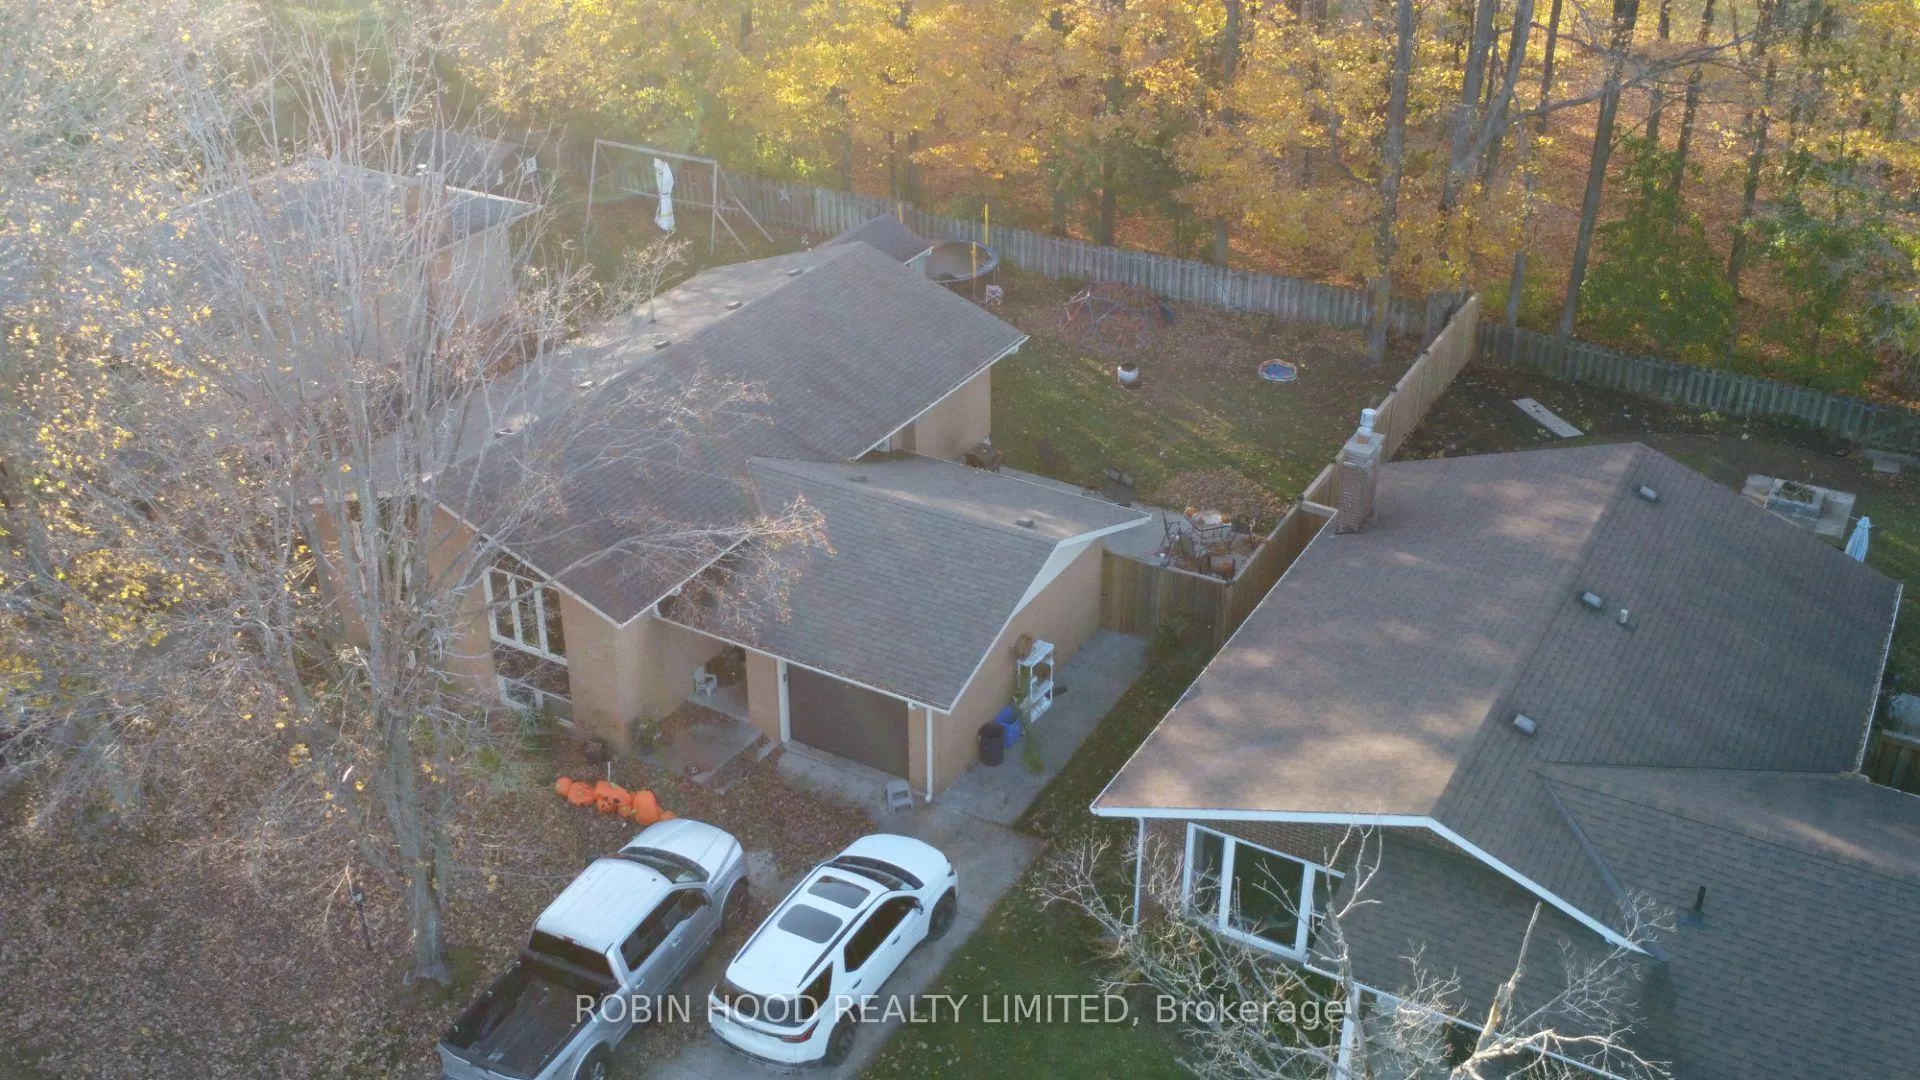
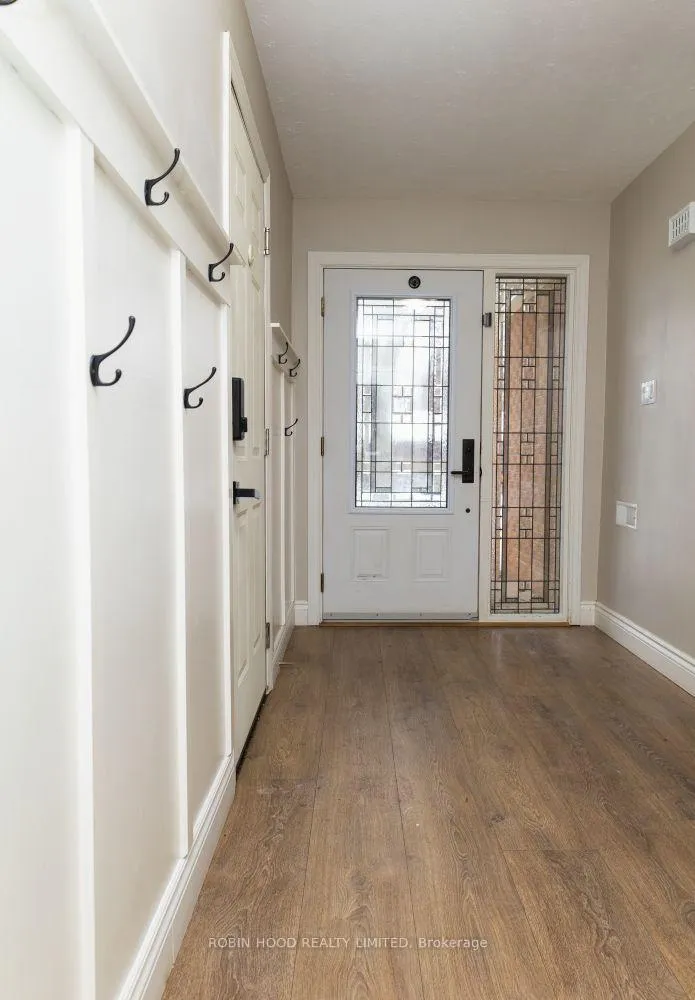
*** Additional Listing Details - Click Brochure Link *** Welcome to 470 Thede Drive. This sneaky big, raised bungalow sits on a beautiful lot in the quiet and sought-after Thede Drive neighborhood. It is hard to imagine a better family home, boasting 3+2 bedrooms, 2 bathrooms, over 1600 square feet of living space, tons of storage, fenced in back yard and backing onto green space and Cameron Park. Inside you will find hardwood and luxury vinyl throughout, an updated basement bathroom and a renovated kitchen with plenty of cabinetry, quartz counter tops and stainless steel appliances. Outside offers a double wide concrete driveway, a fully fenced-in backyard with a large wood shed, a recently installed stamped concrete pad, a natural gas outlet for your BBQ and an inground sprinkler system. Most notably the backyard gate opens up to an incredible green space which includes wooded parkland, Cameron park and baseball diamonds with the privacy of no rear neighbors.
Ask about this home
A HOMEH agent will answer your questions about this home.
Around this home
Daily convenience, out of 100, from the distances below
Schools nearby
School rating, out of 10.
Helpful calculators
Your HOMEH agent

"I would see it this week."