

20 Ottawa Avenue
20 Ottawa Avenue
 See all 50 photos
Property history
Facts and features
- BasementCrawl space
- Age of home51–99 years
- Water, sewerMunicipal
- Lot shapeRectangular
- Fireplace
- Central air
The homeDetached, 2-storey, Age 51–99 years
- Type: Detached
- Style: 2-storey
- Age: 51–99 years
- Living space: 2,000–2,500 sq ft
- Basement: Crawl space
InsideFireplace Yes, natural gas, fireplace insert, Main level, Central vacuum
- Fireplace: Yes, natural gas, fireplace insert
- Laundry: Main level
- Features: Central vacuum
- Rooms above ground: 11
- Bedrooms: 4
- Bathrooms: 2
- Kitchens: 1
Outside and lotStucco (plaster), Metal, Concrete block
- Exterior: Stucco (plaster)
- Roof: Metal
- Foundation: Concrete block
- Features: Deck, landscaped, lawn sprinkler system, porch enclosed, year round living
- Other structures: Workshop
- Size: 55 × 150 ft
- Shape: Rectangular
- Zoning: R1
Parking4 Parking, Detached, Private
- Spaces: 4 Parking
- Garage: Detached
- Driveway: Private
Heating, water and powerForced air, gas, Central air, Municipal water
- Heating: Forced air, gas
- Cooling: Central air
- Water: Municipal water
- Sewer: Municipal sewer
Costs and taxesTaxes $3,587 a year, HST No HST
- Taxes, 2025: $3,587 a year
- HST: No HST
Included in the saleGas stove, refrigerator, washer & dryer, stove & fridge in kitchenette, central vac attchements, gazebo on back deck., Seller's personal belongings. toja grid pergola structure, outdoor fireplace, natural gas bbq are excluded, but negotiable. swing set in backyard.
- Included: Gas stove, refrigerator, washer & dryer, stove & fridge in kitchenette, central vac attchements, gazebo on back deck.
- Not included: Seller's personal belongings. toja grid pergola structure, outdoor fireplace, natural gas bbq are excluded, but negotiable. swing set in backyard.
NearbySchool bus route, school, beach, hospital, golf
- Close to: School bus route, school, beach, hospital, golf
Listing detailsX12333643, Sold, Aug 8, 2025
- MLS® number: X12333643
- Status: Sold
- Listed on: Aug 8, 2025
- Days on market: 40
- Updated: Sep 17, 2025
- Possession: 60-89 days
- Occupied by: Owner
- Listing brokerage: Wilfred McIntee & Co Limited
About this home
20 Ottawa Avenue, Saugeen Shores, ON N0H 2L0
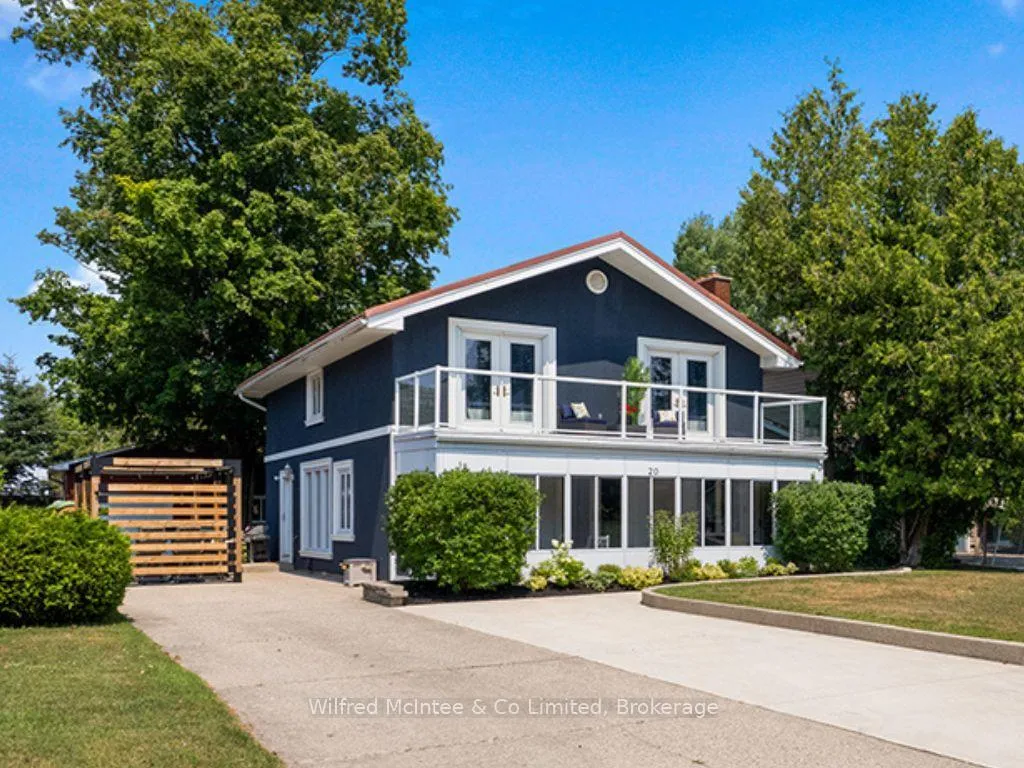
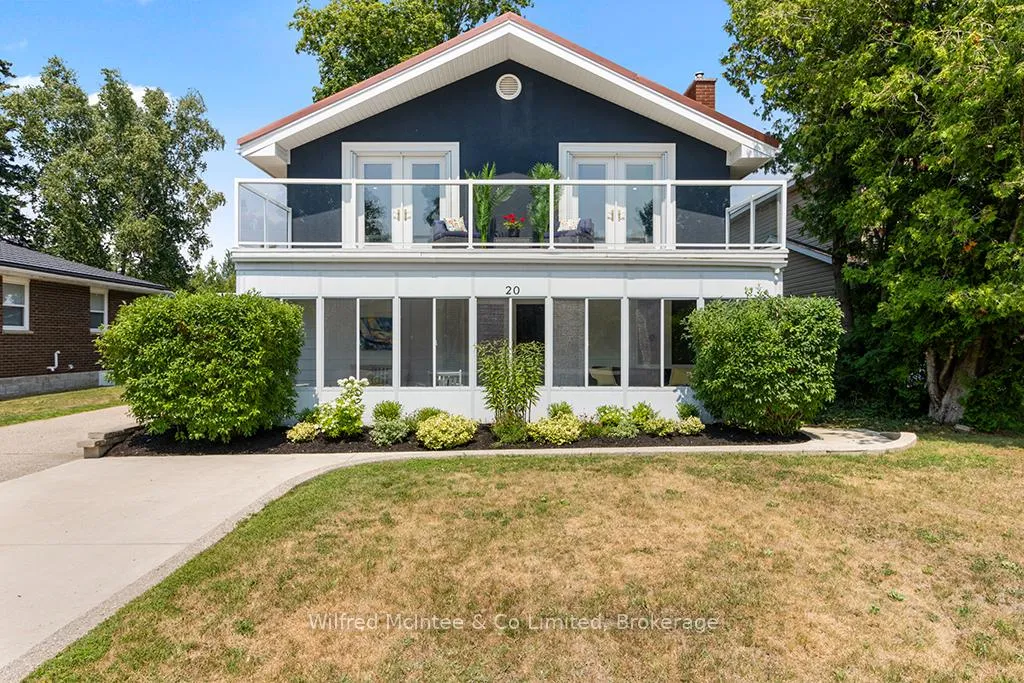
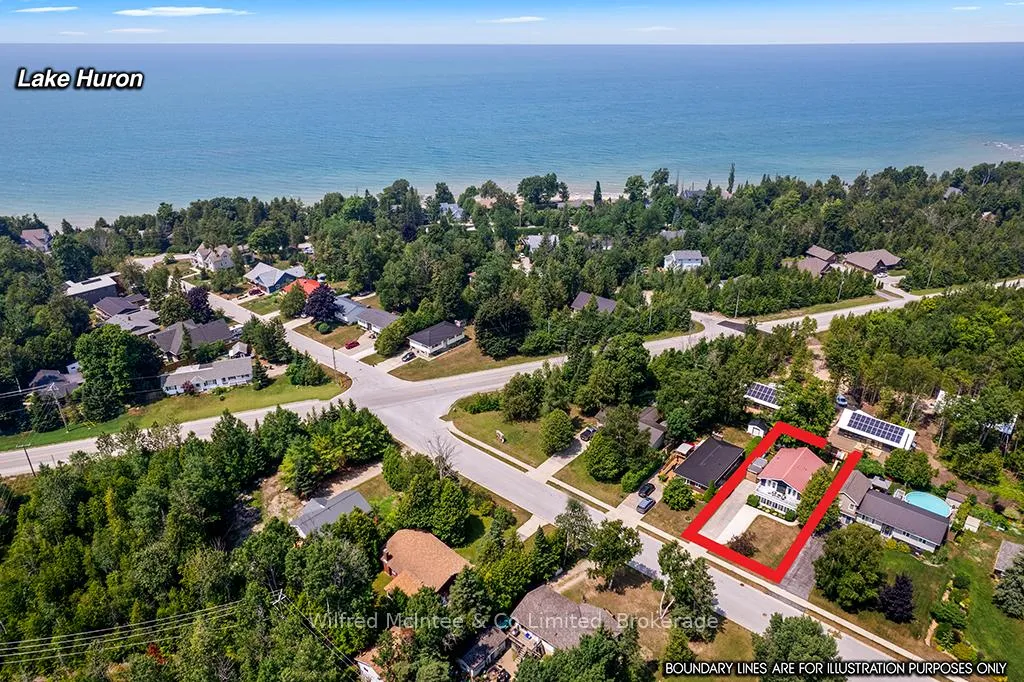
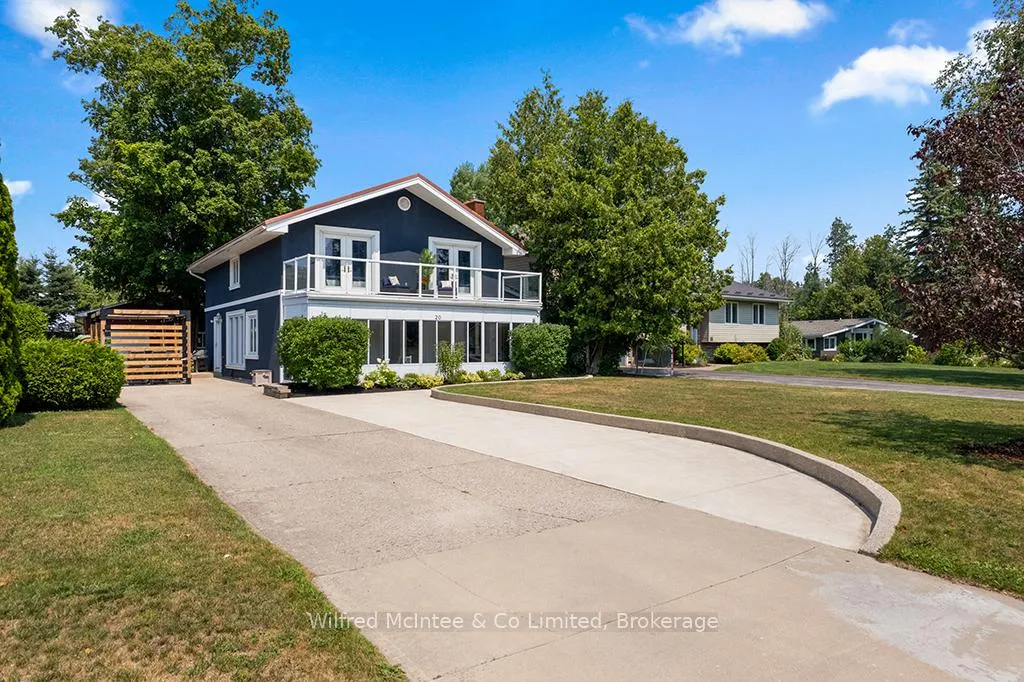
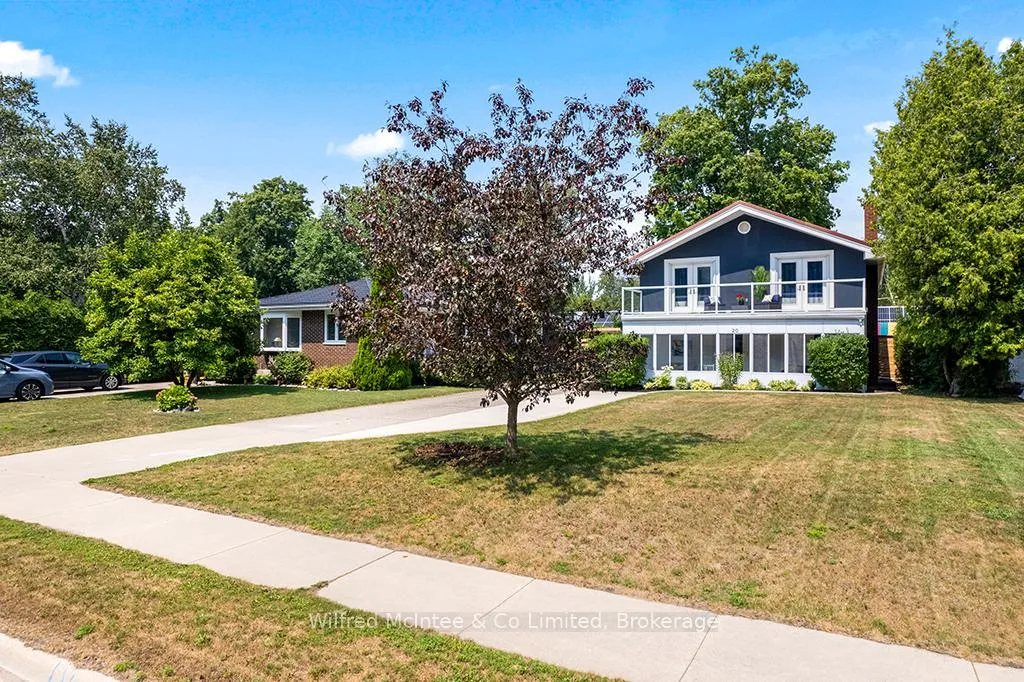
Come see this attractive Southampton two-storey home located in a very nice residential neighbourhood on the North end of town. This exceptional neighbourhood allows you to escape the hustle and bustle while still being close to town and is full of well cared for homes, mature trees/landscapes, and you can enjoy the multiple Lake Huron access points just a short stroll away, or Southampton golf course close by. The solid 2 storey home offers plenty of space for the growing family with 2200 sq ft thoughtfully utilized over 2 fully finished levels. On the main floor you will find a spacious dine-in kitchen with plenty of cabinetry and a large island for entertaining, that opens to the comfortable living room with gas fireplace and access to massive south facing exterior enclosed sunroom. The main floor is completed by a 3pc washroom, bedroom/office with back deck access, and a utility/laundry/mudroom combo. Upstairs your enormous primary bedroom awaits, featuring space for a king size bed, a gracious seating area, and two sets of doors to the large roof top patio above the sunroom. Down the hall is a small kitchenette, 2 more good size bedrooms, and a 4pc bathroom. The homes exterior radiates curb appeal with the tidy landscaping, long concrete driveway with plenty of parking and patio space, and nautical blue stucco exterior. The back yard offers a detached workshop/storage building with separate gym space, a wood deck with gazebo and just the right amount of shade and privacy. Plenty of other great details worth noting; Newer Furnace, Central Air, Gas Fireplace, 200-amp breaker panel, natural gas stove in kitchen, central vac, main floor laundry, lawn irrigation, updated windows, hy-grade steel roof, and much more. Come see this great home in a great neighbourhood, you'll be glad you did!
Ask about this home
A HOMEH agent will answer your questions about this home.
Around this home
Daily convenience, out of 100, from the distances below
Schools nearby
School rating, out of 10.
Helpful calculators
Your HOMEH agent

"I would see it this week."