

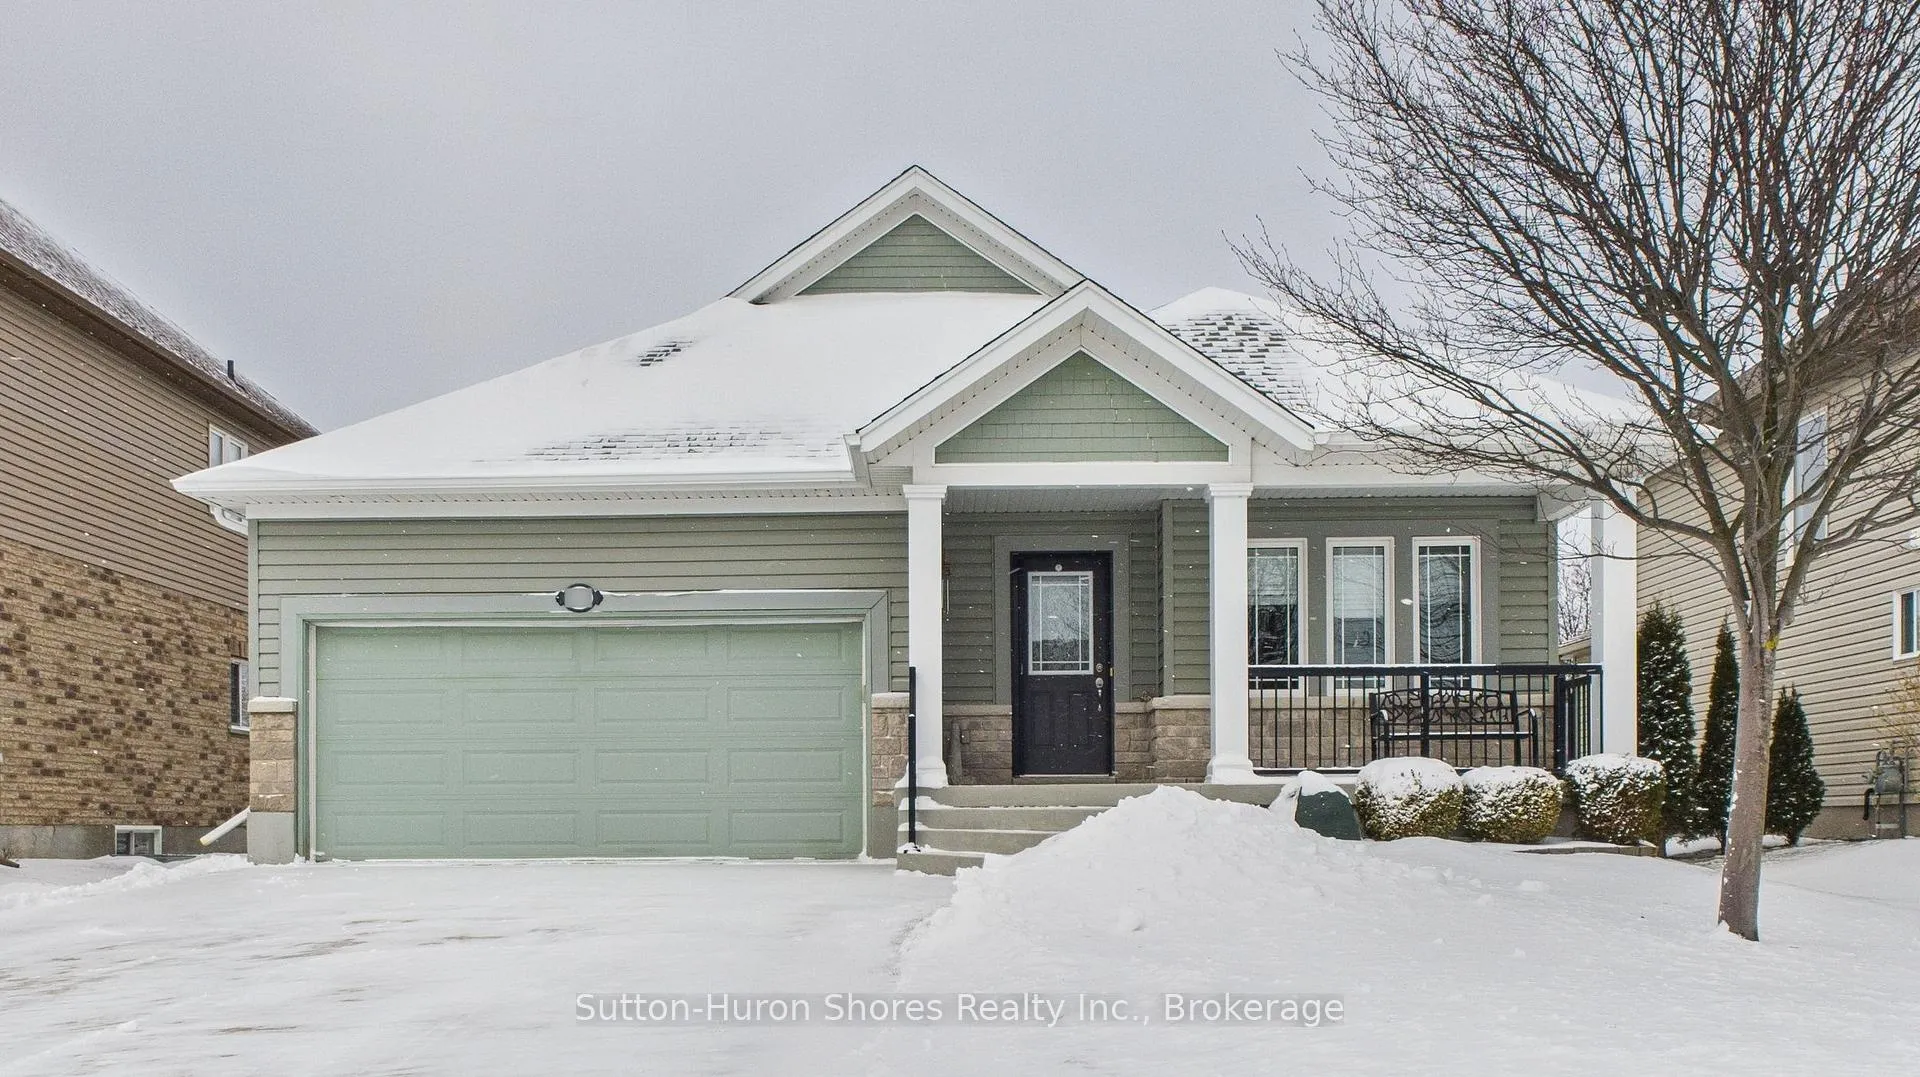
873 Sumpton Street
873 Sumpton Street
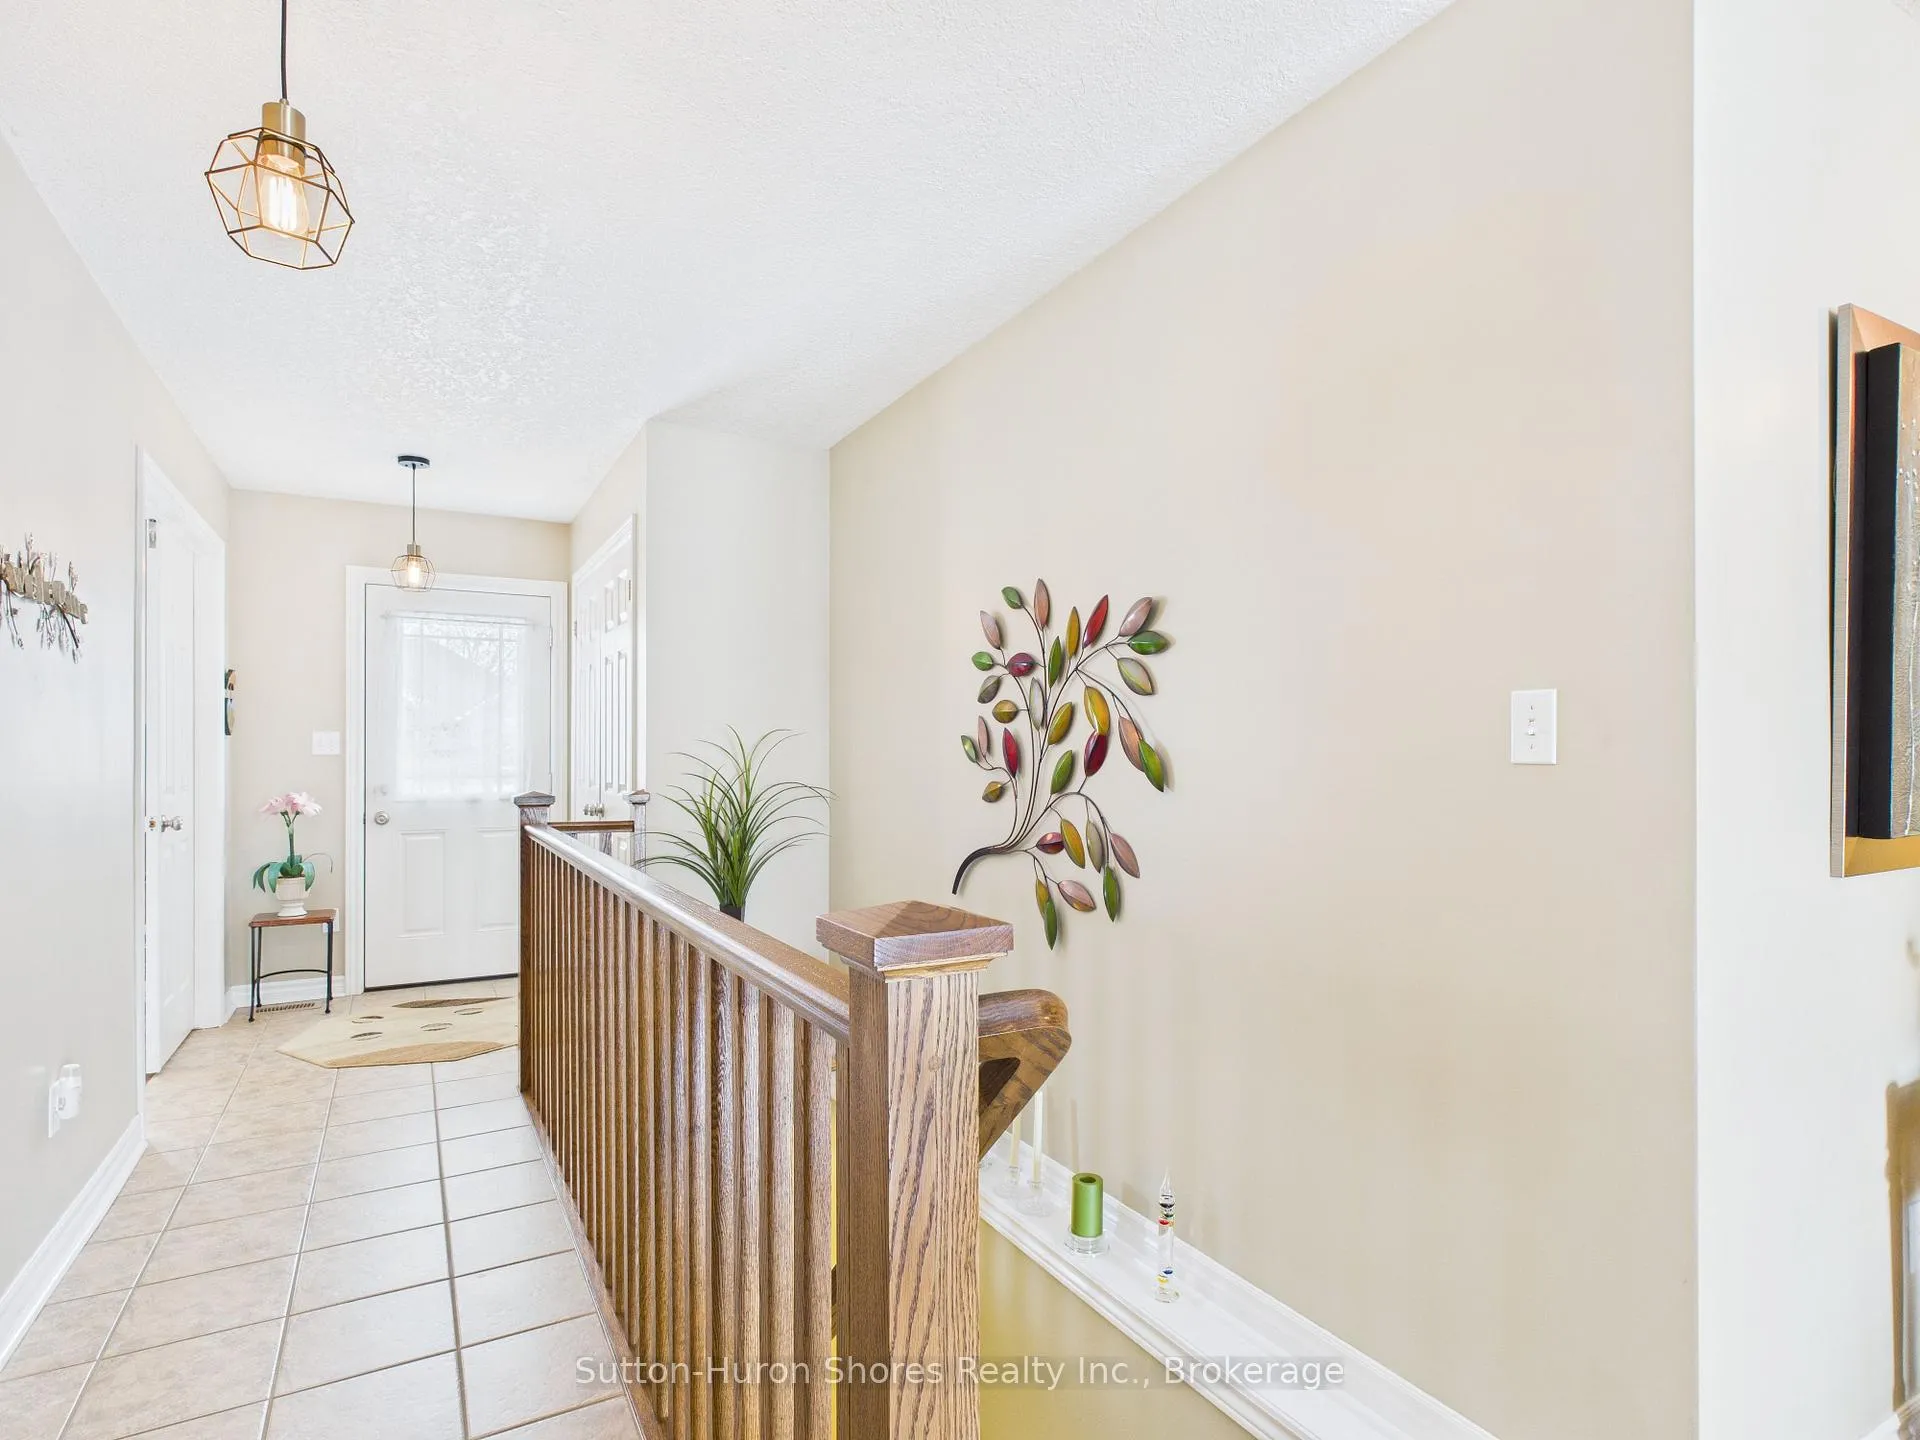 See all 40 photos
Property history
Facts and features
- BasementFinished
- Water, sewerMunicipal
- HeatingForced air
- CoolingCentral air
- Fireplace
- Central air
The homeDetached, Bungalow, 700–1,100 sq ft
- Type: Detached
- Style: Bungalow
- Living space: 700–1,100 sq ft
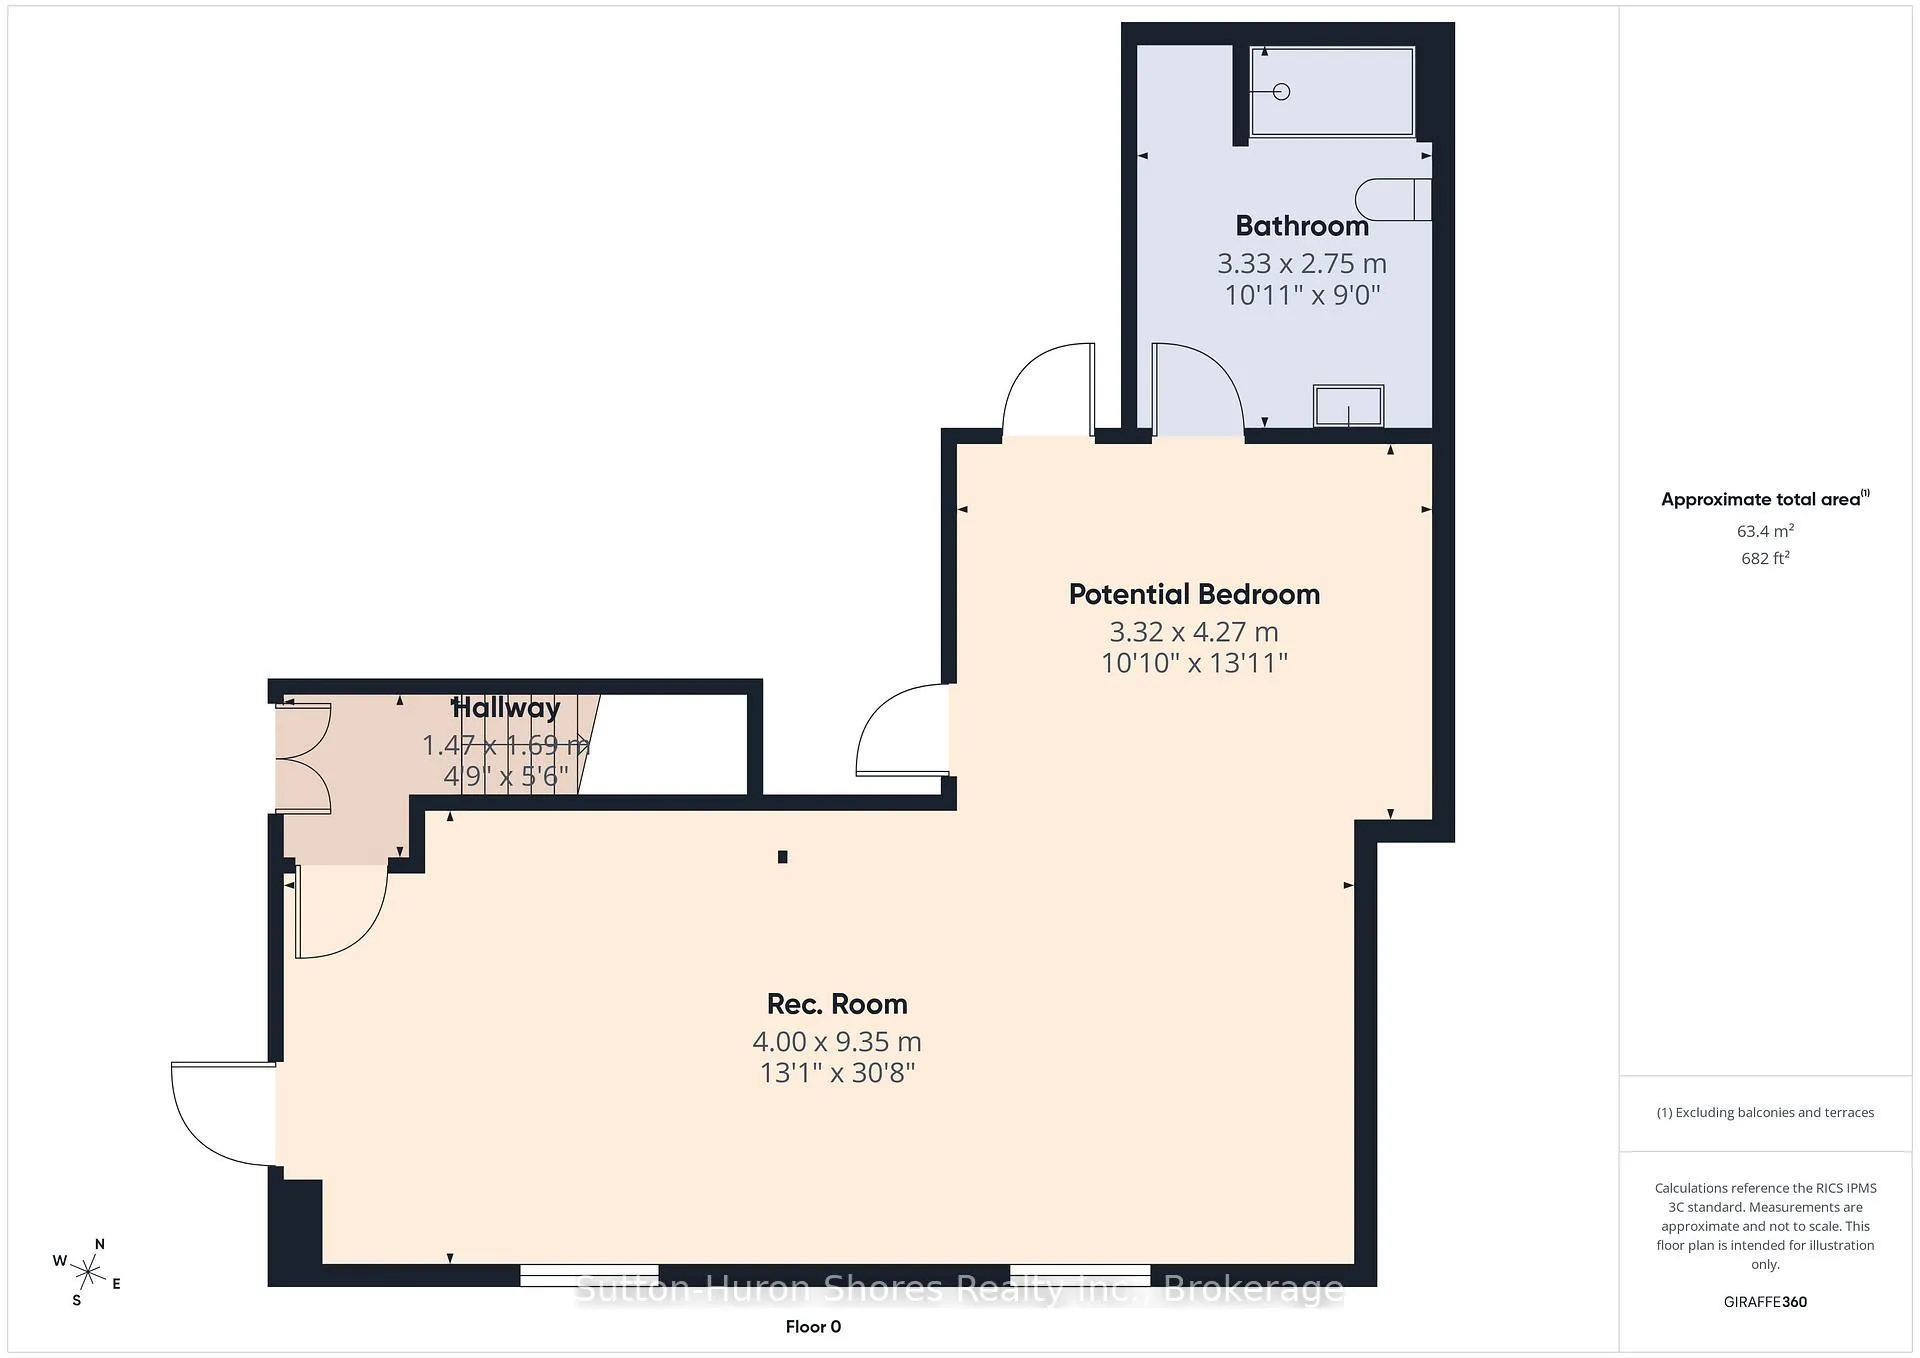
- Basement: Finished
- Special designation: Other
InsideFireplace Yes, electric, living room, Main level, Air exchanger, auto garage door remote, sump pump
- Fireplace: Yes, electric, living room
- Laundry: Main level
- Features: Air exchanger, auto garage door remote, sump pump
- Rooms above ground: 11
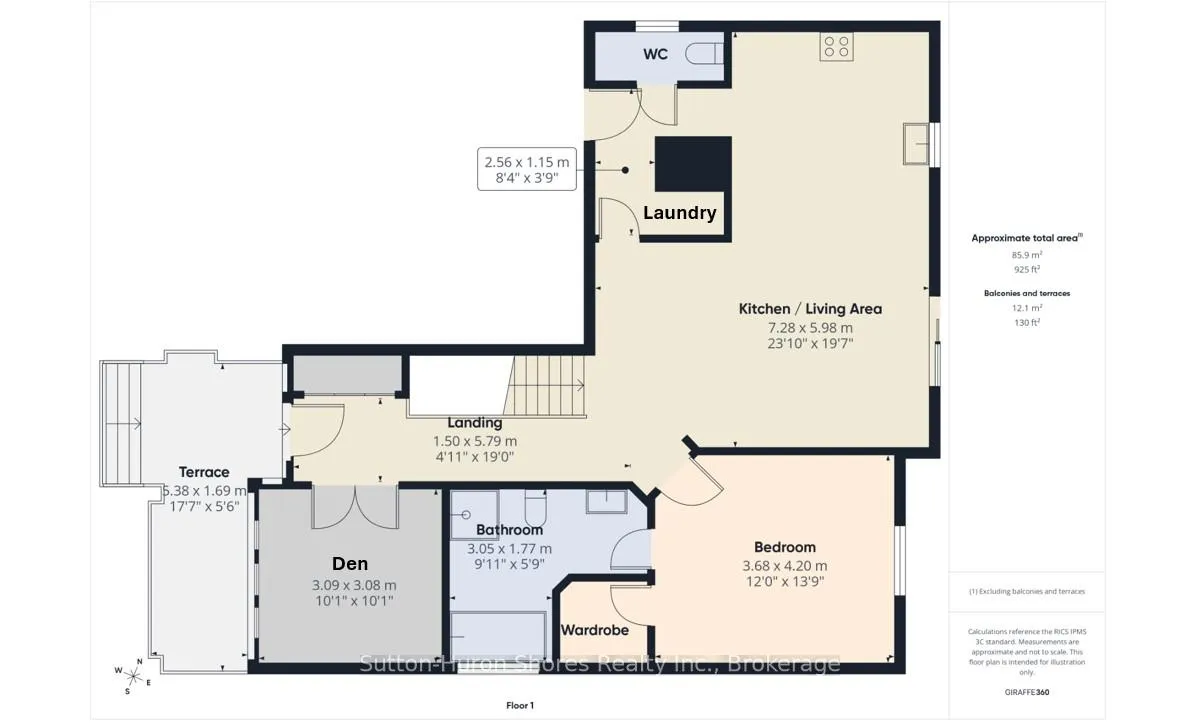
- Bedrooms: 1
- Bathrooms: 3
- Kitchens: 1
Outside and lotVinyl siding, stone, Asphalt shingle, Concrete
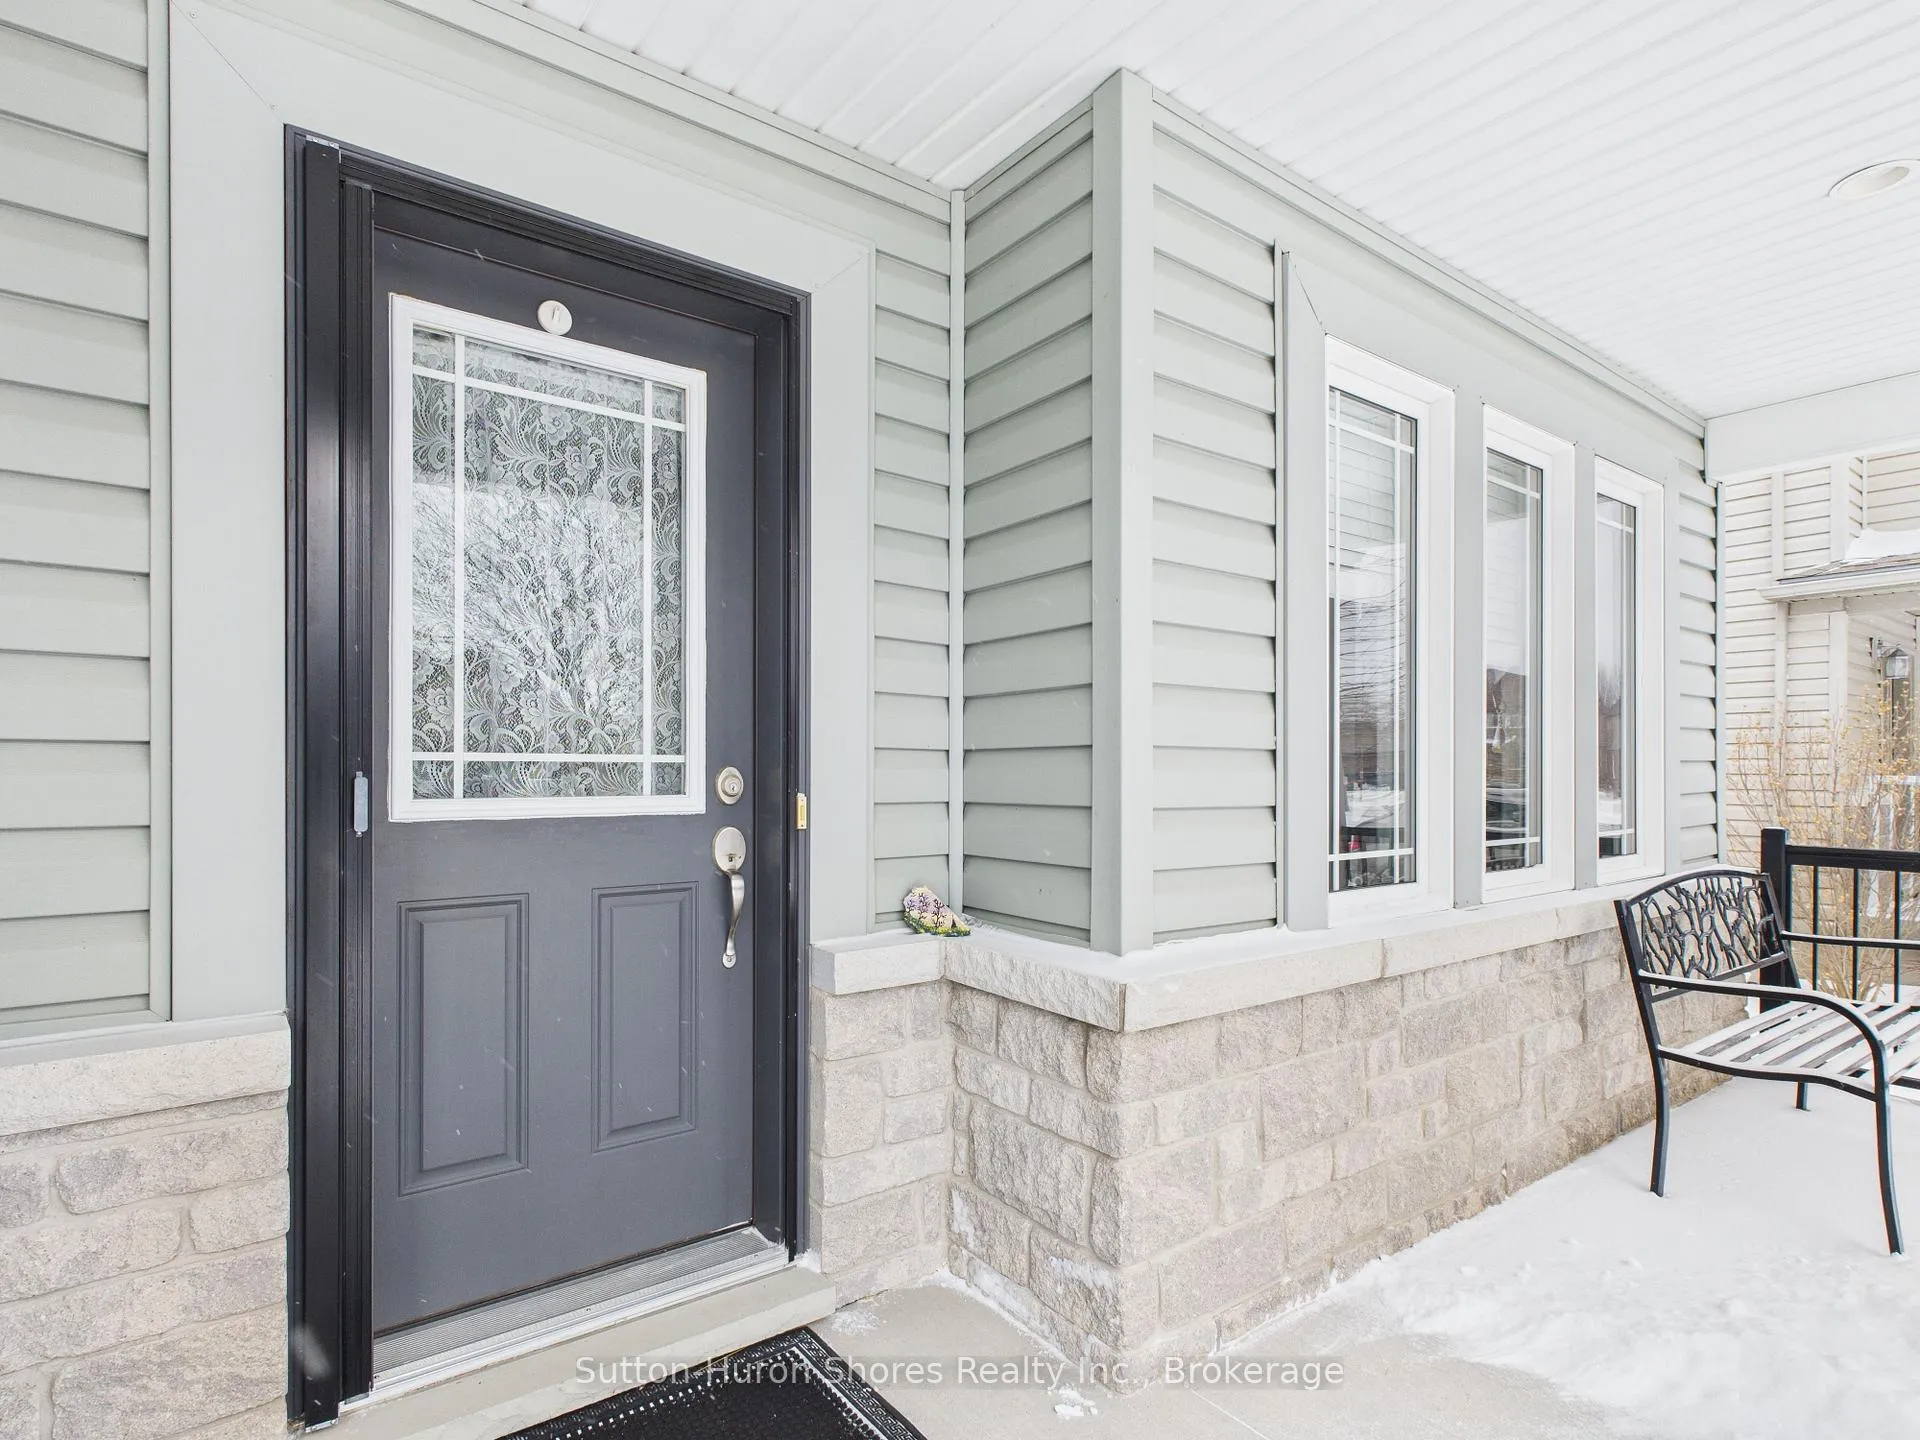
- Exterior: Vinyl siding, stone
- Roof: Asphalt shingle
- Foundation: Concrete
- Size: 15.24 × 40.6 m
Parking1 Garage, Attached
- Spaces: 1 Garage
- Garage: Attached
Heating, water and powerForced air, gas, Central air, Municipal water
- Heating: Forced air, gas
- Cooling: Central air
- Water: Municipal water
- Sewer: Municipal sewer
Costs and taxesTaxes $4,302 a year, HST No HST, Gas water heater
- Taxes, 2026: $4,302 a year
- HST: No HST
- Rental items: Gas water heater
- Under contract: Hot water heater
Included in the saleBuilt-in microwave, carbon monoxide detectors, dishwasher, dryer, garage door opener, range hood, refrigerator, stove, washer, window coverings, 2 tv brackets, california blinds., Not included None
- Included: Built-in microwave, carbon monoxide detectors, dishwasher, dryer, garage door opener, range hood, refrigerator, stove, washer, window coverings, 2 tv brackets, california blinds.
- Not included: None
NearbyLevel, school, wooded/treed
- Close to: Level, school, wooded/treed
Listing detailsX12701612, Sold, Jan 15, 2026
- MLS® number: X12701612
- Status: Sold
- Listed on: Jan 15, 2026
- Days on market: 6
- Updated: Jan 21, 2026
- Possession: Flexible
- Occupied by: Owner
- Listing brokerage: Sutton-Huron Shores Realty Inc.
About this home
873 Sumpton Street, Saugeen Shores, ON N0H 2C2
Nestled in a highly sought-after tranquil neighborhood, this charming 1-bedroom/2.5 bath plus den bungalow has plenty of room in the basement for 2 additional bedrooms and embodies comfort and convenience. Boasting recent upgrades of 3/4's of the house, freshly painted, 2 new comfort height toilets, new Bedroom flooring & an array of desirable features, including an irrigation system with sand point (yearly serviced), a natural gas furnace with AC and humidistat unit, and the added convenience of main-level laundry, this home is designed to enhance your everyday living experience. The spacious garage, oversized at 18'2" x 19'8", offers ample storage space and parking convenience. Meanwhile, the main level showcases elegant tile and hardwood flooring, adding a touch of sophistication to the living spaces. With its exceptional amenities and prime location, this property is sure to attract keen interest. Don't miss out on the opportunity to make this your dream home. Schedule your appointment today before it's gone! 2025 Utility Costs: Westario Power/Hydro $1340, Enbridge/Gas $960, Reliance $511, Water/Sewer $1038.
Ask about this home
A HOMEH agent will answer your questions about this home.
Around this home
Daily convenience, out of 100, from the distances below
Schools nearby
School rating, out of 10.
Helpful calculators
Your HOMEH agent

"Priced 5% over the Hestimate. I would see it this week."